Button CopyPathCircle CloseCircle Left ArrowArrow Down Icon GreyClosecirclecircleBurger
Image 1
Image 2
Image 3
$399,999

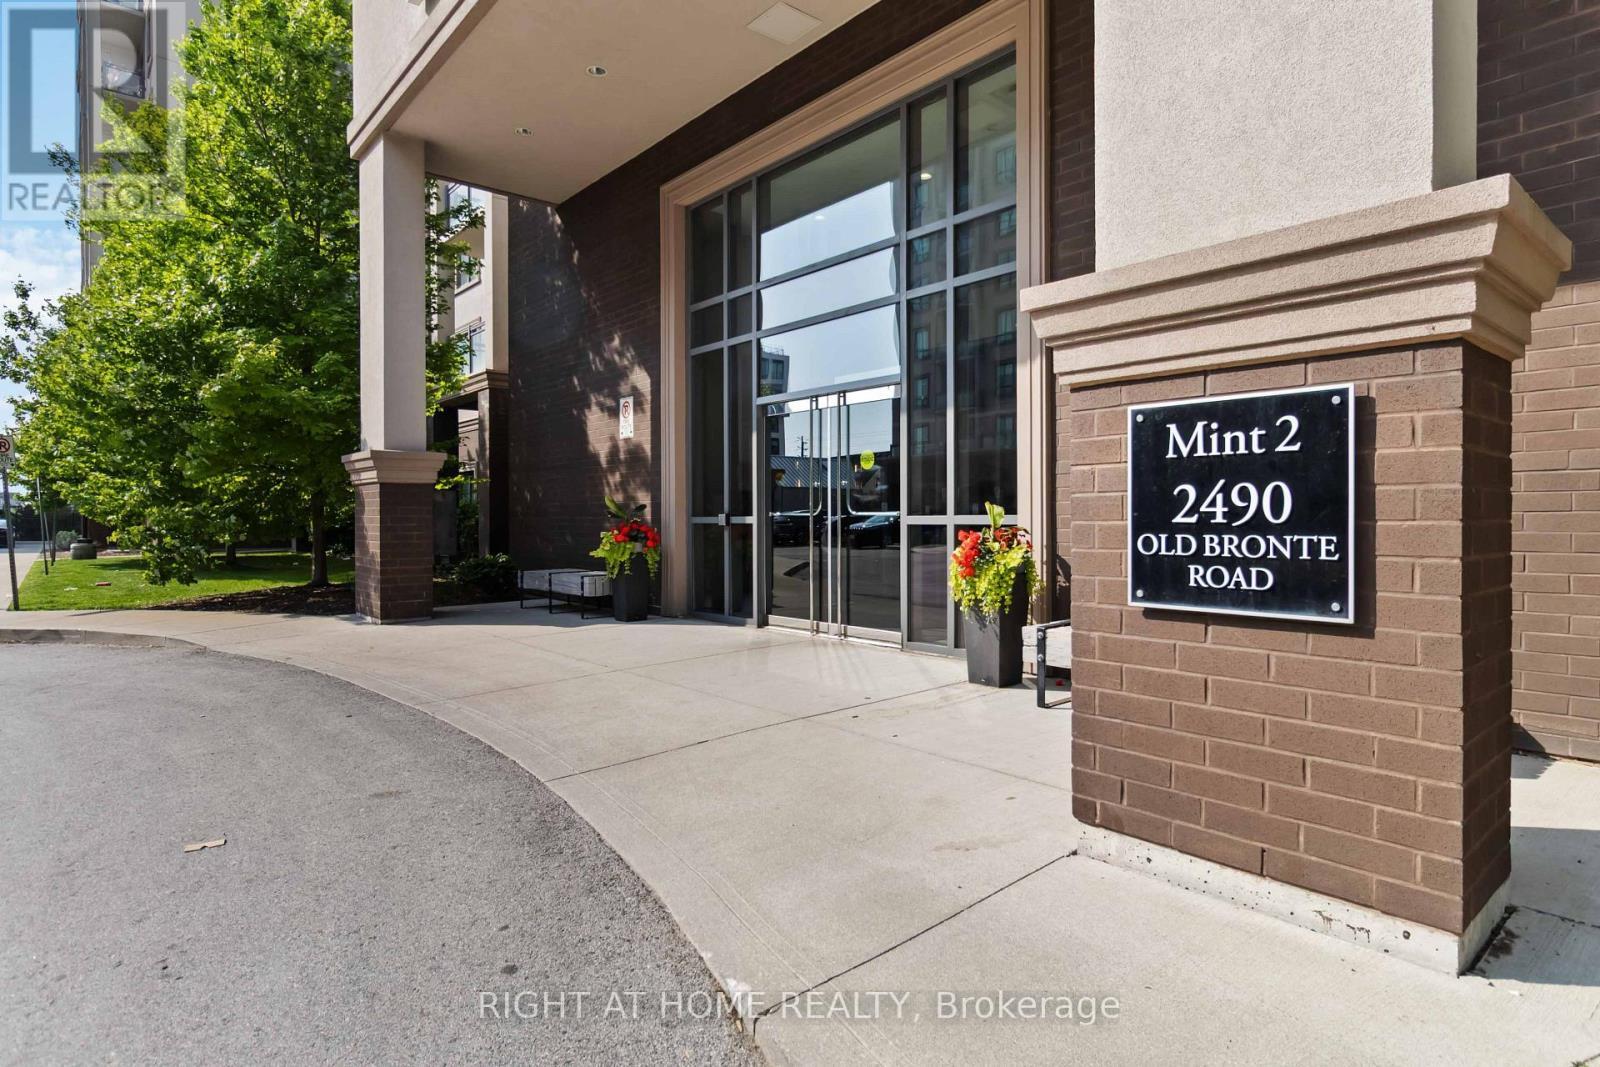
301 - 2490 OLD BRONTE ROAD, Oakville, Ontario, L6M 0Y5

MLS® # W13738992

1 Beds

Bath

500 - 599  FEETSQ

QuickQuoteTM: $391K - $569K

Oakville ON, L6M 0Y5

MLS® # W13738992

Property Information:

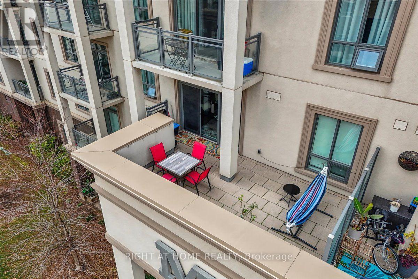
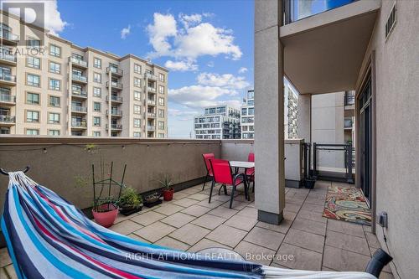
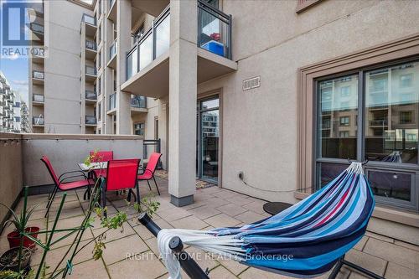
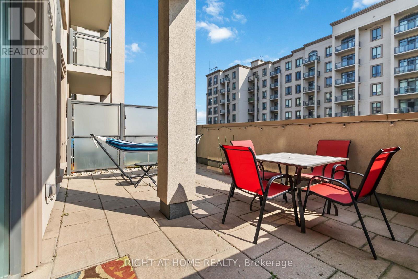
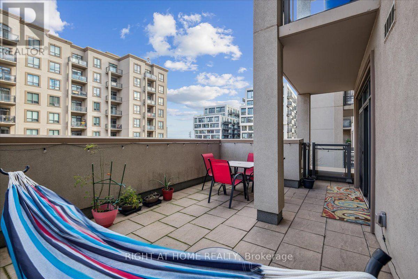
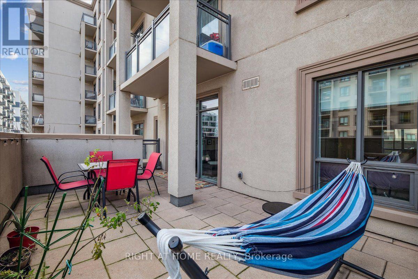
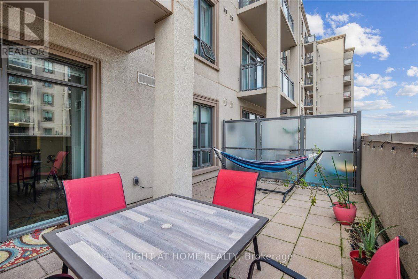
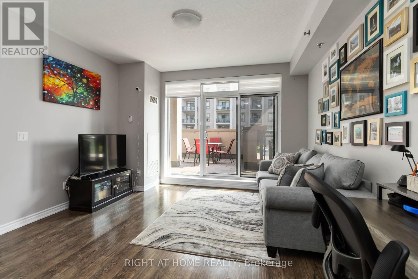
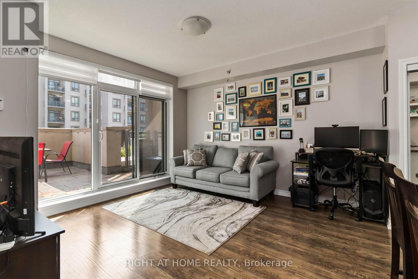
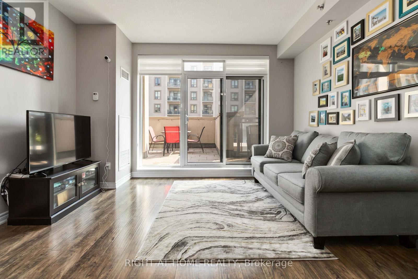
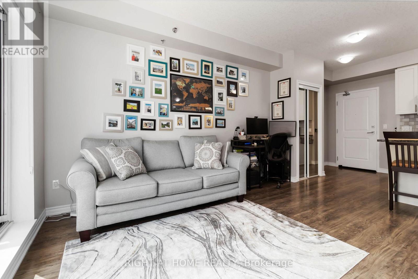
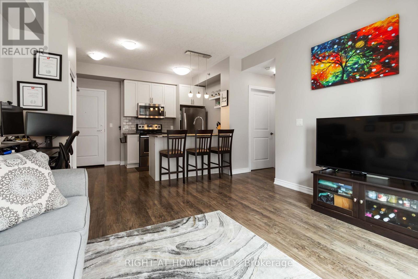
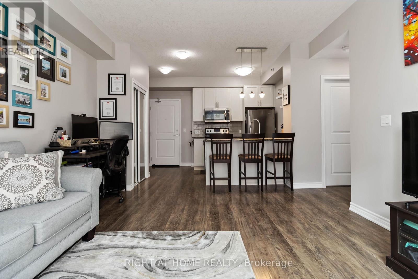
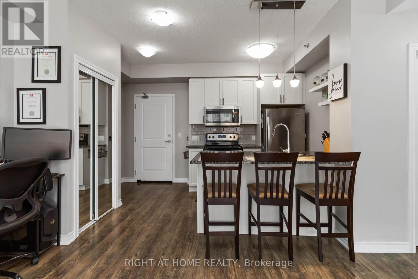
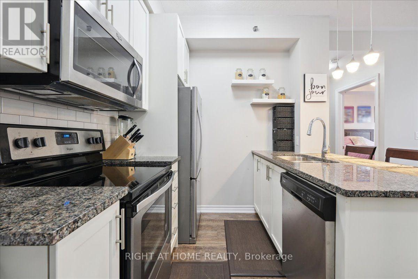
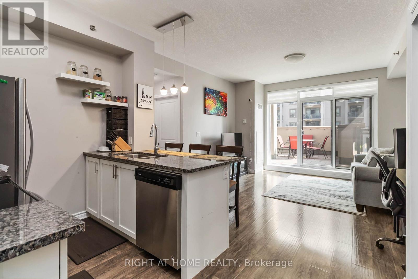
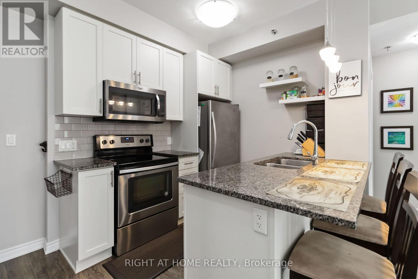
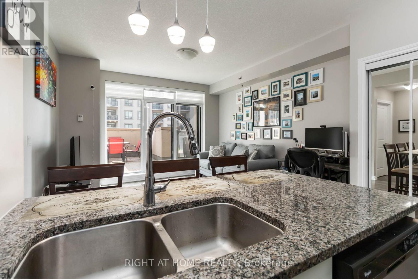
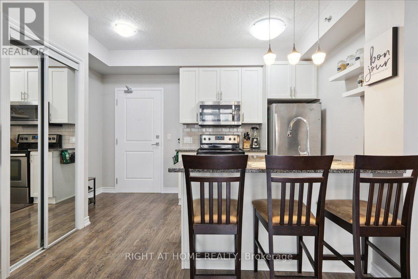
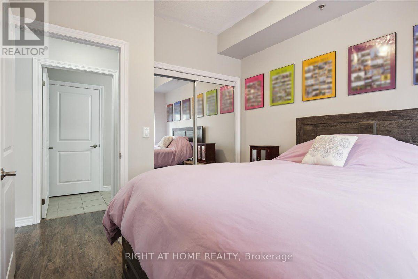
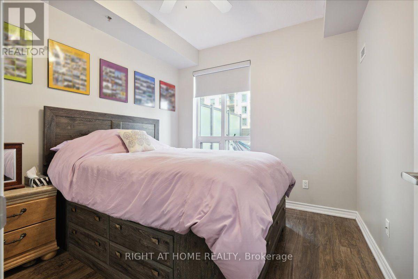
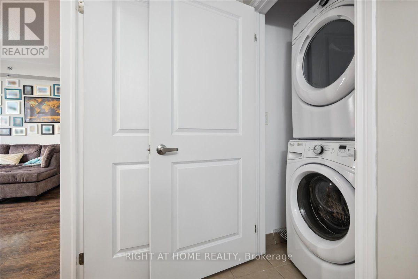
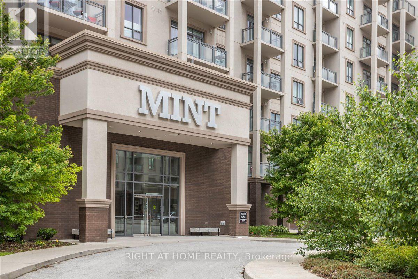
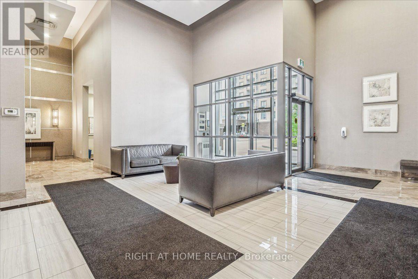
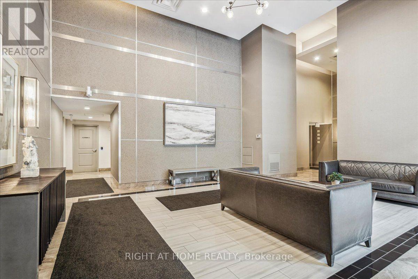
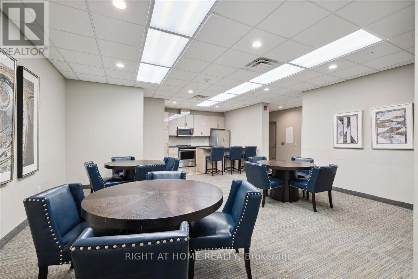
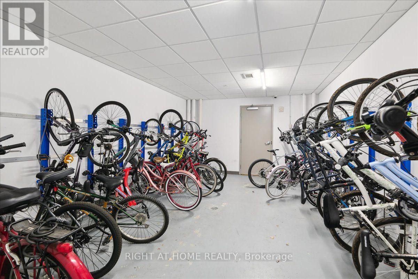
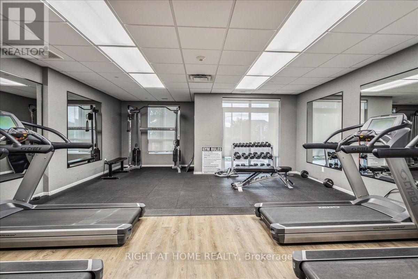
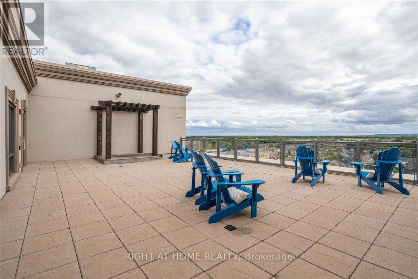
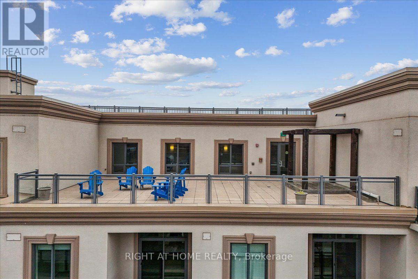
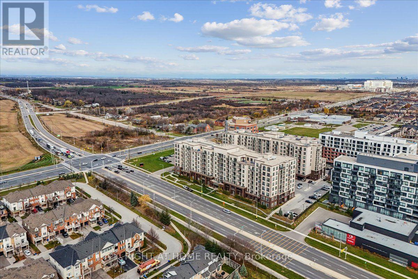
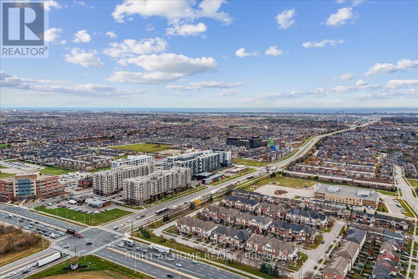
This 1 bedroom condo features a 260 square foot private terrace, offering a spacious outdoor lounging space that is rare for a condo. Perfect for entertaining family and friends, the outdoor terrace is an extension of the interior living space - providing tremendous value! The open concept kitchen/living room is properly appointed with adequate storage, stainless steel appliances and floor to ceiling windows offering an abundance of natural light. The unit also has in-suite laundry with front loading washing machine and dryer, and comes with 1 underground parking space and 1 locker. The building is equipped with a state-of-the-art geothermal heating and cooling system; as well as, a large party room with kitchen, exercise room, bicycle storage and rooftop patio. Conveniently located at Bronte Rd and Dundas St, the Mint Condominiums is in close proximity to highway access and all of the necessary amenities. (id:27)

Building Features:

  • Style: Apartment
  • Building Type: Apartment
  • Amenities: Storage - Locker
  • Basement Type: None
  • Exterior Finish: Stucco
  • Floor Space: 500 - 599 sqft
  • Heating Type: Forced air
  • Heating Fuel: Geo Thermal, Other
  • Cooling Type: Central air conditioning
  • Appliances: Garage door opener remote, Dishwasher, Dryer, Microwave, Stove, Washer, Window Coverings, Refrigerator

Property Features:

  • OwnershipType: Condominium/Strata
  • Property Type: Single Family
  • Bedrooms: 1
  • Bathrooms: 1
  • Community Features: Pets Allowed With Restrictions
  • Condo Fees: $479 Monthly
  • Features: In suite Laundry
  • Floor Space (approx): 500 - 599 Square Feet
  • MaintenanceFee Type: Water, Common Area Maintenance
  • Parking Type: Underground, Garage
  • No. of Parking Spaces: 1

Rooms:

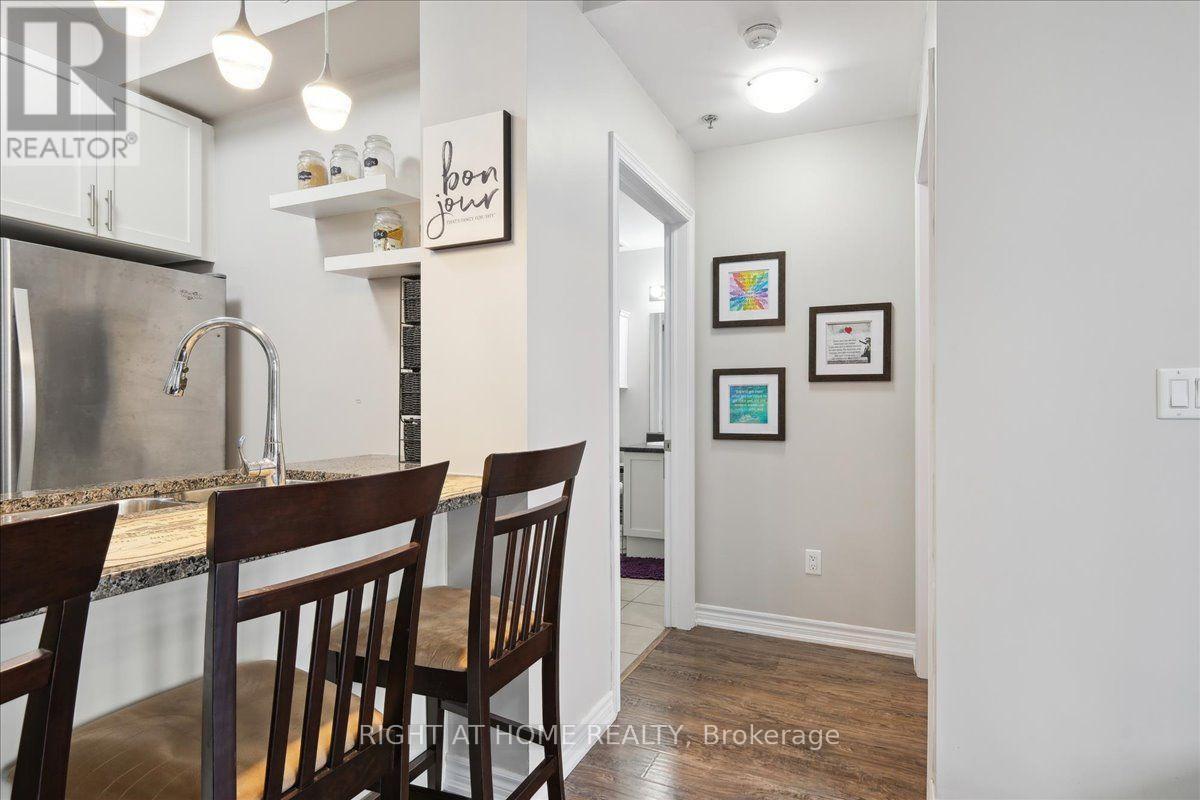
  • Foyer Main Level 2.64 m x 1.30 m
  • Kitchen Main Level 2.64 m x 2.84 m
  • Living Main Level 4.04 m x 2.95 m
  • Bedroom Main Level 4.24 m x 2.95 m
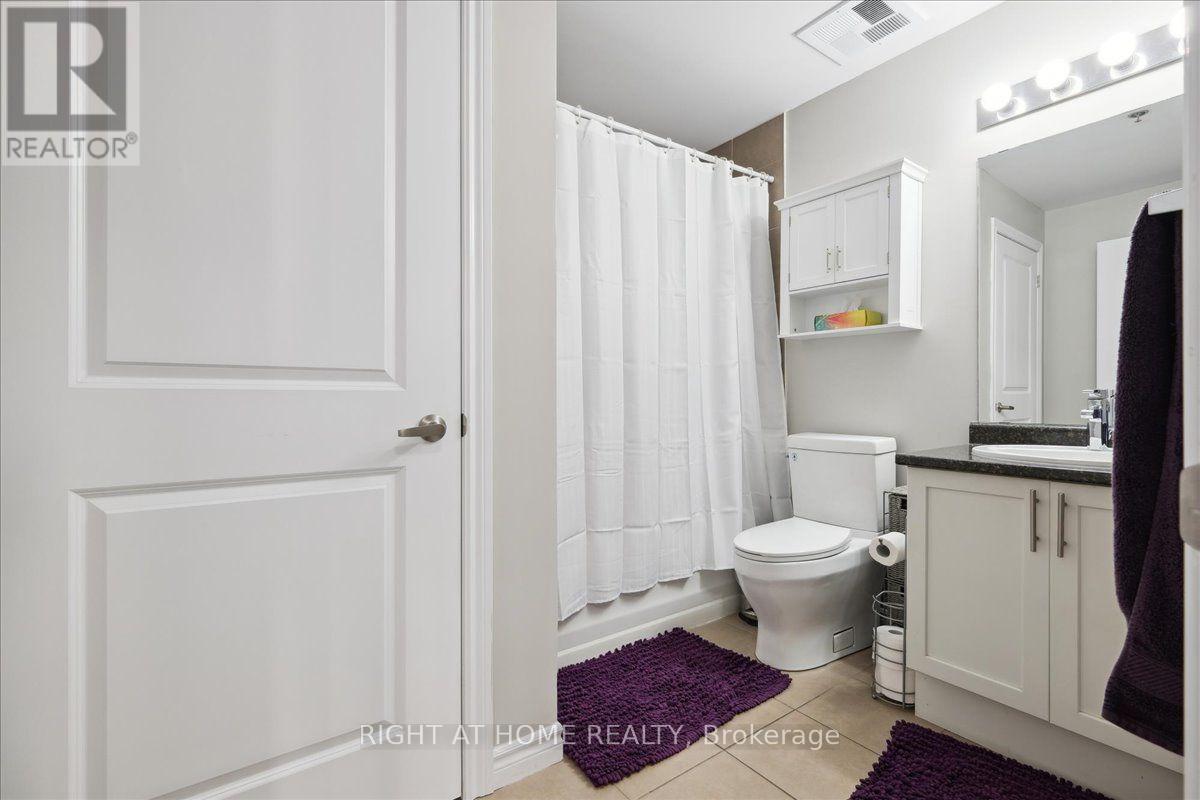
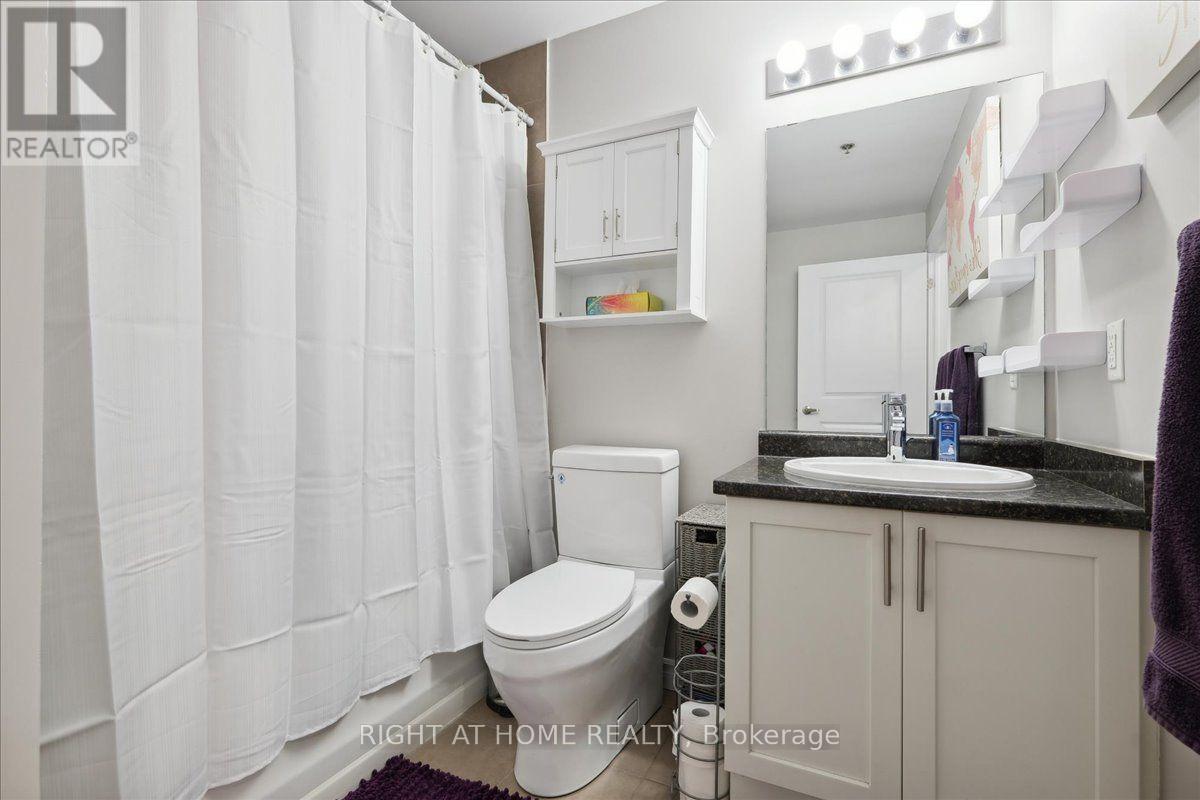
  • Bathroom Main Level 2.34 m x 2.74 m

Convert Measurement to:


Courtesy of: RIGHT AT HOME REALTY

REALTOR.ca  

QuickQuoteTM Powered by RPS

Location of 301 - 2490 OLD BRONTE ROAD, Oakville, Ontario, L6M 0Y5

Demographic Information of 301 - 2490 OLD BRONTE ROAD, Oakville, Ontario, L6M 0Y5

Life Stage

Young Families

Employment Type

Mixed

Average Household Income

$145,578.27

Average Number of Children

1.70

Household Population

Household Structure

Age of Population

Education

Education Level

No certificate/diploma/degree

10.46 %

High school certificate or equivalent

20.69 %

Apprenticeship trade certificate/diploma

2.25 %

College/non-university certificate

18.7 %

University certificate (below bachelor)

3.88 %

University Degree

44.01 %

Commuter

Travel To Work

By Car

83.32 %

By Public Transit

7.61 %

By Walking

2.92 %

By Bicycle

0.0 %

By Other Methods

6.15 %

Cultural Diversity

Knowledge of Official Language

Mother Tongue

Building Information

Building Type

Apartments (Low and High Rise)

42.82 %

Houses

57.18 %

Own Vs. Rent

