Button CopyPathCircle CloseCircle Left ArrowArrow Down Icon GreyClosecirclecircleBurger
Image 1
Image 2
Image 3
$699,000

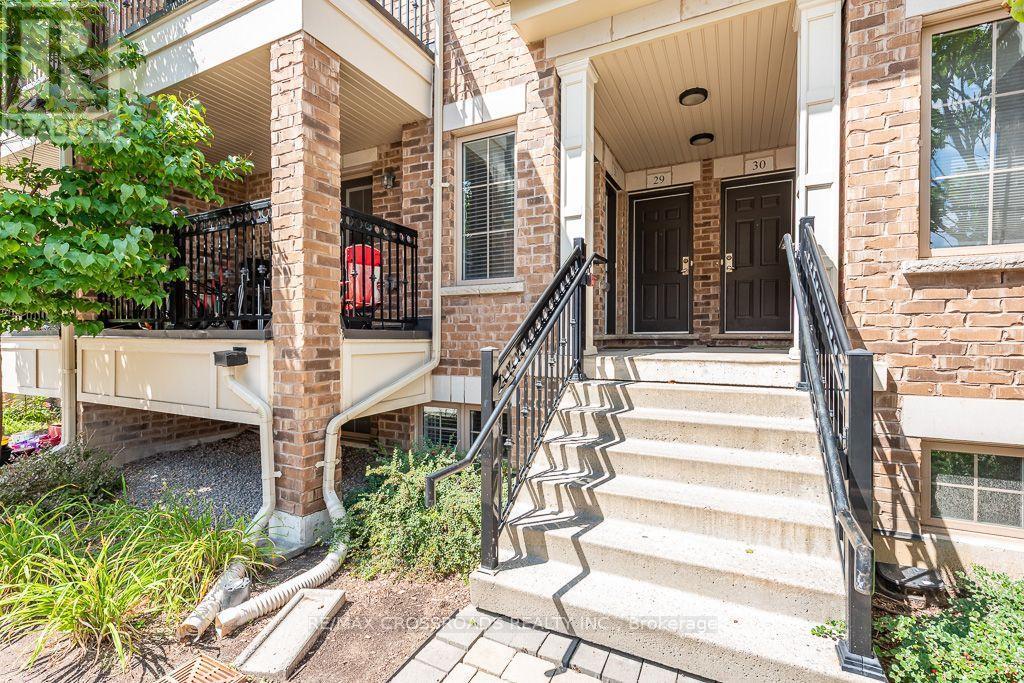
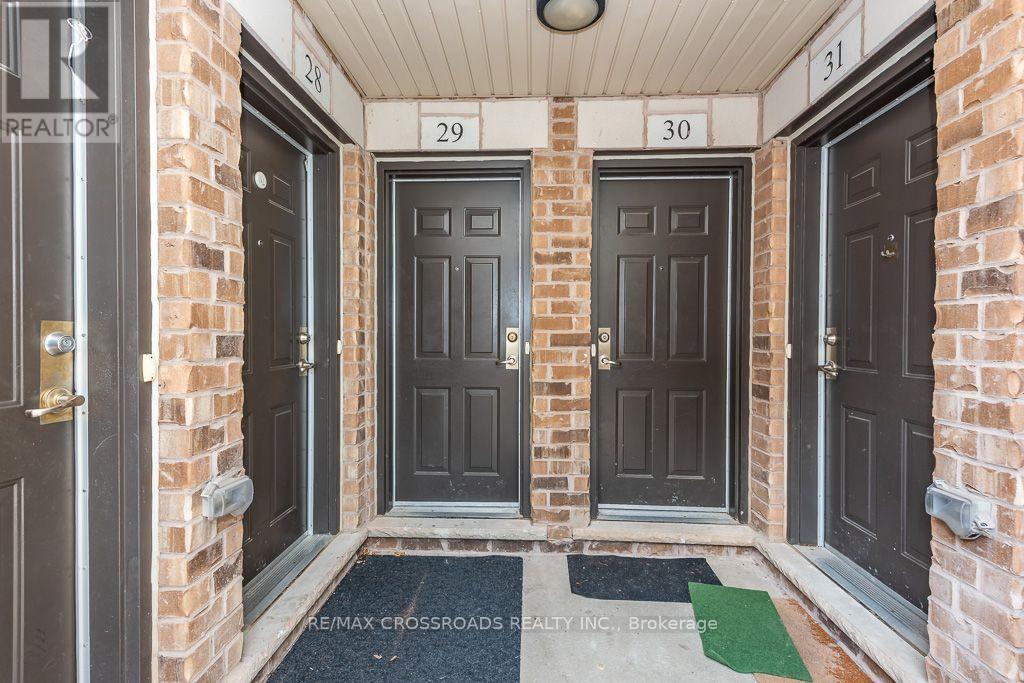
29 - 2441 GREENWICH DRIVE, Oakville, Ontario, L6M 0S3

MLS® # W13714398

2 Beds

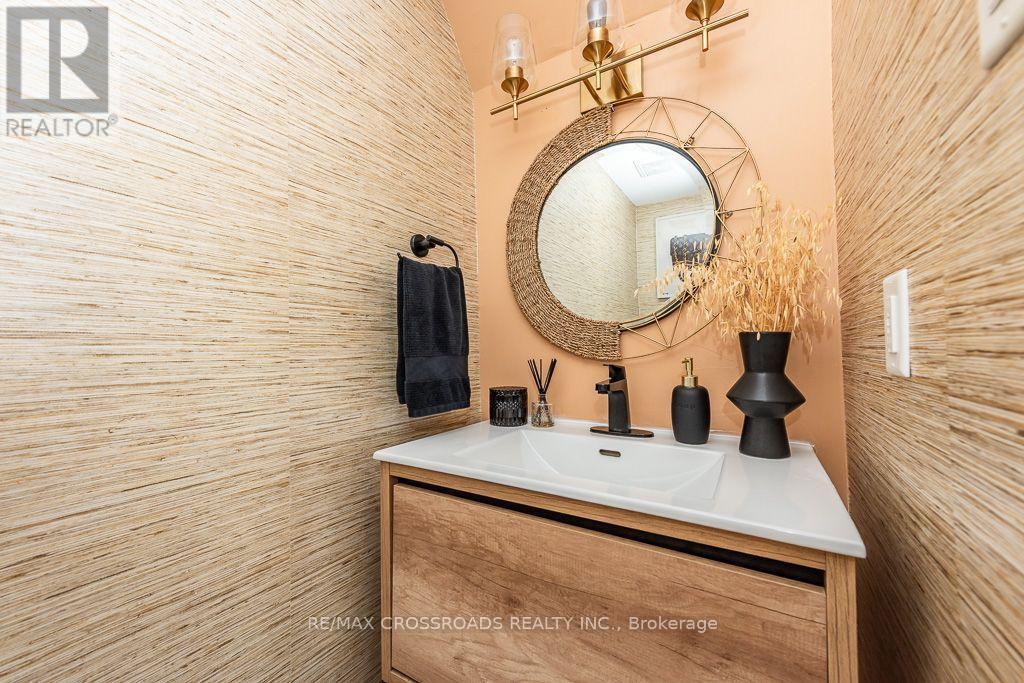
Baths

900 - 999  FEETSQ

QuickQuoteTM: $682K - $863K

Oakville ON, L6M 0S3

MLS® # W13714398

Property Information:

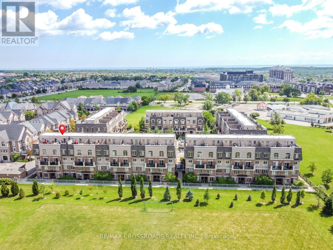
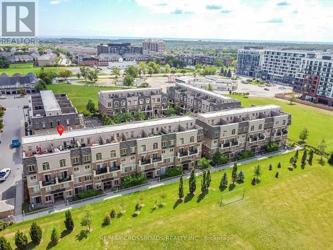
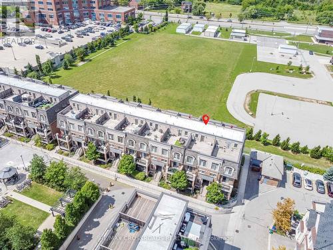
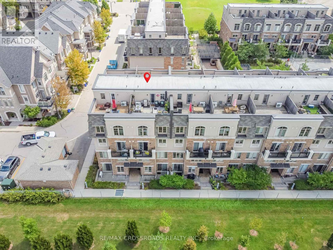
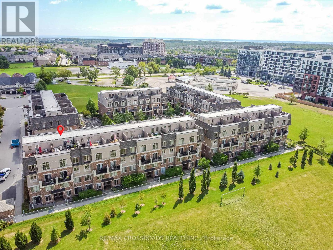
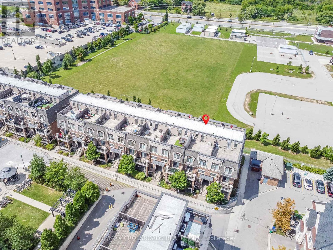
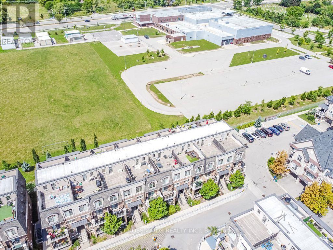
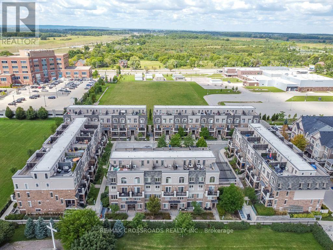
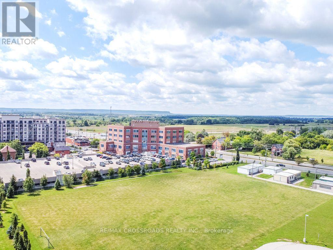
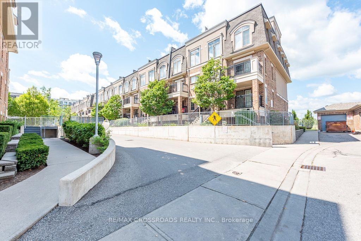
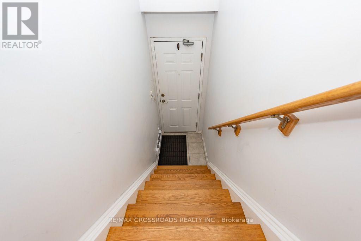
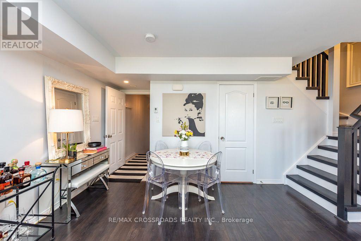
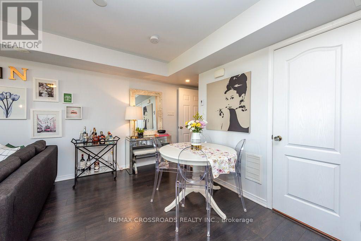
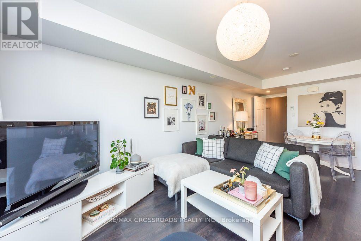
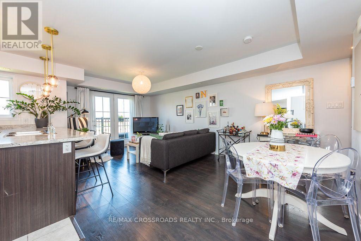
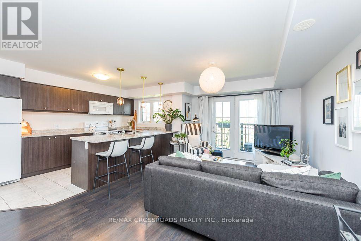
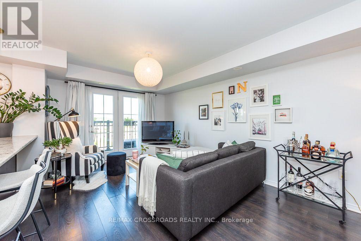
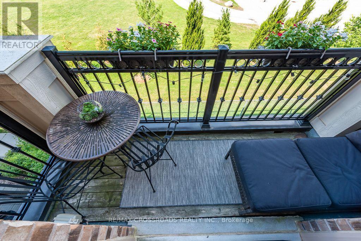
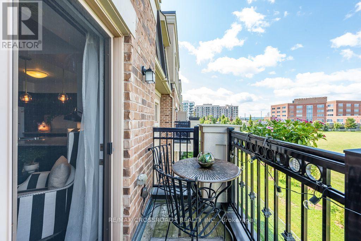
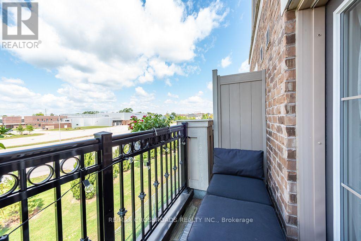
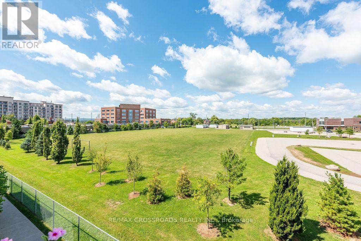
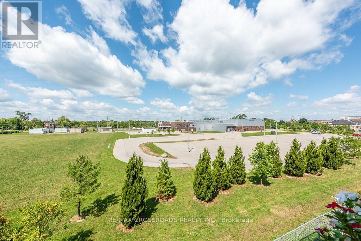
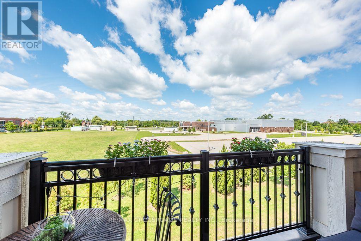
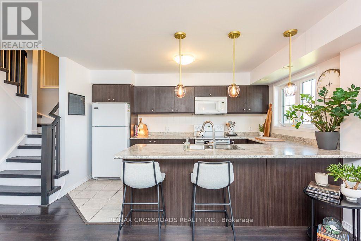
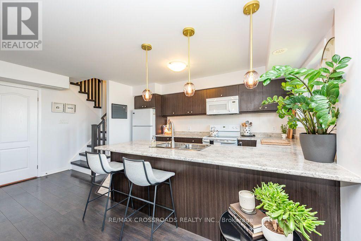
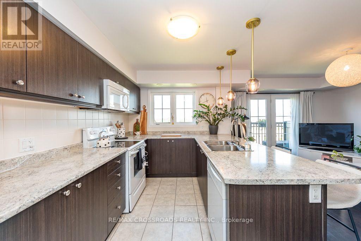
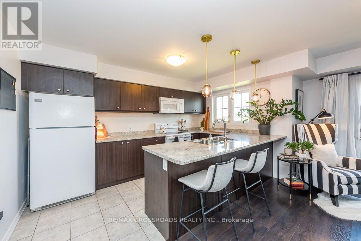
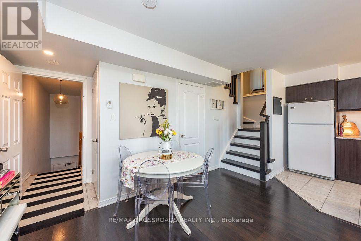
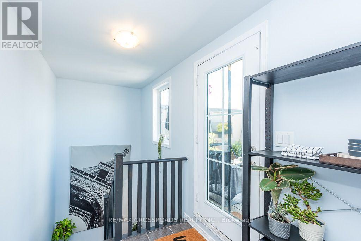
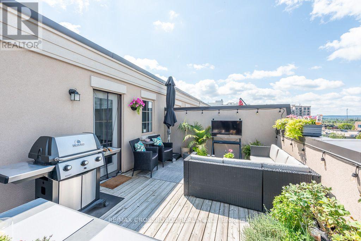
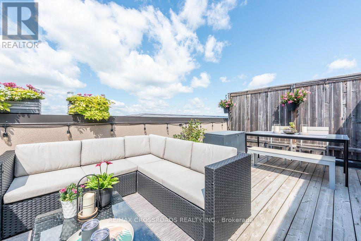
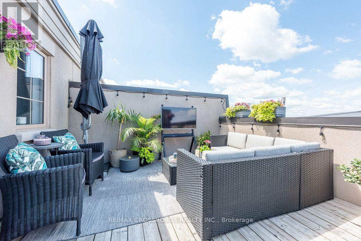
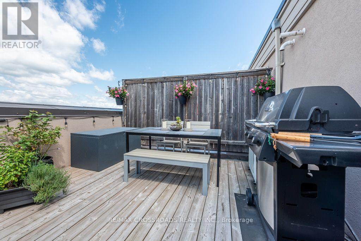
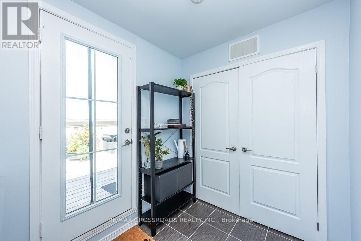
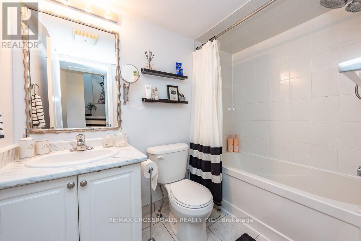
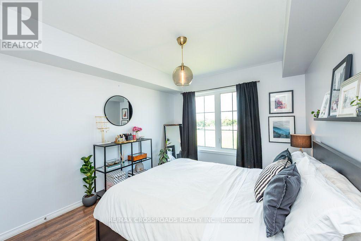
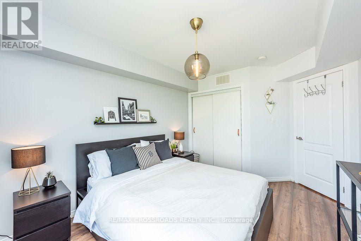
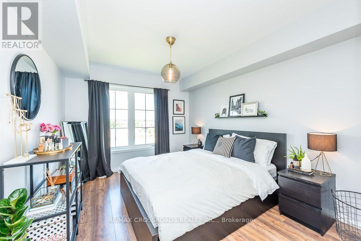
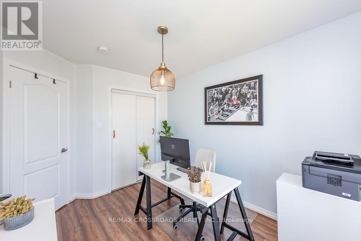
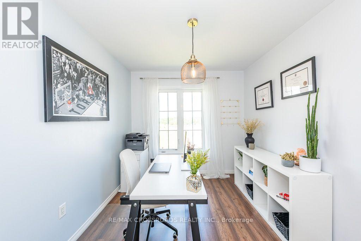
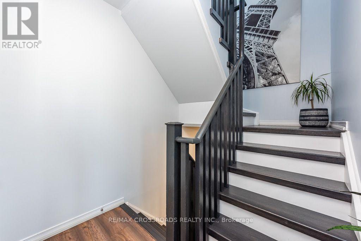
Welcome to this beautifully designed 2-bedroom, 2-storey home by award-winning Menkes Homes, perfectly situated backing onto picturesque green space. This bright, open-concept home features no carpet throughout and a wooden staircase, offering a clean, upscale feel. Enjoy the added luxury of a private rooftop terrace with a rare gas line, an exclusive feature found in only a few units within the complex, ideal for outdoor dining and entertaining. Also includes two private underground parking spaces and two lockers, one oversized and conveniently located directly behind one parking spot. Ideally located within walking distance to Oakville Hospital, parks, trails, supermarkets, and top-ranked schools, with easy access to Highways 403, 407, and the QEW. A perfect combination of style, comfort, and prime convenience. (id:27)

Building Features:

  • Style: Townhouse
  • Building Type: Row / Townhouse
  • Amenities: Storage - Locker
  • Basement Type: None
  • Exterior Finish: Brick, Stucco
  • Floor Space: 900 - 999 sqft
  • Flooring Type: Laminate, Ceramic
  • Heating Type: Forced air
  • Heating Fuel: Natural gas
  • Cooling Type: Central air conditioning
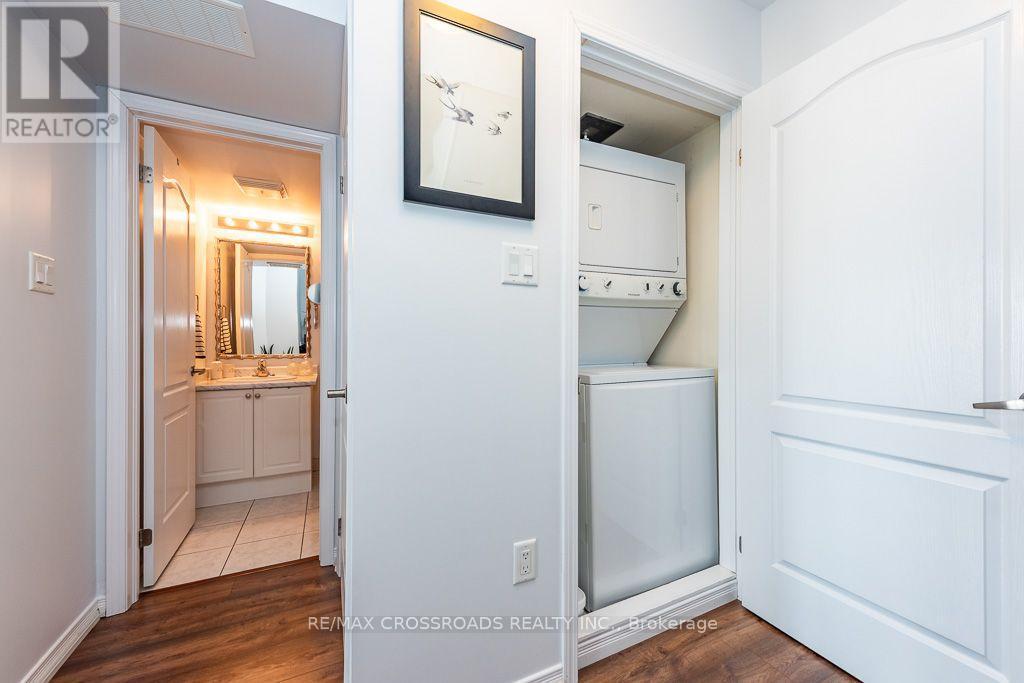
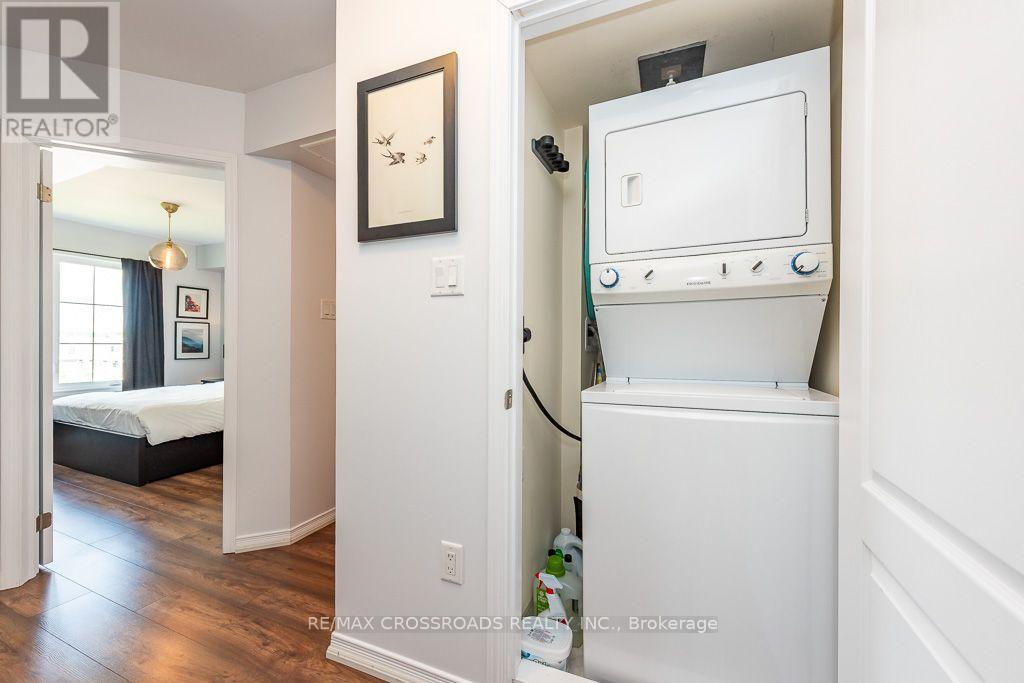
  • Appliances: Dishwasher, Dryer, Stove, Washer, Refrigerator

Property Features:

  • OwnershipType: Condominium/Strata
  • Property Type: Single Family
  • Bedrooms: 2
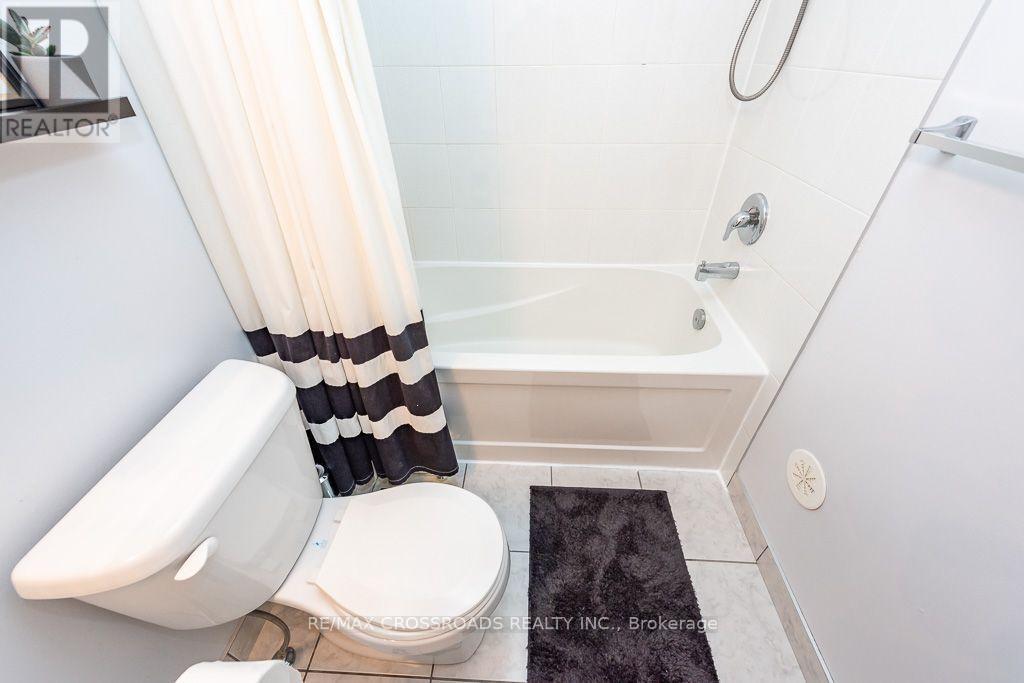
  • Bathrooms: 2
  • Half Bathrooms: 1
  • Amenities Nearby: Hospital, Park, Schools
  • Community Features: Pets Allowed With Restrictions
  • Condo Fees: $495 Monthly
  • Features: Cul-de-sac
  • Floor Space (approx): 900 - 999 Square Feet
  • MaintenanceFee Type: Common Area Maintenance, Insurance
  • Zoning: A
  • Parking Type: Underground, Garage
  • No. of Parking Spaces: 2

Rooms:

  • Primary Bedroom 2nd Level 3.70 m x 3.00 m
  • 2nd Bedroom 2nd Level 3.45 m x 2.70 m
  • Other 3rd Level 4.60 m x 6.10 m
  • Living Main Level 6.00 m x 3.20 m
  • Kitchen Main Level 4.10 m x 2.60 m

Convert Measurement to:


Courtesy of: RE/MAX CROSSROADS REALTY INC.

REALTOR.ca  

QuickQuoteTM Powered by RPS

Location of 29 - 2441 GREENWICH DRIVE, Oakville, Ontario, L6M 0S3

Demographic Information of 29 - 2441 GREENWICH DRIVE, Oakville, Ontario, L6M 0S3

Life Stage

Young Families

Employment Type

Mixed

Average Household Income

$143,588.74

Average Number of Children

1.76

Household Population

Household Structure

Age of Population

Education

Education Level

No certificate/diploma/degree

7.33 %

High school certificate or equivalent

18.54 %

Apprenticeship trade certificate/diploma

3.03 %

College/non-university certificate

16.42 %

University certificate (below bachelor)

5.0 %

University Degree

49.68 %

Commuter

Travel To Work

By Car

83.85 %

By Public Transit

6.53 %

By Walking

3.12 %

By Bicycle

0.0 %

By Other Methods

6.5 %

Cultural Diversity

Knowledge of Official Language

Mother Tongue

Building Information

Building Type

Apartments (Low and High Rise)

33.83 %

Houses

66.17 %

Own Vs. Rent
