Button CopyPathCircle CloseCircle Left ArrowArrow Down Icon GreyClosecirclecircleBurger
Image 1
Image 2
Image 3
$2,298,000

273 SAVOY Crescent, Oakville, Ontario, L6L 1Y2

MLS® # 40860879

4+1 Beds

Baths

2585  FEETSQ

QuickQuoteTM: $2.1M - $2.6M

Oakville ON, L6L 1Y2

MLS® # 40860879

Property Information:

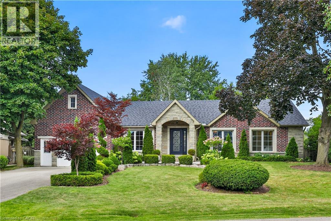
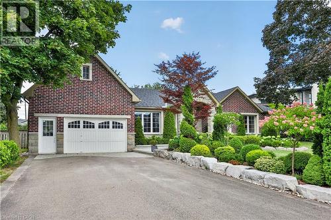
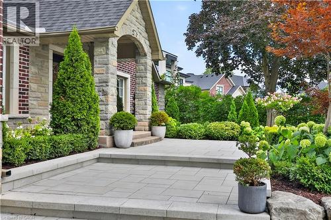
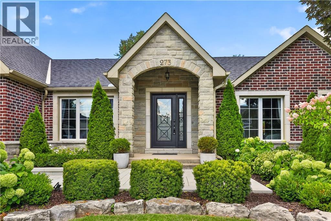
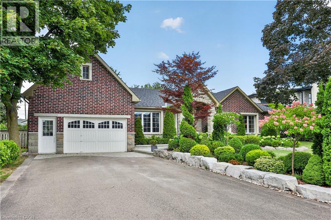
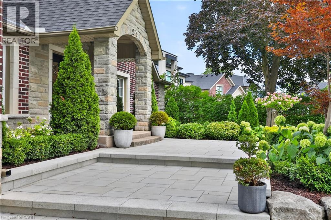
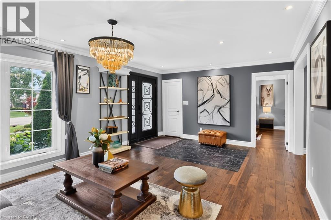
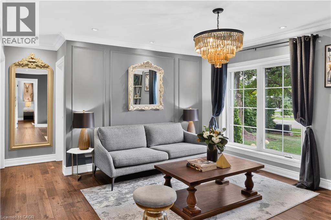
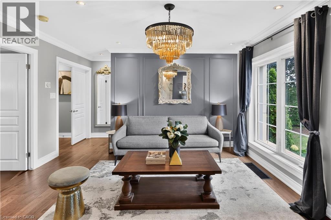
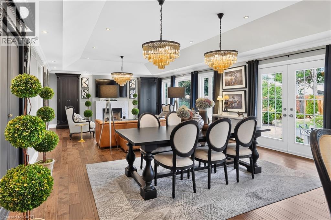
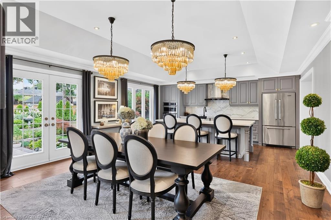
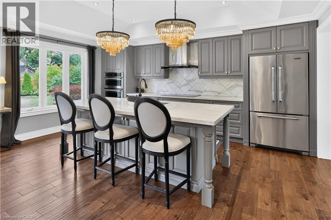
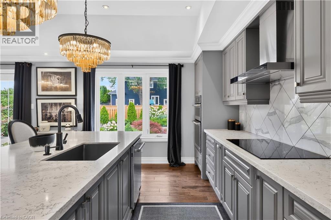
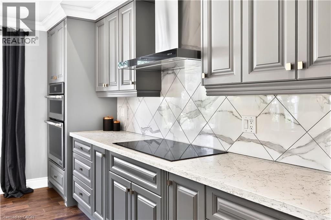
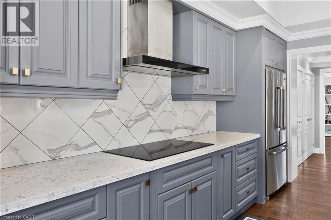
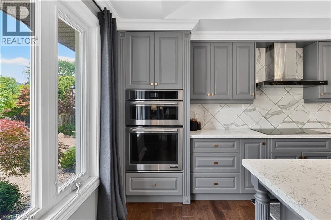
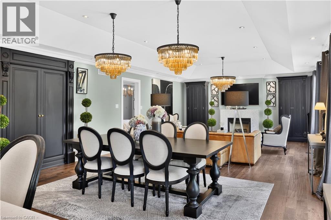
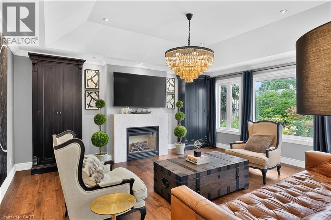
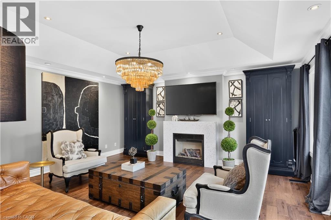
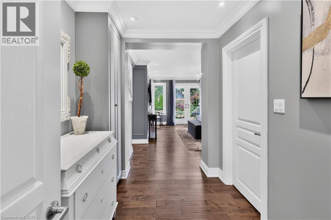
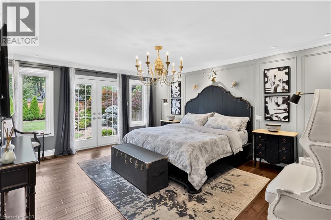
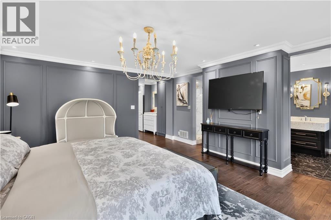
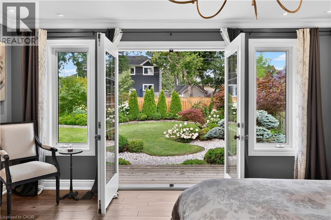
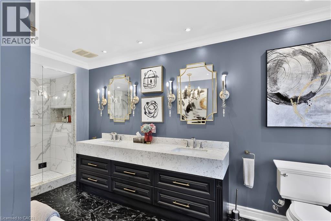
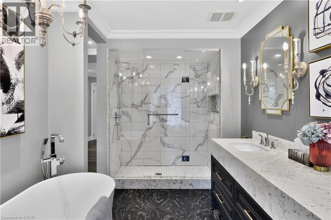
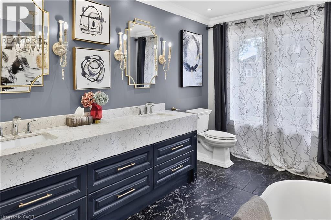
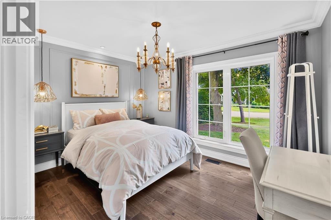
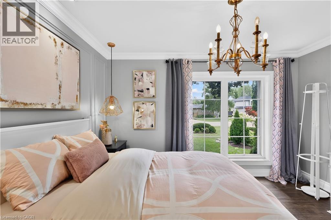
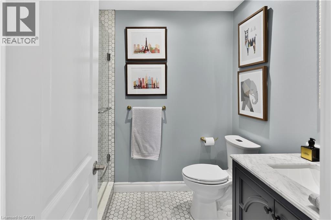
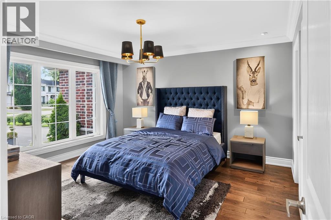
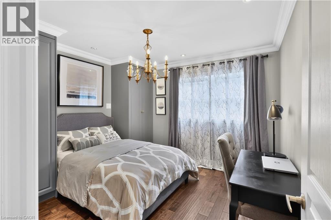
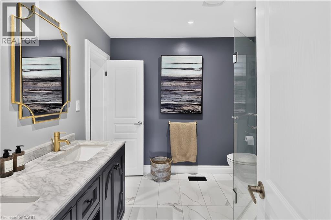
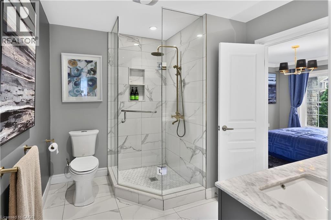
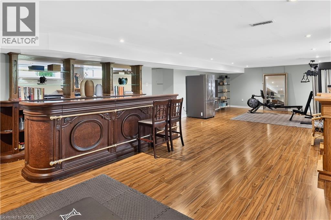
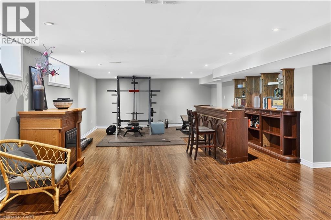
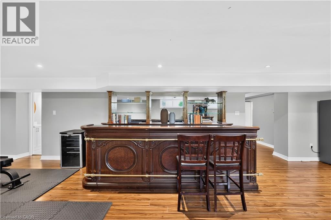
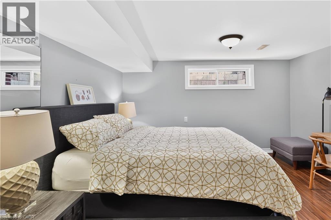
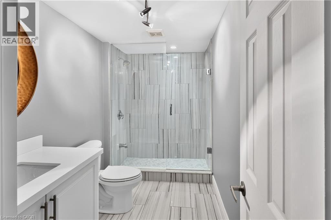
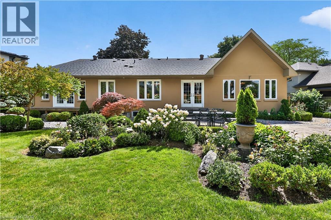
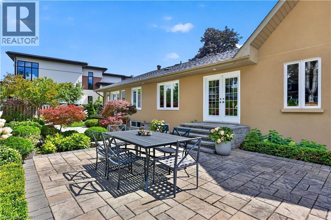
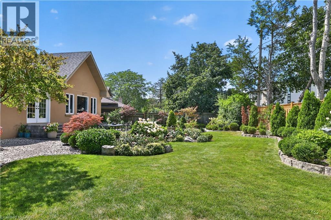
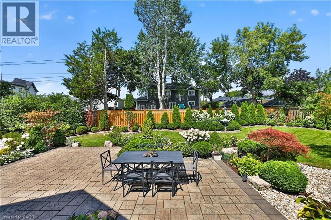
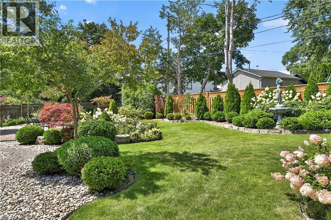
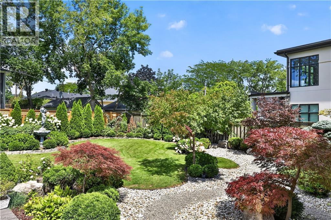
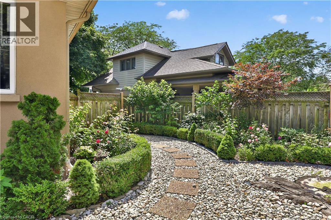
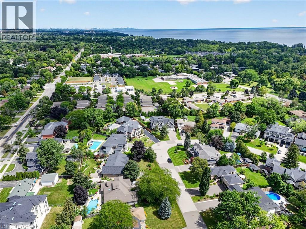
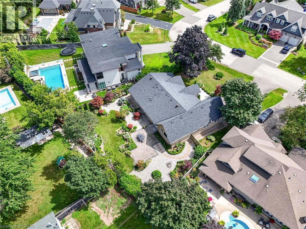
Set on a coveted 1/3-Acre Lot (Almost 14,000 Sq. Ft.) in the heart of South Oakville, this beautifully renovated Bungalow offers over 4,800 Sq. Ft. of Finished Living Space, 4+1 Bedrooms and 5 Bathrooms. The Primary Retreat features Walk-In Closets and a Spa-Inspired Ensuite with a Large Shower and Separate Soaker Tub, plus a private Walk-Out to a beautifully landscaped backyard with Mature Trees, Manicured Gardens, and a spacious Patio built for entertaining. The heart of the home is an Elegant Kitchen with Custom Cabinetry, a Large Centre Island, and statement Chandeliers, flowing into an Open-Concept living space warmed by a Stunning Fireplace and abundant Pot Lighting. The Finished Basement adds even more room to live and entertain, anchored by a Custom Wood Bar, and the Garage offers exciting potential to create a Loft above. Just moments from top-rated Schools, Parks, and the scenic trails of Coronation Park, along with Shopping, Dining, and the Waterfront, this is a rare opportunity in one of South Oakville's most sought-after pockets. (id:27)

Building Features:

  • Style: Detached
  • Building Type: House
  • Architectural Style: Bungalow
  • Basement Development: Finished
  • Basement Type: Full
  • Construction Style - Attachment: Detached
  • Exterior Finish: Brick
  • Fireplace Fuel: Electric
  • Fireplace Type: Other - See remarks
  • Floor Space: 2585 sqft
  • Foundation Type: Unknown
  • Heating Type: Forced air
  • Heating Fuel: Natural gas
  • Cooling Type: Central air conditioning
  • Appliances: Dishwasher, Microwave, Refrigerator, Window Coverings

Property Features:

  • OwnershipType: Freehold
  • Property Type: Single Family
  • Bedrooms: 4+1
  • Bathrooms: 5
  • Half Bathrooms: 1
  • Built in: 1958
  • Features: Paved driveway, Country residential
  • Floor Space (approx): 2585 Square Feet
  • Lot Depth: 150 Feet
  • Lot Frontage: 77 Feet
  • Structure Type: Shed
  • Zoning: RL2-0
  • Sewer: Municipal sewage system
  • Parking Type: Attached garage
  • No. of Parking Spaces: 6

Rooms:

  • Bathroom Lower Level 5'7'' x 10'1''
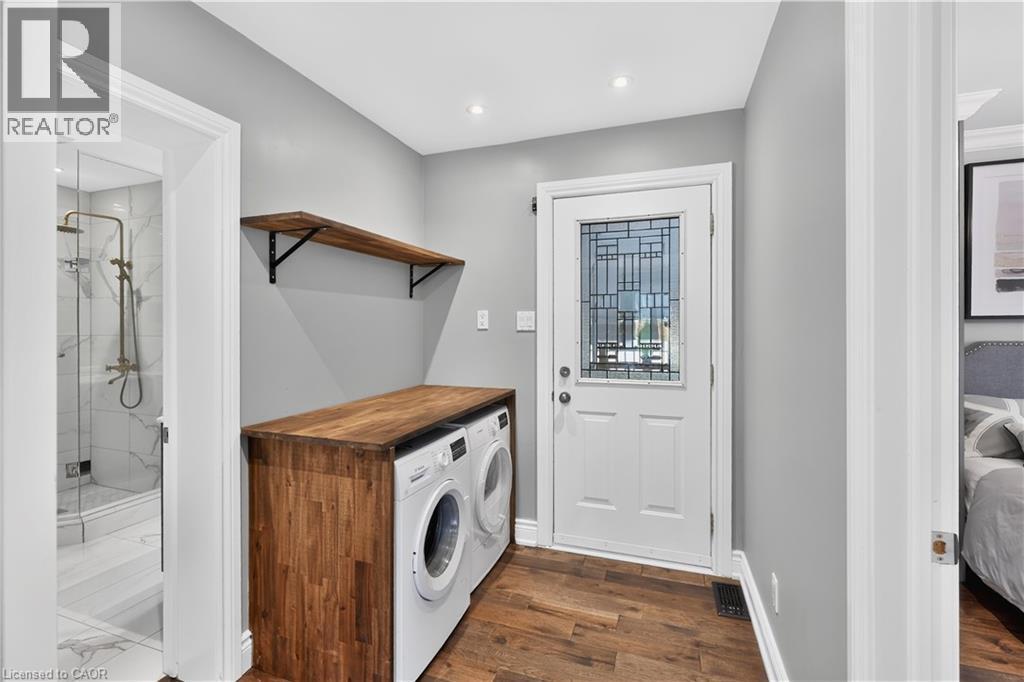
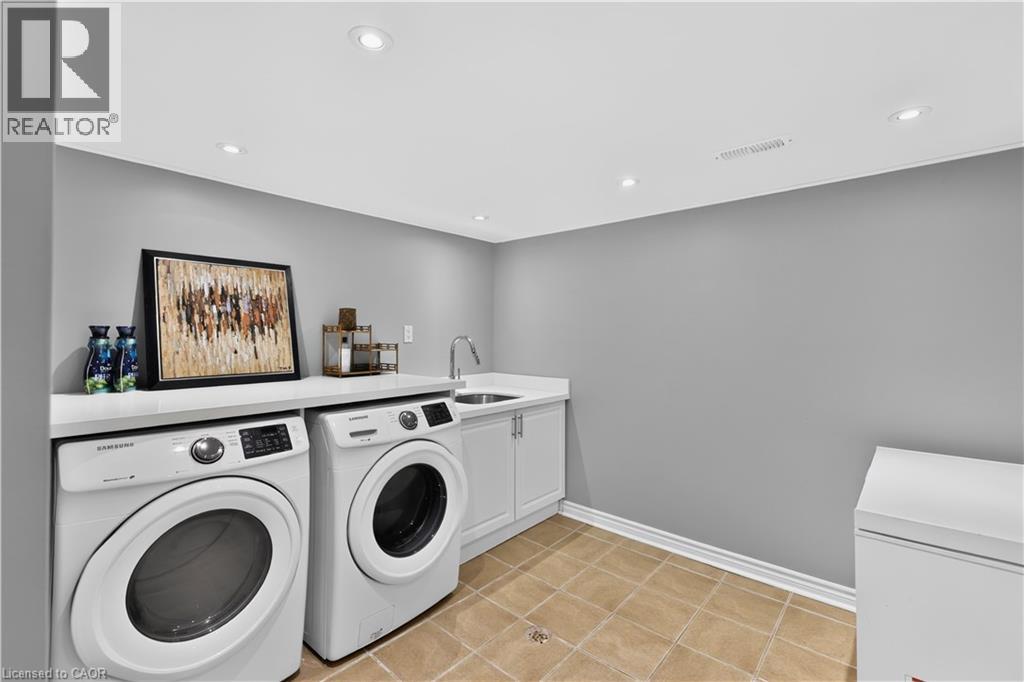
  • Laundry Lower Level 6'2'' x 8'2''
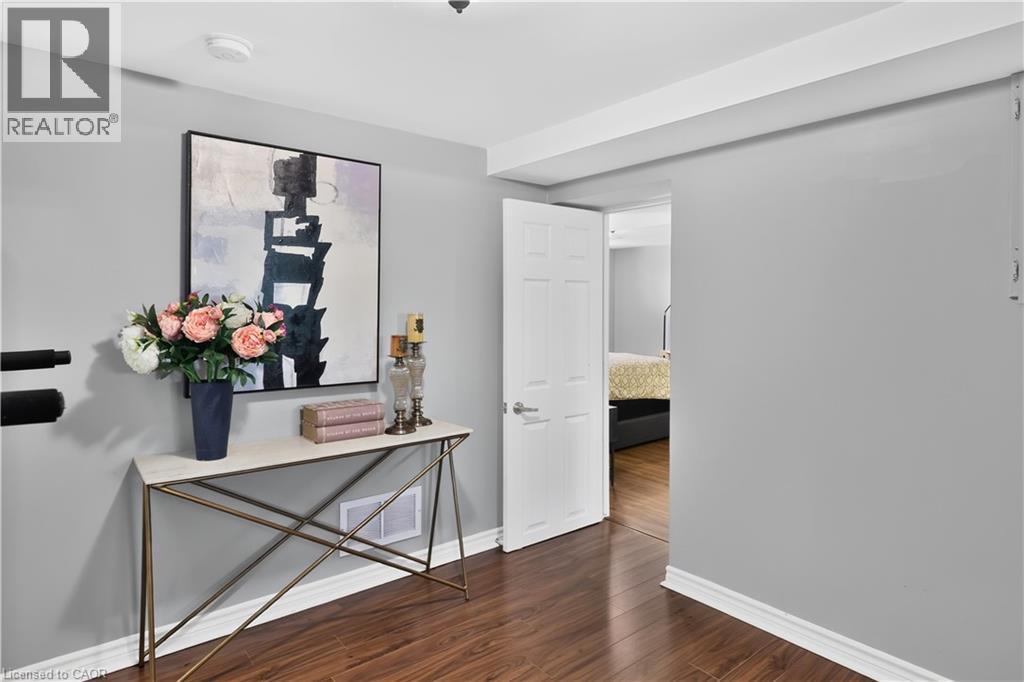
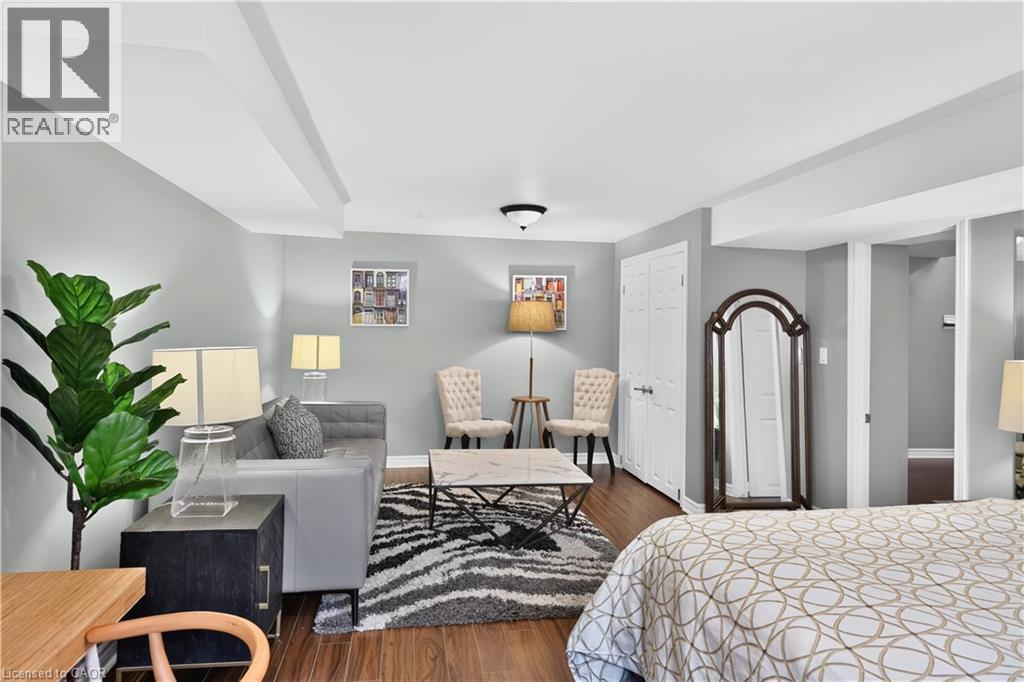
  • Bedroom Lower Level 12'0'' x 21'7''
  • Recreation Room Lower Level 43'8'' x 17'7''
  • Bathroom Main Level Measurements not available
  • Bathroom Main Level Measurements not available
  • Bathroom Main Level Measurements not available
  • Bathroom Main Level 3'5'' x 8'4''
  • Bedroom Main Level 10'10'' x 11'2''
  • Bedroom Main Level 12'6'' x 13'2''
  • Bedroom Main Level 12'3'' x 9'9''
  • Primary Bedroom Main Level 14'1'' x 16'1''
  • Family Main Level 18'1'' x 17'0''
  • Dining Main Level 9'1'' x 17'0''
  • Kitchen Main Level 13'2'' x 17'0''

Courtesy of: RE/MAX REALTY ENTERPRISES INC

REALTOR.ca  

QuickQuoteTM Powered by RPS

Location of 273 SAVOY Crescent, Oakville, Ontario, L6L 1Y2

Demographic Information of 273 SAVOY Crescent, Oakville, Ontario, L6L 1Y2

Life Stage

Older Families

Employment Type

Service Sector/White Collar

Average Household Income

$236,465.22

Average Number of Children

1.98

Household Population

Household Structure

Age of Population

Education

Education Level

No certificate/diploma/degree

15.6 %

High school certificate or equivalent

23.07 %

Apprenticeship trade certificate/diploma

7.29 %

College/non-university certificate

17.79 %

University certificate (below bachelor)

2.23 %

University Degree

34.02 %

Commuter

Travel To Work

By Car

82.56 %

By Public Transit

10.29 %

By Walking

3.22 %

By Bicycle

0.0 %

By Other Methods

3.93 %

Cultural Diversity

Knowledge of Official Language

Mother Tongue

Building Information

Building Type

Apartments (Low and High Rise)

Houses

100.0 %

Own Vs. Rent
