Button CopyPathCircle CloseCircle Left ArrowArrow Down Icon GreyClosecirclecircleBurger
Image 1
Image 2
Image 3
$2,459,000

257 HANOVER STREET, Oakville, Ontario, L6K 0H3

MLS® # W13603058

4 Beds

Baths

3000 - 3500  FEETSQ

QuickQuoteTM: $2.2M - $2.8M

Oakville ON, L6K 0H3

MLS® # W13603058

Property Information:

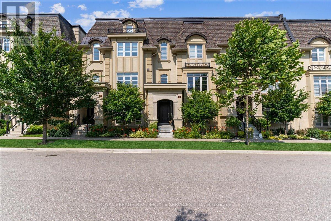
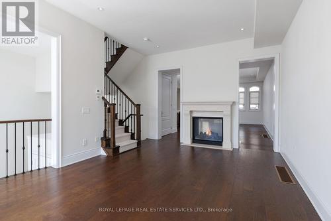
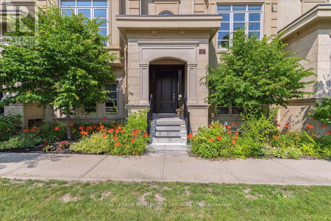
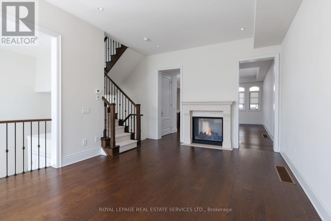
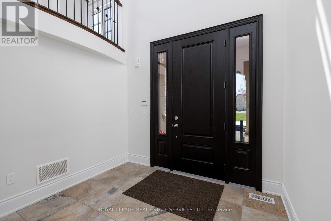
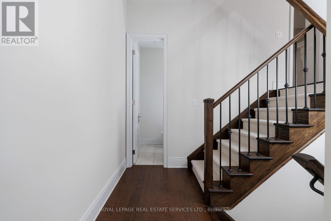
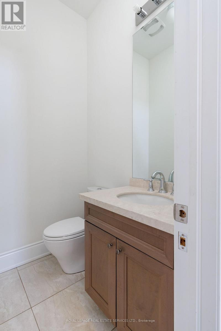
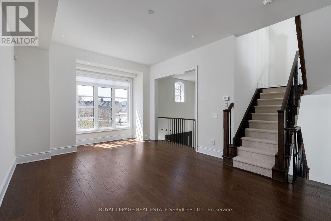
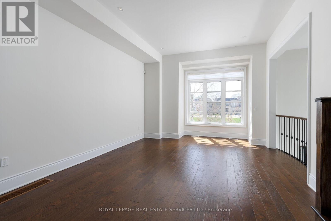
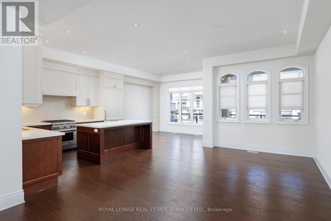
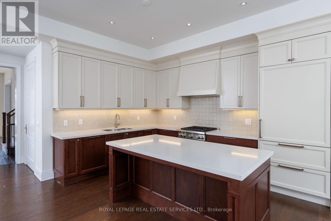
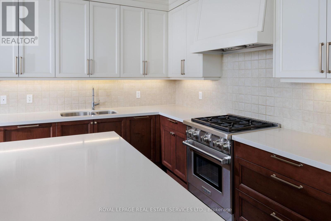
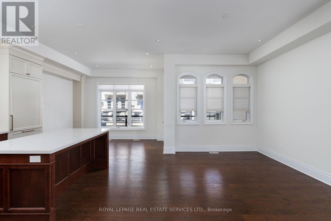
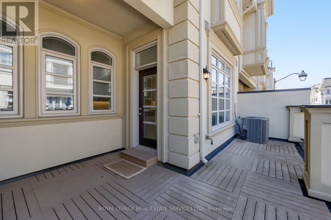
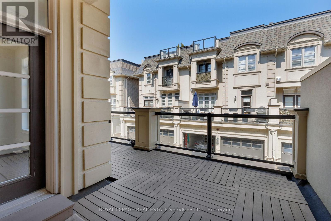
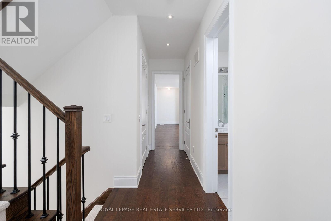
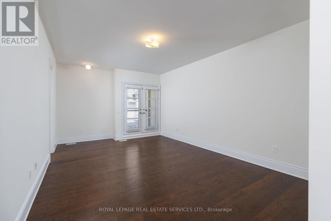
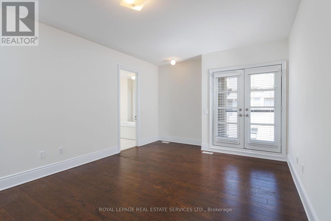
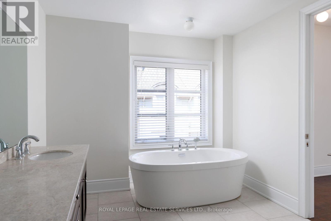
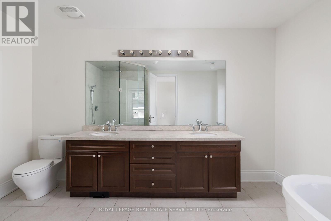
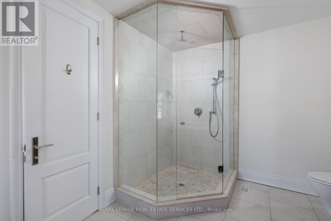
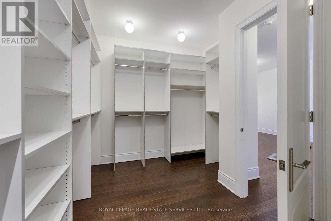
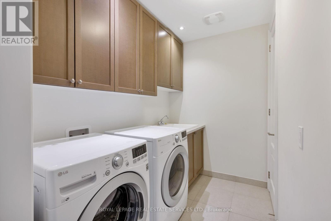
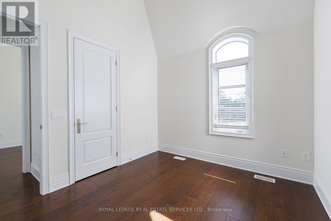
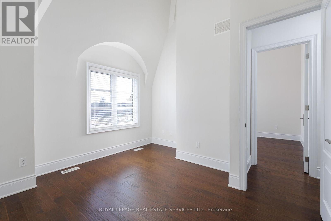
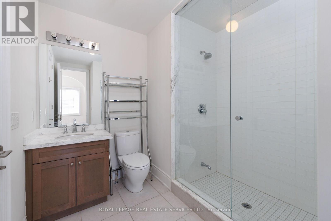
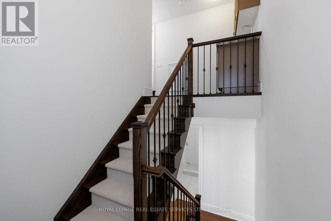
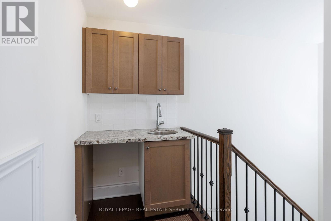
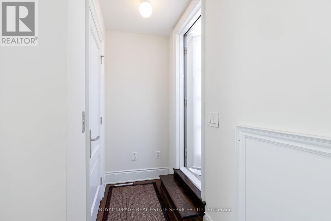
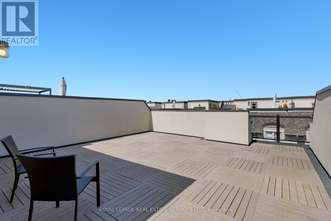
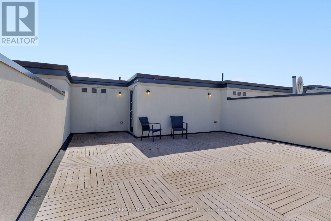
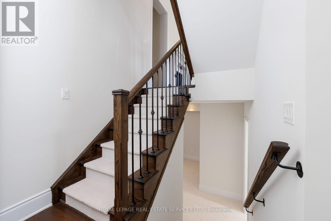
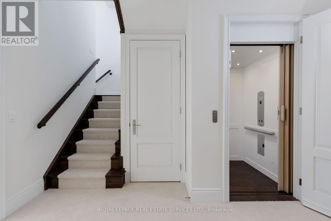
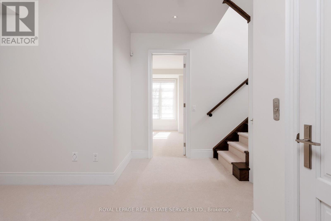
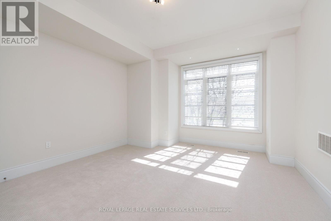
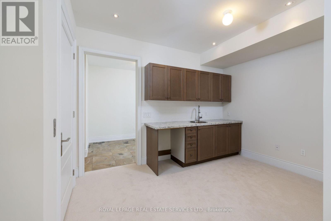
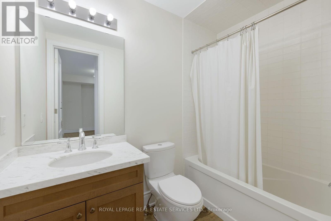
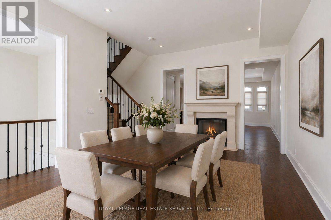
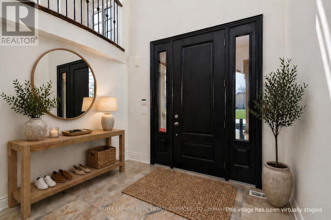
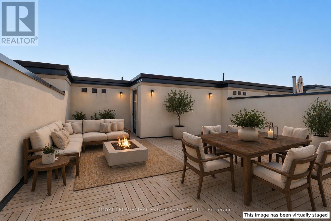
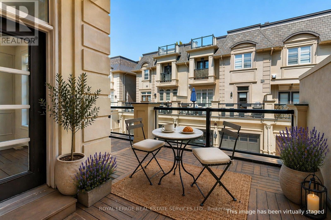
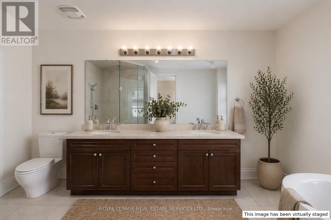
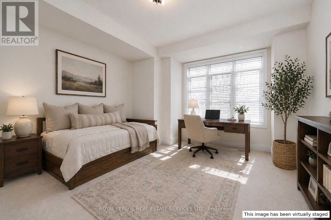
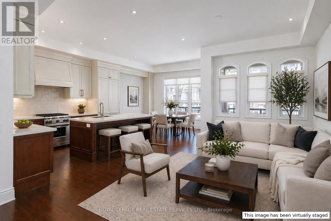
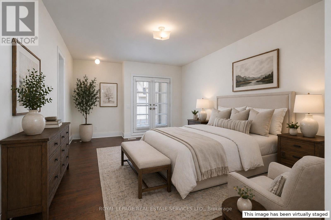
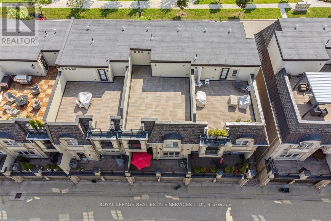
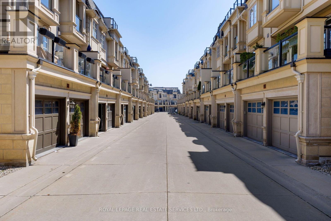
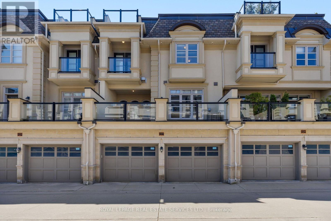
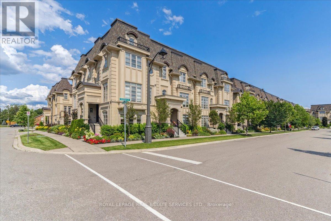
Location and luxury converge in central Oakville's prestigious Royal Oakville Club, where this exceptional Fernbrook-built designer townhome showcases sophisticated living space, complete with a private elevator, three walkouts, and an expansive rooftop terrace ideal for upscale entertaining. Superior craftsmanship is evident throughout, with hand-scraped hardwood flooring, 9' and 10' ceilings, deep baseboards, an elegant oak staircase with iron pickets, pot lighting, designer tiles, and stone countertops. The main level offers grand principal rooms, including an oversized formal living/dining room and an impressive family room that share a striking two-sided gas fireplace. Indulge in the chef-inspired kitchen featuring custom two-tone cabinetry with under-cabinet lighting, premium Sub-Zero and Wolf appliances, quartz counters, and a large island. The bright breakfast room opens to a partially covered terrace with composite wood flooring for effortless indoor-outdoor living. Upstairs comprises, three beautiful bedrooms, two full bathrooms, and a convenient laundry room. The luxurious primary retreat offers a private balcony, oversized walk-in closet, and spa-like 5-piece ensuite with freestanding soaker tub and a glass shower. The versatile ground level offers a fourth bedroom, new broadloom, wet bar, full 4-piece bathroom, and mudroom with inside access to the double garage. Enjoy sun-filled days and starlit evenings on the private rooftop terrace, all within walking distance to Lake Ontario, downtown Oakville, fine dining, cafés, and boutique shopping-an unparalleled blend of elegance, convenience, and lifestyle. (id:7525)

Building Features:

  • Style: Townhouse
  • Building Type: Row / Townhouse
  • Amenities:
  • Basement Development: Unfinished
  • Basement Type: Full
  • Construction Style - Attachment: Attached
  • Exterior Finish: Stone, Stucco
  • Fireplace: Yes
  • Floor Space: 3000 - 3500 sqft
  • Flooring Type: Hardwood, Carpeted
  • Foundation Type: Unknown
  • Heating Type: Forced air
  • Heating Fuel: Natural gas
  • Cooling Type: Central air conditioning
  • Appliances: Garage door opener remote, Central Vacuum, Dishwasher, Dryer, Gas stove(s), Washer, Window Coverings, Refrigerator

Property Features:

  • OwnershipType: Freehold
  • Property Type: Single Family
  • Bedrooms: 4
  • Bathrooms: 4
  • Half Bathrooms: 1
  • Amenities Nearby: Golf Nearby, Park, Schools
  • Community Features: Community Centre
  • Features: Lane, Level
  • Floor Space (approx): 3000 - 3500 Square Feet
  • Irregular: Yes
  • Lot Depth: 67.8 Feet
  • Lot Frontage: 23.5 Feet
  • Lot Size: 23.5 x 67.8 FT
  • Structure Type: Deck
  • Zoning: RM1 sp:318
  • Sewer: Sanitary sewer
  • Parking Type: Attached garage, Garage
  • No. of Parking Spaces: 2

Rooms:

  • Primary Bedroom 2nd Level 5.56 m x 3.81 m
  • 2nd Bedroom 2nd Level 3.81 m x 3.05 m
  • 3rd Bedroom 2nd Level 3.35 m x 3.05 m
  • Living Main Level 5.18 m x 3.96 m
  • Kitchen Main Level 3.51 m x 2.90 m
  • Breakfast Main Level 3.81 m x 3.66 m
  • Family Main Level 6.76 m x 3.96 m
  • 4th Bedroom Ground Level 3.96 m x 3.76 m
  • Other Ground Level 3.76 m x 2.74 m

Convert Measurement to:


QuickQuoteTM Powered by RPS

Location of 257 HANOVER STREET, Oakville, Ontario, L6K 0H3

Demographic Information of 257 HANOVER STREET, Oakville, Ontario, L6K 0H3

Life Stage

Nearly Retired

Employment Type

Mixed

Average Household Income

$251,366.74

Average Number of Children

1.65

Household Population

Household Structure

Age of Population

Education

Education Level

No certificate/diploma/degree

11.36 %

High school certificate or equivalent

26.77 %

Apprenticeship trade certificate/diploma

3.06 %

College/non-university certificate

19.29 %

University certificate (below bachelor)

3.32 %

University Degree

36.2 %

Commuter

Travel To Work

By Car

75.56 %

By Public Transit

4.91 %

By Walking

6.93 %

By Bicycle

2.31 %

By Other Methods

10.29 %

Cultural Diversity

Knowledge of Official Language

Mother Tongue

Building Information

Building Type

Apartments (Low and High Rise)

31.25 %

Houses

68.75 %

Own Vs. Rent
