Button CopyPathCircle CloseCircle Left ArrowArrow Down Icon GreyClosecirclecircleBurger
Image 1
Image 2
Image 3
$1,670,000

2555 NICHOLS DRIVE, Oakville, Ontario, L6H 7L3

MLS® # W13721620

4 Beds

Baths

2500 - 3000  FEETSQ

QuickQuoteTM: $1.5M - $1.9M

Oakville ON, L6H 7L3

MLS® # W13721620

Property Information:

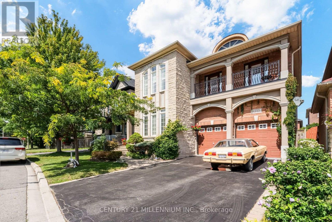
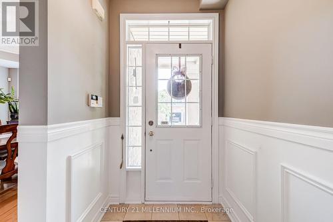
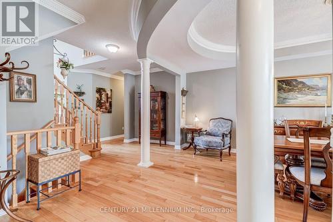
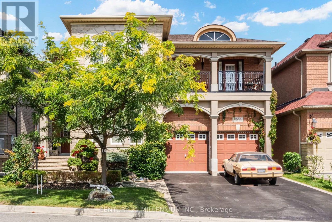
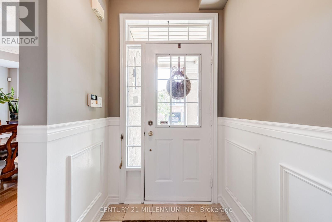
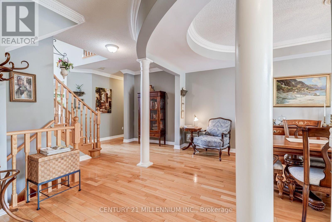
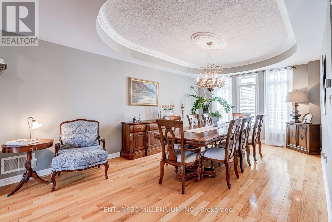
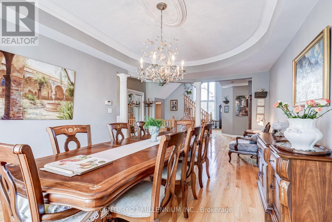
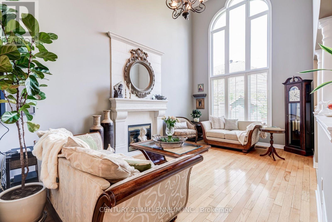
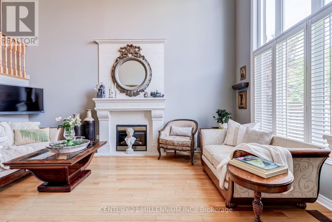
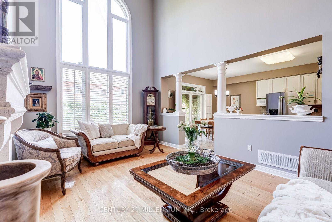
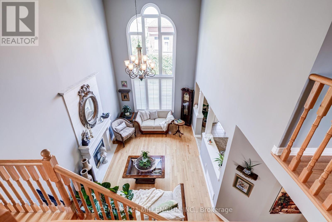
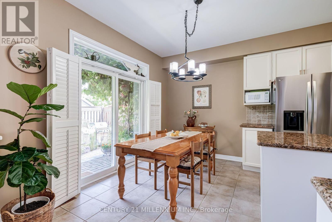
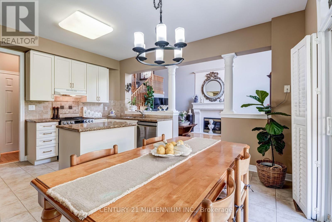
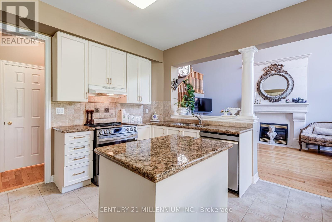
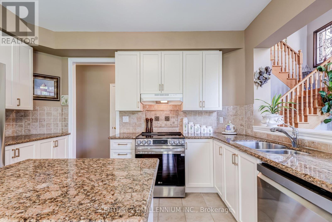
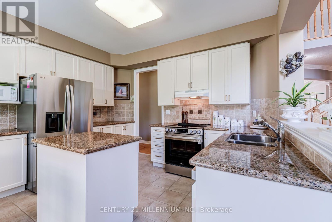
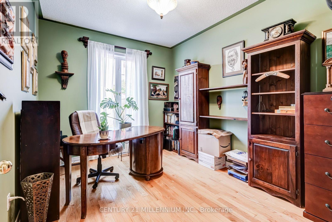
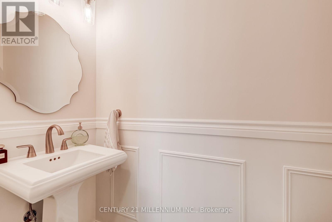
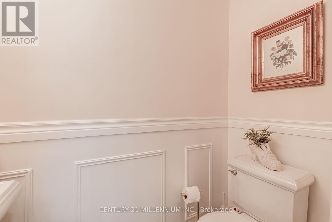
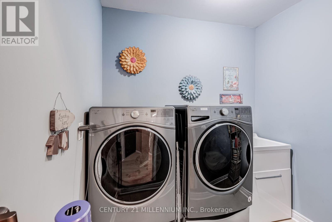
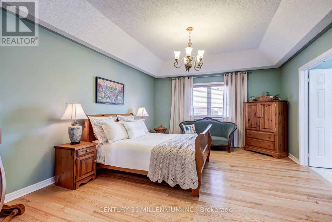
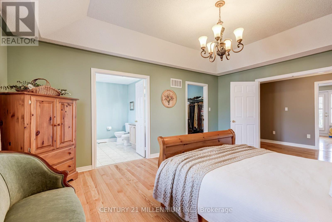
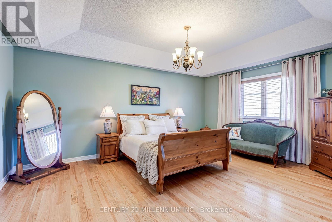
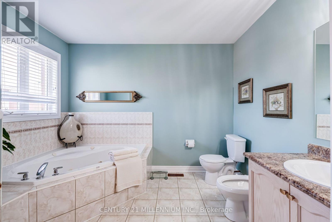
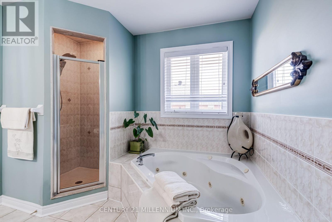
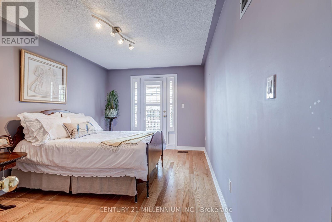
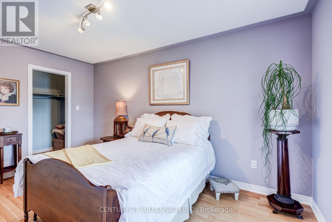
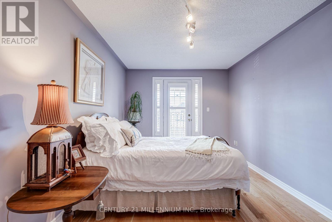
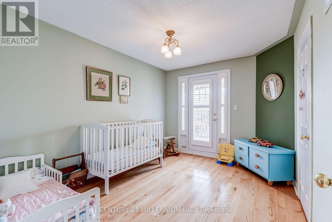
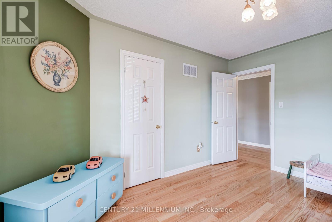
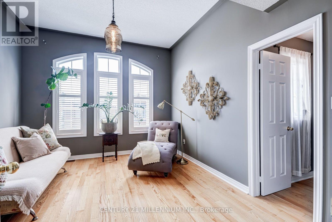
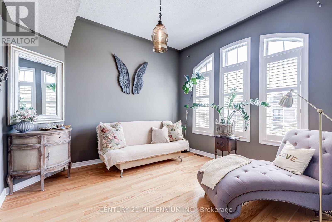
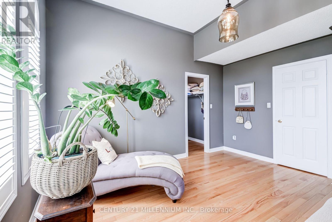
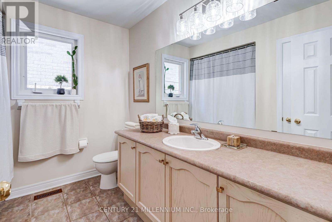
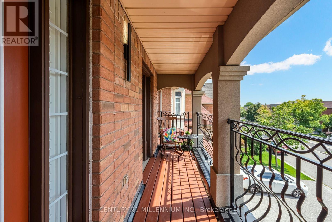
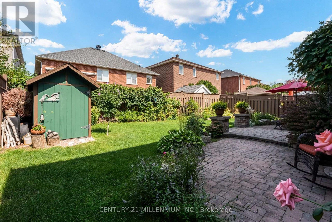
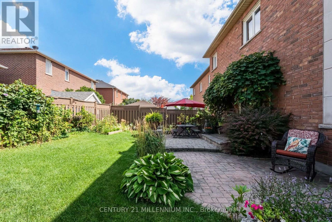
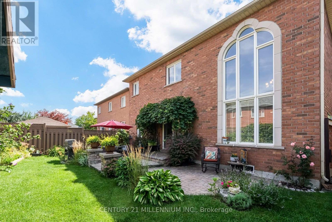
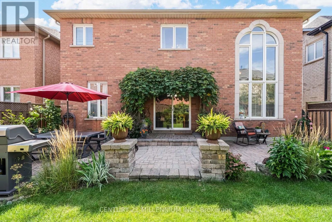
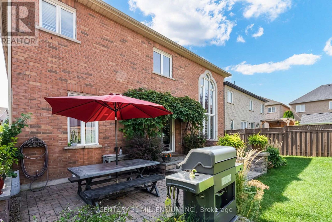
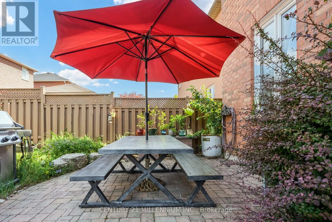
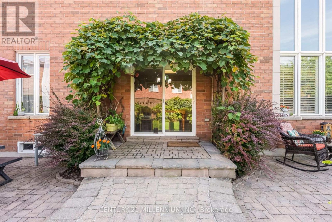
Welcome to this well-maintained Regal Manors built 2,944 sq. ft. 4-bedroom, 3-bathroom home in the heart of Oakville with one-of-a-kind elevation! Located in one of the top-ranking school districts, this home offers easy access to parks, shopping, dining, and major highways. The grand front stone walkway leads to an open-concept plan with 9ft ceilings, a separate dining room, and a large updated eat-in kitchen with a walk-out to a stone patio. The two-level great room features a stunning gas fireplace and floor-to-ceiling windows that bring in lots of natural light. The main floor also offers a convenient home office that can be easily converted to an additional 5th bedroom, plus a powder room and laundry room, making everyday tasks a breeze. As you enter the oak stairway to the upper level, you will find the oversized primary bedroom with a 9ft coffered ceiling, walk-in closet and a 5-piece ensuite. Spacious second and third bedrooms with a walkout to a beautiful balcony where you can enjoy your morning coffee. Large fourth bedroom with a cathedral ceiling, a walk-in closet, and a second 4-piece bathroom own the hallway. Unfinished basement and rough-ins ready for your creative touch. A fantastic opportunity to own a move-in-ready home in a prime location! (id:27)

Building Features:

  • Style: Detached
  • Building Type: House
  • Basement Development: Unfinished
  • Basement Type: N/A
  • Construction Style - Attachment: Detached
  • Exterior Finish: Brick, Stone
  • Fireplace: Yes
  • Floor Space: 2500 - 3000 sqft
  • Flooring Type: Hardwood
  • Foundation Type: Poured Concrete
  • Heating Type: Forced air
  • Heating Fuel: Natural gas
  • Cooling Type: Central air conditioning
  • Appliances: Dishwasher, Dryer, Stove, Washer, Window Coverings, Refrigerator

Property Features:

  • OwnershipType: Freehold
  • Property Type: Single Family
  • Bedrooms: 4
  • Bathrooms: 3
  • Half Bathrooms: 1
  • Floor Space (approx): 2500 - 3000 Square Feet
  • Irregular: Yes
  • Lot Depth: 90.6 Feet
  • Lot Frontage: 44.7 Feet
  • Lot Size: 44.7 x 90.6 FT
  • Sewer: Sanitary sewer
  • Parking Type: Garage
  • No. of Parking Spaces: 6

Rooms:

  • Primary Bedroom 2nd Level 5.37 m x 4.13 m
  • 2nd Bedroom 2nd Level 4.47 m x 3.00 m
  • 3rd Bedroom 2nd Level 3.94 m x 3.02 m
  • 4th Bedroom 2nd Level 4.20 m x 3.65 m
  • Kitchen Main Level 4.98 m x 3.97 m
  • Dining Main Level 5.90 m x 3.66 m
  • Living Main Level 5.60 m x 3.54 m
  • Office Main Level 3.69 m x 2.98 m

Convert Measurement to:


Courtesy of: CENTURY 21 MILLENNIUM INC.

REALTOR.ca  

QuickQuoteTM Powered by RPS

Location of 2555 NICHOLS DRIVE, Oakville, Ontario, L6H 7L3

Demographic Information of 2555 NICHOLS DRIVE, Oakville, Ontario, L6H 7L3

Life Stage

Older Parents, Younger Kids

Employment Type

Mixed

Average Household Income

$179,346.01

Average Number of Children

1.86

Household Population

Household Structure

Age of Population

Education

Education Level

No certificate/diploma/degree

10.56 %

High school certificate or equivalent

20.87 %

Apprenticeship trade certificate/diploma

3.19 %

College/non-university certificate

11.64 %

University certificate (below bachelor)

2.39 %

University Degree

51.35 %

Commuter

Travel To Work

By Car

87.96 %

By Public Transit

9.19 %

By Walking

2.54 %

By Bicycle

0.0 %

By Other Methods

0.31 %

Cultural Diversity

Knowledge of Official Language

Mother Tongue

Building Information

Building Type

Apartments (Low and High Rise)

21.61 %

Houses

78.39 %

Own Vs. Rent
