Button CopyPathCircle CloseCircle Left ArrowArrow Down Icon GreyClosecirclecircleBurger
Image 1
Image 2
Image 3
$999,000

248 ELLEN DAVIDSON DRIVE, Oakville, Ontario, L6M 0V2

MLS® # W13673164

5 Beds

Baths

1500 - 2000  FEETSQ

QuickQuoteTM: $905K - $1.1M

Oakville ON, L6M 0V2

MLS® # W13673164

Property Information:

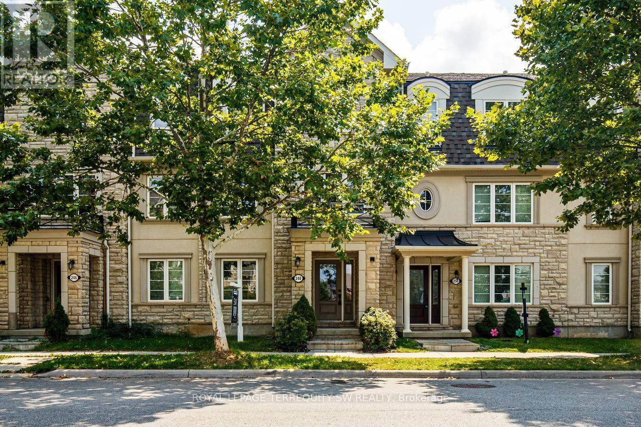
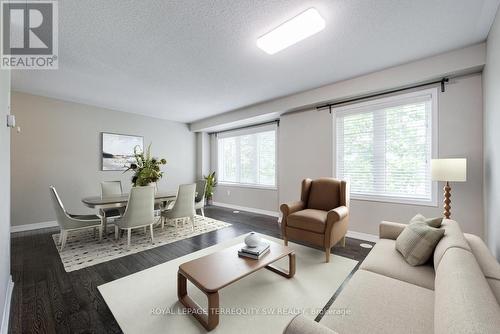
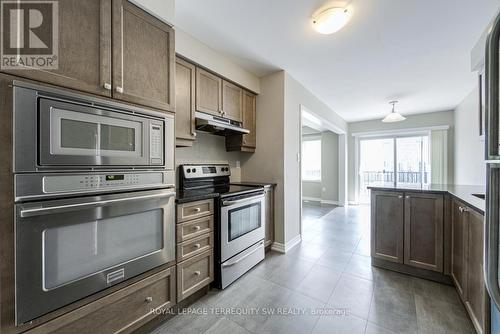
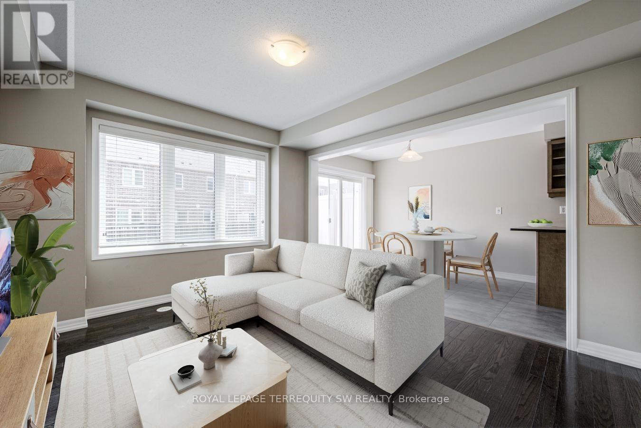
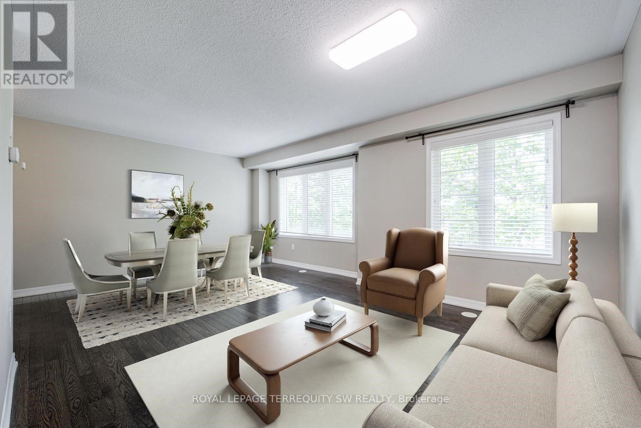
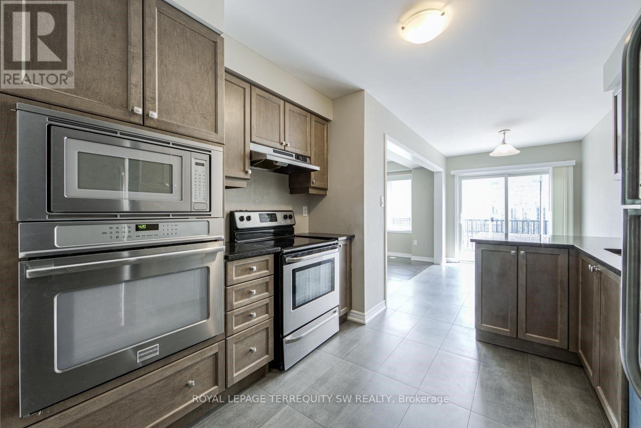
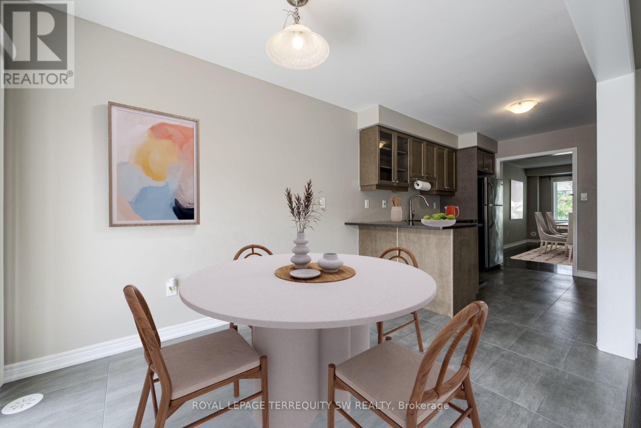
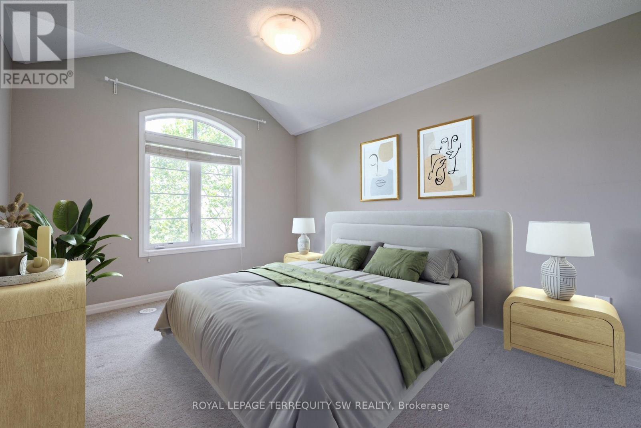
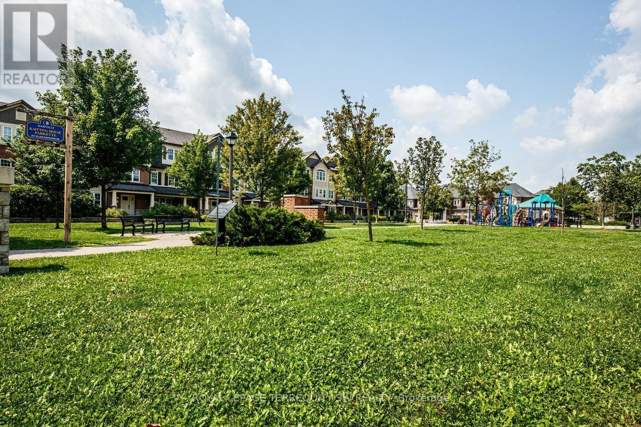
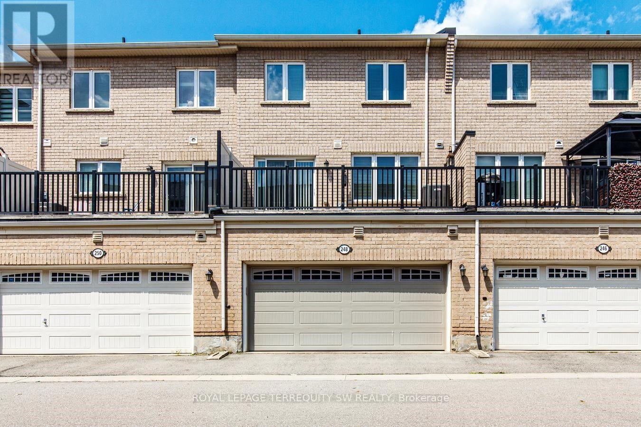
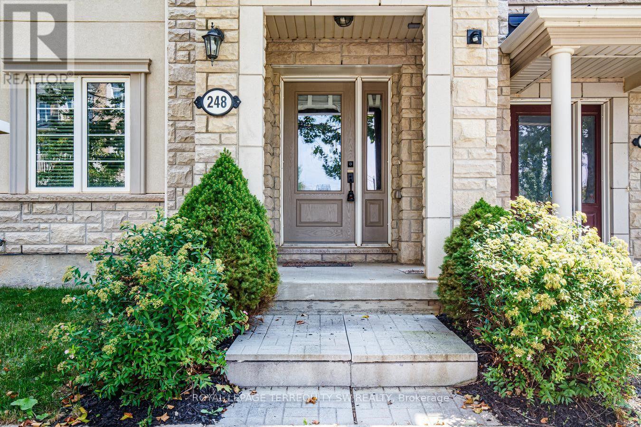
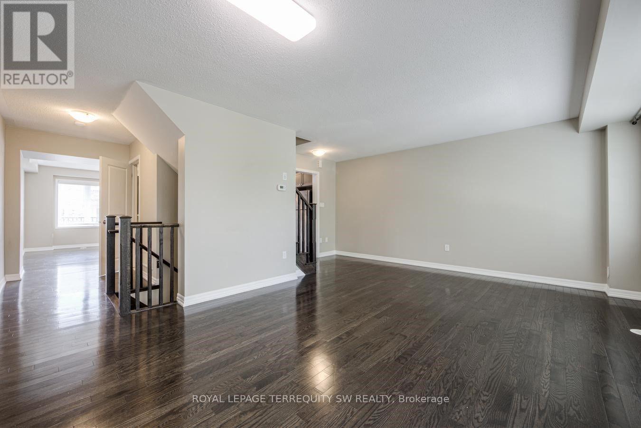
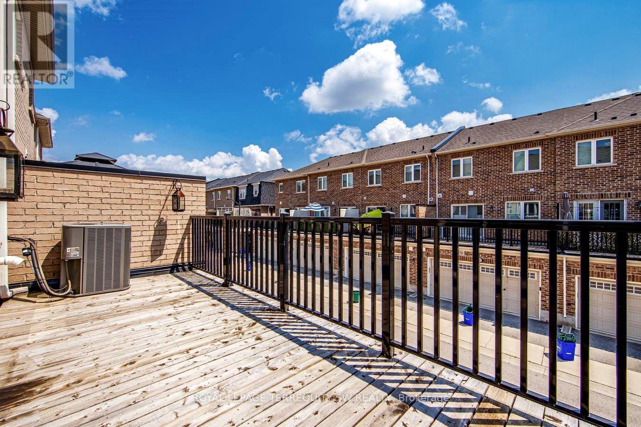
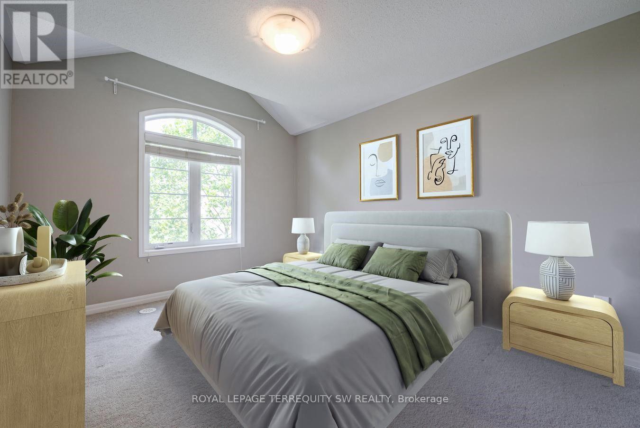
With over 2000 square feet , this spacious and beautifully situated 5-bedroom, 4-bathroom townhome in one of Oakville's desirable family-friendly communities is available. Overlooking a peaceful park and surrounded by excellent schools, this home offers the perfect combination of space, comfort, and convenience. The bright eat-in kitchen is ideal for everyday family living and entertaining, with a walk-out to the deck-perfect for morning coffee, summer barbecues, and relaxing outdoors. The generous layout features four well-sized bedrooms, four bathrooms, and plenty of versatile living space for the whole family including a family room right off of the kitchen. Enjoy a fantastic location close to top-rated schools, parks, shopping, restaurants, and everyday amenities, with easy access to the GO Station and major highways for a seamless commute throughout the GTA.A wonderful opportunity to enjoy spacious family living in a prime Oakville location, with beautiful park views right outside your door. (id:27)

Building Features:

  • Style: Townhouse
  • Building Type: Row / Townhouse
  • Amenities: Separate Hydro Meters
  • Basement Type: None
  • Construction Style - Attachment: Attached
  • Exterior Finish: Brick
  • Fire Protection: Smoke Detectors
  • Floor Space: 1500 - 2000 sqft
  • Flooring Type: Hardwood
  • Foundation Type: Unknown
  • Heating Type: Forced air
  • Heating Fuel: Natural gas
  • Cooling Type: Central air conditioning
  • Appliances: Oven - Built-In

Property Features:

  • OwnershipType: Freehold
  • Property Type: Single Family
  • Bedrooms: 5
  • Bathrooms: 4
  • Half Bathrooms: 1
  • Amenities Nearby: Hospital, Park, Schools
  • Floor Space (approx): 1500 - 2000 Square Feet
  • Irregular: Yes
  • Lot Depth: 60.7 Feet
  • Lot Frontage: 19.8 Feet
  • Lot Size: 19.9 x 60.7 FT
  • Structure Type: Porch
  • View Type: View
  • Sewer: Sanitary sewer
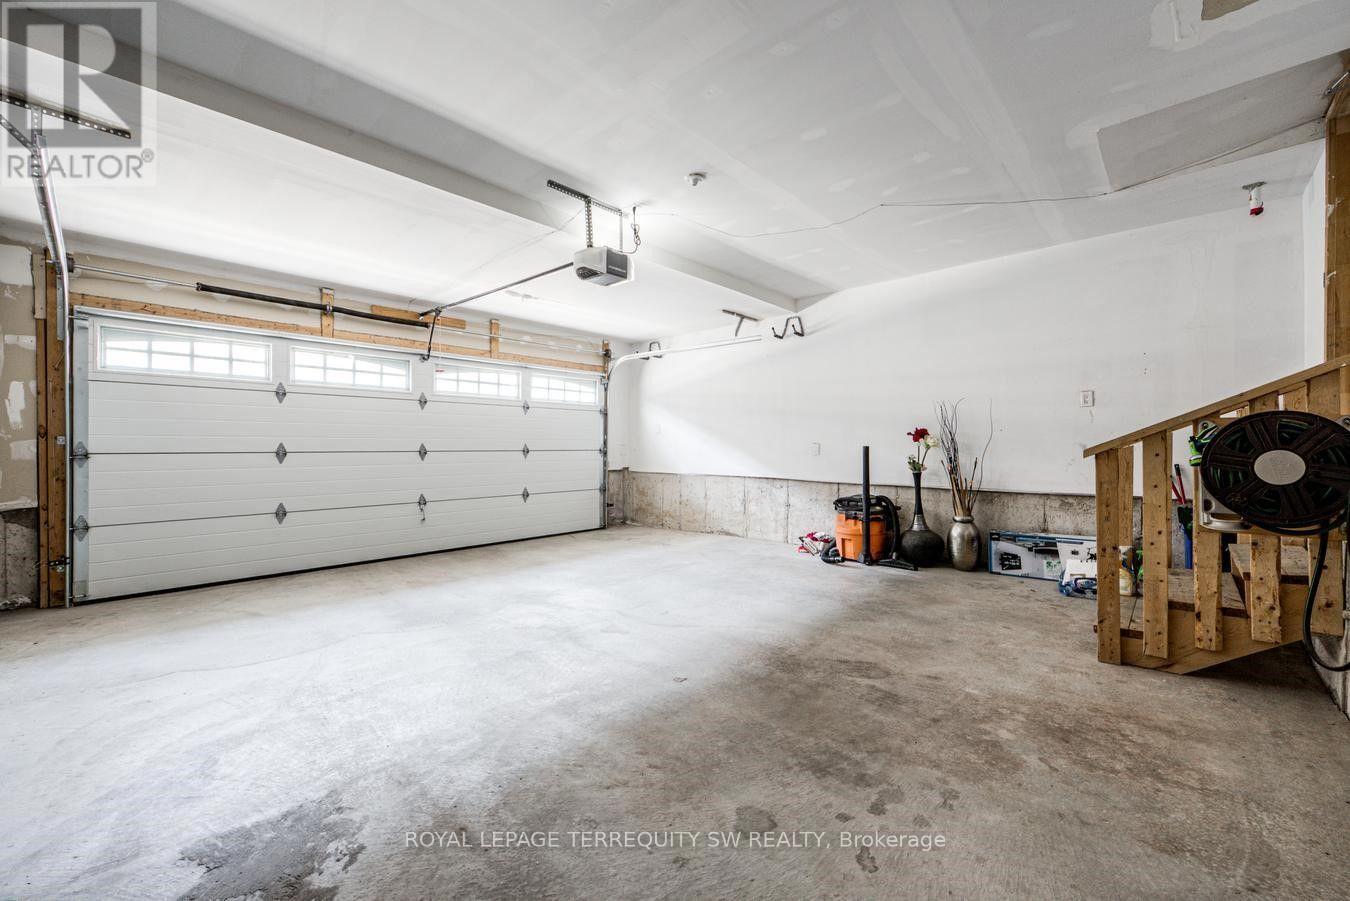
  • Parking Type: Attached garage, Garage
  • No. of Parking Spaces: 4

Rooms:

  • Living 2nd Level 5.73 m x 6.64 m
  • Family 2nd Level 5.73 m x 6.64 m
  • Family 2nd Level 3.35 m x 4.69 m
  • Kitchen 2nd Level 6.46 m x 2.26 m
  • Primary Bedroom 3rd Level 3.20 m x 5.82 m
  • 2nd Bedroom 3rd Level 2.60 m x 3.78 m
  • 3rd Bedroom 3rd Level 2.78 m x 2.50 m
  • 4th Bedroom 3rd Level 3.69 m x 2.38 m
  • Bedroom Main Level 3.11 m x 3.39 m

Convert Measurement to:


QuickQuoteTM Powered by RPS

Location of 248 ELLEN DAVIDSON DRIVE, Oakville, Ontario, L6M 0V2

Demographic Information of 248 ELLEN DAVIDSON DRIVE, Oakville, Ontario, L6M 0V2

Life Stage

Middle-Aged with Teens

Employment Type

Service Sector/White Collar

Average Household Income

$160,176.80

Average Number of Children

1.81

Household Population

Household Structure

Age of Population

Education

Education Level

No certificate/diploma/degree

8.99 %

High school certificate or equivalent

18.84 %

Apprenticeship trade certificate/diploma

2.72 %

College/non-university certificate

17.48 %

University certificate (below bachelor)

2.13 %

University Degree

49.84 %

Commuter

Travel To Work

By Car

87.44 %

By Public Transit

4.76 %

By Walking

0.26 %

By Bicycle

0.0 %

By Other Methods

7.54 %

Cultural Diversity

Knowledge of Official Language

Mother Tongue

Building Information

Building Type

Apartments (Low and High Rise)

2.62 %

Houses

97.38 %

Own Vs. Rent
