Button CopyPathCircle CloseCircle Left ArrowArrow Down Icon GreyClosecirclecircleBurger
Image 1
Image 2
Image 3
$1,149,000

2442 FELHABER CRESCENT, Oakville, Ontario, L6H 7N8

MLS® # W13703954

3 Beds

Baths

1500 - 2000  FEETSQ

QuickQuoteTM: Not Available

Oakville ON, L6H 7N8

MLS® # W13703954

Property Information:

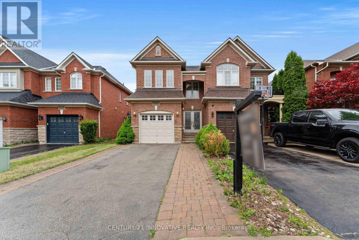
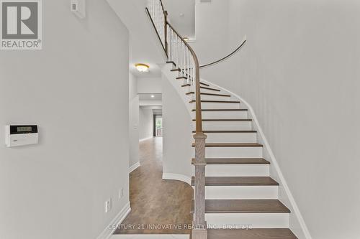
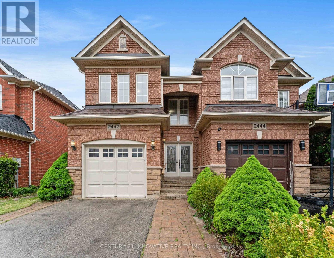
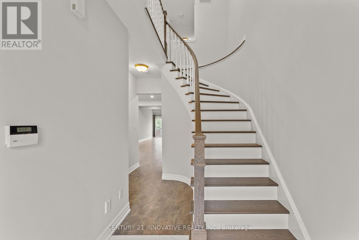
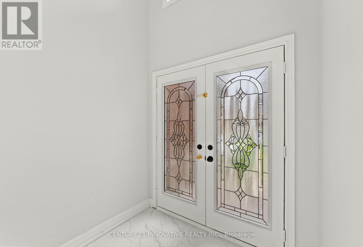
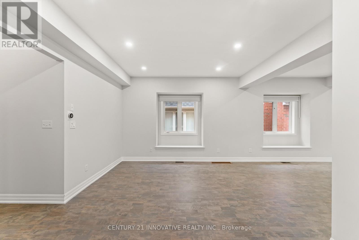
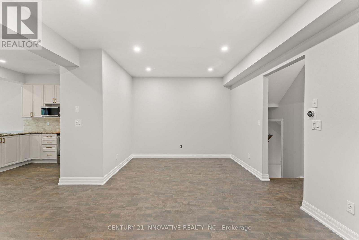
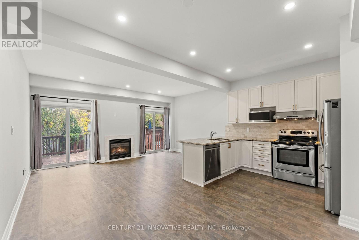
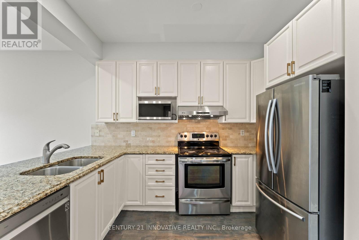
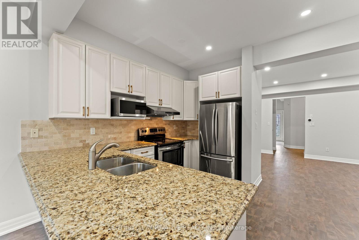
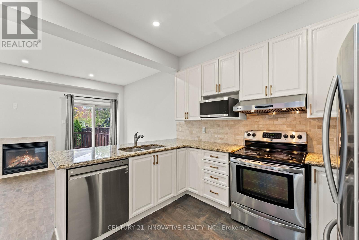
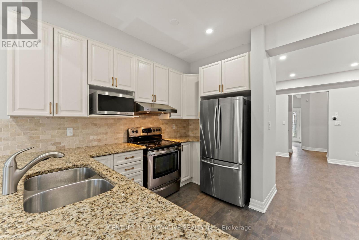
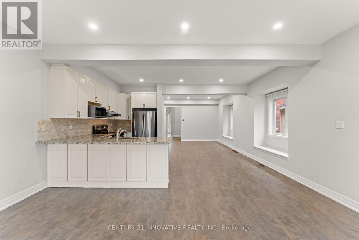
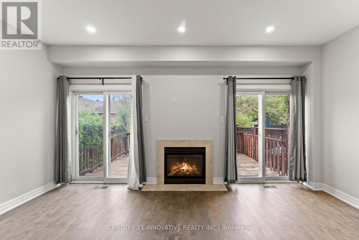
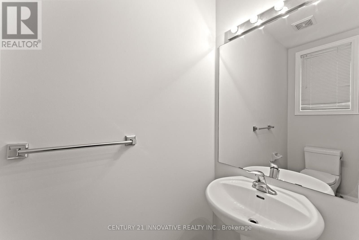
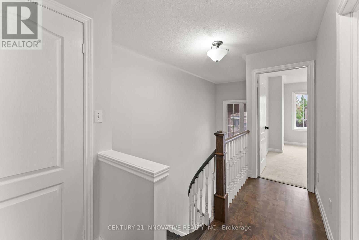
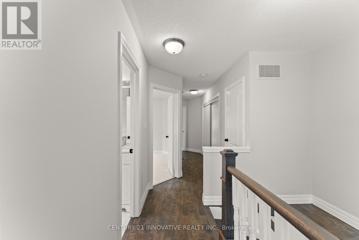
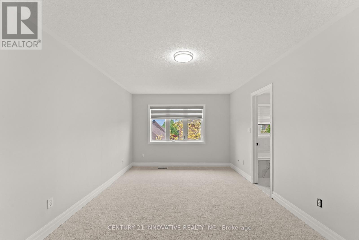
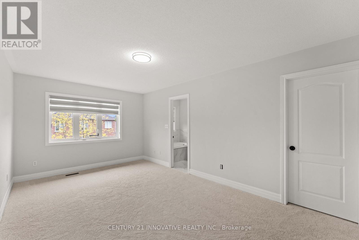
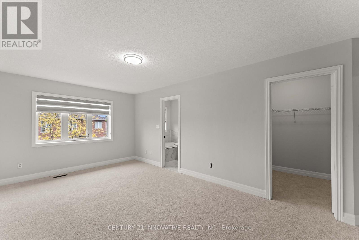
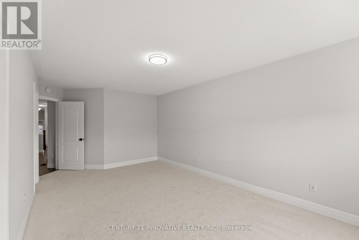
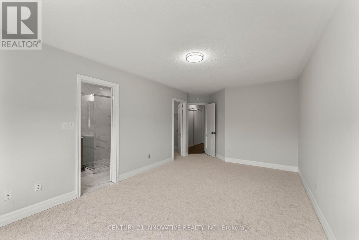
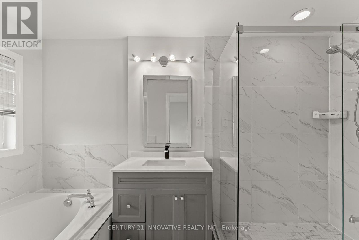
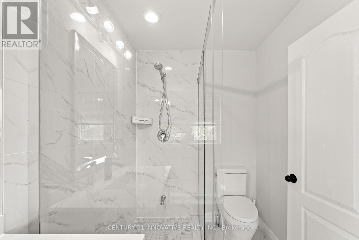
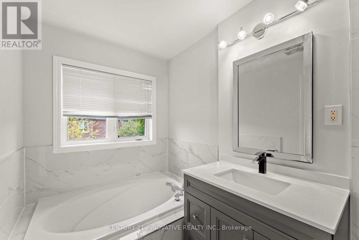
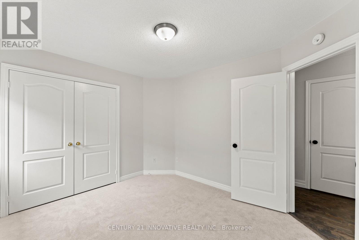
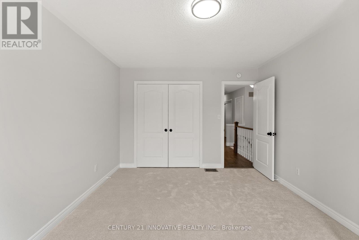
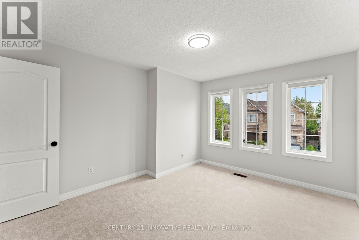
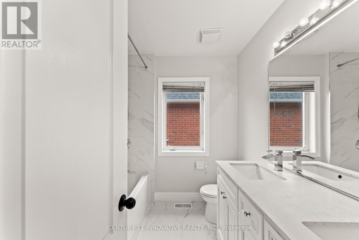
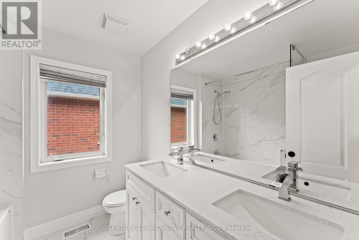
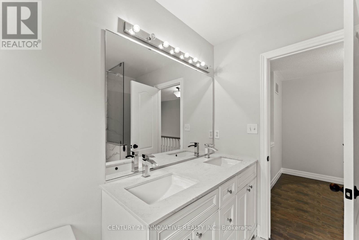
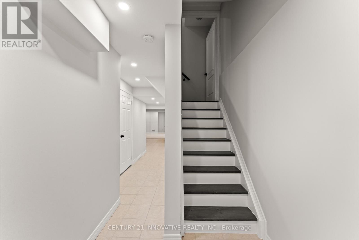
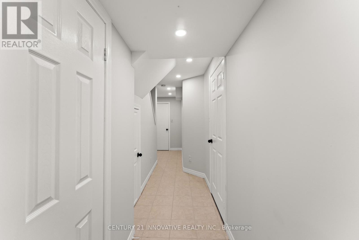
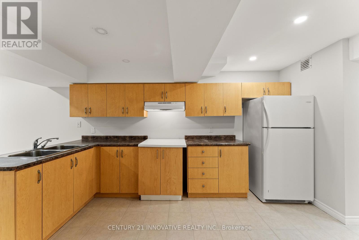
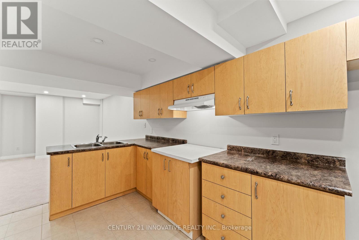
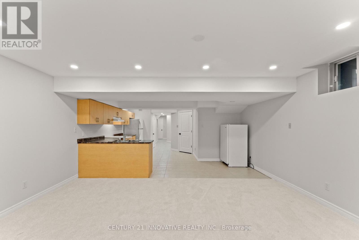
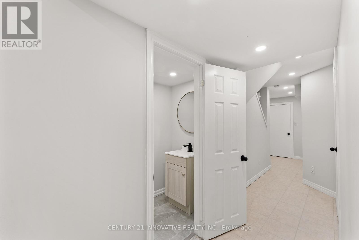
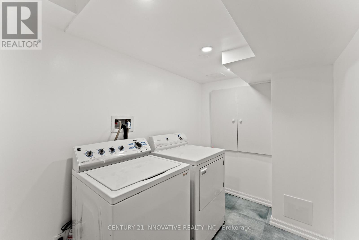
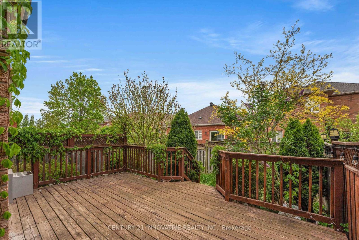
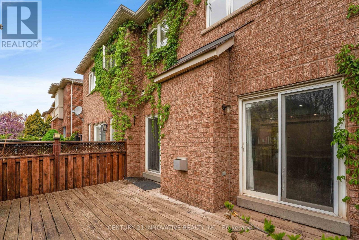
Welcome to 2442 Felhaber Crescent - a stylish and meticulously maintained 3-bedroom, 4-bathroom home offering approximately 1,850 sq. ft. of bright, open-concept living space, plus a fully finished basement with in-law suite potential. Nestled in the prestigious Joshua Creek neighbourhood, this home combines elegant design with thoughtful upgrades throughout. Step into a welcoming 2-storey foyer with a curved staircase and enjoy the freshly stained hardwood floors and refinished staircase that elevate the main level. The family-sized eat-in kitchen has received a modern facelift, including freshly painted cabinets, sleek new handles, and stainless steel appliances. The breakfast area overlooks a cozy great room with gas fireplace and walk-out to the fenced backyard with a large deck - perfect for entertaining or relaxing. Separate living and dining rooms offer great flow for hosting, while upstairs features three spacious bedrooms and two full baths, including a primary suite with walk-in closet and ensuite. The fully finished lower level is ideal for multi-generational living or rental potential, featuring a brand-new full bathroom, a newly designed laundry room, a large recreation/family room, and a second kitchen. Located close to top-rated schools, trails, parks, shopping, transit, and major highways -this is your chance to own a turn-key home in one of Oakville's most desirable communities. (id:27)

Building Features:

  • Style: Semi-Detached
  • Building Type: House
  • Basement Development: Finished
  • Basement Type: N/A
  • Construction Style - Attachment: Semi-detached
  • Exterior Finish: Brick
  • Fire Protection: Smoke Detectors
  • Fireplace: Yes
  • Floor Space: 1500 - 2000 sqft
  • Flooring Type: Tile, Hardwood, Carpeted
  • Foundation Type: Concrete
  • Heating Type: Forced air
  • Heating Fuel: Natural gas
  • Cooling Type: Central air conditioning
  • Appliances: Central Vacuum, Garage door opener remote, Dishwasher, Dryer, Freezer, Microwave, Stove, Washer, Refrigerator

Property Features:

  • OwnershipType: Freehold
  • Property Type: Single Family
  • Bedrooms: 3
  • Bathrooms: 4
  • Half Bathrooms: 2
  • Amenities Nearby: Park, Public Transit, Schools
  • Community Features: School Bus
  • Features:
  • Fence Type: Fenced yard
  • Floor Space (approx): 1500 - 2000 Square Feet
  • Irregular: Yes
  • Lot Depth: 110.1 Feet
  • Lot Frontage: 24.2 Feet
  • Lot Size: 24.3 x 110.1 FT
  • Structure Type: Deck
  • Utility Type: Cable - Available, Sewer - Available, Hydro - Available
  • Sewer: Sanitary sewer
  • Parking Type: Attached garage, Garage
  • No. of Parking Spaces: 3

Rooms:

  • Primary Bedroom 2nd Level 5.33 m x 3.35 m
  • 2nd Bedroom 2nd Level 3.65 m x 3.04 m
  • 3rd Bedroom 2nd Level 4.16 m x 3.45 m
  • Kitchen Basement Level 4.12 m x 4.95 m
  • Laundry Basement Level 2.00 m x 3.00 m
  • Family Basement Level 3.96 m x 4.96 m
  • Foyer Main Level 3.87 m x 2.05 m
  • Living Main Level 4.07 m x 5.23 m
  • Dining Main Level 4.07 m x 5.23 m
  • Kitchen Main Level 3.15 m x 2.43 m
  • Breakfast Main Level 2.54 m x 2.74 m
  • Great Room Main Level 3.65 m x 5.18 m

Convert Measurement to:


Courtesy of: CENTURY 21 INNOVATIVE REALTY INC.

REALTOR.ca  

QuickQuoteTM Powered by RPS

Location of 2442 FELHABER CRESCENT, Oakville, Ontario, L6H 7N8

Demographic Information of 2442 FELHABER CRESCENT, Oakville, Ontario, L6H 7N8

Life Stage

Young Families

Employment Type

Mixed

Average Household Income

$179,346.01

Average Number of Children

1.86

Household Population

Household Structure

Age of Population

Education

Education Level

No certificate/diploma/degree

10.56 %

High school certificate or equivalent

20.87 %

Apprenticeship trade certificate/diploma

3.19 %

College/non-university certificate

11.64 %

University certificate (below bachelor)

2.39 %

University Degree

51.35 %

Commuter

Travel To Work

By Car

87.96 %

By Public Transit

9.19 %

By Walking

2.54 %

By Bicycle

0.0 %

By Other Methods

0.31 %

Cultural Diversity

Knowledge of Official Language

Mother Tongue

Building Information

Building Type

Apartments (Low and High Rise)

21.61 %

Houses

78.39 %

Own Vs. Rent
