Button CopyPathCircle CloseCircle Left ArrowArrow Down Icon GreyClosecirclecircleBurger
Image 1
Image 2
Image 3
$959,900

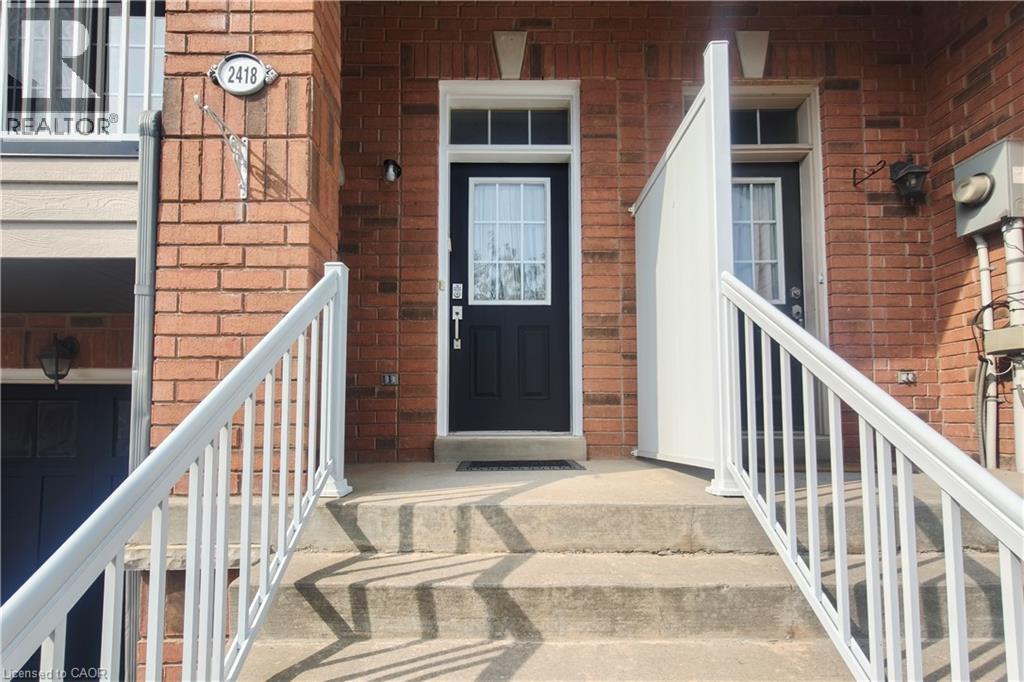
2418 ADAMVALE Crescent, Oakville, Ontario, L6M 0E1

MLS® # 40855022

3 Beds

Baths

2005  FEETSQ

QuickQuoteTM: Not Available

Oakville ON, L6M 0E1

MLS® # 40855022

Property Information:

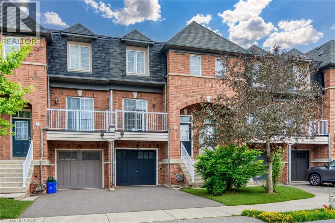
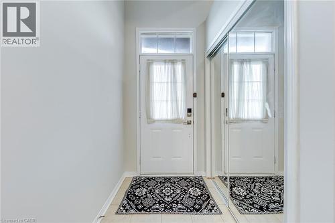
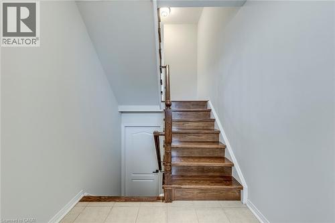
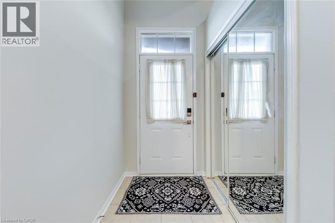
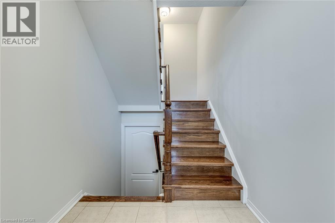
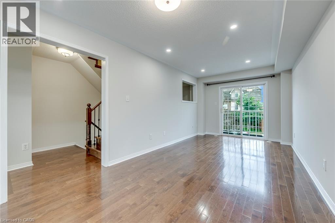
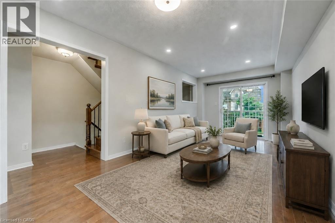
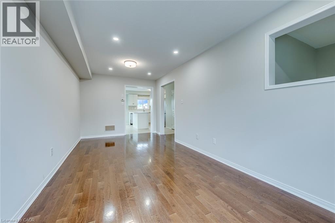
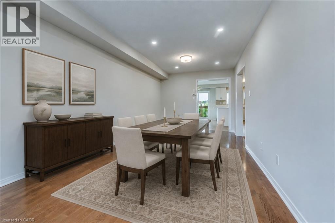
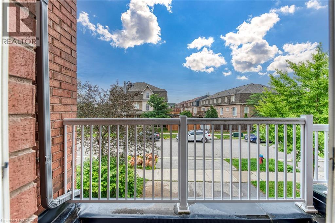
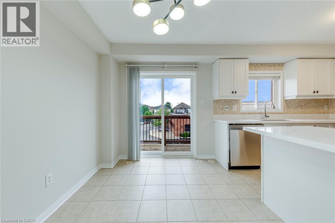
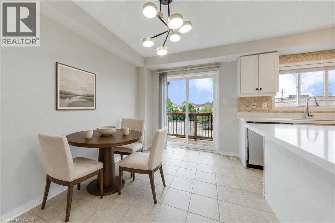
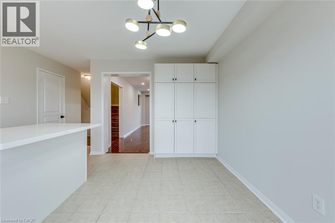
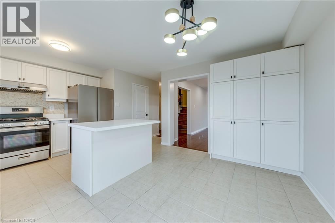
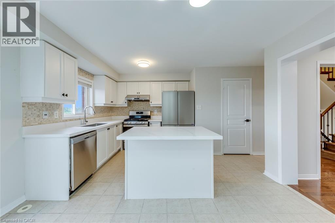
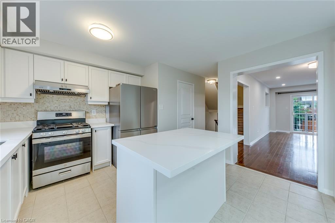
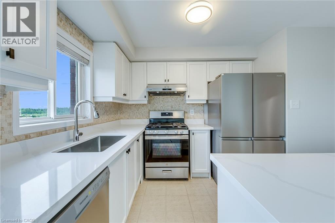
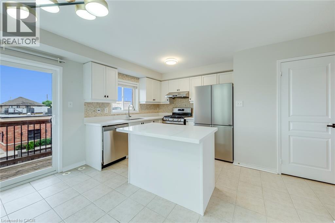
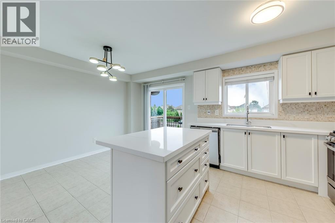
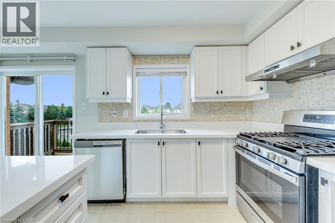
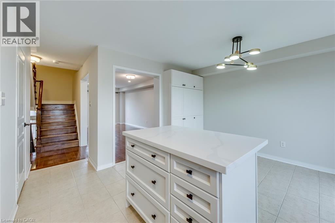
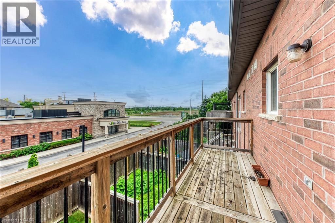
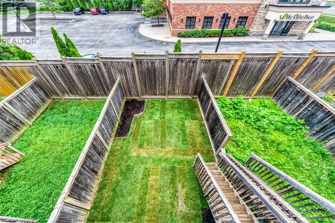
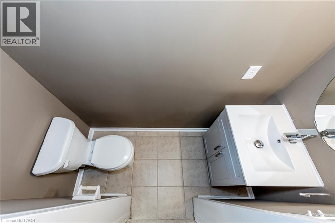
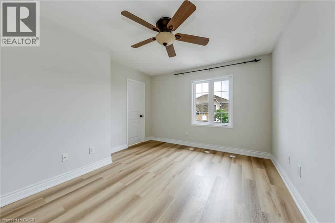
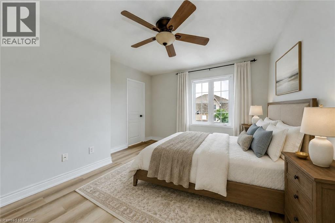
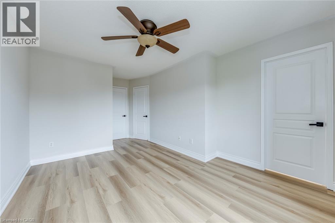
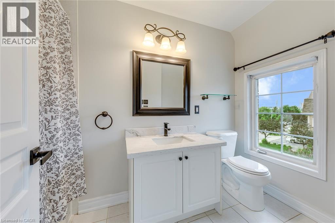
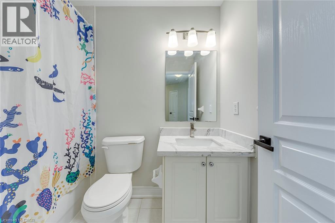
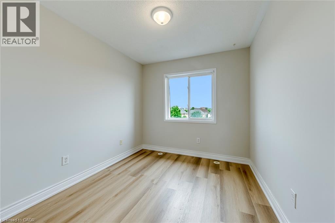
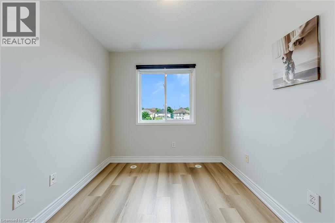
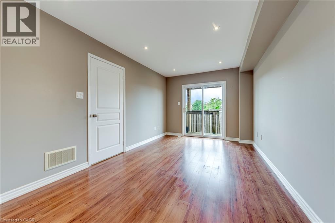
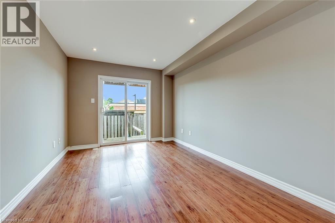
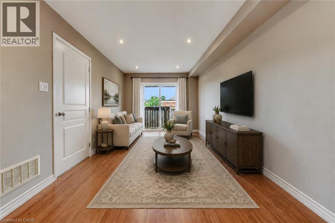
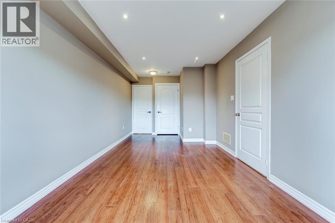
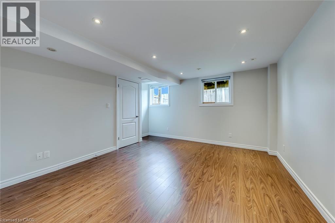
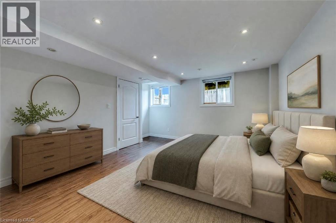
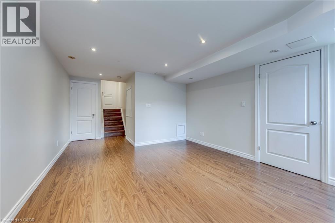
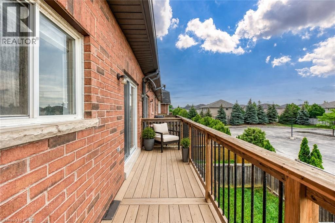
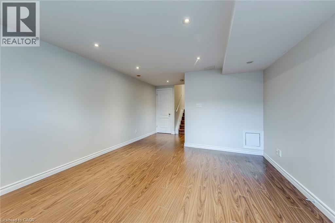
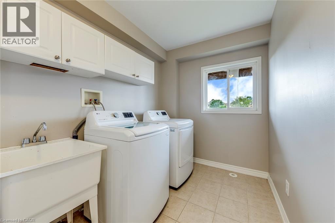
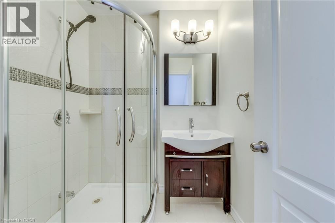
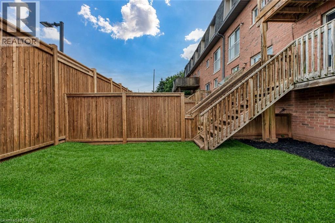
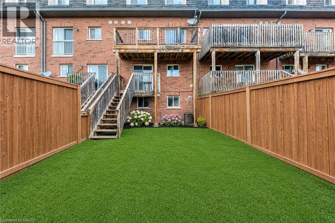
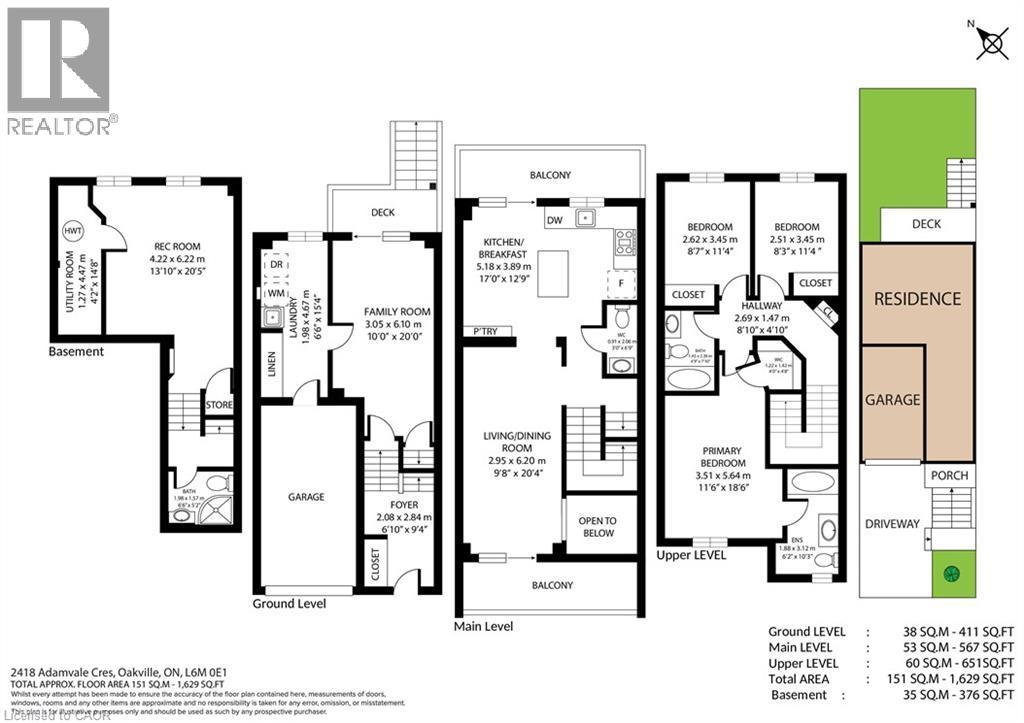
Welcome to this beautifully updated 3+1-bedroom, 4-bathroom freehold townhome in sought-after Westmount, a family-friendly Oakville community renowned for parks, trails and highly ranked schools. Ideally situated on a quiet street just 3 minutes to Oakville Trafalgar Memorial Hospital, with convenient transit, highway access, shopping, restaurants and services nearby. This sun-filled, carpet-free home with over 2,000 sq. ft. of total living space features hardwood floors, new vinyl plank flooring in upstairs bedrooms (2026), new kitchen stone counters, fridge, built-in dishwasher and sink, refreshed cabinetry (2026), new stone counters in upstairs bathrooms (2026), new living room sliding doors (2026), new main-floor powder room pedestal sink and new backyard sod (2026). The ground level offers a spacious foyer with oak staircase and iron pickets, large family room with hardwood flooring, walkout to deck with backyard access, plus laundry with inside entry to the garage. The bright main level highlights an open living and dining area with pot lights, hardwood floors and walkout to a front balcony. The updated kitchen features abundant white cabinetry, pot drawers, island with breakfast bar, stone counters, mosaic stone backsplash, pantry and stainless steel appliances, while the breakfast area opens to a generous balcony. Upstairs are three bright bedrooms with new wide-plank vinyl flooring and two full bathrooms with new stone counters, including a spacious primary suite with 4-piece ensuite. The finished basement provides a large recreation room/fourth bedroom with two larger windows and private 3-piece bathroom, ideal for guests or extended family. Three walkouts to decks/balconies, owned hot water tank and versatile multi-level living complete this exceptional Westmount home. (id:7525)

Building Features:

  • Style: Townhouse
  • Building Type: Row / Townhouse
  • Basement Development: Finished
  • Basement Type: Full
  • Construction Style - Attachment: Attached
  • Exterior Finish: Brick
  • Floor Space: 2005 sqft
  • Heating Type: Forced air
  • Cooling Type: Central air conditioning

Property Features:

  • OwnershipType: Freehold
  • Property Type: Single Family
  • Bedrooms: 3
  • Bathrooms: 4
  • Half Bathrooms: 1
  • Amenities Nearby: Hospital, Park, Playground, Schools
  • Built in: 2007
  • Features: Conservation/green belt
  • Floor Space (approx): 2005 Square Feet
  • Lot Frontage: 18 Feet
  • Zoning: RM1 sp:244
  • Sewer: Municipal sewage system
  • Parking Type: Attached garage
  • No. of Parking Spaces: 2

Rooms:

  • Bathroom 2nd Level Measurements not available
  • Bathroom 2nd Level Measurements not available
  • Bedroom 2nd Level 11'4'' x 8'3''
  • Bedroom 2nd Level 11'4'' x 8'7''
  • Primary Bedroom 2nd Level 18'6'' x 11'6''
  • Bathroom Lower Level Measurements not available
  • Recreation Room Lower Level 20'5'' x 13'10''
  • Family Lower Level 20'0'' x 10'0''
  • Bathroom Main Level Measurements not available
  • Laundry Main Level Measurements not available
  • Kitchen Main Level 17'0'' x 12'9''
  • Living Main Level 20'4'' x 9'8''

QuickQuoteTM Powered by RPS

Location of 2418 ADAMVALE Crescent, Oakville, Ontario, L6M 0E1

Demographic Information of 2418 ADAMVALE Crescent, Oakville, Ontario, L6M 0E1

Life Stage

Young Families

Employment Type

Mixed

Average Household Income

$173,115.81

Average Number of Children

1.93

Household Population

Household Structure

Age of Population

Education

Education Level

No certificate/diploma/degree

9.52 %

High school certificate or equivalent

18.72 %

Apprenticeship trade certificate/diploma

2.41 %

College/non-university certificate

13.83 %

University certificate (below bachelor)

3.42 %

University Degree

52.1 %

Commuter

Travel To Work

By Car

78.17 %

By Public Transit

8.16 %

By Walking

4.51 %

By Bicycle

0.0 %

By Other Methods

9.16 %

Cultural Diversity

Knowledge of Official Language

Mother Tongue

Building Information

Building Type

Apartments (Low and High Rise)

3.94 %

Houses

96.06 %

Own Vs. Rent

