Button CopyPathCircle CloseCircle Left ArrowArrow Down Icon GreyClosecirclecircleBurger
Image 1
Image 2
Image 3
$2,149,000

2380 WOODCREST DRIVE, Oakville, Ontario, L6M 4S2

MLS® # W13619770

4 Beds

Baths

2500 - 3000  FEETSQ

QuickQuoteTM: $2.1M - $2.7M

Oakville ON, L6M 4S2

MLS® # W13619770

Property Information:

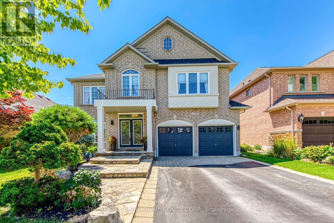
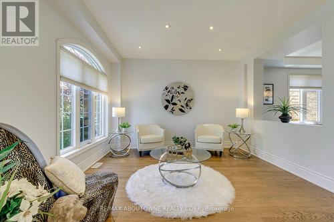
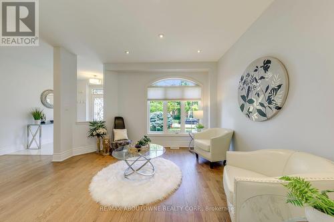
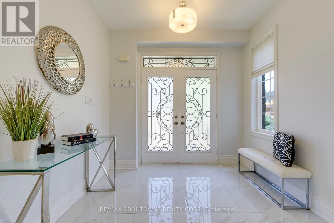
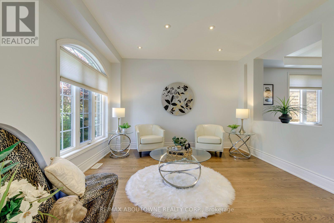
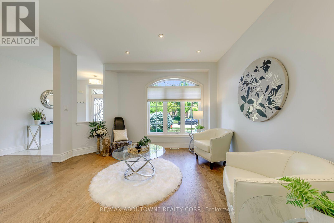
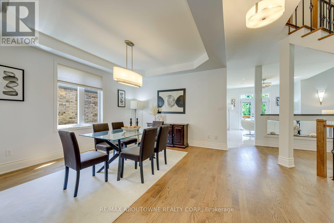
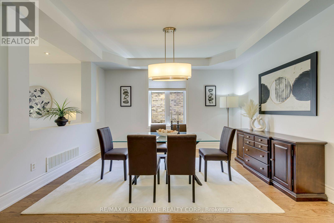
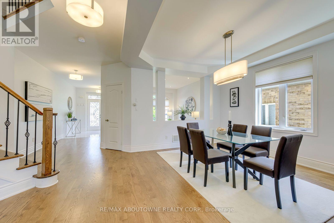
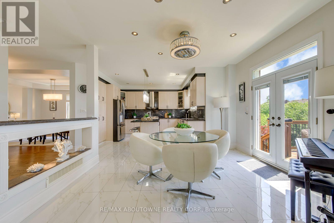
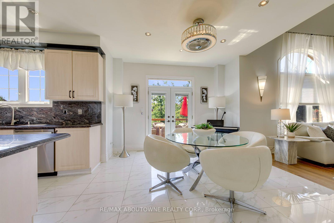
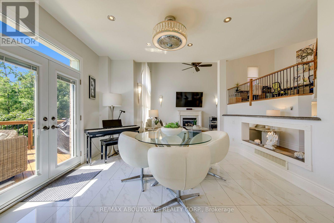
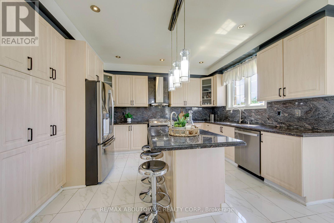
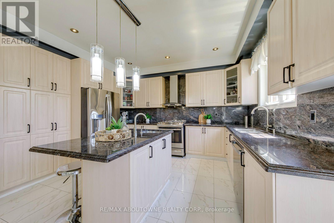
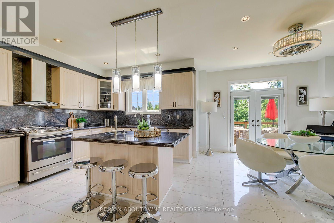
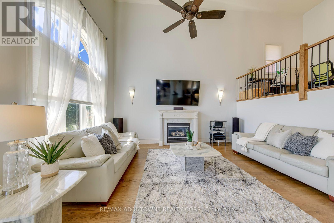
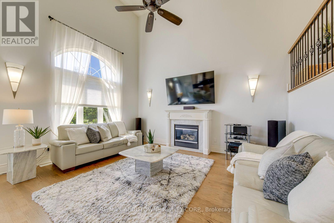
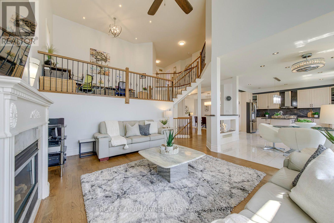
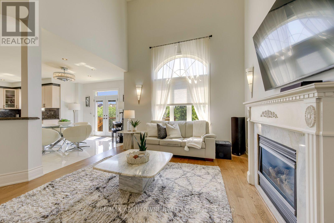
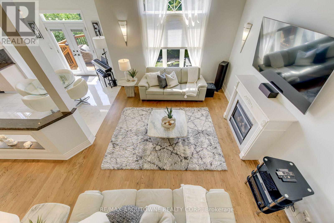
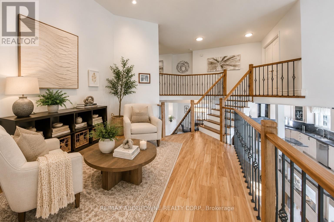
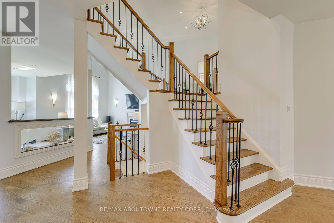
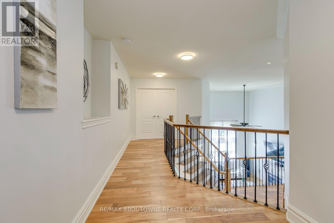
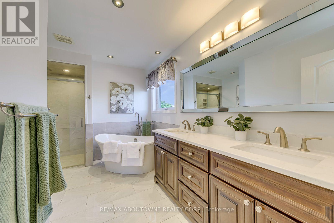
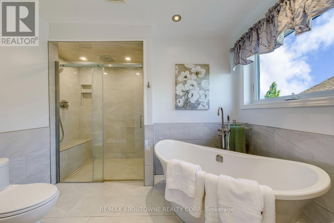
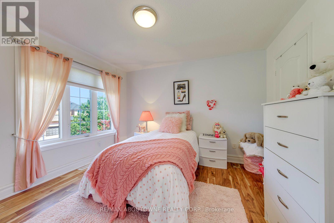
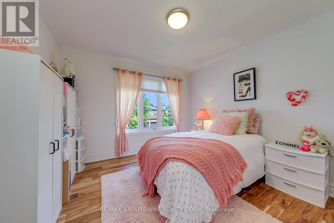
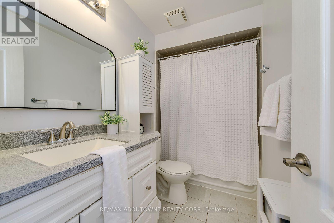
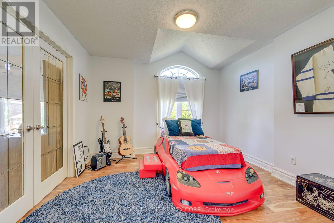
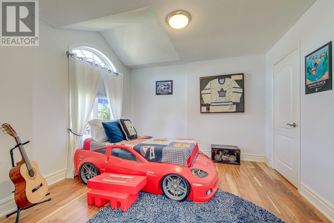
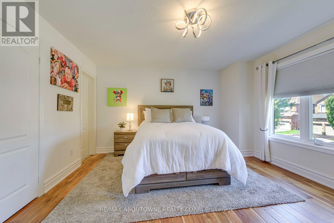
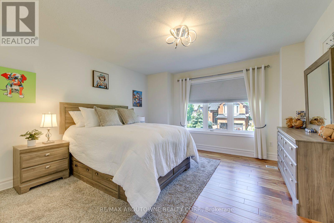
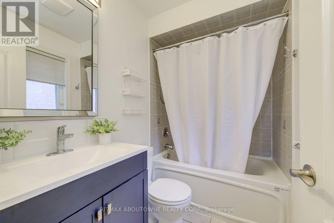
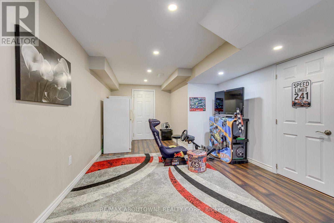
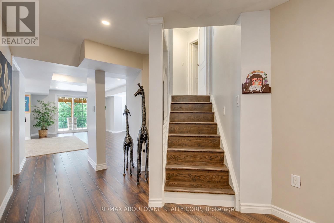
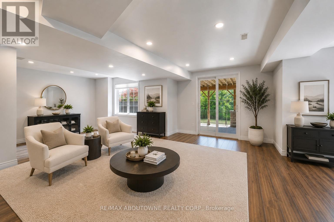
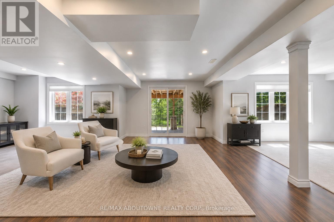
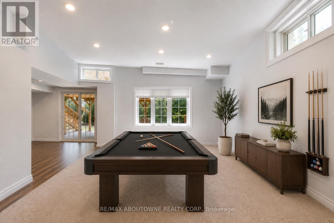
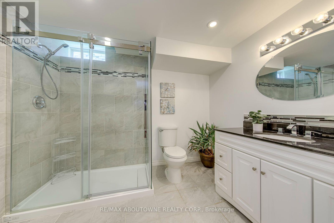
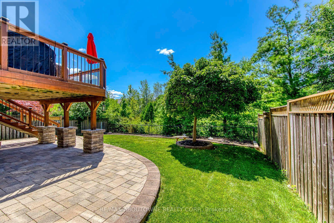
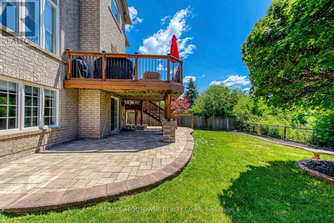
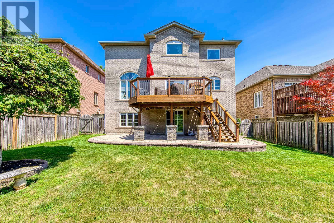
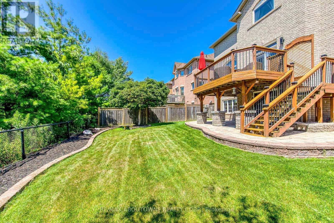
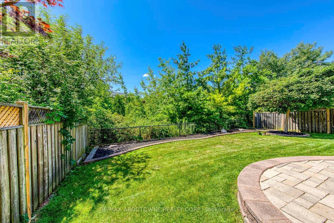
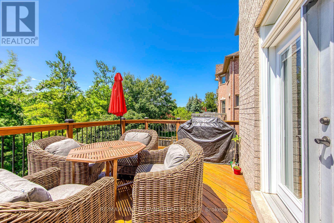
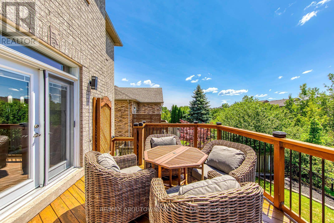
A rare opportunity to own an exceptional ravine property in the heart of Westmount. Set on one of the neighbourhood's most coveted ravine-rimmed streets, this impressive 3,000 sq ft residence backs directly onto the ravine, offering a remarkable setting where privacy, nature, and family living come together. Designed with generous principal rooms and an effortless flow, the main level features formal living and dining rooms, a spacious kitchen with adjoining breakfast area, and a spectacular double-storey great room that serves as the heart of the home. A mezzanine loft overlooking the great room provides the perfect space for a home office, library, or quiet retreat. The upper level offers four spacious bedrooms and the rare convenience of three full bathrooms, an ideal layout for growing families. The fully finished walk-out basement extends the living space with a recreation room, games area, exercise room, and a full bathroom. With its versatile layout, it could easily accommodate a fifth bedroom, home theatre, guest suite, or multigenerational living. Location is everything, and few can rival this one. Situated in the heart of Westmount, the home is within walking distance of highly regarded schools, parks, trails, shopping, and everyday amenities, while remaining just minutes from Oakville Trafalgar Memorial Hospital, GO Transit, and major commuter routes. Outstanding homes begin with outstanding locations, and this is one of Westmount's finest-a premium ravine setting offering the perfect balance of natural beauty, family comfort, and everyday convenience. (id:27)

Building Features:

  • Style: Detached
  • Building Type: House
  • Basement Development: Finished
  • Basement Type: N/A, N/A
  • Construction Style - Attachment: Detached
  • Exterior Finish: Brick
  • Fireplace: Yes
  • Floor Space: 2500 - 3000 sqft
  • Foundation Type: Poured Concrete
  • Heating Type: Forced air
  • Heating Fuel: Natural gas
  • Cooling Type: Central air conditioning
  • Appliances: Dishwasher, Dryer, Garage door opener, Stove, Washer, Window Coverings, Refrigerator

Property Features:

  • OwnershipType: Freehold
  • Property Type: Single Family
  • Bedrooms: 4
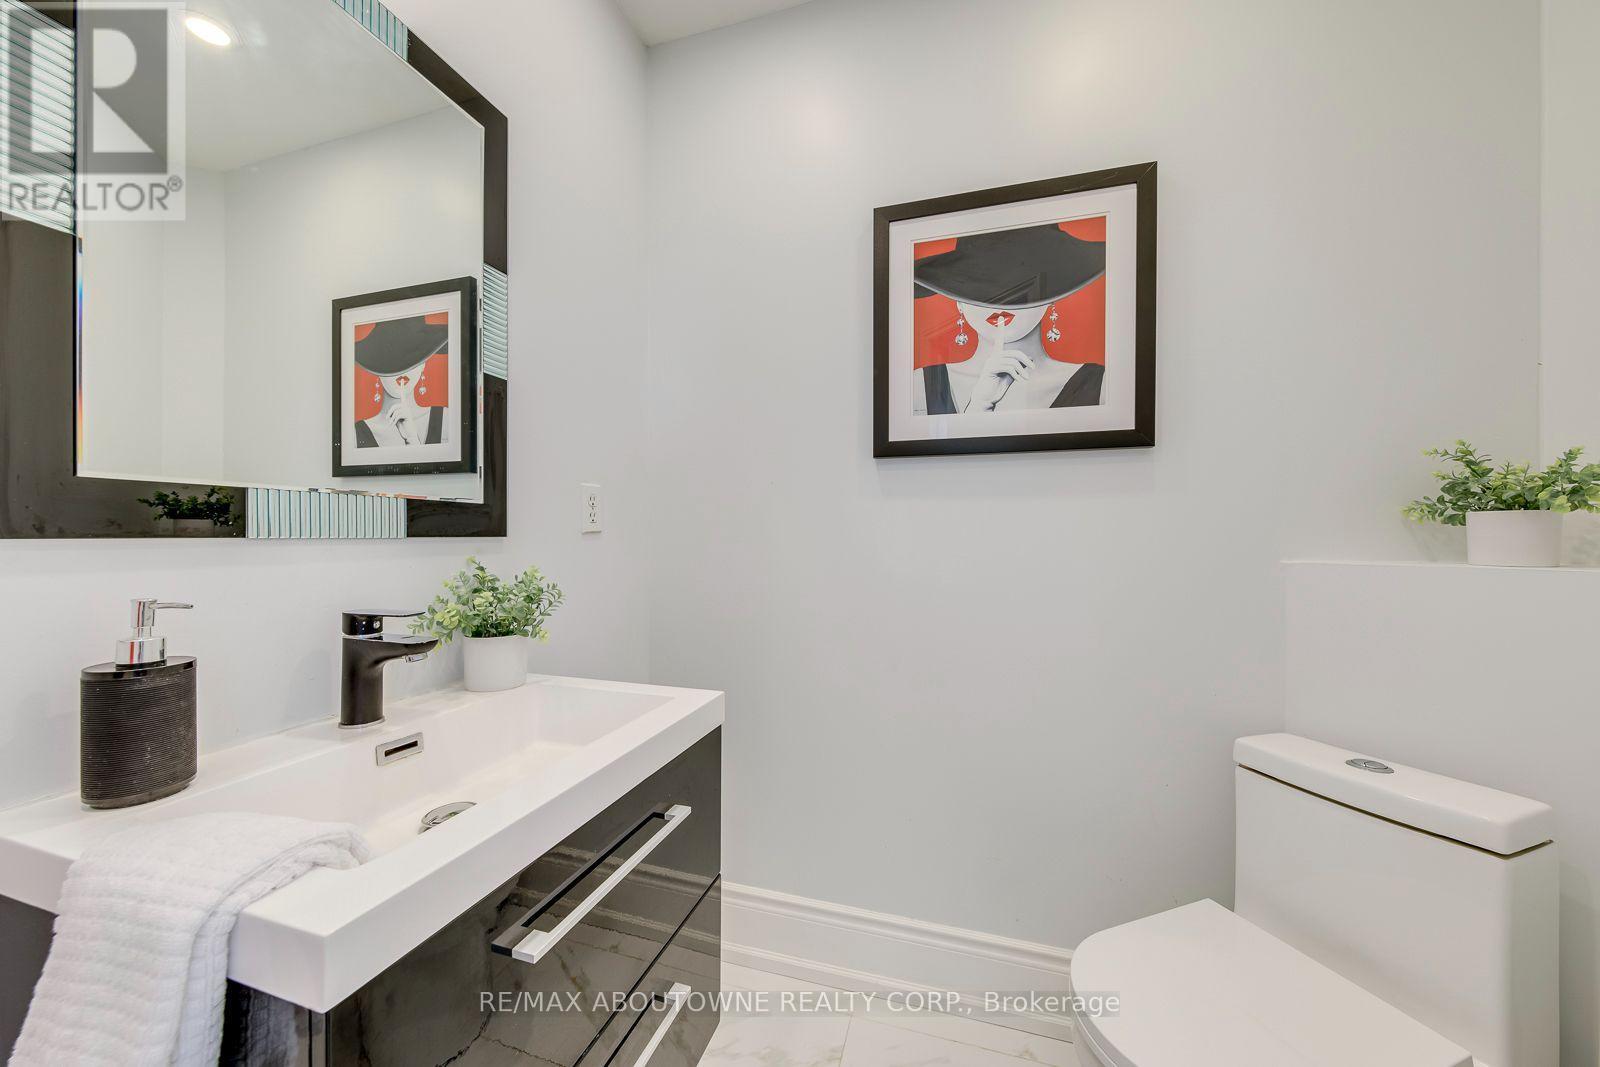
  • Bathrooms: 5
  • Half Bathrooms: 1
  • Amenities Nearby: Hospital, Park, Public Transit, Schools
  • Features: Ravine
  • Floor Space (approx): 2500 - 3000 Square Feet
  • Irregular: Yes
  • Lot Depth: 114.8 Feet
  • Lot Frontage: 50.2 Feet
  • Lot Size: 50.2 x 114.9 FT
  • Zoning: RL5 sp:219
  • Sewer: Sanitary sewer
  • Parking Type: Attached garage, Garage, Inside Entry
  • No. of Parking Spaces: 4

Rooms:

  • Bedroom 2nd Level 3.66 m x 3.35 m
  • Bedroom 2nd Level 3.35 m x 3.35 m
  • Loft 2nd Level 4.32 m x 3.05 m
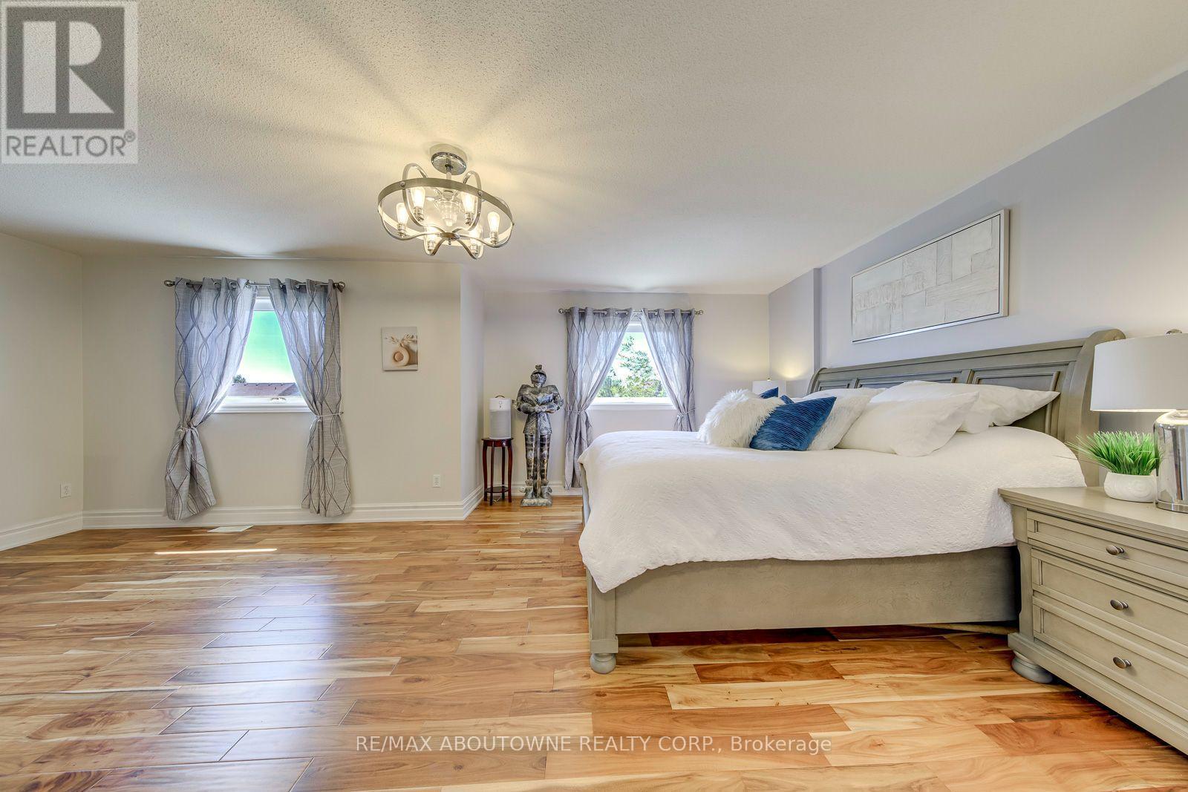
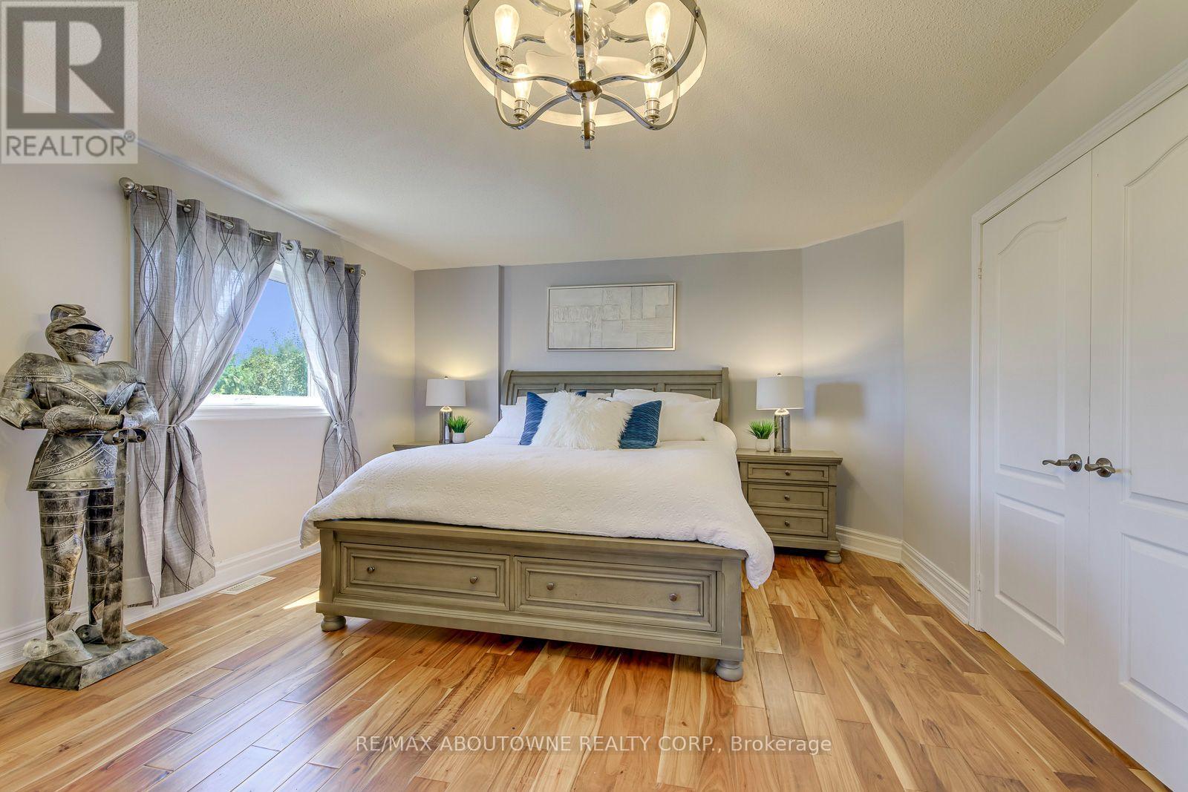
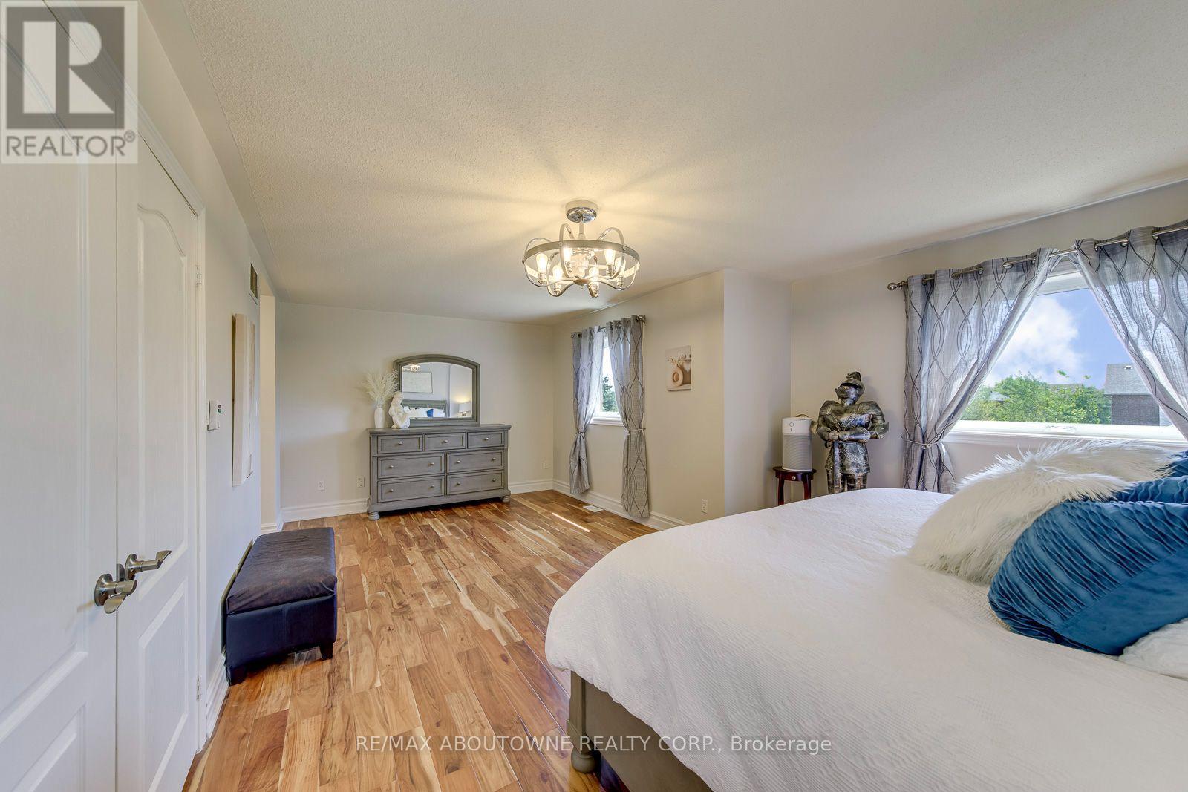
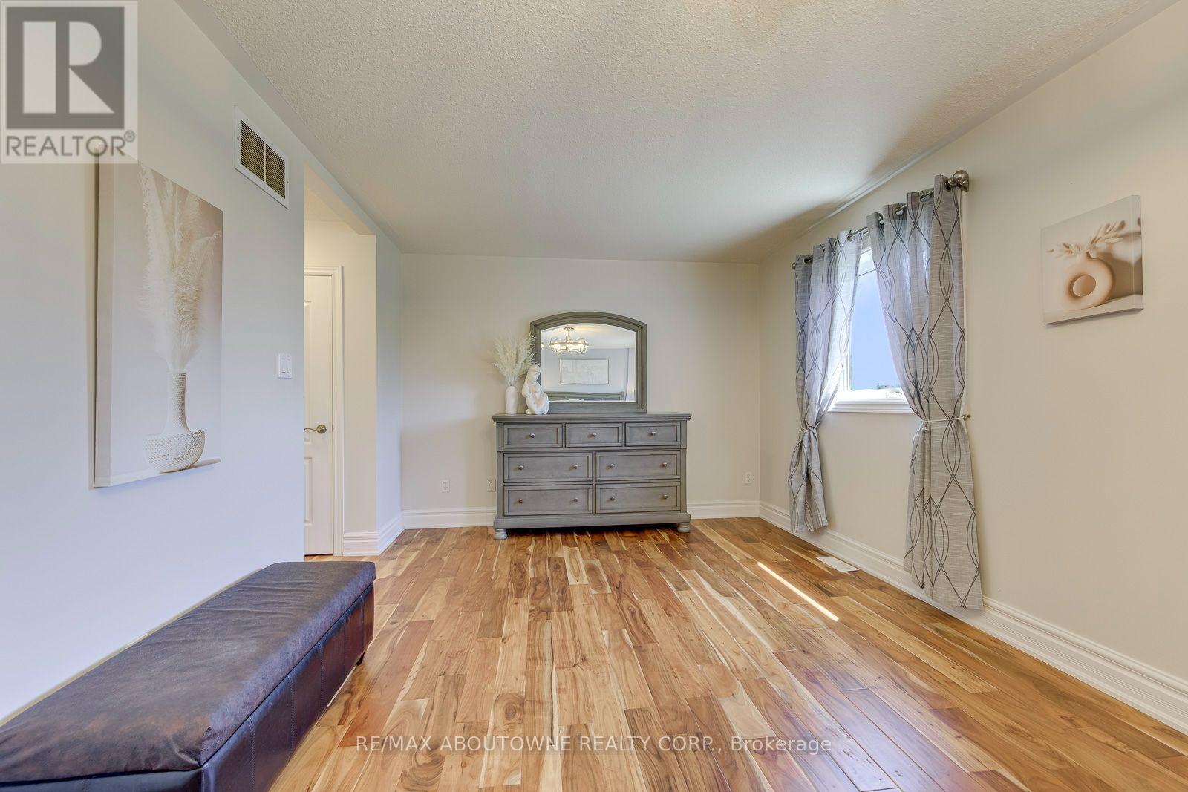
  • Primary Bedroom 2nd Level 6.78 m x 4.27 m
  • Bedroom 2nd Level 4.04 m x 3.96 m
  • Recreation Room Basement Level 3.96 m x 3.35 m
  • Media Room Basement Level 4.57 m x 3.66 m
  • Games Basement Level 3.96 m x 3.05 m
  • Living Main Level 4.14 m x 3.65 m
  • Dining Main Level 4.27 m x 3.66 m
  • Great Room Main Level 4.88 m x 3.96 m
  • Kitchen Main Level 4.17 m x 3.28 m
  • Breakfast Main Level 3.96 m x 3.51 m

Convert Measurement to:


Courtesy of: RE/MAX ABOUTOWNE REALTY CORP.

REALTOR.ca  

QuickQuoteTM Powered by RPS

Location of 2380 WOODCREST DRIVE, Oakville, Ontario, L6M 4S2

Demographic Information of 2380 WOODCREST DRIVE, Oakville, Ontario, L6M 4S2

Life Stage

Young Families

Employment Type

Mixed

Average Household Income

$203,061.73

Average Number of Children

1.88

Household Population

Household Structure

Age of Population

Education

Education Level

No certificate/diploma/degree

13.78 %

High school certificate or equivalent

24.34 %

Apprenticeship trade certificate/diploma

1.99 %

College/non-university certificate

15.34 %

University certificate (below bachelor)

2.63 %

University Degree

41.93 %

Commuter

Travel To Work

By Car

89.03 %

By Public Transit

3.04 %

By Walking

1.82 %

By Bicycle

0.0 %

By Other Methods

6.11 %

Cultural Diversity

Knowledge of Official Language

Mother Tongue

Building Information

Building Type

Apartments (Low and High Rise)

Houses

100.0 %

Own Vs. Rent
