Button CopyPathCircle CloseCircle Left ArrowArrow Down Icon GreyClosecirclecircleBurger
Image 1
Image 2
Image 3
$1,499,900

2307 WOODFIELD ROAD, Oakville, Ontario, L6H 6Y7

MLS® # W13687116

3+1 Beds

Baths

1500 - 2000  FEETSQ

QuickQuoteTM: $1.4M - $1.7M

Open House

  • Sun Sep. 06 2:00 PM - 4:00 PM

Oakville ON, L6H 6Y7

MLS® # W13687116

Property Information:

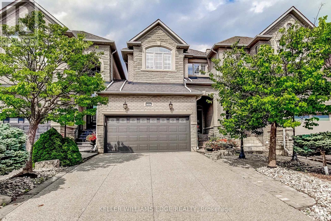
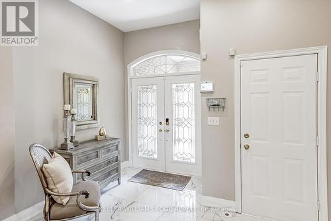
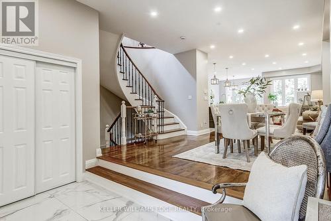
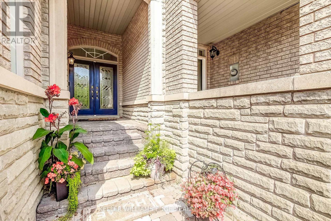
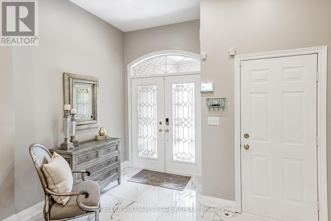
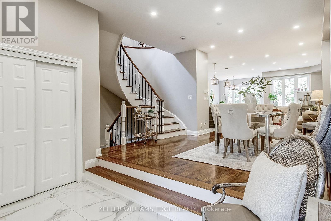
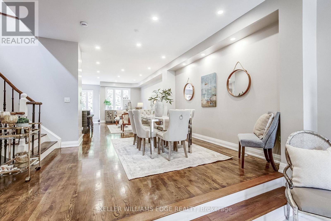
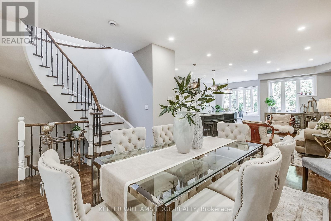
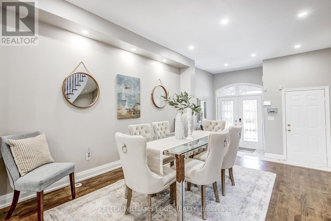
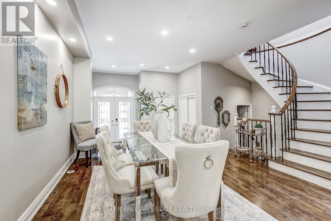
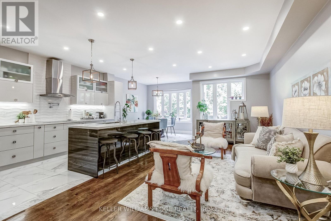
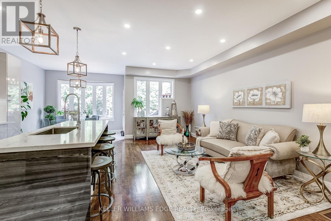
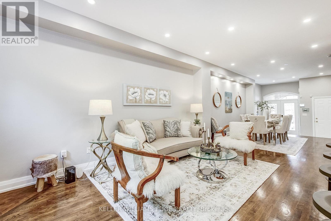
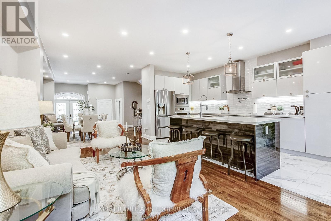
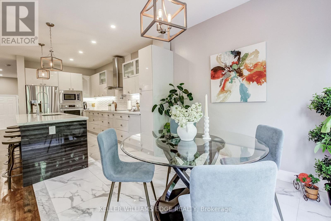
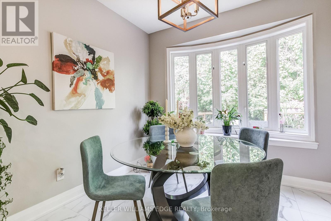
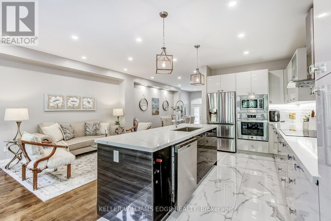
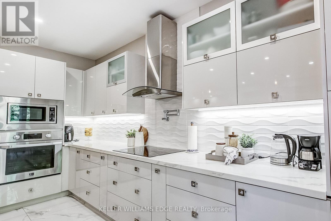
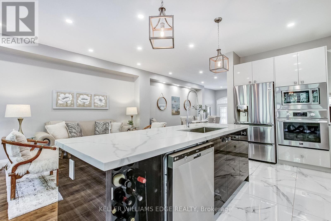
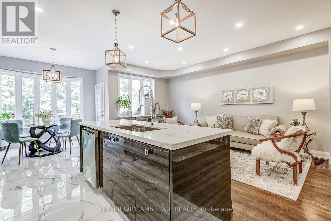
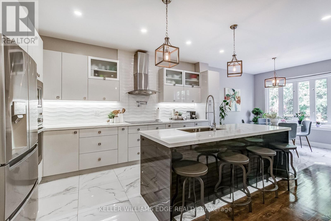
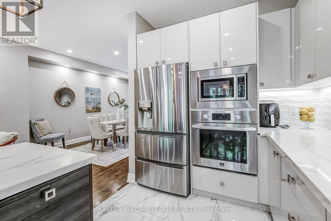
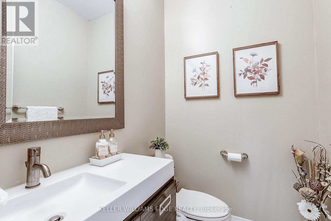
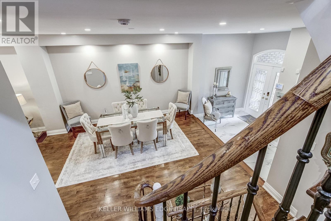
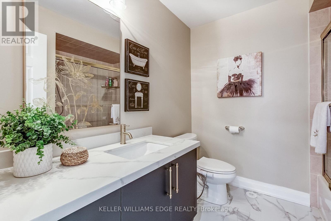
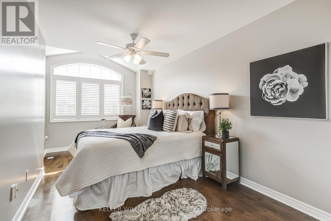
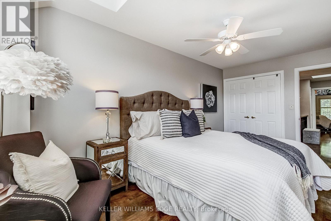
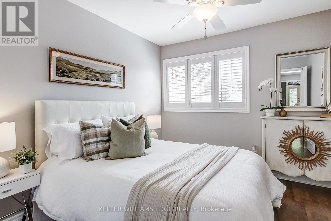
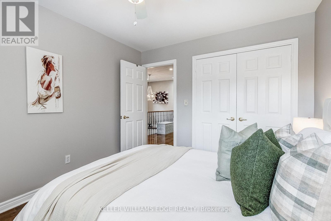
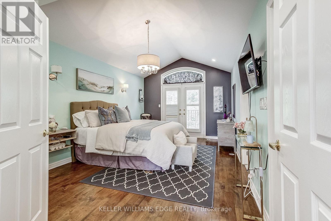
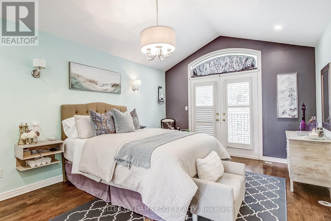
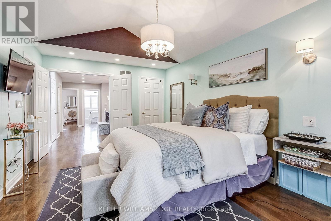
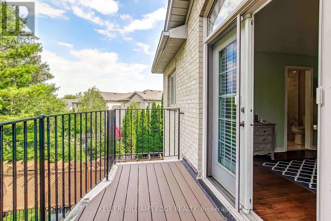
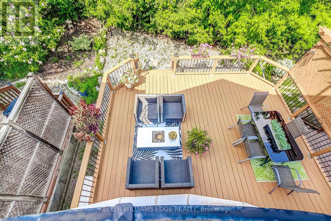
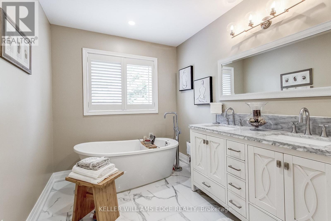
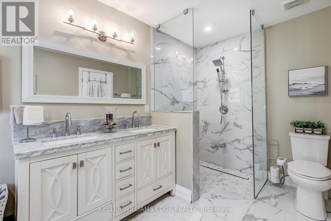
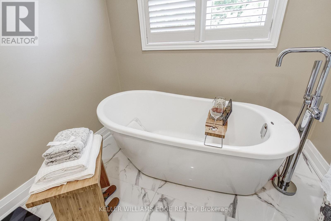
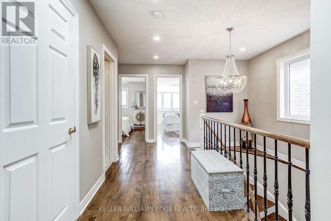
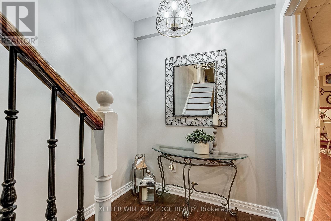
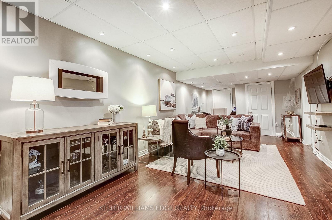
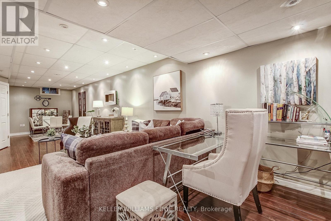
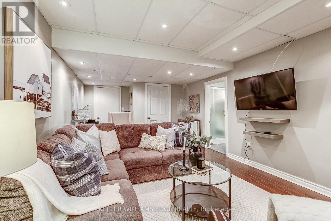
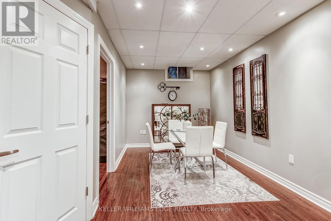
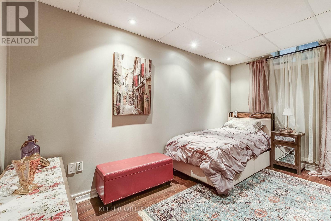
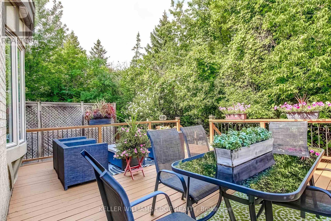
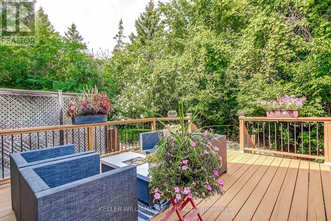
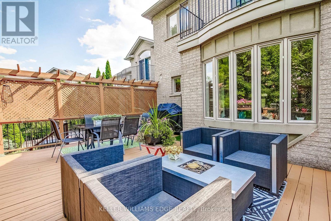
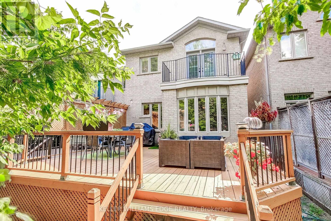
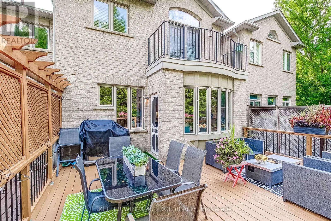
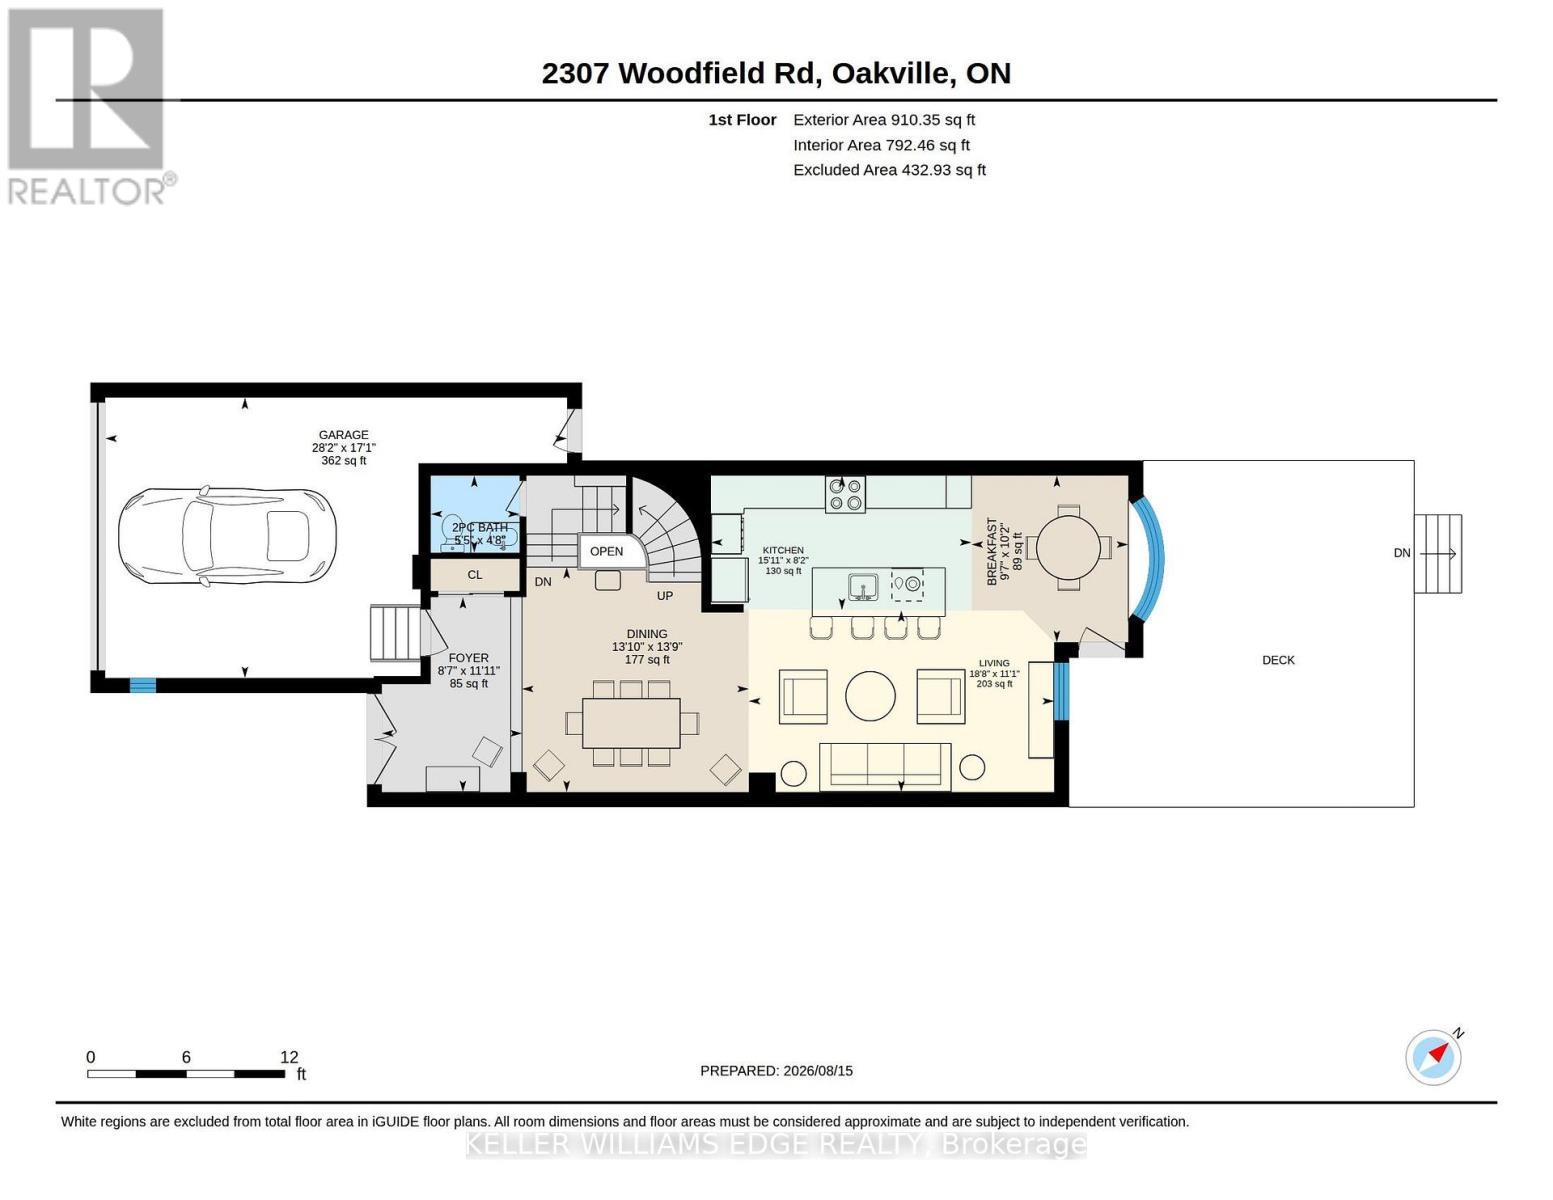
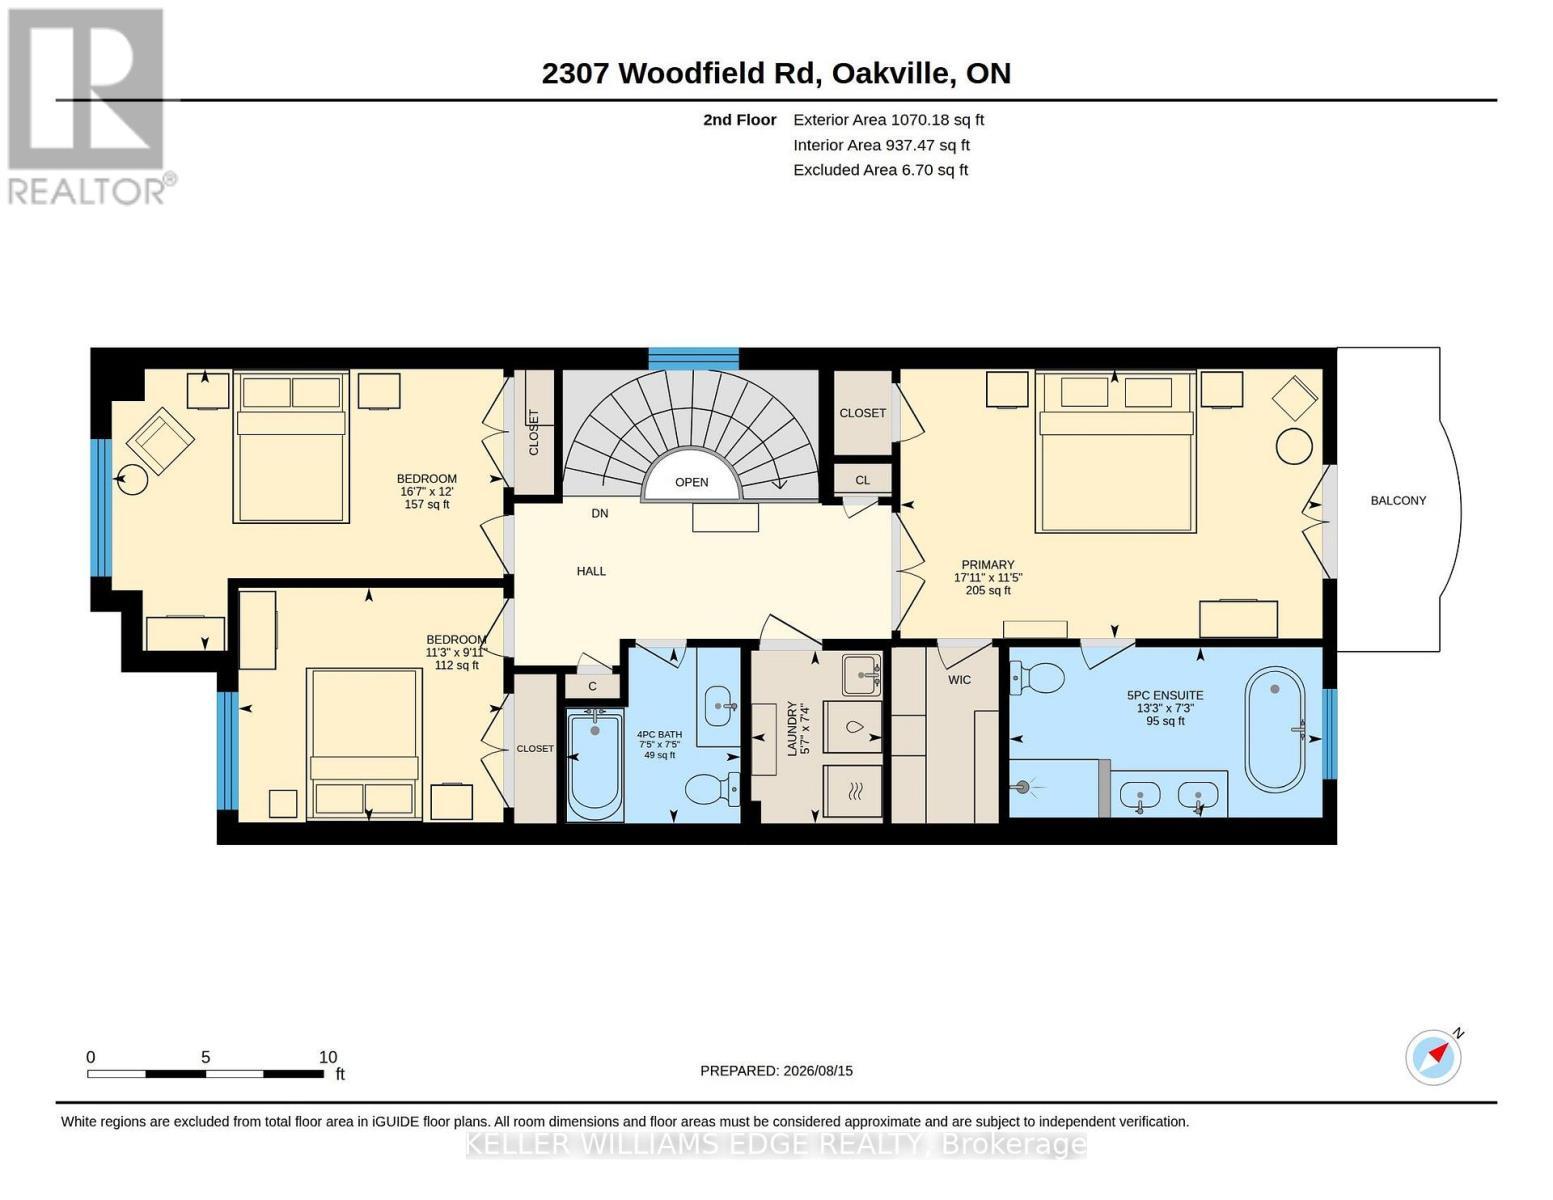
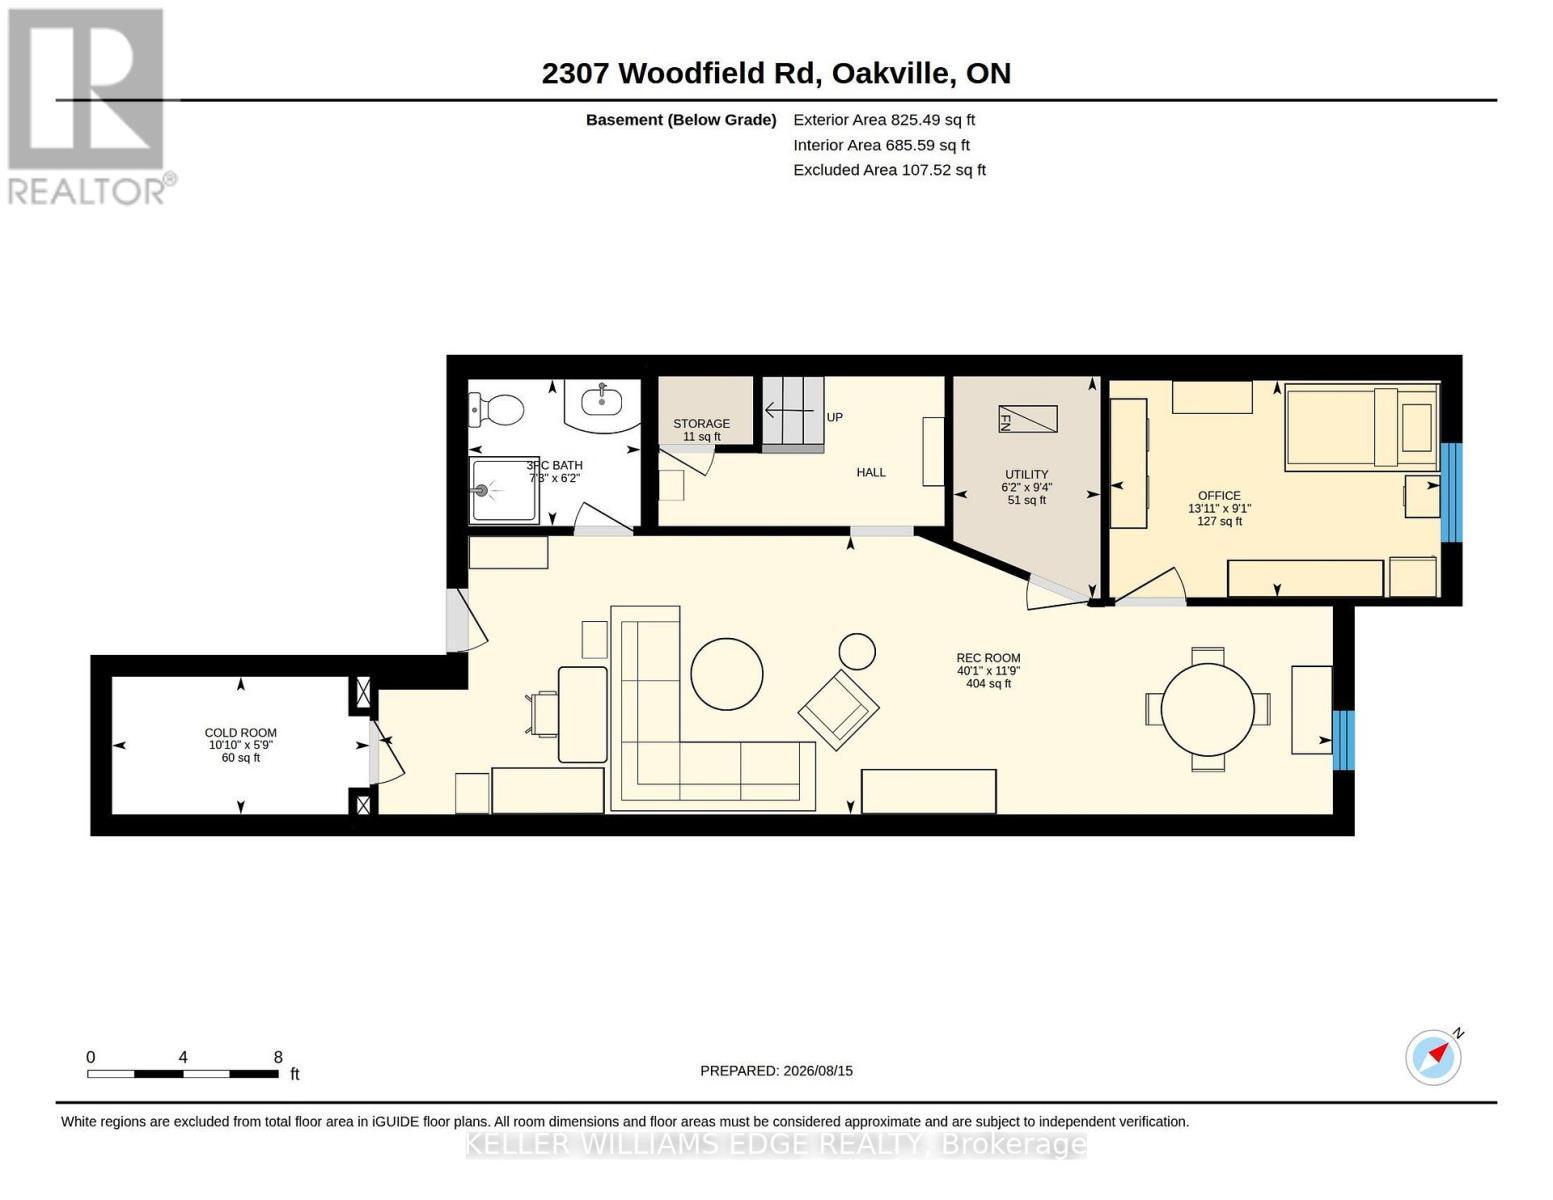
Set on a cul-de-sac on Woodfield Road in River Oaks. Over $200,000 invested, and every dollar shows in this renovated home offering 1,980 sq ft above grade plus 825 sq ft finished below. Just over 2800 square feet of living space. Nine-foot ceilings and maple hardwood set the tone on the main floor, where the chef's kitchen anchors an open concept plan: high-gloss cabinetry, quartz counters, oversized island with breakfast bar, built-in wall oven, cooktop and pot filler. The breakfast area sits in a curved bow window, and the living room walks out to an expansive deck backing onto mature trees. A separate dining room and powder room complete the level. Upstairs, the vaulted ceiling primary retreat opens through French doors to a private balcony, with his and hers closets one being a walk-in closet and five-piece ensuite finished in marble-look porcelain, a freestanding soaker tub, double vanity and glass shower. Two more generous bedrooms, a four-piece bath and second floor laundry means no need to go to the basement. The finished lower level adds a 40-foot recreation room, an office or fourth bedroom,, a three-piece bath and large storage area ideal for guests, teens or working from home. The big-ticket items are done: tankless water heater and air conditioning (2026), furnace (2018), roof (2016), basement finished (2016), first and second floors fully renovated (2020). California shutters, pot lighting throughout, central vac, curved oak staircase with wrought-iron pickets, double garage with inside entry and a private driveway. Minutes to excellent schools like River Oaks, White Oaks, and Sunnydale. Minutes to River Oaks Community Centre, trails, shopping and the QEW/403. Turn-key in one of Oakville's most sought after neighbourhoods - nothing left to do but move in. (id:27)

Building Features:

  • Style: Townhouse
  • Building Type: Row / Townhouse
  • Amenities:
  • Basement Development: Finished
  • Basement Type: Full
  • Construction Style - Attachment: Attached
  • Exterior Finish: Brick, Stone
  • Fireplace: Yes
  • Floor Space: 1500 - 2000 sqft
  • Foundation Type: Poured Concrete
  • Heating Type: Forced air
  • Heating Fuel: Natural gas
  • Cooling Type: Central air conditioning
  • Appliances: Garage door opener remote, Cooktop, Dishwasher, Dryer, Microwave, Stove, Washer, Refrigerator

Property Features:

  • OwnershipType: Freehold
  • Property Type: Single Family
  • Bedrooms: 3+1
  • Bathrooms: 4
  • Half Bathrooms: 1
  • Amenities Nearby: Schools, Park
  • Community Features: Community Centre
  • Features: Cul-de-sac, Wooded area, Paved yard, Carpet Free
  • Floor Space (approx): 1500 - 2000 Square Feet
  • Irregular: Yes
  • Lot Depth: 117.1 Feet
  • Lot Frontage: 25.5 Feet
  • Lot Size: 25.5 x 117.1 FT
  • Structure Type: Deck
  • Zoning: RM1 sp:214
  • Sewer: Sanitary sewer
  • Parking Type: Attached garage, Garage
  • No. of Parking Spaces: 4

Rooms:

  • Primary Bedroom 2nd Level 5.46 m x 3.49 m
  • 2nd Bedroom 2nd Level 5.07 m x 3.65 m
  • 3rd Bedroom 2nd Level 3.43 m x 3.04 m
  • Den Basement Level 4.25 m x 2.78 m
  • Recreation Room Basement Level 12.23 m x 3.57 m
  • Other Basement Level 3.30 m x 1.77 m
  • Living Ground Level 5.56 m x 3.38 m
  • Dining Ground Level 4.22 m x 4.19 m
  • Kitchen Ground Level 4.85 m x 2.50 m
  • Breakfast Ground Level 3.10 m x 2.92 m

Convert Measurement to:


Courtesy of: KELLER WILLIAMS EDGE REALTY

REALTOR.ca  

QuickQuoteTM Powered by RPS

Location of 2307 WOODFIELD ROAD, Oakville, Ontario, L6H 6Y7

Demographic Information of 2307 WOODFIELD ROAD, Oakville, Ontario, L6H 6Y7

Life Stage

Middle-Aged with Teens

Employment Type

White Collar

Average Household Income

$208,806.19

Average Number of Children

1.77

Household Population

Household Structure

Age of Population

Education

Education Level

No certificate/diploma/degree

10.11 %

High school certificate or equivalent

16.61 %

Apprenticeship trade certificate/diploma

4.17 %

College/non-university certificate

19.0 %

University certificate (below bachelor)

1.62 %

University Degree

48.49 %

Commuter

Travel To Work

By Car

86.64 %

By Public Transit

3.2 %

By Walking

1.9 %

By Bicycle

0.0 %

By Other Methods

8.26 %

Cultural Diversity

Knowledge of Official Language

Mother Tongue

Building Information

Building Type

Apartments (Low and High Rise)

Houses

100.0 %

Own Vs. Rent
