Button CopyPathCircle CloseCircle Left ArrowArrow Down Icon GreyClosecirclecircleBurger
Image 1
Image 2
Image 3
$2,180,000

224 VALLEYVIEW COURT, Oakville, Ontario, L6L 5H8

MLS® # W13658978

4+2 Beds

Baths

1500 - 2000  FEETSQ

QuickQuoteTM: $1.8M - $2.3M

Oakville ON, L6L 5H8

MLS® # W13658978

Property Information:

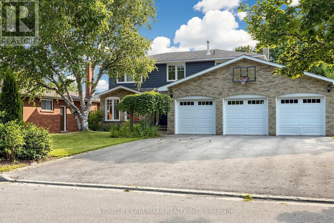
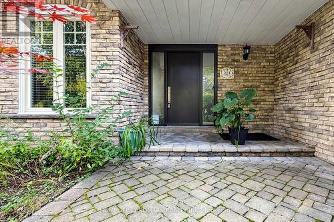
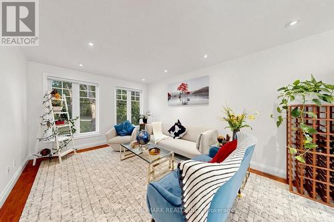
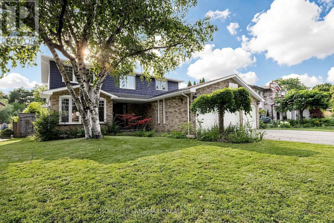
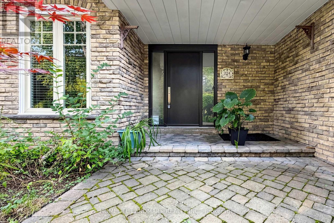
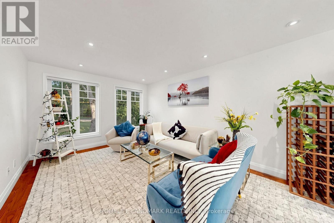
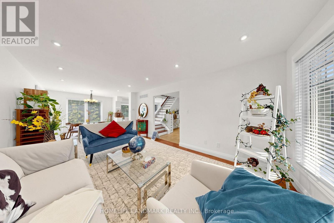
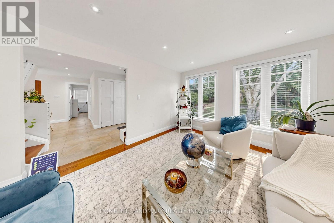
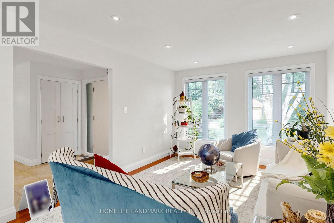
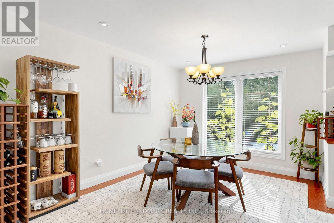
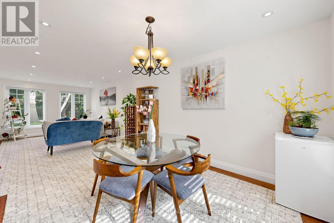
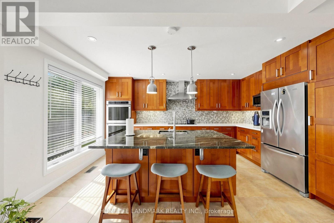
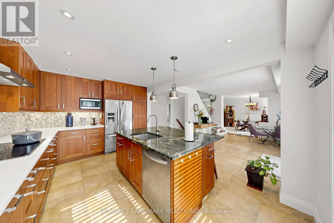
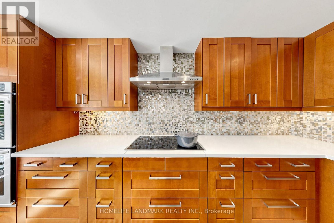
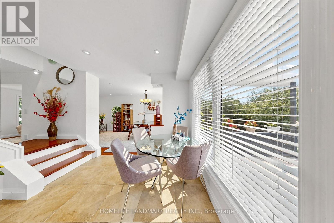
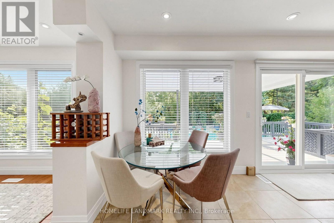
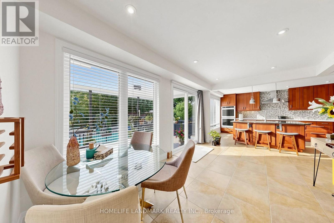
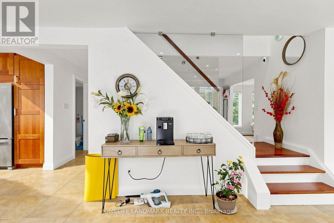
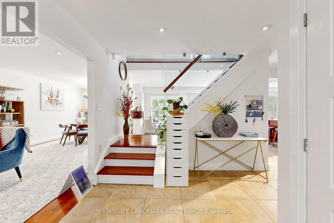
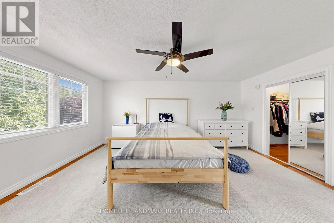
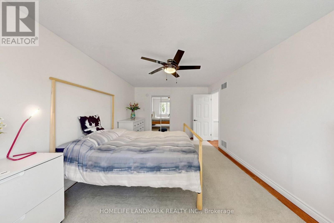
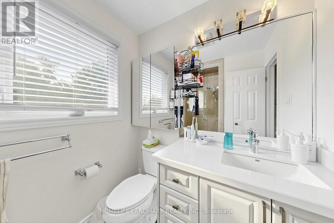
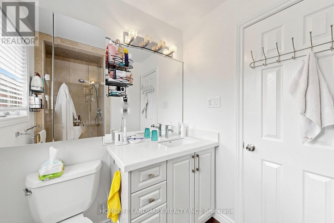
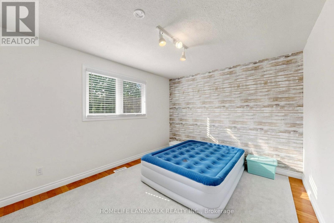
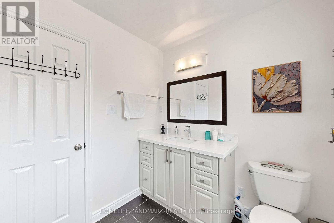
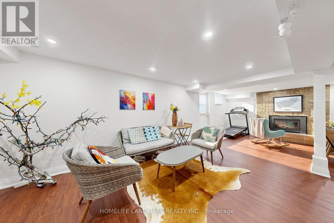
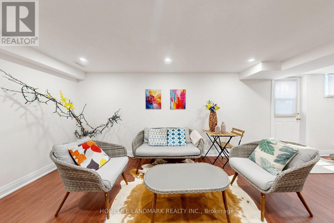
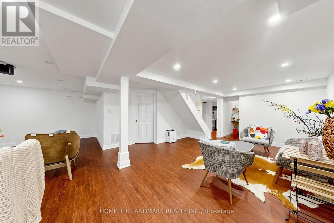
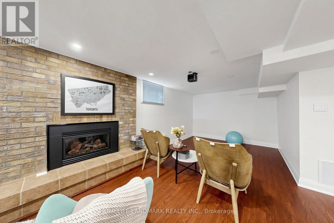
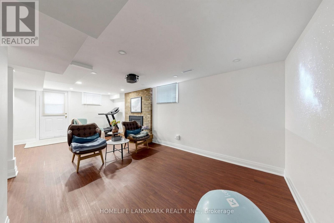
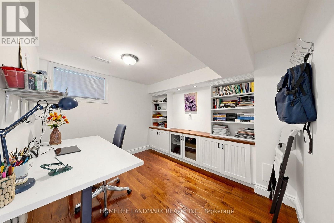
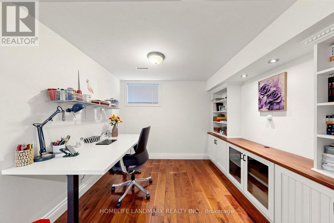
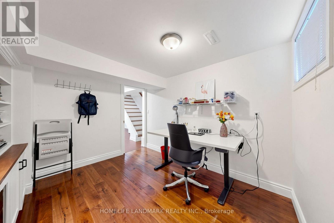
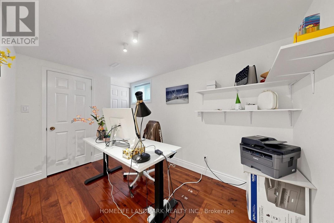
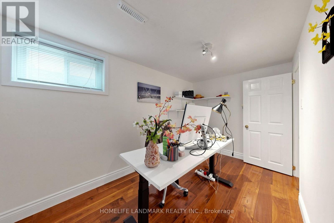
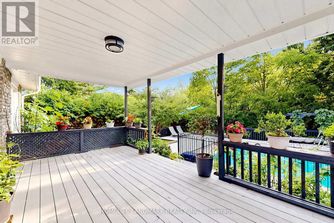
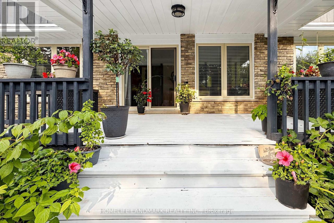
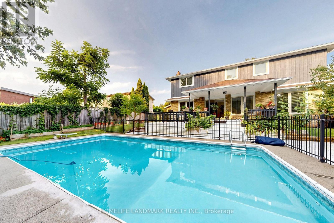
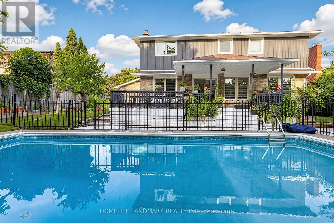
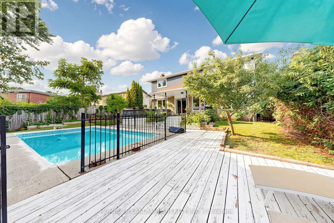
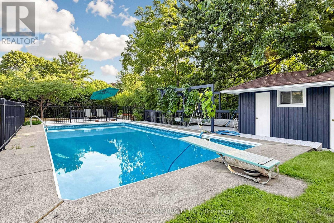
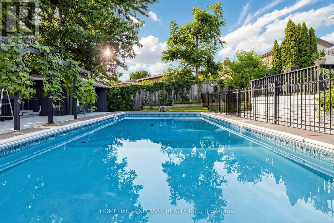
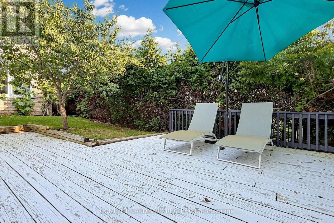
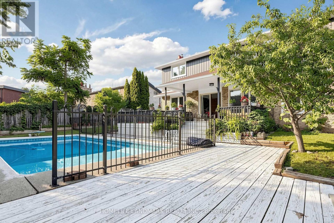
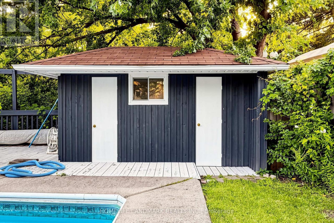
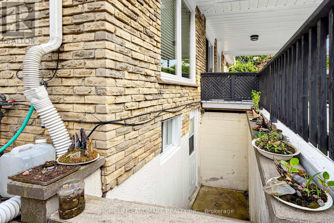
Welcome To This Bright And Spacious 4-Bedroom, 3+1-Bath Detached Family Home On A Quiet, Tree-Lined Cul-De-Sac In Coveted Southwest Oakville, South Of Rebecca. Set On An Impressive Approx. 77' X 137' Lot Backing Onto 14 Mile Creek With No Direct Rear Neighbours, This North-South-Facing Property Offers Exceptional Privacy, Abundant Natural Light, No Sidewalk, A Rare 3-Car Garage And Parking For Up To 9 Vehicles. The Airy Open-Concept Layout Is Ideal For Everyday Living And Entertaining. At Its Heart Is A Gourmet Kitchen Featuring A Large Granite Island, Double Wall Ovens, Induction Cooktop And Soft-Close Cabinetry, Opening To A Sun-Filled Breakfast Area With Expansive Windows And Patio Doors To The Backyard. Step Outside To A Private Resort-Style Oasis With A Large Covered Deck, Multiple Entertaining Areas, A Beautifully Maintained Fenced Inground Pool, Pergola And Dedicated Pool Equipment/Storage Building. The Finished Walk-Up Basement Has A Separate Entrance And Offers A Spacious Recreation Room With Gas Fireplace, 2 Office/Flex Rooms And A 3-Piece Bath-Perfect For Working From Home, Extended Family Or Guests. Recent Updates Include Fresh Premium Interior Paint, Updated Bathroom Vanities And Faucets, Custom Laundry Cabinetry With Quartz Counters, 2024 Furnace And Humidifier, Plus A New Pool Pump And Cover. Walk To Lake Ontario, Parks, Appleby College And Highly Rated Thomas A. Blakelock High School; Minutes To Coronation Park, Bronte Village And Harbour, Downtown Oakville, GO Transit, Shopping, Dining And The QEW. A Rare Lifestyle Opportunity In One Of Oakville's Most Desirable Neighbourhoods! (id:27)

Building Features:

  • Style: Detached
  • Building Type: House
  • Basement Development: Finished
  • Basement Type: N/A, N/A
  • Construction Style - Attachment: Detached
  • Exterior Finish: Brick, Wood
  • Fireplace: Yes
  • Floor Space: 1500 - 2000 sqft
  • Flooring Type: Carpeted, Hardwood, Tile
  • Heating Type: Forced air
  • Heating Fuel: Natural gas
  • Cooling Type: Central air conditioning
  • Appliances: Window Coverings

Property Features:

  • OwnershipType: Freehold
  • Property Type: Single Family
  • Bedrooms: 4+2
  • Bathrooms: 4
  • Half Bathrooms: 1
  • Amenities Nearby: Park, Schools
  • Community Features: Community Centre
  • Features: Cul-de-sac, Ravine
  • Fence Type: Fenced yard
  • Floor Space (approx): 1500 - 2000 Square Feet
  • Irregular: Yes
  • Lot Depth: 120 Feet
  • Lot Frontage: 77.1 Feet
  • Lot Size: 77.1 x 120 FT
  • Pool Type: Inground pool
  • Structure Type: Shed
  • Sewer: Sanitary sewer
  • Parking Type: Attached garage, Garage
  • No. of Parking Spaces: 9

Rooms:

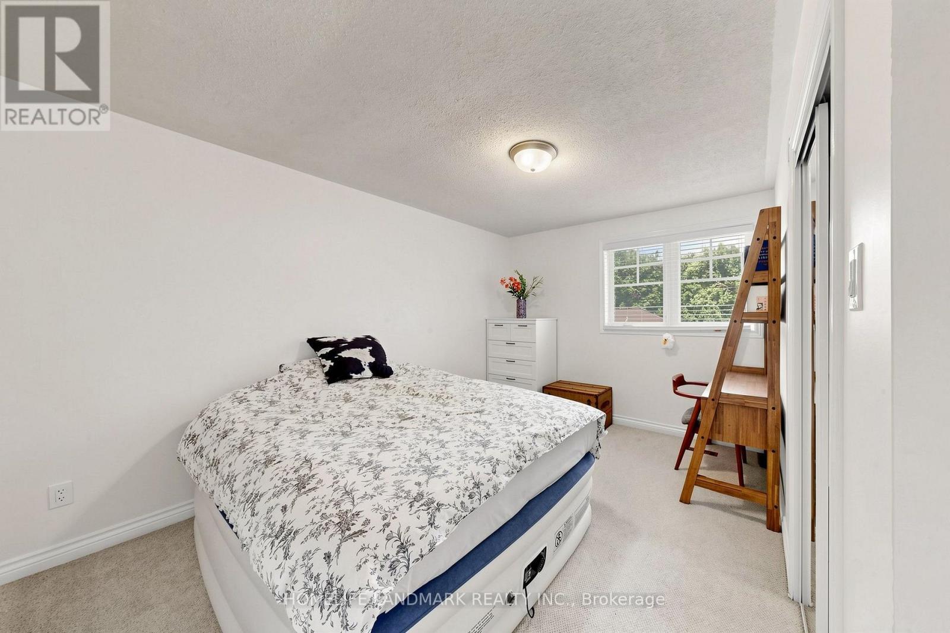
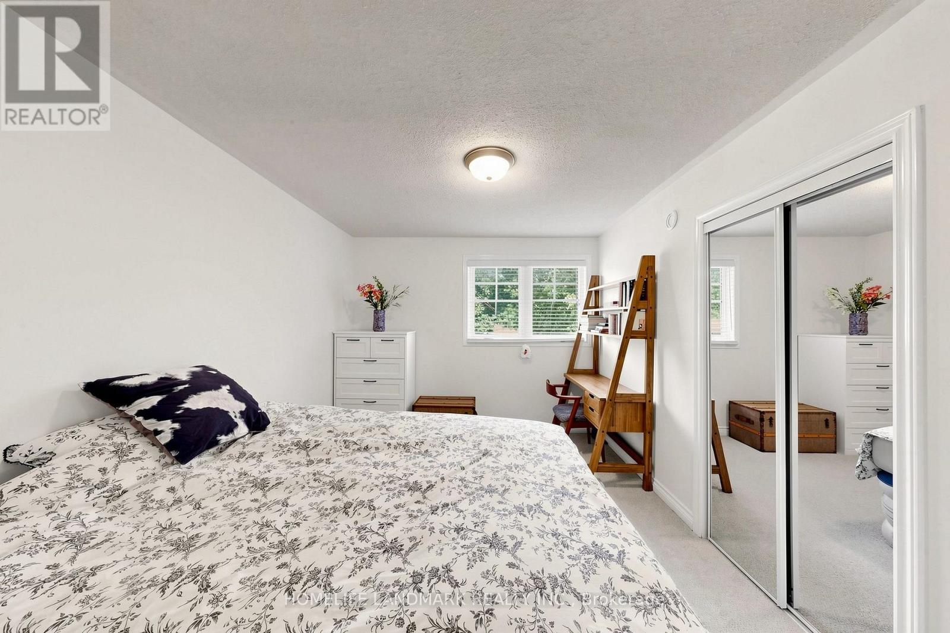
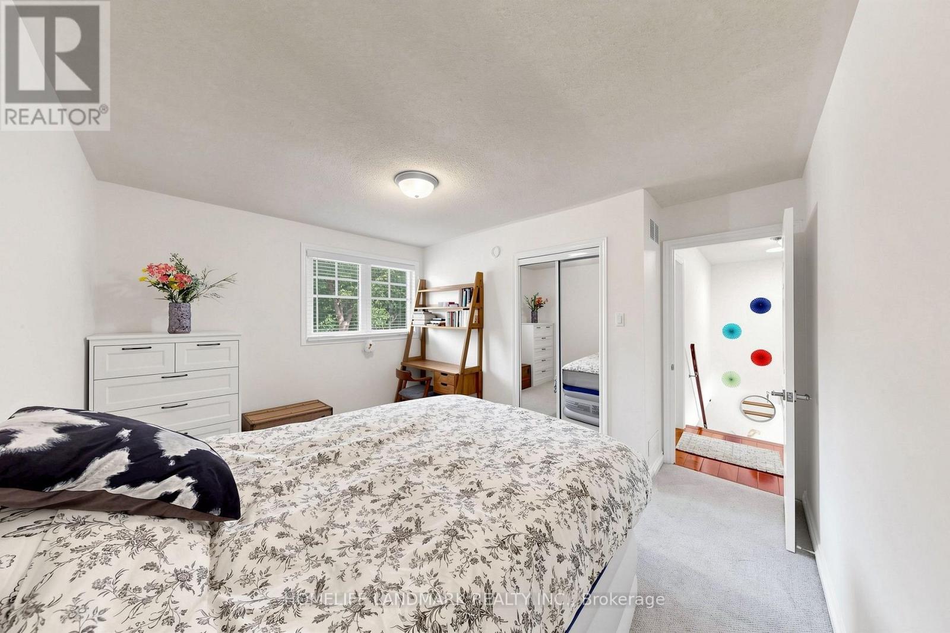
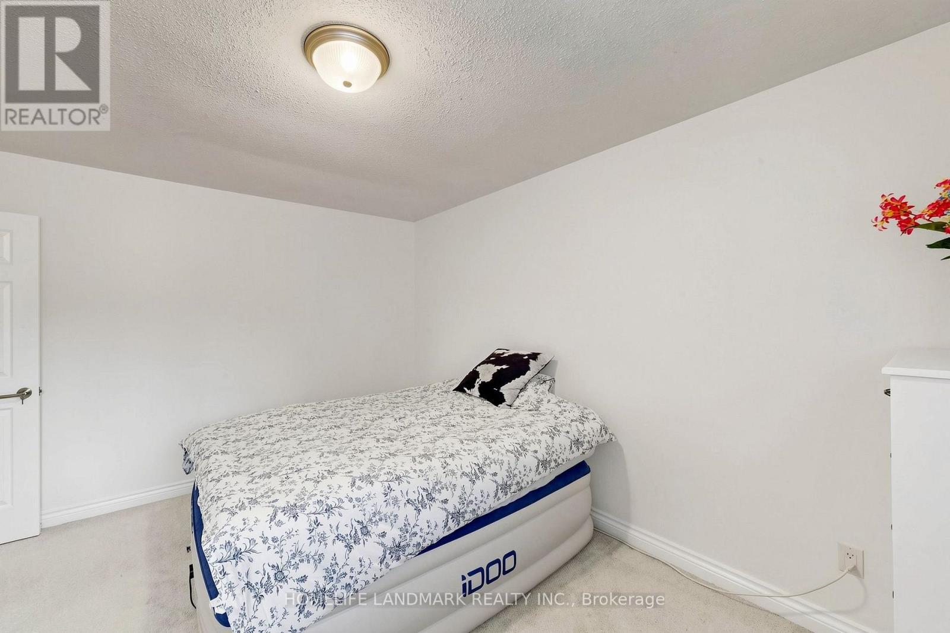
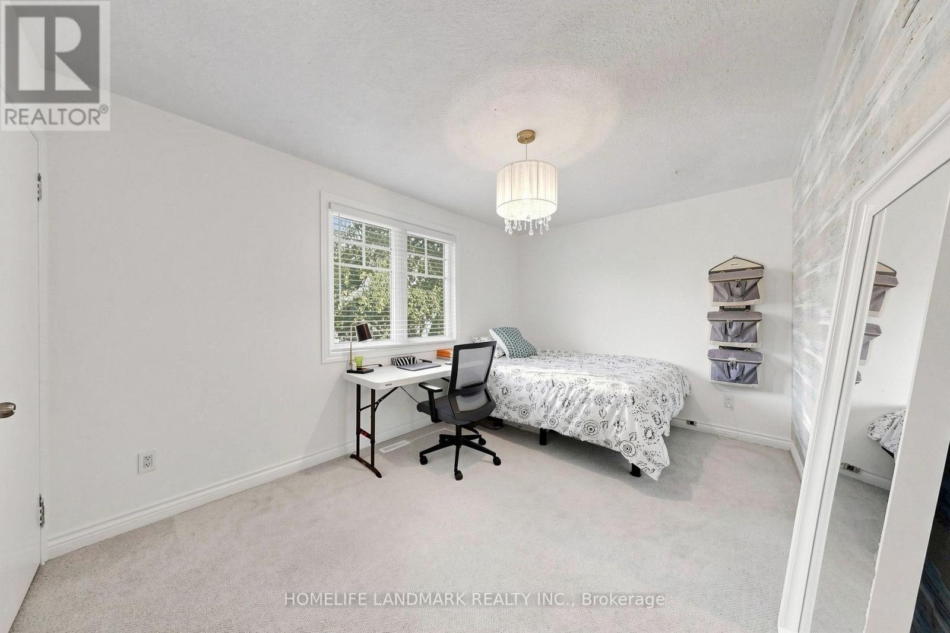
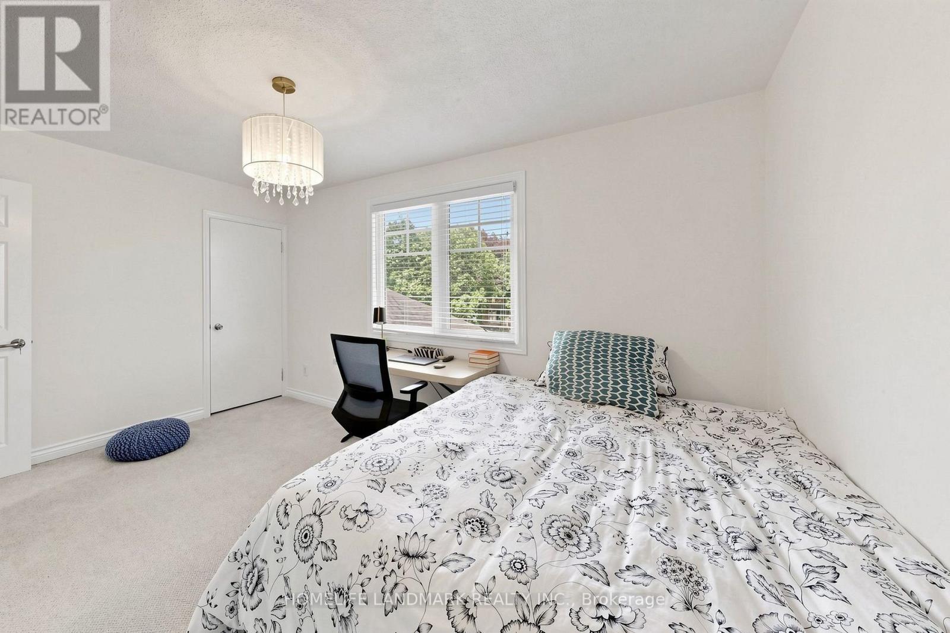
  • Bedroom 2nd Level 3.96 m x 3.07 m
  • Primary Bedroom 2nd Level 3.60 m x 5.21 m
  • Bathroom 2nd Level 2.62 m x 1.56 m
  • 2nd Bedroom 2nd Level 2.93 m x 1.86 m
  • Bedroom 2nd Level 3.68 m x 3.20 m
  • Bedroom 2nd Level 4.24 m x 2.90 m
  • Family Basement Level 8.05 m x 4.06 m
  • 4th Bedroom Basement Level 2.32 m x 3.54 m
  • 5th Bedroom Basement Level 2.38 m x 2.90 m
  • Kitchen Ground Level 7.47 m x 4.85 m
  • Living Ground Level 8.59 m x 3.07 m
  • Laundry Ground Level 3.30 m x 2.21 m
  • Foyer Ground Level 4.57 m x 1.60 m
  • Bathroom Ground Level 2.17 m x 0.95 m

Convert Measurement to:


Courtesy of: HOMELIFE LANDMARK REALTY INC.

REALTOR.ca  

QuickQuoteTM Powered by RPS

Location of 224 VALLEYVIEW COURT, Oakville, Ontario, L6L 5H8

Demographic Information of 224 VALLEYVIEW COURT, Oakville, Ontario, L6L 5H8

Life Stage

Middle-Aged with Teens

Employment Type

White Collar

Average Household Income

$322,133.02

Average Number of Children

2.01

Household Population

Household Structure

Age of Population

Education

Education Level

No certificate/diploma/degree

12.96 %

High school certificate or equivalent

19.21 %

Apprenticeship trade certificate/diploma

2.3 %

College/non-university certificate

10.55 %

University certificate (below bachelor)

5.66 %

University Degree

49.32 %

Commuter

Travel To Work

By Car

81.23 %

By Public Transit

4.51 %

By Walking

0.0 %

By Bicycle

0.0 %

By Other Methods

14.26 %

Cultural Diversity

Knowledge of Official Language

Mother Tongue

Building Information

Building Type

Apartments (Low and High Rise)

Houses

100.0 %

Own Vs. Rent
