Button CopyPathCircle CloseCircle Left ArrowArrow Down Icon GreyClosecirclecircleBurger
Image 1
Image 2
Image 3
$1,499,000

2196 EMILY CIRCLE, Oakville, Ontario, L6M 0E5

MLS® # W13674842

3 Beds

Baths

2000 - 2500  FEETSQ

QuickQuoteTM: Not Available

Oakville ON, L6M 0E5

MLS® # W13674842

Property Information:

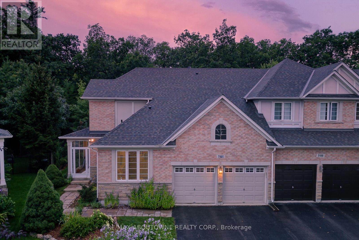
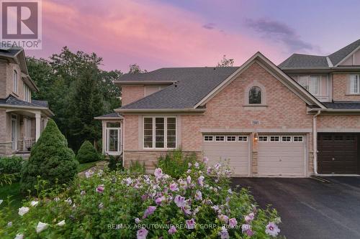
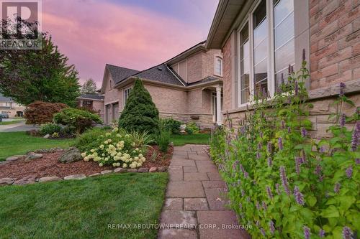
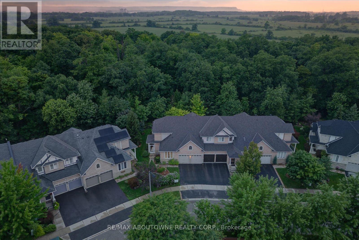
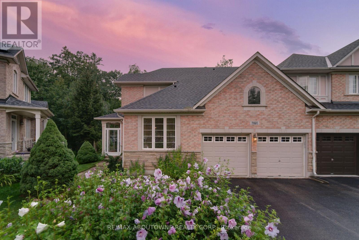
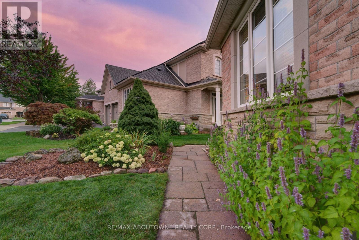
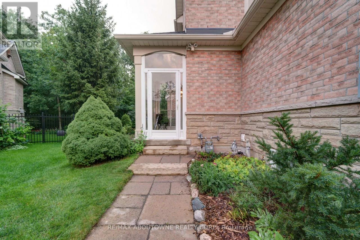
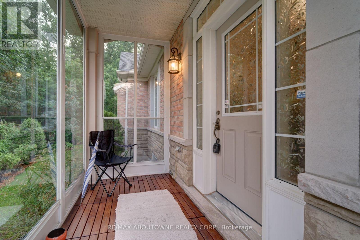
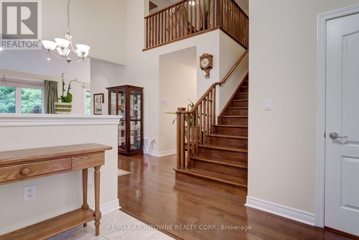
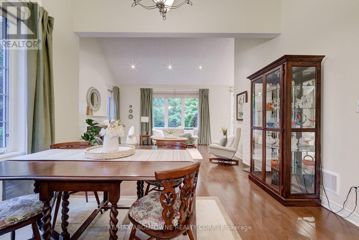
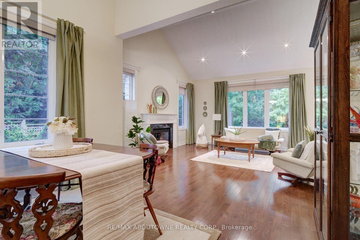
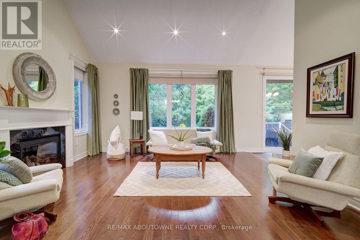
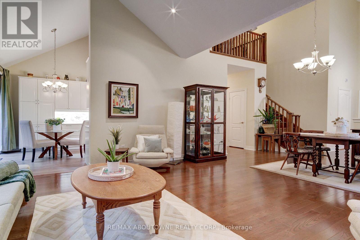
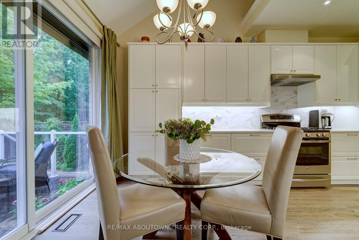
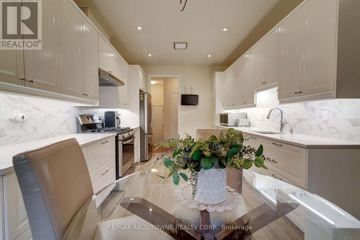
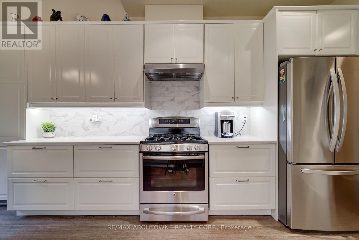
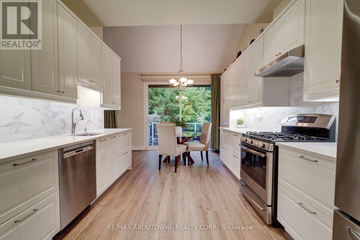
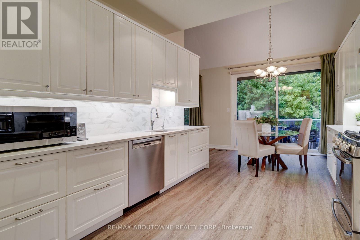
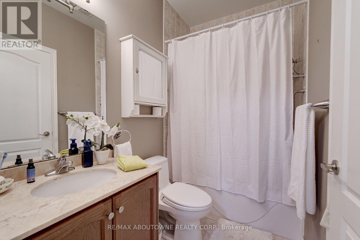
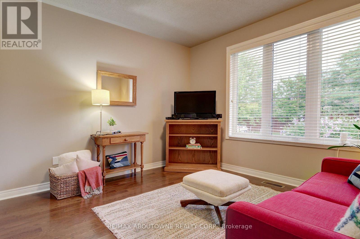
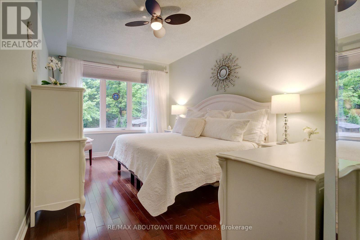
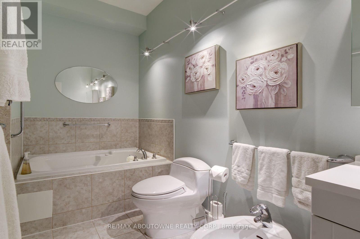
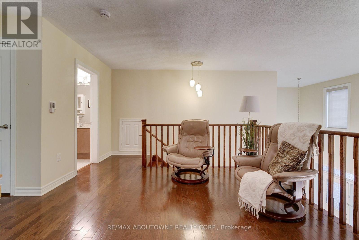
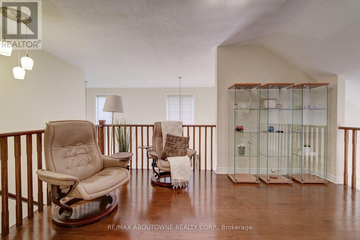
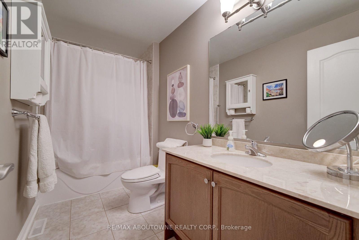
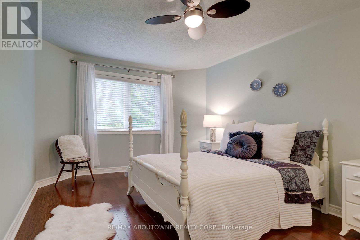
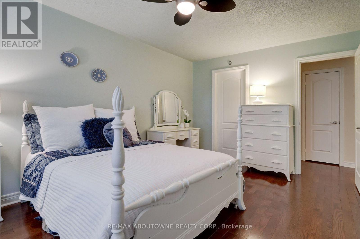
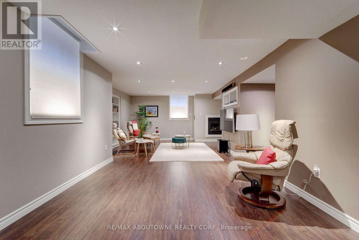
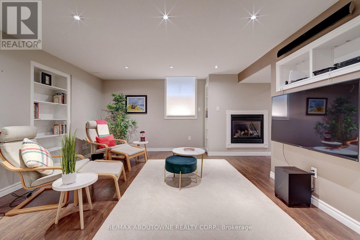
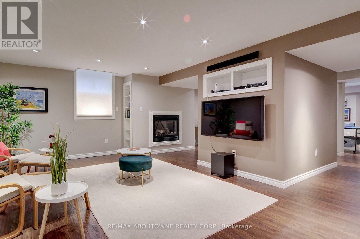
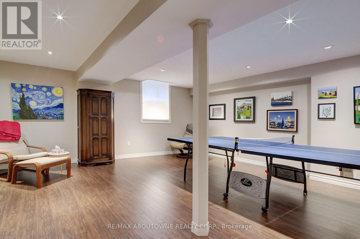
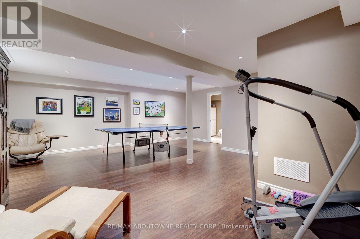
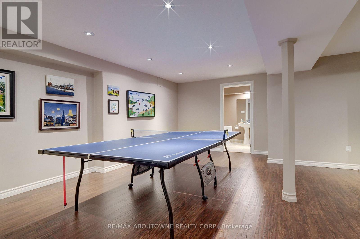
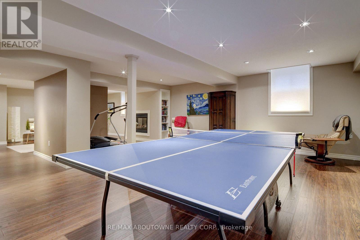
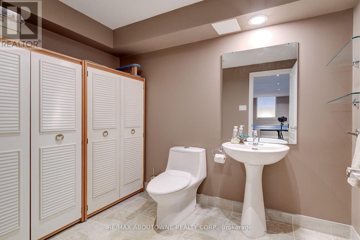
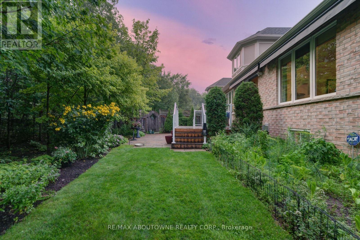
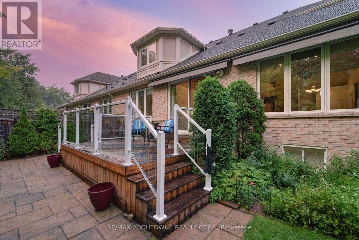
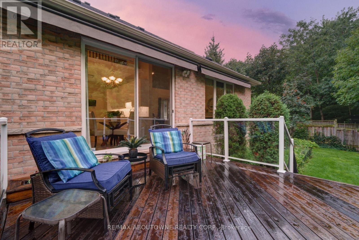
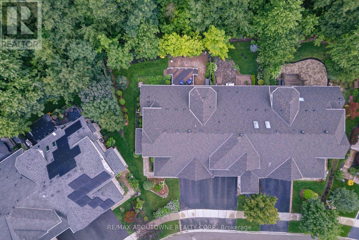
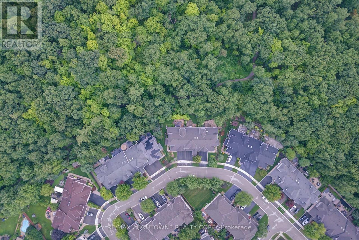
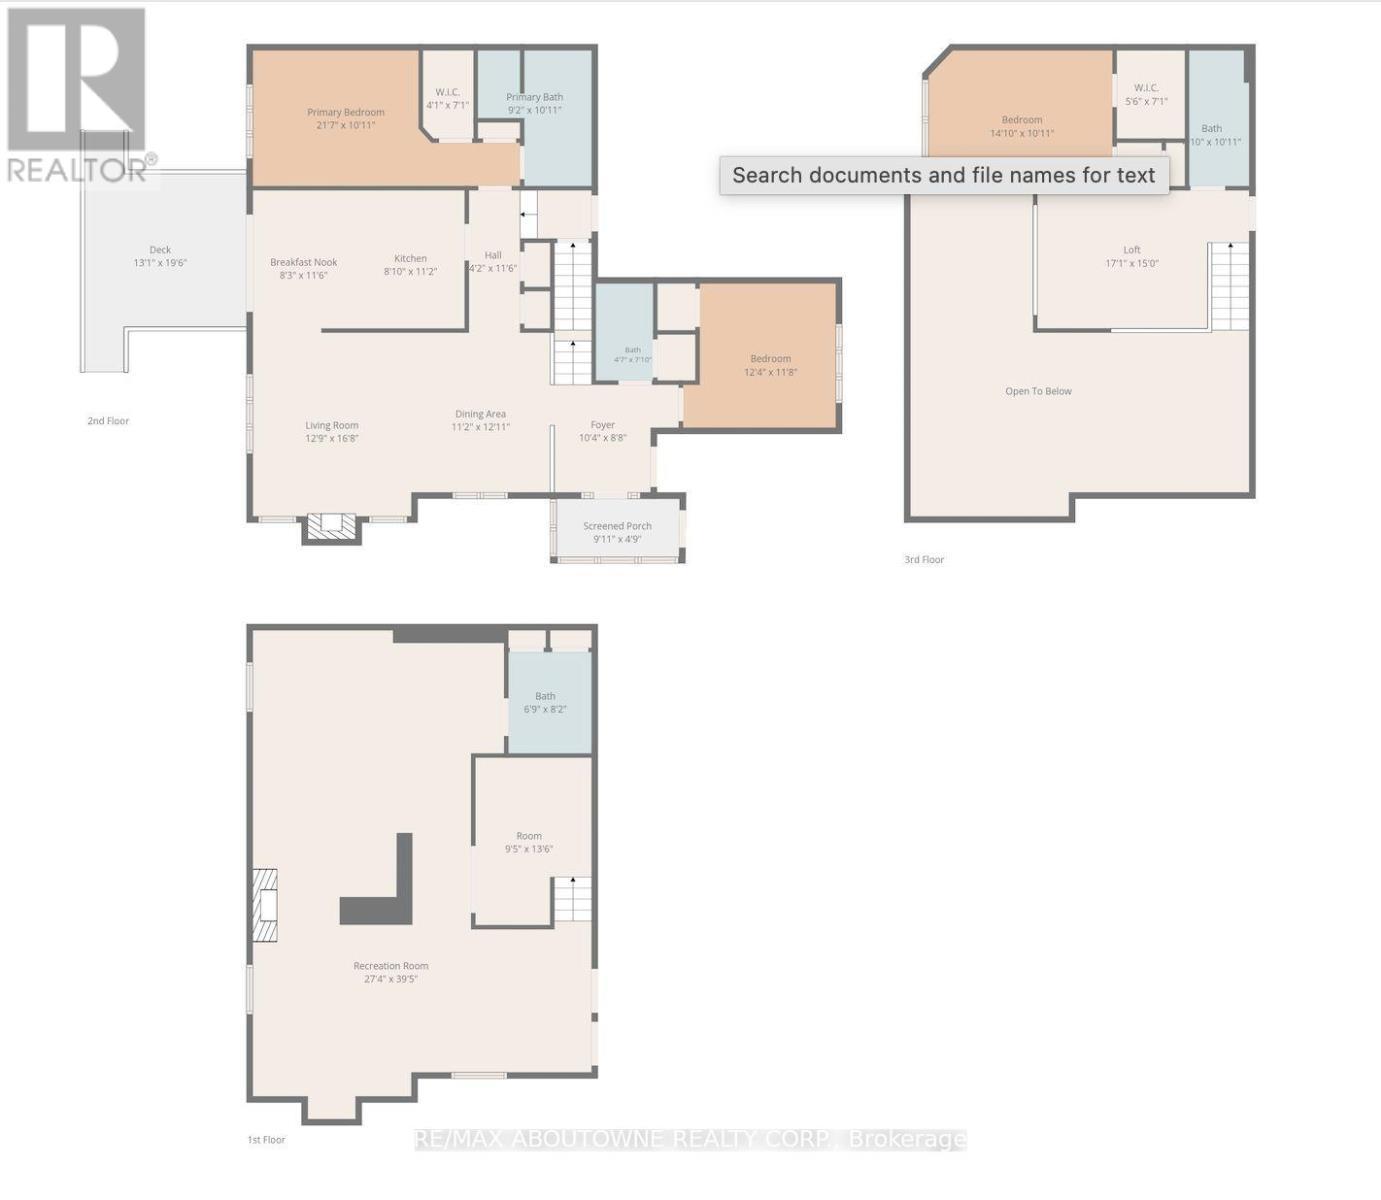
Backing onto the natural beauty of Bronte Creek Provincial Park, this rarely offered beautifully maintained and updated executive bungaloft offers a rare opportunity to enjoy peaceful living in one of Oakville's most sought-after neighbourhoods. Surrounded by scenic walking trails, protected woodlands, playgrounds, and a popular leash-free dog park, this is a community where nature is part of everyday life.Designed for comfortable main-floor living, the home features hardwood flooring throughout the main level, an updated white kitchen with cork flooring, and a bright breakfast area with W/O to 13'4'' x 12'9'' Deck overlooking the private backyard and Forest . The impressive Great Room showcases vaulted ceilings, a gas fireplace, and an open-concept design that is equally suited to entertaining or quiet evenings at home.The main-floor primary suite offers a walk-in closet and a private 4-piece ensuite, while the front bedroom provides exceptional flexibility as a guest room, home office, or den. Main-floor laundry and inside access to the double garage add to the home's thoughtful design and everyday convenience.The upper level offers a spacious loft overlooking the Great Room, a generous third bedroom, and a full 4-piece bathroom-perfect for visiting family, grandchildren, or a private retreat.Finished basement with a 2nd Gas Fireplace and 2pc. New Furnace , Air Conditioning Unit and Water heater in 2024 .Roof Approx. 4 years old. Ideally located near excellent public and Catholic schools, golf courses, Bronte GO Station, Oakville Trafalgar Memorial Hospital, shopping, restaurants, and with quick access to the QEW and Highway 407, you'll enjoy the perfect balance of natural surroundings and modern convenience.A rare opportunity to enjoy elegant bungalow living in a peaceful setting where nature, comfort, and community come together. (id:27)

Building Features:

  • Style: Townhouse
  • Building Type: Row / Townhouse
  • Basement Development: Finished
  • Basement Type: N/A
  • Construction Style - Attachment: Attached
  • Exterior Finish: Brick, Stone
  • Fireplace: Yes
  • Floor Space: 2000 - 2500 sqft
  • Flooring Type: Hardwood
  • Foundation Type: Poured Concrete
  • Heating Type: Forced air
  • Heating Fuel: Natural gas
  • Cooling Type: Central air conditioning
  • Appliances: Central Vacuum, Water meter, All

Property Features:

  • OwnershipType: Freehold
  • Property Type: Single Family
  • Bedrooms: 3
  • Bathrooms: 4
  • Half Bathrooms: 1
  • Amenities Nearby: Public Transit
  • Features: Wooded area, Carpet Free
  • Floor Space (approx): 2000 - 2500 Square Feet
  • Irregular: Yes
  • Lot Depth: 105.5 Feet
  • Lot Frontage: 33.5 Feet
  • Lot Size: 33.5 x 105.5 FT
  • Zoning: RESIDENTAIL
  • Sewer: Sanitary sewer
  • Parking Type: Attached garage, Garage, Inside Entry
  • No. of Parking Spaces: 4

Rooms:

  • 3rd Bedroom 2nd Level 4.50 m x 3.30 m
  • Loft 2nd Level 4.32 m x 3.35 m
  • Recreation Room Basement Level 7.01 m x 4.57 m
  • Other Basement Level 3.35 m x 3.40 m
  • Great Room Ground Level 4.60 m x 3.96 m
  • Dining Ground Level 3.81 m x 3.20 m
  • Kitchen Ground Level 5.49 m x 3.51 m
  • Primary Bedroom Ground Level 4.27 m x 3.35 m
  • Bedroom Ground Level 3.53 m x 3.40 m

Convert Measurement to:


Courtesy of: RE/MAX ABOUTOWNE REALTY CORP.

REALTOR.ca  

QuickQuoteTM Powered by RPS

Location of 2196 EMILY CIRCLE, Oakville, Ontario, L6M 0E5

Demographic Information of 2196 EMILY CIRCLE, Oakville, Ontario, L6M 0E5

Life Stage

Young Families

Employment Type

Mixed

Average Household Income

$225,974.37

Average Number of Children

1.85

Household Population

Household Structure

Age of Population

Education

Education Level

No certificate/diploma/degree

8.84 %

High school certificate or equivalent

19.41 %

Apprenticeship trade certificate/diploma

2.54 %

College/non-university certificate

12.24 %

University certificate (below bachelor)

6.02 %

University Degree

50.96 %

Commuter

Travel To Work

By Car

86.54 %

By Public Transit

2.9 %

By Walking

0.0 %

By Bicycle

0.0 %

By Other Methods

10.56 %

Cultural Diversity

Knowledge of Official Language

Mother Tongue

Building Information

Building Type

Apartments (Low and High Rise)

Houses

100.0 %

Own Vs. Rent
