Button CopyPathCircle CloseCircle Left ArrowArrow Down Icon GreyClosecirclecircleBurger
Image 1
Image 2
Image 3
$1,799,900

2096 SALVATOR BOULEVARD, Oakville, Ontario, L6L 1N1

MLS® # W13726964

3+1 Beds

Baths

1500 - 2000  FEETSQ

QuickQuoteTM: $1.4M - $1.9M

Oakville ON, L6L 1N1

MLS® # W13726964

Property Information:

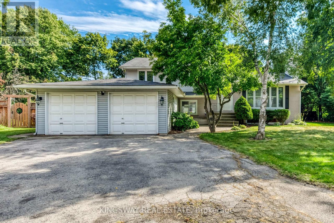
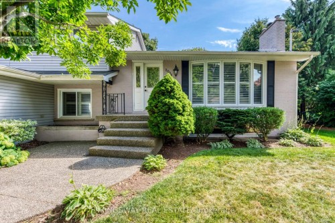
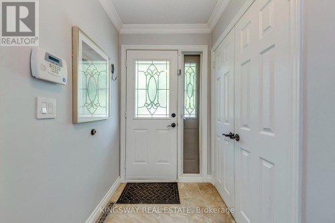
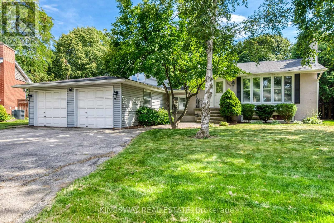
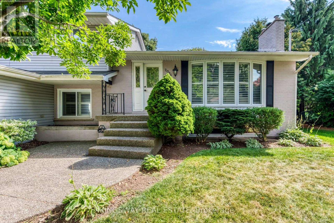
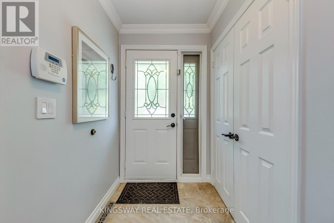
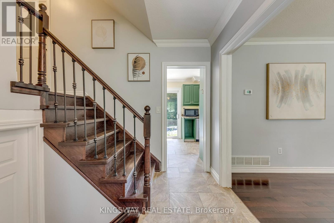
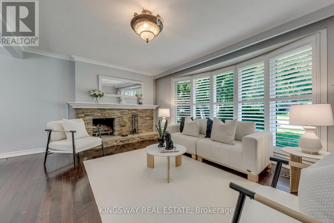
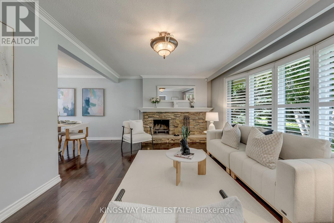
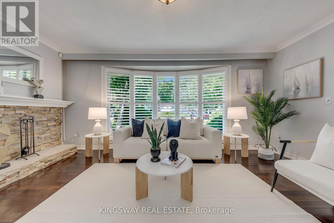
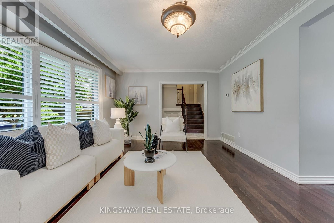
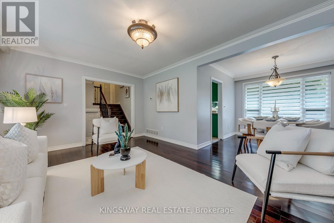
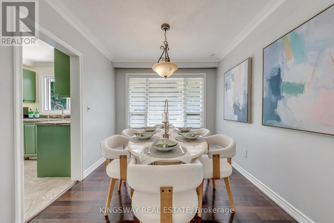
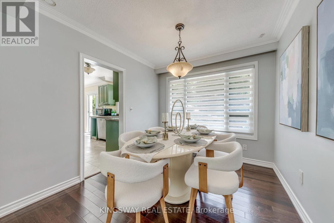
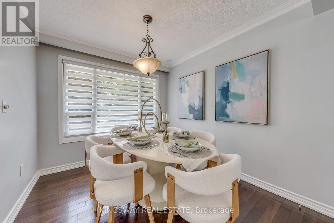
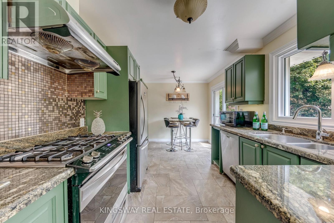
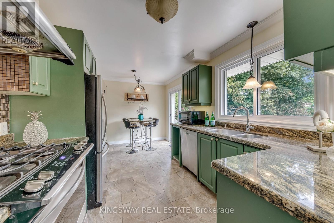
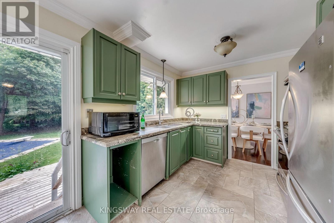
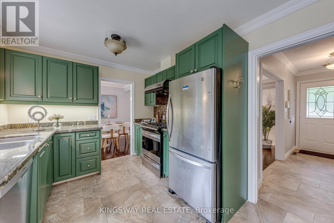
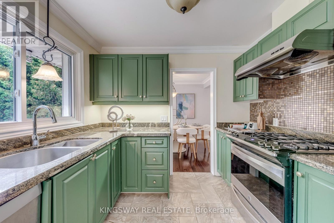
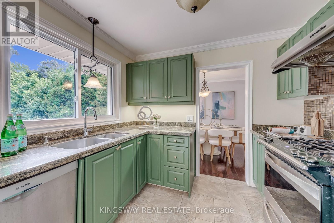
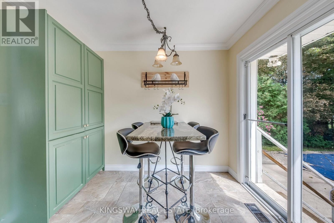
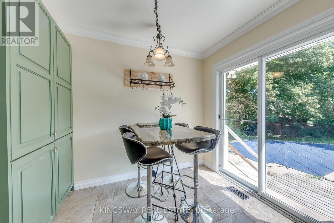
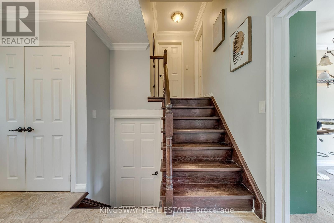
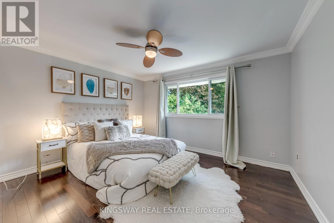
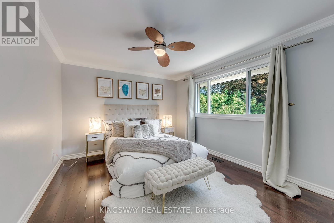
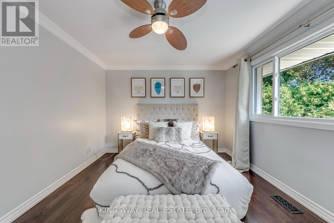
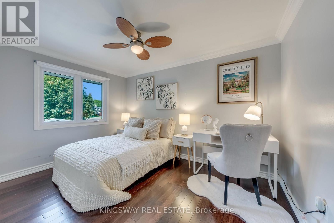
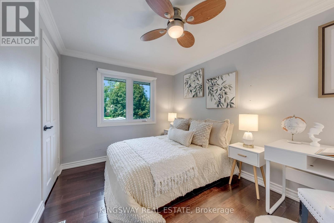
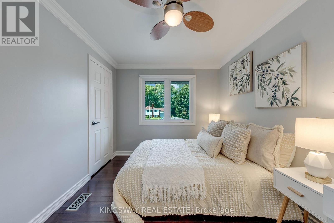
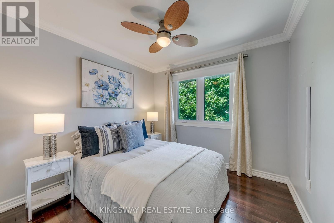
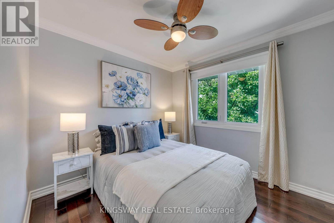
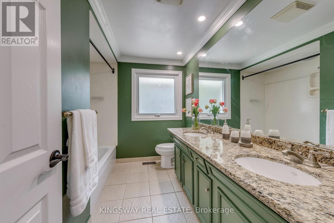
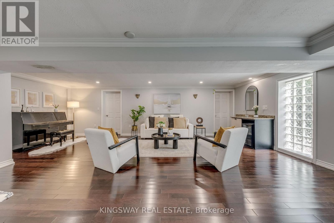
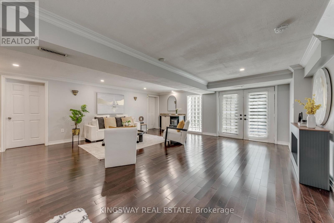
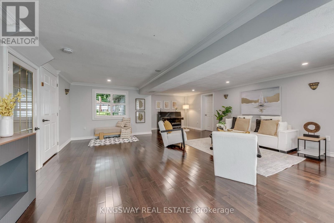
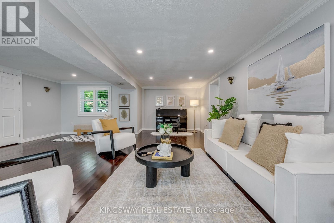
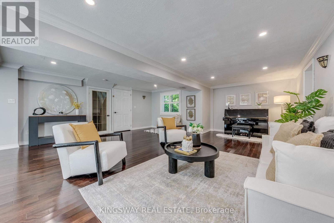
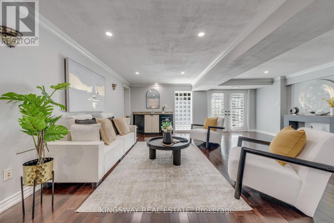
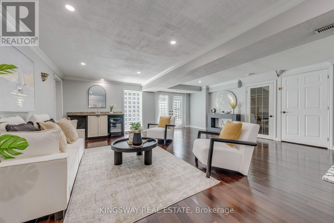
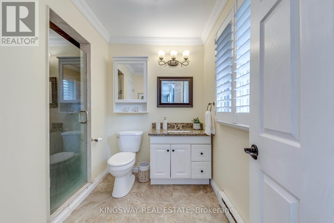
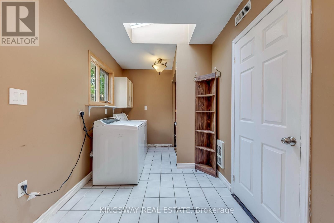
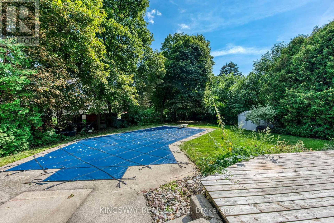
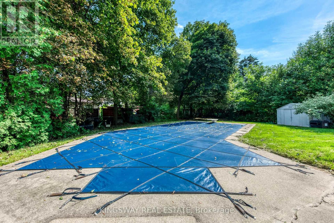
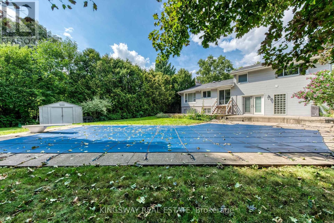
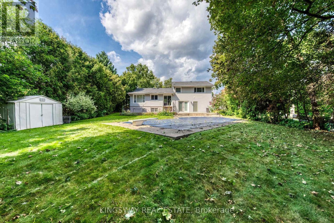
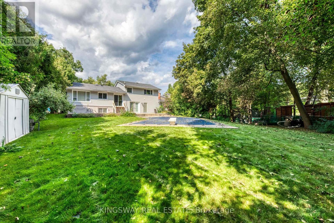
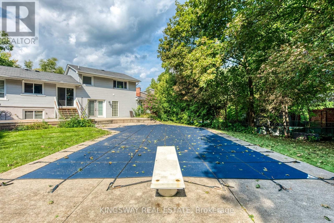
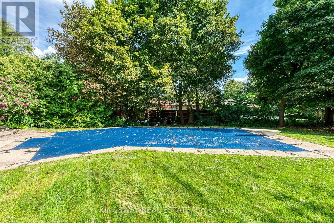
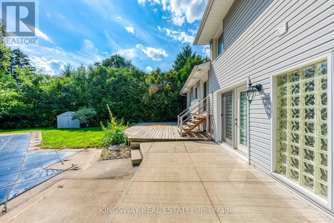
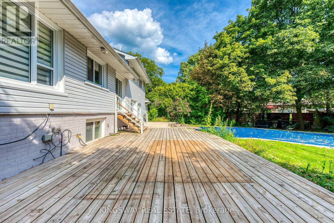
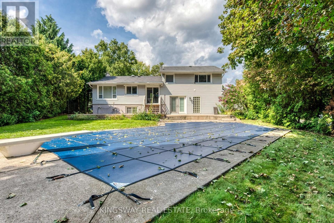
Welcome to this lovely home located in a fantastic area of south west Oakville,one of the best lots in this sought after neighbourhood,almost 1/3 acre,4 level sidesplit,features generous and bright principal rooms,impressive family room,French door leading to the back garden,main floor laundry room has skylight,access to the two car garage and side yard,updated kitchen with granite counter and undermount lighting,revonated bathrooms,hardwood floor throu-out,crown mouldings,two fireplaces,California shutters,lower level has finished recreation room with good size window,The huge backyard has a ingroud pool,towering trees,lush perennial gardens,huge deck.Walk to coronation park,waterfront trail,bronte harbour,a must see!. (id:27)

Building Features:

  • Style: Detached
  • Building Type: House
  • Basement Development: Finished
  • Basement Type: N/A
  • Construction Style - Attachment: Detached
  • Construction Style - Split Level: Sidesplit
  • Exterior Finish: Aluminum siding
  • Fireplace: Yes
  • Floor Space: 1500 - 2000 sqft
  • Foundation Type: Concrete
  • Heating Type: Forced air
  • Heating Fuel: Natural gas
  • Cooling Type: Central air conditioning
  • Appliances: Dryer, Stove, Washer, Refrigerator

Property Features:

  • OwnershipType: Freehold
  • Property Type: Single Family
  • Bedrooms: 3+1
  • Bathrooms: 2
  • Features: Carpet Free
  • Floor Space (approx): 1500 - 2000 Square Feet
  • Irregular: Yes
  • Lot Depth: 150 Feet
  • Lot Frontage: 65 Feet
  • Lot Size: 65 x 150 FT
  • Pool Type: Inground pool
  • Sewer: Sanitary sewer
  • Parking Type: Attached garage, Garage
  • No. of Parking Spaces: 8

Rooms:

  • Dining 2nd Level 2.97 m x 2.72 m
  • Kitchen 2nd Level 4.70 m x 2.79 m
  • Living 2nd Level 5.49 m x 3.63 m
  • Primary Bedroom 3rd Level 3.78 m x 3.18 m
  • 2nd Bedroom 3rd Level 3.78 m x 3.18 m
  • 3rd Bedroom 3rd Level 2.69 m x 2.64 m
  • 4th Bedroom Lower Level 5.08 m x 2.67 m
  • Recreation Room Lower Level 6.43 m x 3.58 m
  • Family Main Level 7.70 m x 6.15 m

Convert Measurement to:


Courtesy of: KINGSWAY REAL ESTATE

REALTOR.ca  

QuickQuoteTM Powered by RPS

Location of 2096 SALVATOR BOULEVARD, Oakville, Ontario, L6L 1N1

Demographic Information of 2096 SALVATOR BOULEVARD, Oakville, Ontario, L6L 1N1

Life Stage

Middle-Aged with Teens

Employment Type

White Collar

Average Household Income

$193,076.97

Average Number of Children

1.65

Household Population

Household Structure

Age of Population

Education

Education Level

No certificate/diploma/degree

11.34 %

High school certificate or equivalent

25.4 %

Apprenticeship trade certificate/diploma

1.56 %

College/non-university certificate

19.04 %

University certificate (below bachelor)

2.52 %

University Degree

40.14 %

Commuter

Travel To Work

By Car

86.1 %

By Public Transit

9.2 %

By Walking

2.59 %

By Bicycle

0.0 %

By Other Methods

2.11 %

Cultural Diversity

Knowledge of Official Language

Mother Tongue

Building Information

Building Type

Apartments (Low and High Rise)

18.97 %

Houses

81.03 %

Own Vs. Rent

