Button CopyPathCircle CloseCircle Left ArrowArrow Down Icon GreyClosecirclecircleBurger
Image 1
Image 2
Image 3
$1,399,000

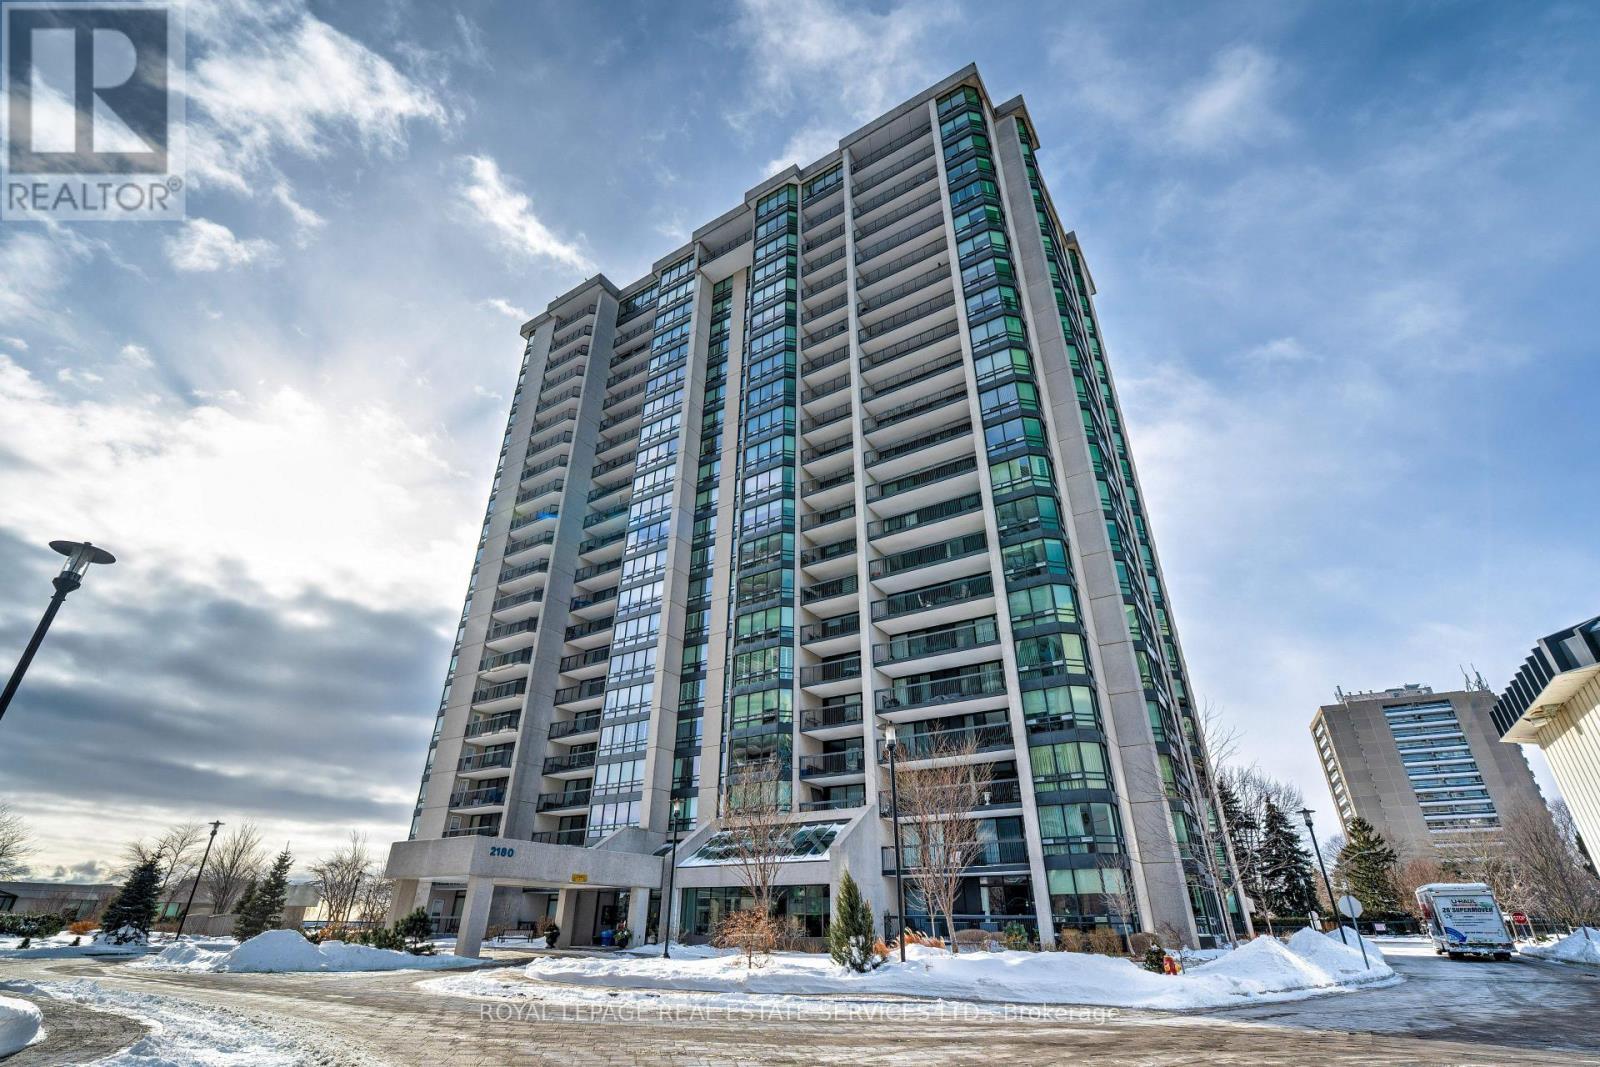
1602 - 2180 MARINE DRIVE, Oakville, Ontario, L6L 5V2

MLS® # W13494706

2+1 Beds

Baths

1600 - 1799  FEETSQ

QuickQuoteTM: Not Available

Oakville ON, L6L 5V2

MLS® # W13494706

Property Information:

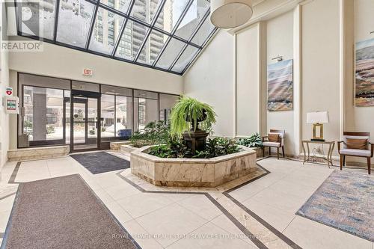
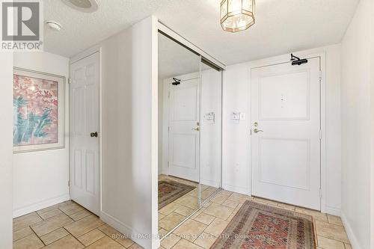
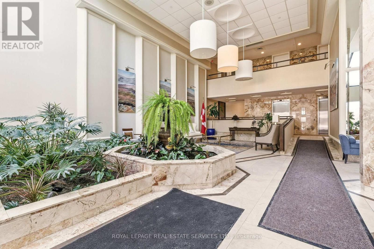
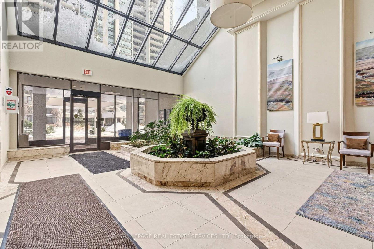
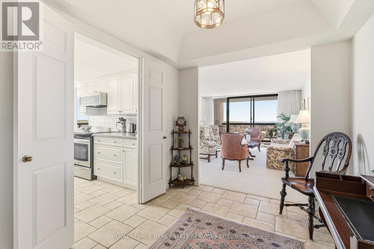
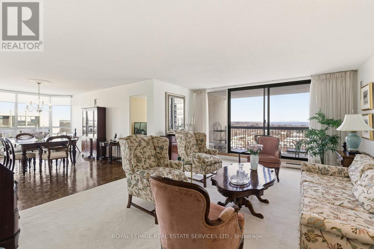
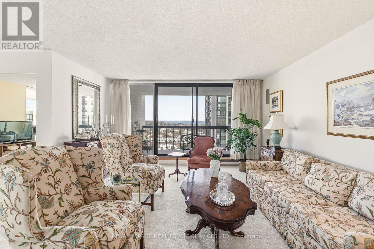
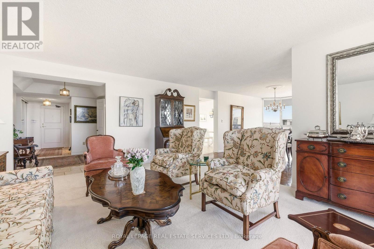
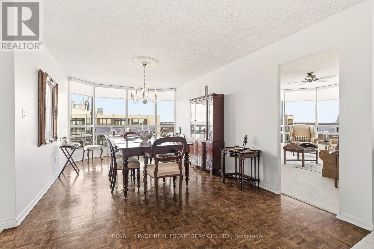
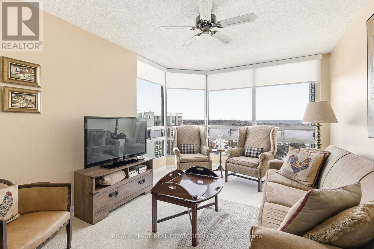
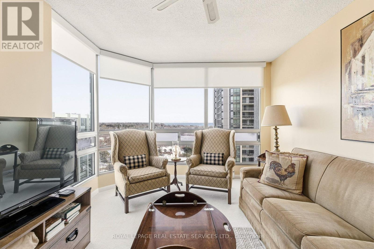
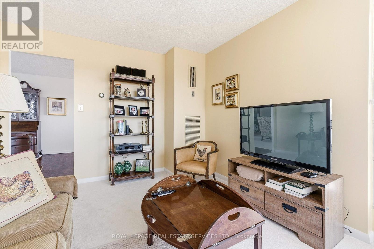
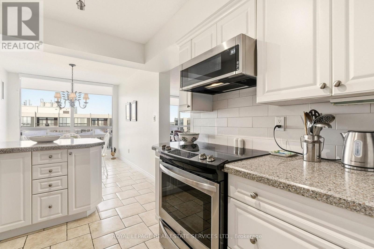
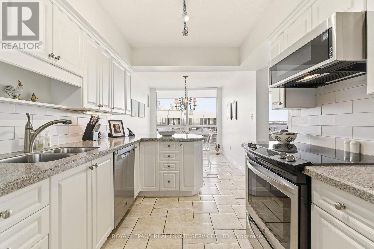
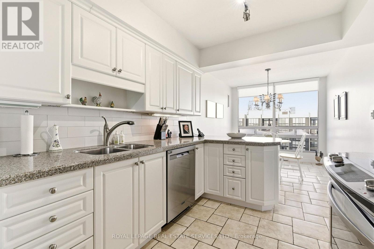
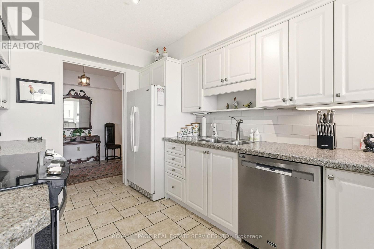
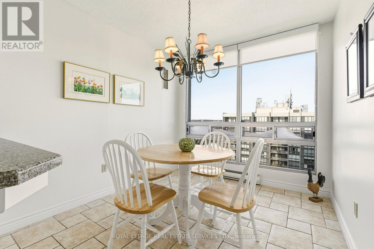
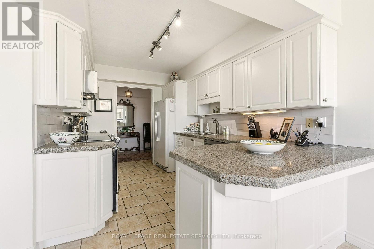
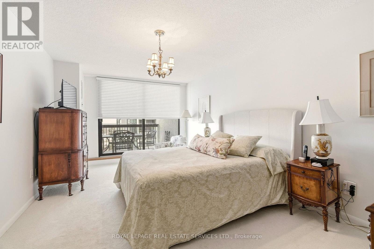
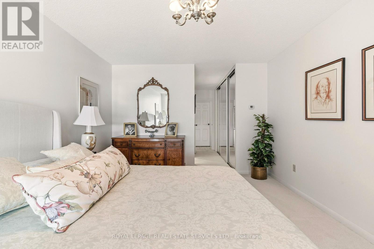
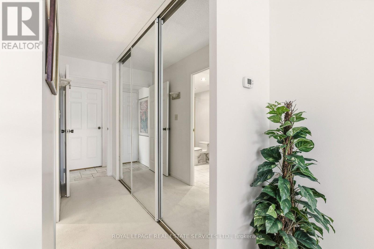
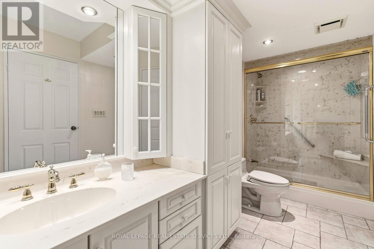
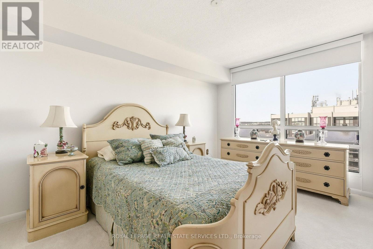
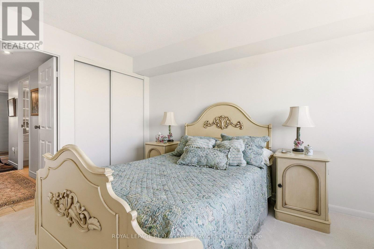
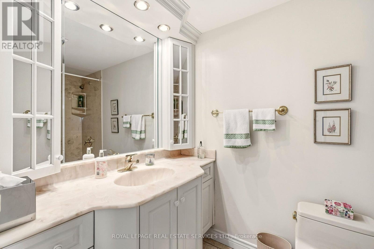
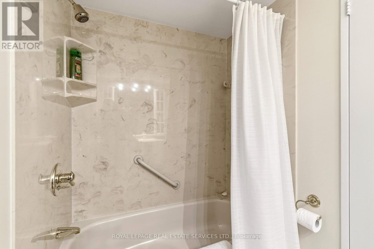
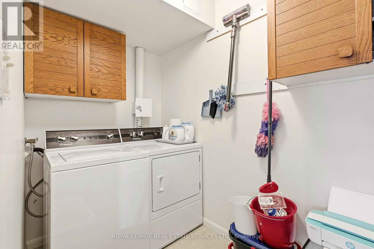
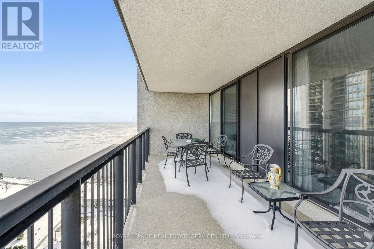
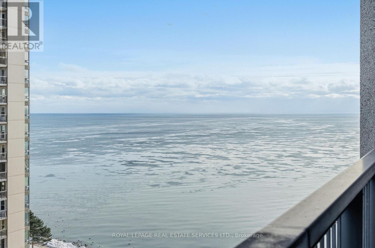
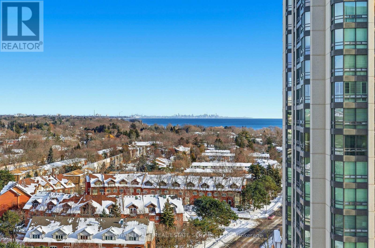
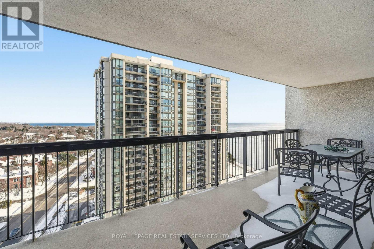
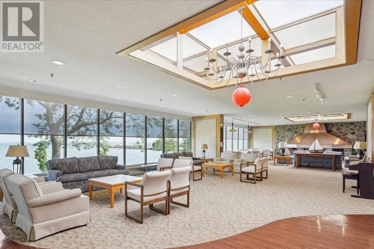
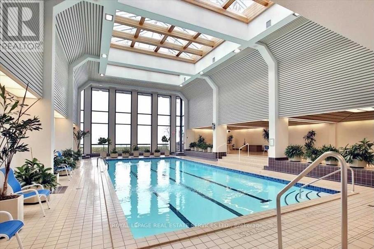
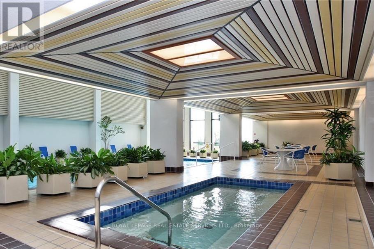
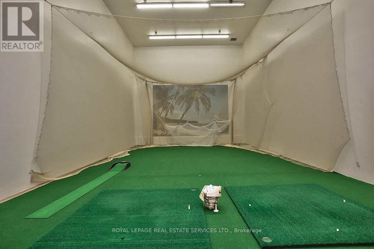
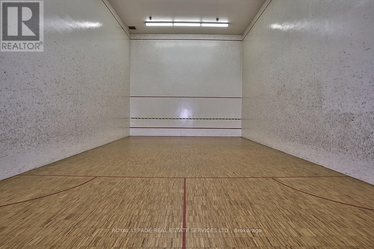
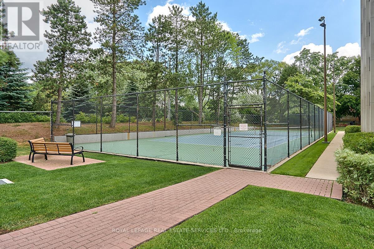
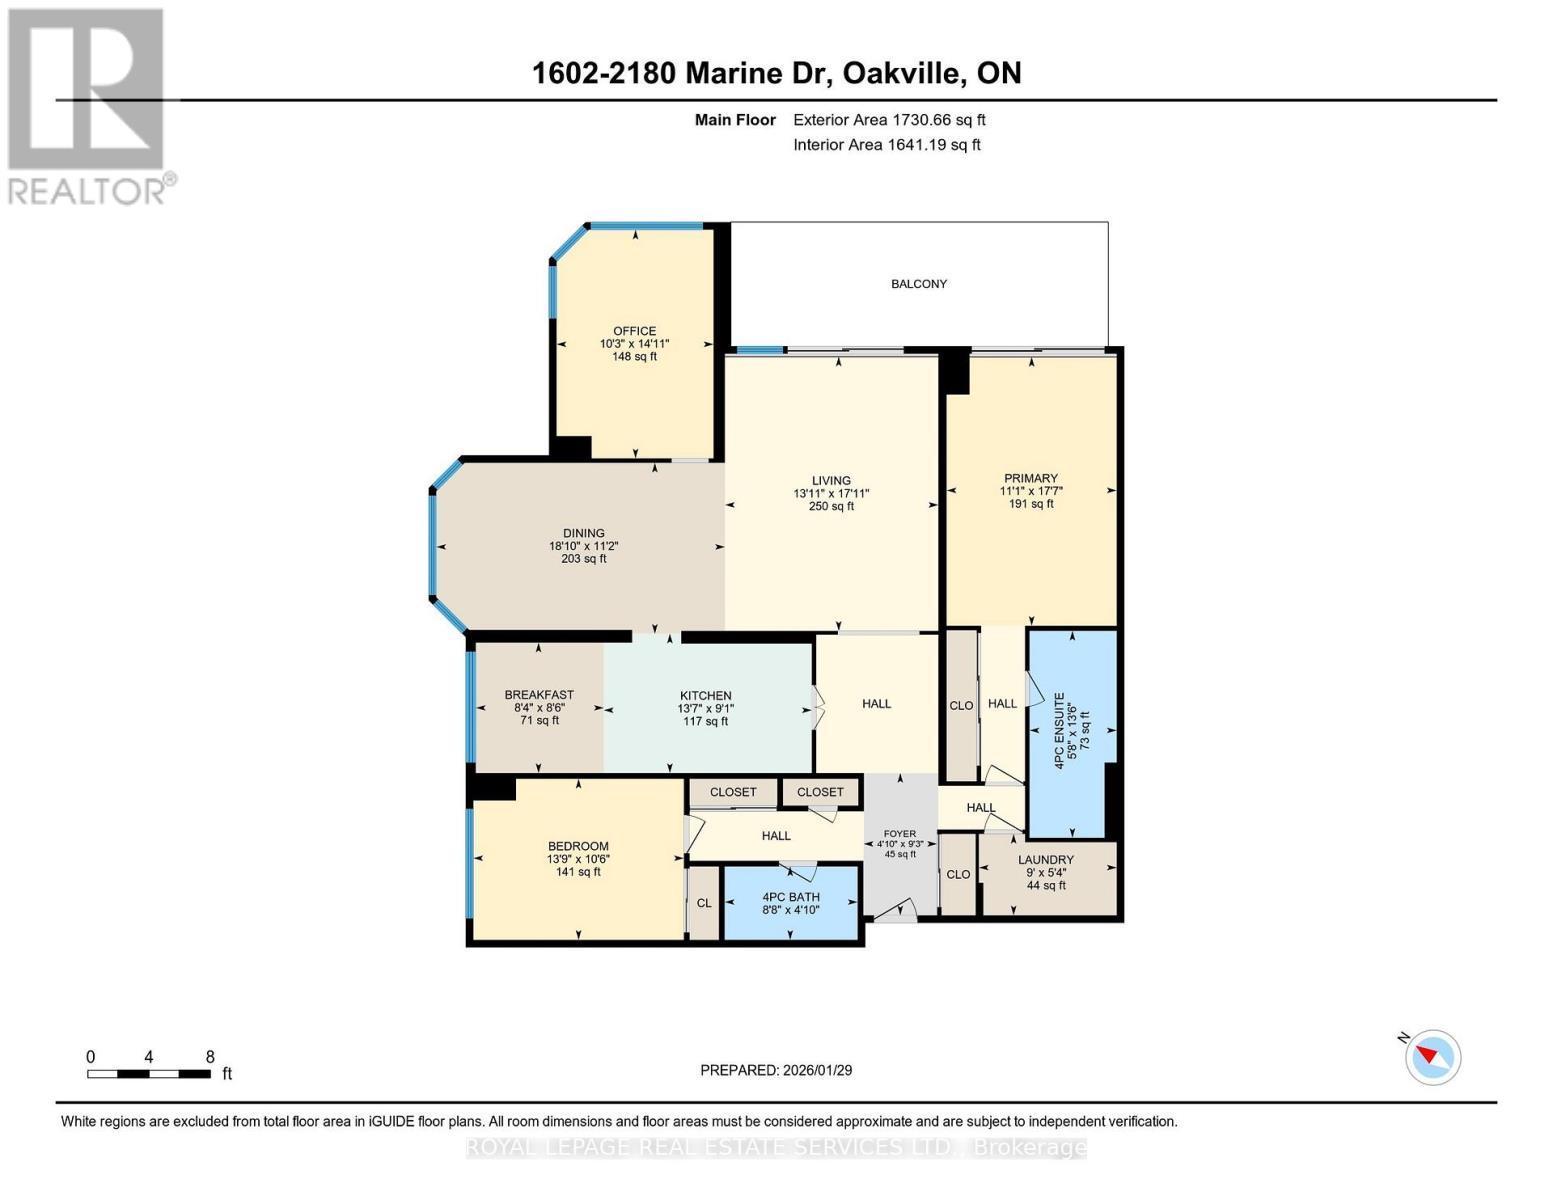
Experience elevated condo living with breathtaking views of Lake Ontario and the Toronto skyline. Located in the highly sought-after Ennisclare II On The Lake - this bright 2 bdrm + den, corner suite offers over 1700 sq ft of well-designed, single-level living. The spacious living room, formal dining room, and kitchen with breakfast area are ideal for both everyday comfort and entertaining. The primary bedroom features a private 3-piece ensuite, while the generous second bedroom offers convenient access to the 4-piece bath. A versatile den with spectacular views, and in-suite laundry/storage room add functionality. Two sliding glass door walkouts lead to an expansive balcony, perfect for enjoying amazing lake, garden, and skyline views. Residents enjoy exceptional building amenities including 24-hour security, indoor pool and hot tub, fitness facilities, saunas, clubhouse, party rooms, workshop, billiards room, tennis court, and ample visitor parking. Ideally located in Bronte Village, steps to Bronte Harbour, the lake, scenic trails and parks, shopping, cafés, and restaurants. One u/g parking space and storage locker are also included. (id:7525)

Building Features:

  • Style: Apartment
  • Building Type: Apartment
  • Amenities: Exercise Centre, Storage - Locker
  • Basement Type: None
  • Exterior Finish: Concrete
  • Floor Space: 1600 - 1799 sqft
  • Flooring Type: Carpeted, Hardwood, Tile
  • Foundation Type: Unknown
  • Heating Type: Forced air
  • Heating Fuel: Natural gas
  • Cooling Type: Central air conditioning
  • Appliances: Dryer, Microwave, Stove, Washer, Refrigerator

Property Features:

  • OwnershipType: Condominium/Strata
  • Property Type: Single Family
  • Bedrooms: 2+1
  • Bathrooms: 2
  • Amenities Nearby: Marina, Park, Public Transit, Schools
  • Community Features: Pets Allowed With Restrictions
  • Condo Fees: $1,768 Monthly
  • Features: Elevator, Balcony, Level
  • Floor Space (approx): 1600 - 1799 Square Feet
  • MaintenanceFee Type: Heat, Hydro, Insurance, Water, Common Area Maintenance
  • Pool Type: Indoor pool
  • Structure Type: Clubhouse, Tennis Court
  • Surface Water:
  • View Type: Lake view
  • WaterFront Type: Waterfront
  • Zoning: R8
  • Parking Type: Underground, Garage
  • No. of Parking Spaces: 1

Rooms:

  • Living Main Level 5.46 m x 4.25 m
  • Dining Main Level 5.75 m x 3.40 m
  • Kitchen Main Level 4.14 m x 2.78 m
  • Breakfast Main Level 2.60 m x 2.55 m
  • Den Main Level 4.55 m x 3.12 m
  • Primary Bedroom Main Level 5.35 m x 3.39 m
  • 2nd Bedroom Main Level 4.19 m x 3.21 m
  • Laundry Main Level 2.74 m x 1.62 m

Convert Measurement to:


QuickQuoteTM Powered by RPS

Location of 1602 - 2180 MARINE DRIVE, Oakville, Ontario, L6L 5V2

Demographic Information of 1602 - 2180 MARINE DRIVE, Oakville, Ontario, L6L 5V2

Life Stage

Later Years

Employment Type

Service Sector/White Collar

Average Household Income

$124,956.11

Average Number of Children

1.38

Household Population

Household Structure

Age of Population

Education

Education Level

No certificate/diploma/degree

11.16 %

High school certificate or equivalent

32.17 %

Apprenticeship trade certificate/diploma

4.23 %

College/non-university certificate

18.9 %

University certificate (below bachelor)

2.19 %

University Degree

31.36 %

Commuter

Travel To Work

By Car

85.88 %

By Public Transit

5.45 %

By Walking

5.89 %

By Bicycle

0.0 %

By Other Methods

2.78 %

Cultural Diversity

Knowledge of Official Language

Mother Tongue

Building Information

Building Type

Apartments (Low and High Rise)

81.78 %

Houses

18.22 %

Own Vs. Rent

