Button CopyPathCircle CloseCircle Left ArrowArrow Down Icon GreyClosecirclecircleBurger
Image 1
Image 2
Image 3
$616,000

15 - 2563 SIXTH LINE, Oakville, Ontario, L6H 0H7

MLS® # W13682610

2 Beds

Baths

900 - 999  FEETSQ

QuickQuoteTM: $570K - $630K

Oakville ON, L6H 0H7

MLS® # W13682610

Property Information:

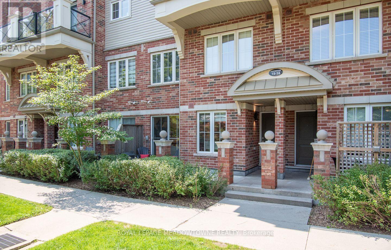
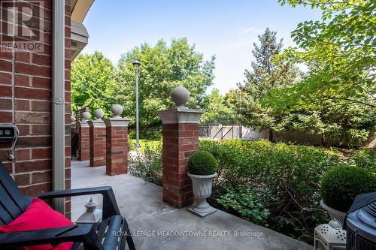
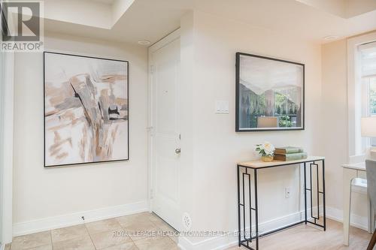
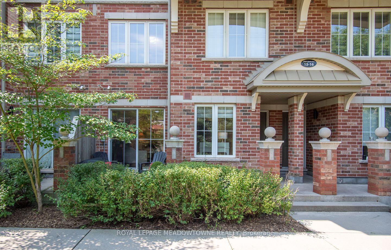
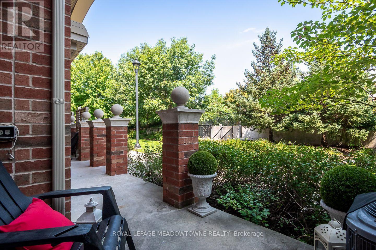
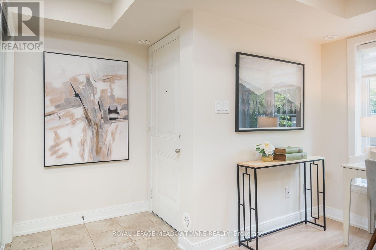
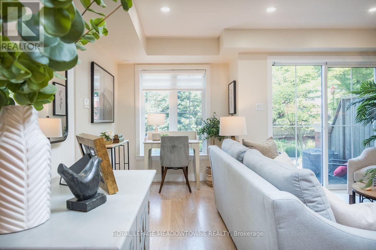
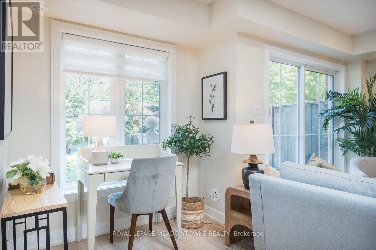
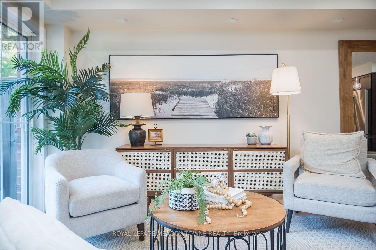
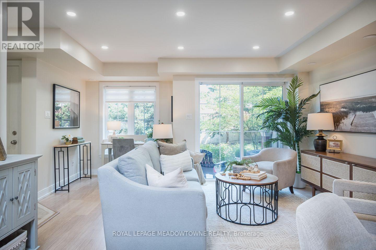
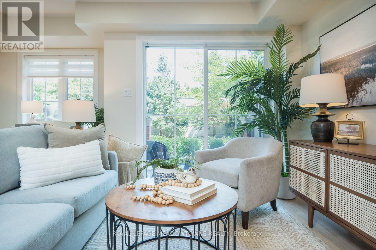
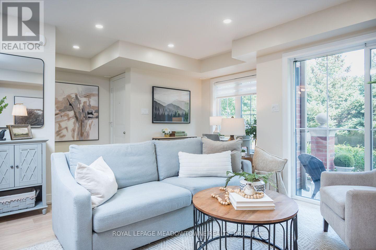
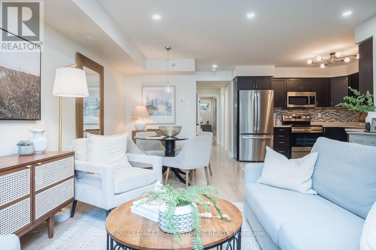
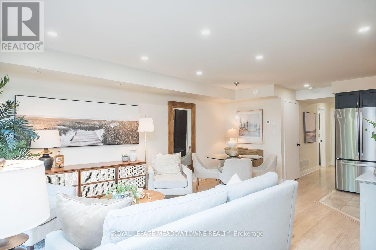
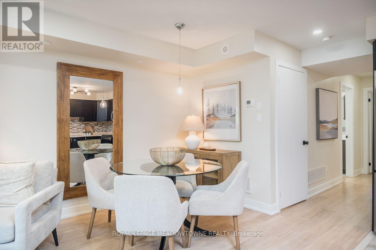
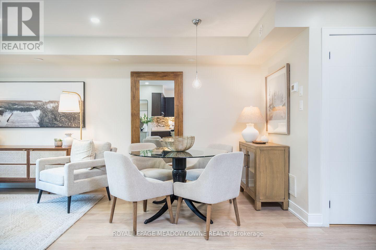
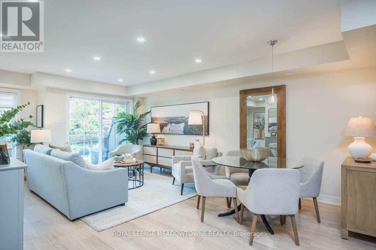
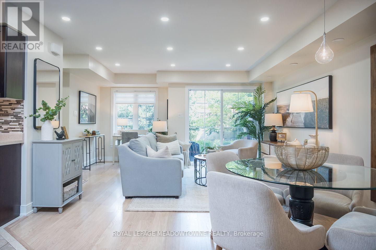
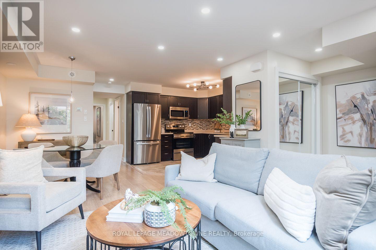
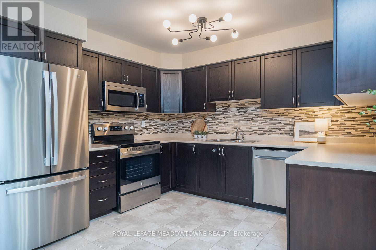
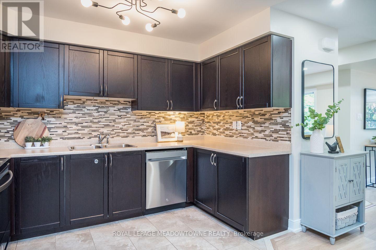
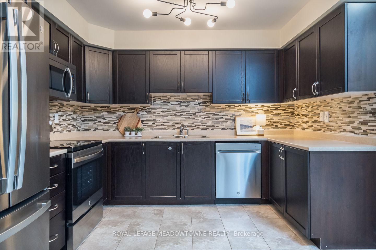
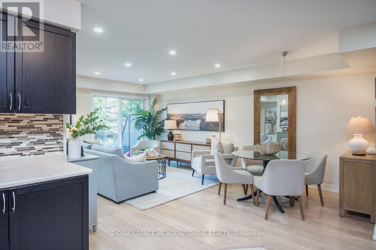
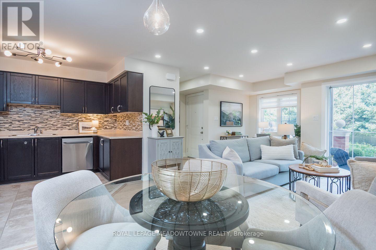
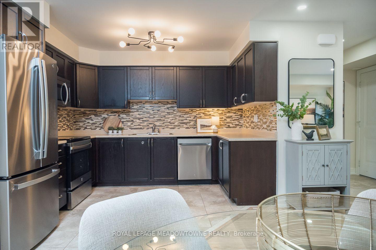
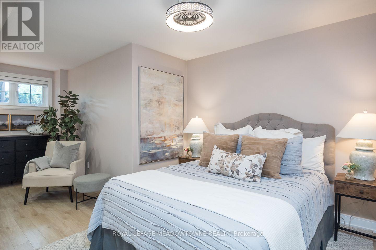
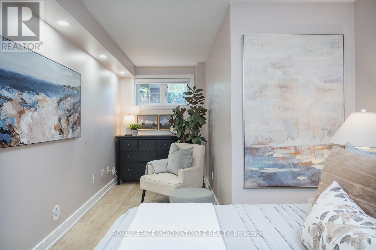
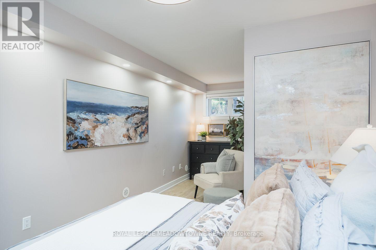
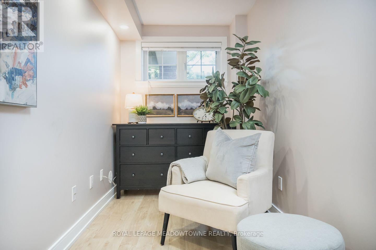
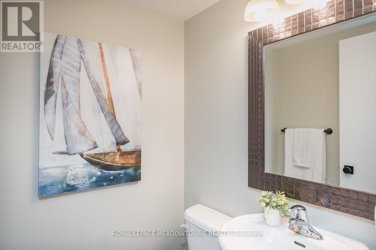
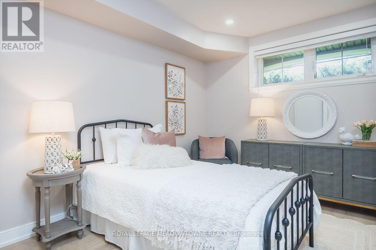
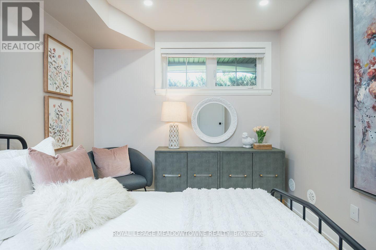
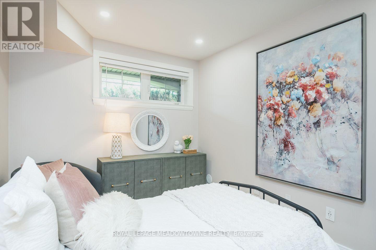
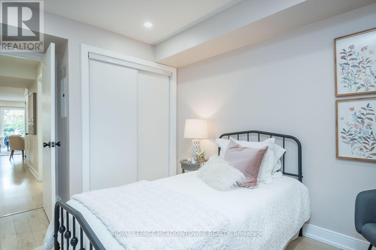
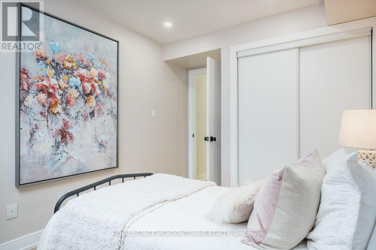
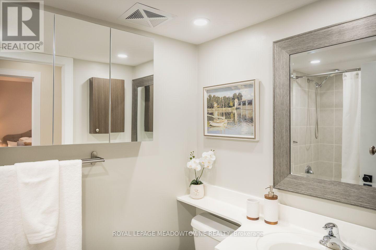
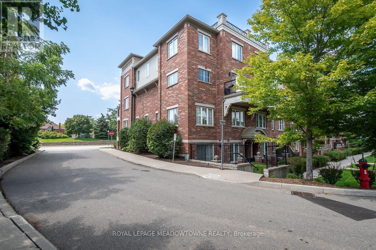
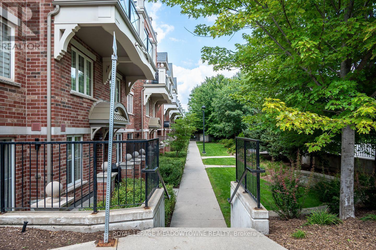
Some homes simply make everyday life easier. Welcome to 15-2563 Sixth Line, a bright 946 sq. ft. ground-level (no-stairs) townhome in Oakville's River Oaks neighbourhood with 2 bedrooms, 2 bathrooms, 2 parking spots and 2 lockers. Part of Phase 1 of Waterlillies, this Sea Rose model offers a versatile open-concept layout with fresh neutral paint, dimmable pot lights, modern doors and trim, black hardware and laminate flooring throughout. The roomy kitchen features warm brown cabinetry and stainless steel appliances, including a new stove and dishwasher installed in 2026, plus fridge, washer and dryer installed in 2023. The sunny great room includes a unique office nook and sliding doors to the patio, where you'll find a convenient BBQ gas hookup. Siding onto greenspace with a lovely east exposure, the home's ground-level setting and cute private courtyard entry create an inviting connection to the outdoors. The primary bedroom features a walk-in closet, and an additional nook ideal for an office or gym. A generously sized second bedroom, 2-piece powder room and full 4-piece bathroom complete the layout. Condo fees include water. Walk easily to Walmart, Superstore, Winners and restaurants, enjoy a community garden and dog park just minutes away, and reach the QEW, 403 and 407 in under 10 minutes. Come experience the comfort and convenience of River Oaks living for yourself. (id:27)

Building Features:

  • Style: Townhouse
  • Building Type: Row / Townhouse
  • Amenities: Separate Heating Controls, Storage - Locker
  • Basement Type: None
  • Exterior Finish: Brick
  • Floor Space: 900 - 999 sqft
  • Foundation Type: Concrete
  • Heating Type: Forced air
  • Heating Fuel: Natural gas
  • Cooling Type: Central air conditioning
  • Appliances: Dishwasher, Dryer, Microwave, Stove, Washer, Window Coverings, Refrigerator

Property Features:

  • OwnershipType: Condominium/Strata
  • Property Type: Single Family
  • Bedrooms: 2
  • Bathrooms: 2
  • Half Bathrooms: 1
  • Amenities Nearby: Park
  • Community Features: Pets Allowed With Restrictions
  • Condo Fees: $539 Monthly
  • Features: Conservation/green belt
  • Floor Space (approx): 900 - 999 Square Feet
  • MaintenanceFee Type: Common Area Maintenance, Insurance, Water
  • Structure Type: Patio(s)
  • Zoning: H22-R8
  • Parking Type: Underground, Garage
  • No. of Parking Spaces: 2

Rooms:

  • Dining Main Level 2.39 m x 4.06 m
  • Kitchen Main Level 3.35 m x 3.15 m
  • Primary Bedroom Main Level 5.92 m x 3.02 m
  • 2nd Bedroom Main Level 4.06 m x 2.67 m
  • Utility Main Level 1.68 m x 1.57 m

Convert Measurement to:


QuickQuoteTM Powered by RPS

Location of 15 - 2563 SIXTH LINE, Oakville, Ontario, L6H 0H7

Demographic Information of 15 - 2563 SIXTH LINE, Oakville, Ontario, L6H 0H7

Life Stage

Young Families

Employment Type

Mixed

Average Household Income

$150,881.91

Average Number of Children

1.85

Household Population

Household Structure

Age of Population

Education

Education Level

No certificate/diploma/degree

8.76 %

High school certificate or equivalent

15.71 %

Apprenticeship trade certificate/diploma

2.8 %

College/non-university certificate

13.7 %

University certificate (below bachelor)

3.16 %

University Degree

55.87 %

Commuter

Travel To Work

By Car

87.72 %

By Public Transit

4.46 %

By Walking

2.89 %

By Bicycle

0.0 %

By Other Methods

4.93 %

Cultural Diversity

Knowledge of Official Language

Mother Tongue

Building Information

Building Type

Apartments (Low and High Rise)

19.71 %

Houses

80.29 %

Own Vs. Rent
