Button CopyPathCircle CloseCircle Left ArrowArrow Down Icon GreyClosecirclecircleBurger
Image 1
Image 2
Image 3
$1,048,000

15 - 2189 POSTMASTER DRIVE, Oakville, Ontario, L6M 4E5

MLS® # W13643192

3 Beds

Baths

1600 - 1799  FEETSQ

QuickQuoteTM: $825K - $1.1M

Oakville ON, L6M 4E5

MLS® # W13643192

Property Information:

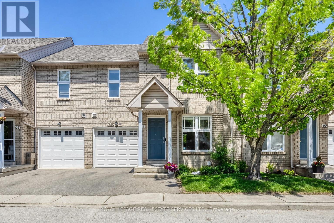
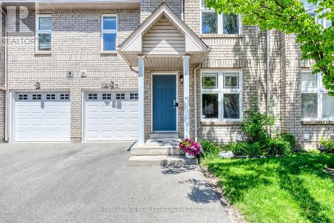
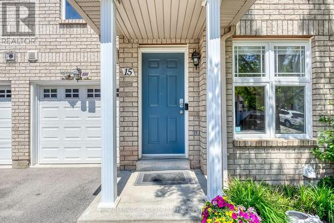
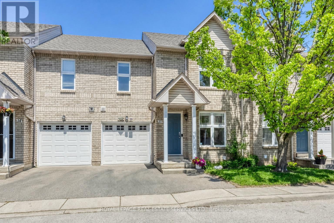
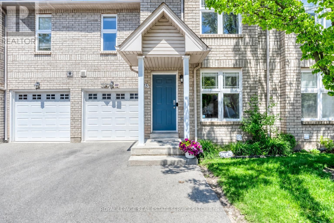
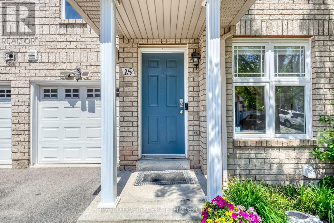
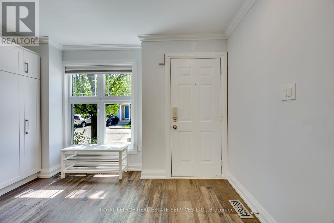
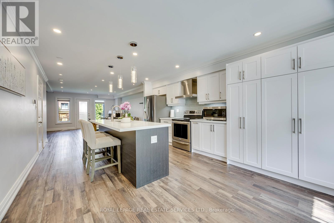
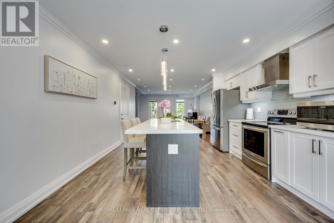
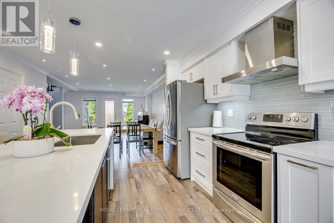
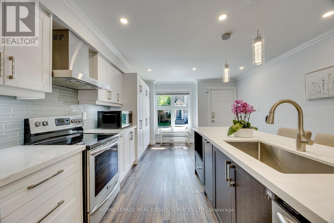
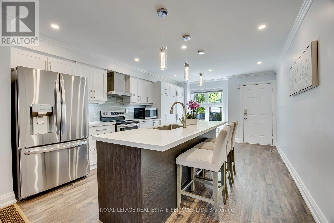
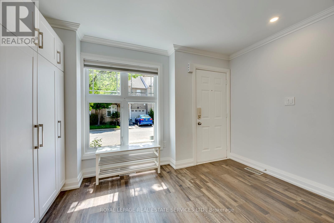
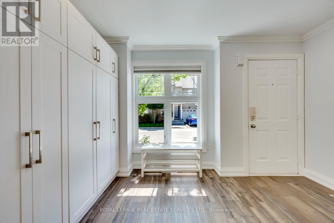
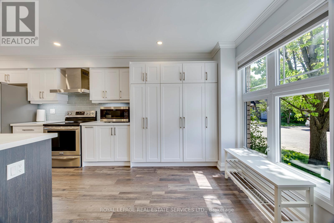
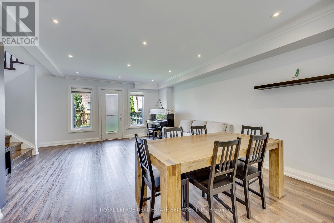
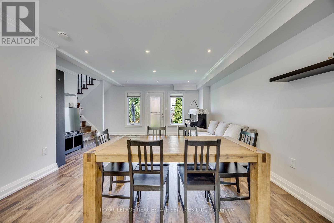
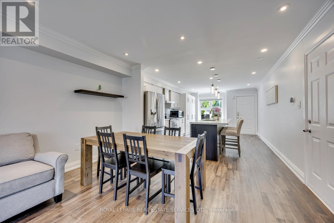
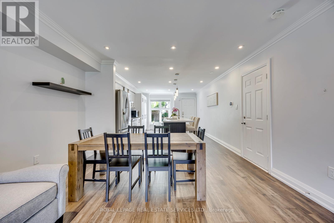
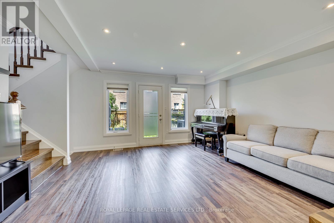
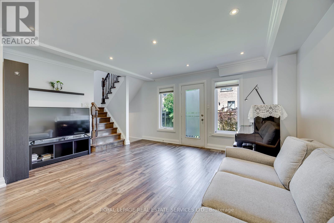
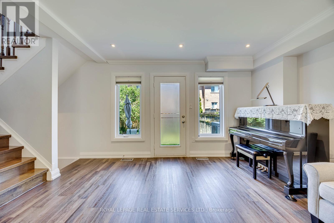
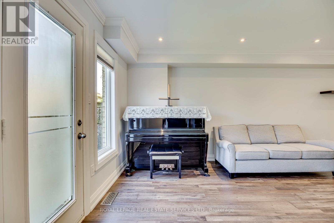
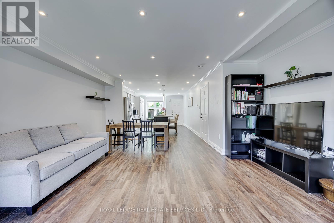
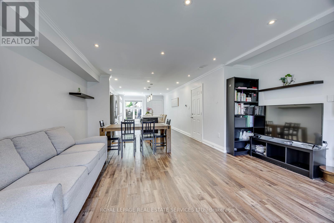
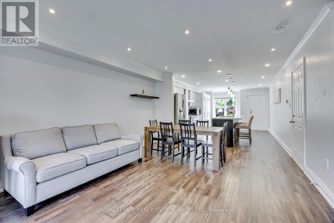
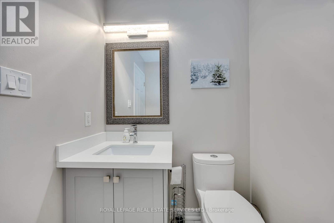
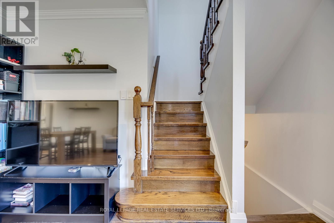
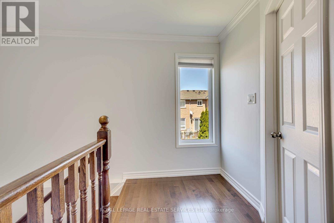
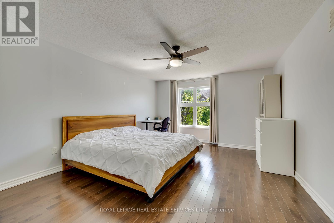
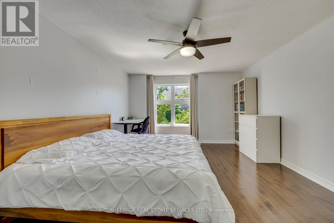
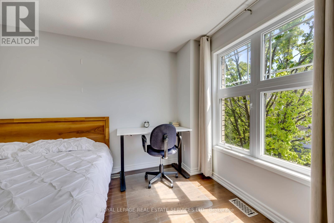
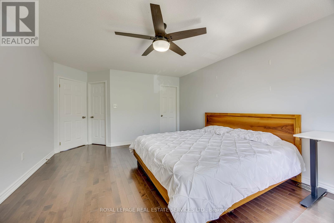
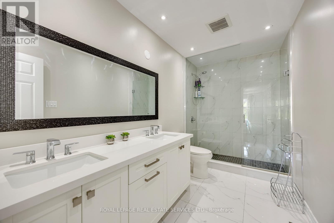
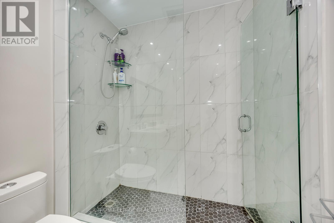
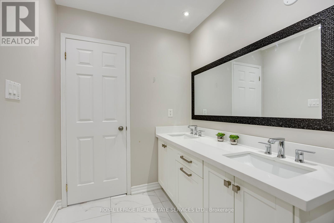
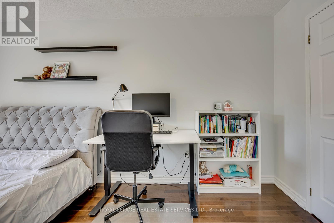
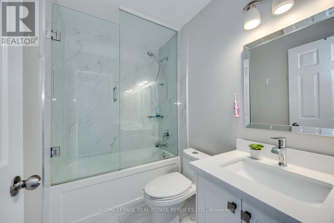
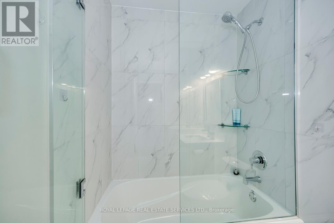
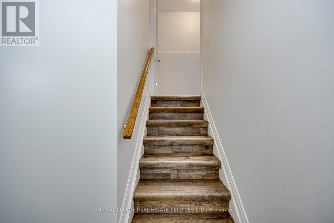
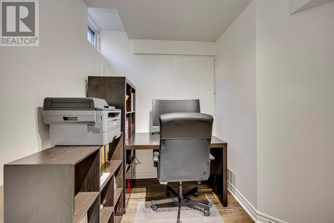
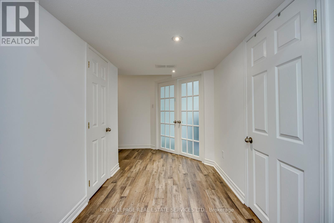
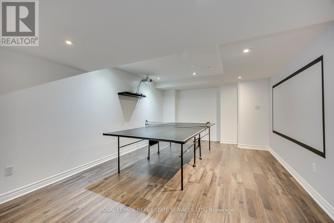
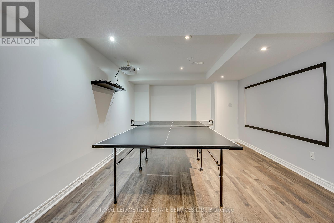
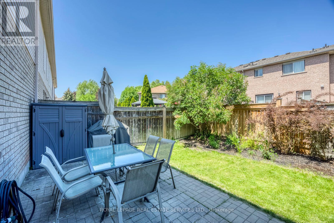
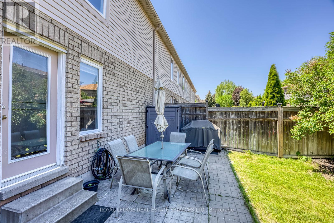
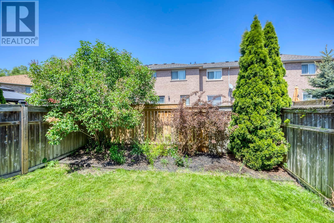
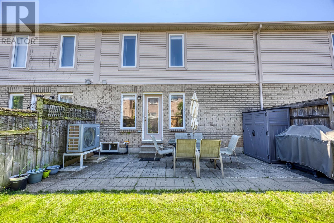
Stunning Fully Renovated 3-Bedroom Condo Townhouse. Welcome to this beautifully updated 3-bedroom condo townhouse, completely renovated from top to bottom with sophisticated, modern finishes. Offering approximately 2,360 sq. ft. of total living space, this home features a bright, open-concept layout designed for both comfort and style. The main floor showcases smooth ceilings, pot lights ,complemented by elegant hardwood and vinyl flooring throughout. The fully renovated kitchen is a true highlight, featuring ample cabinetry, a large quartz breakfast island, stainless steel appliances, and a stylish backsplash-perfect for both everyday living and entertaining. Upstairs, you'll find three generously sized bedrooms. The primary and second bedrooms include walk-in closets, while the beautifully designed ensuite bathroom offers double sinks for added convenience. The professionally finished lower level provides additional living space, including a versatile office area and a spacious Rec room-ideal for relaxing. Enjoy the convenience of direct access to the garage and a private, fully enclosed backyard-perfect for outdoor enjoyment. Recent upgrades include: Furnace & heat pump (2024) Hot water tank (2024) Washer (2024) Located in a friendly, family-oriented neighbourhood, this home is within walking distance to excellent schools and parks, and just minutes from Glen Abbey Community Centre, Bronte GO Station, and grocery stores. This exceptional home won't stay on the market for long-make it yours today. (id:27)

Building Features:

  • Style: Townhouse
  • Building Type: Row / Townhouse
  • Basement Development: Finished
  • Basement Type: N/A
  • Exterior Finish: Brick
  • Floor Space: 1600 - 1799 sqft
  • Foundation Type: Poured Concrete
  • Heating Type: Forced air
  • Heating Fuel: Natural gas
  • Cooling Type: Central air conditioning
  • Appliances: Dishwasher, Dryer, Garage door opener, Stove, Washer, Window Coverings, Refrigerator

Property Features:

  • OwnershipType: Condominium/Strata
  • Property Type: Single Family
  • Bedrooms: 3
  • Bathrooms: 3
  • Half Bathrooms: 1
  • Community Features: Pets Allowed With Restrictions
  • Condo Fees: $211 Monthly
  • Floor Space (approx): 1600 - 1799 Square Feet
  • MaintenanceFee Type:
  • Parking Type: Attached garage, Garage
  • No. of Parking Spaces: 2

Rooms:

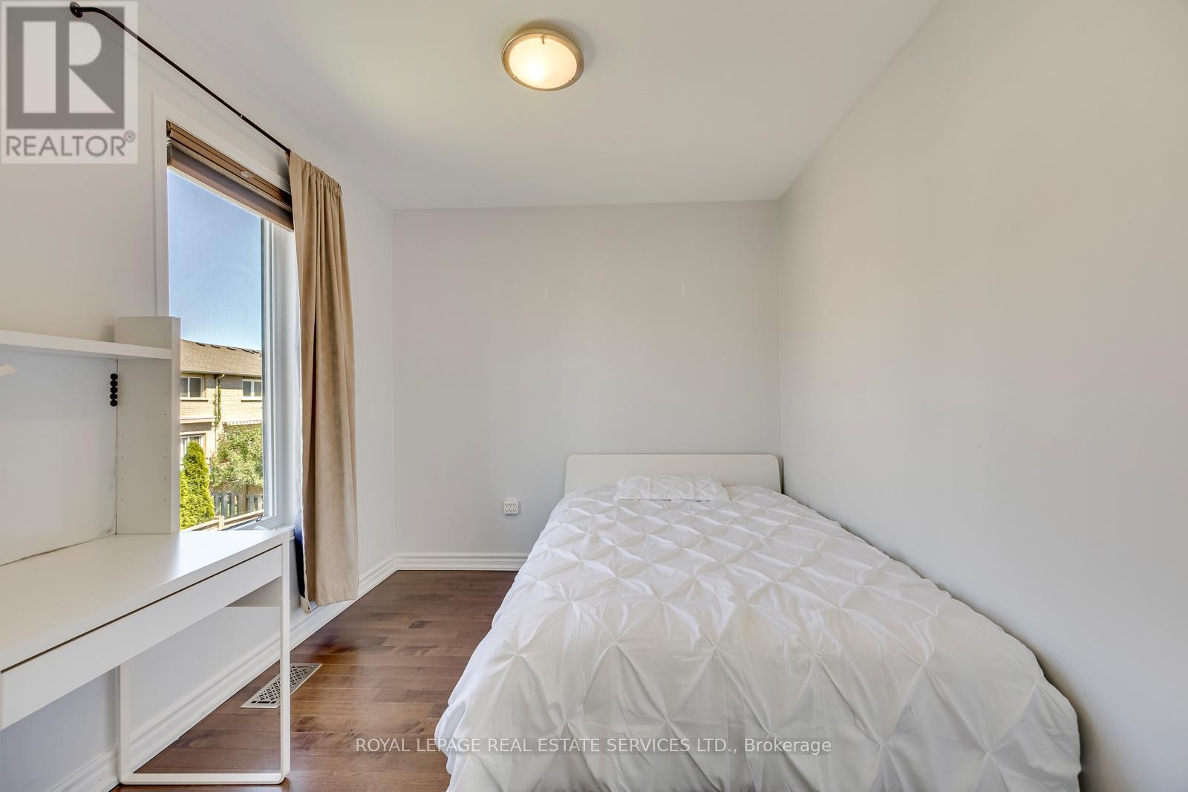
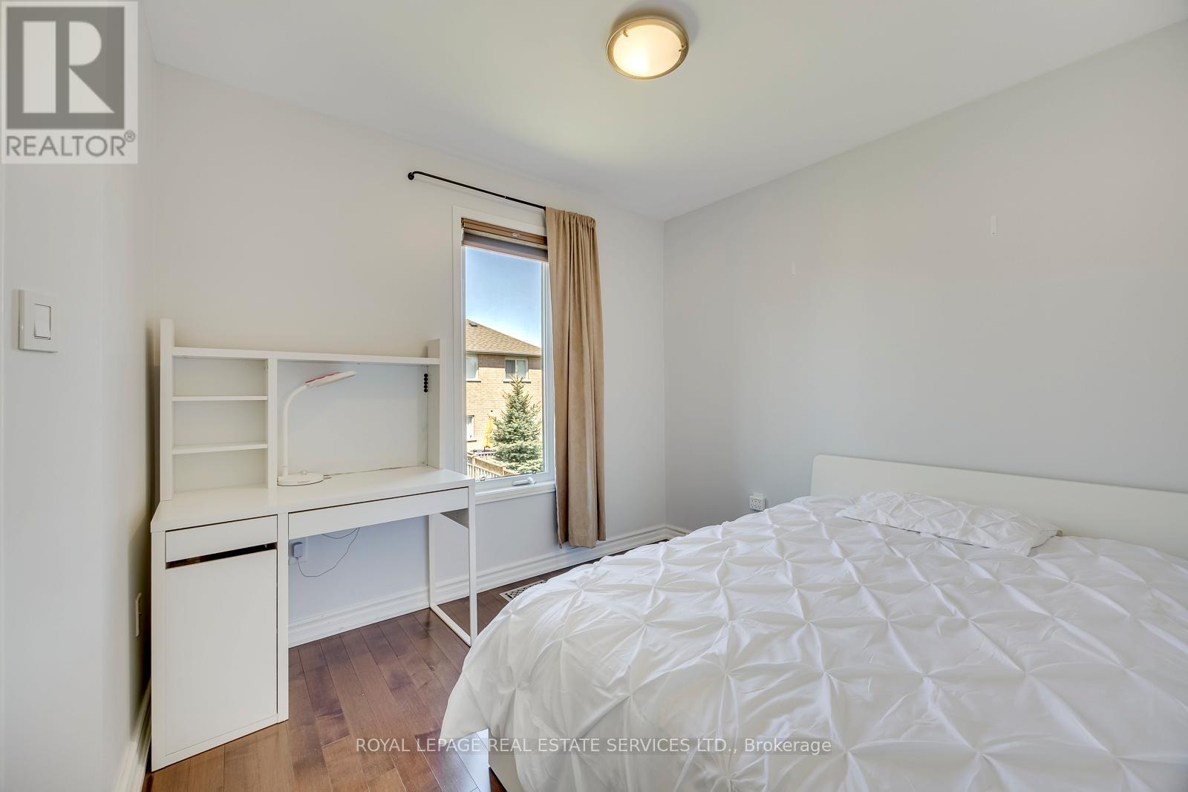
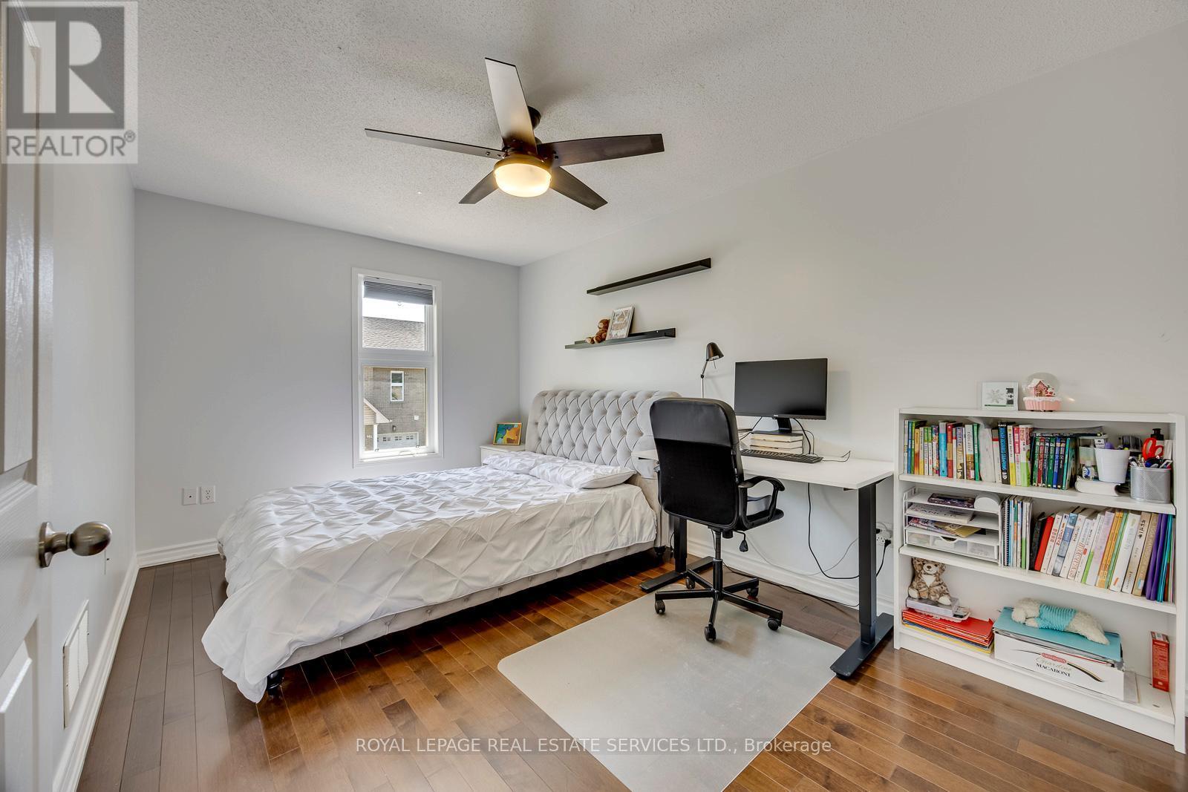
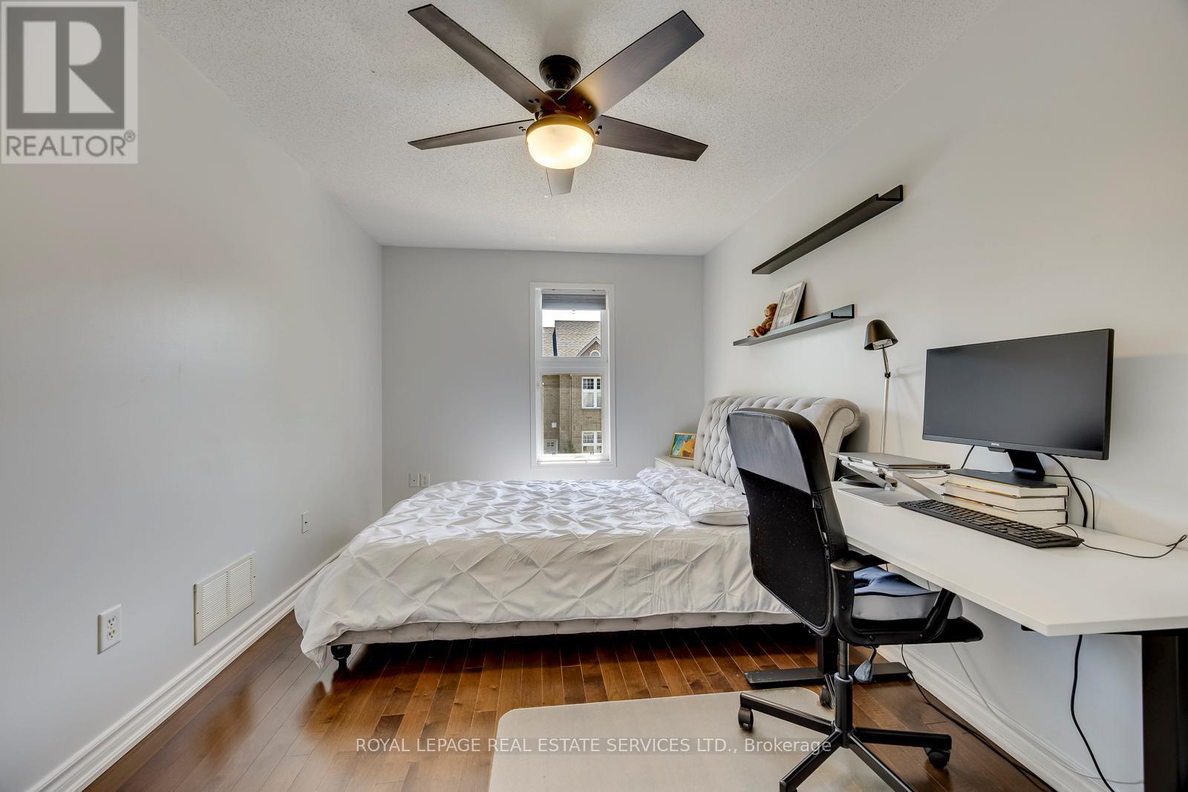
  • Bedroom 2nd Level 2.87 m x 4.72 m
  • 2nd Bedroom 2nd Level 2.87 m x 4.72 m
  • 3rd Bedroom 2nd Level 3.45 m x 2.59 m
  • Recreation Room Basement Level 3.66 m x 5.38 m
  • Office Basement Level 3.18 m x 2.39 m
  • Living Main Level 4.88 m x 5.79 m
  • Kitchen Main Level 3.96 m x 5.89 m

Convert Measurement to:


QuickQuoteTM Powered by RPS

Location of 15 - 2189 POSTMASTER DRIVE, Oakville, Ontario, L6M 4E5

Demographic Information of 15 - 2189 POSTMASTER DRIVE, Oakville, Ontario, L6M 4E5

Life Stage

Older Parents, Younger Kids

Employment Type

Mixed

Average Household Income

$203,061.73

Average Number of Children

1.88

Household Population

Household Structure

Age of Population

Education

Education Level

No certificate/diploma/degree

13.78 %

High school certificate or equivalent

24.34 %

Apprenticeship trade certificate/diploma

1.99 %

College/non-university certificate

15.34 %

University certificate (below bachelor)

2.63 %

University Degree

41.93 %

Commuter

Travel To Work

By Car

89.03 %

By Public Transit

3.04 %

By Walking

1.82 %

By Bicycle

0.0 %

By Other Methods

6.11 %

Cultural Diversity

Knowledge of Official Language

Mother Tongue

Building Information

Building Type

Apartments (Low and High Rise)

Houses

100.0 %

Own Vs. Rent
