Button CopyPathCircle CloseCircle Left ArrowArrow Down Icon GreyClosecirclecircleBurger
Image 1
Image 2
Image 3
$999,900

143 TOUCAN TRAIL, Oakville, Ontario, L6H 0Y2

MLS® # W13541810

3 Beds

Baths

1500 - 2000  FEETSQ

QuickQuoteTM: $795K - $1.0M

Oakville ON, L6H 0Y2

MLS® # W13541810

Property Information:

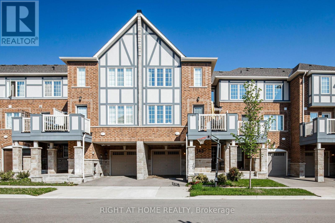
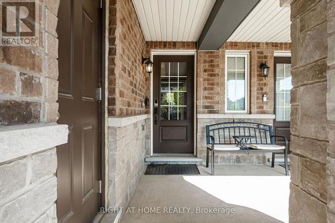
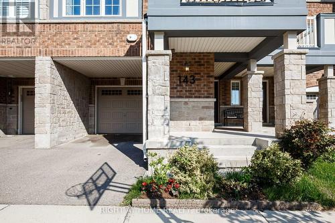
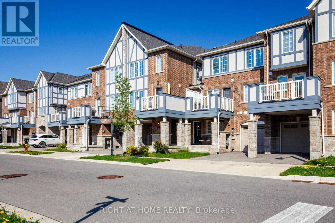
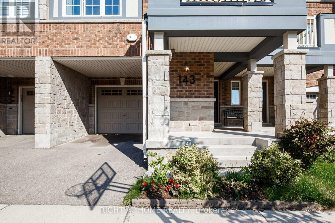
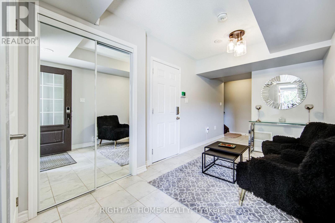
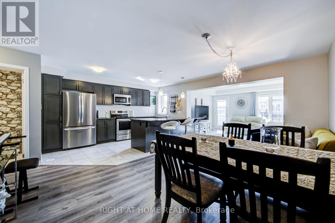
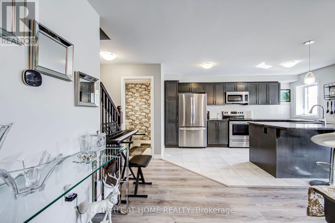
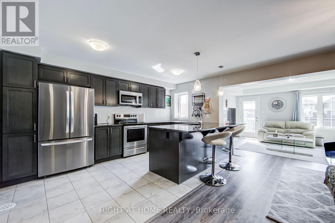
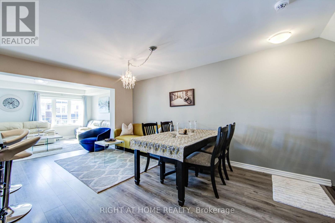
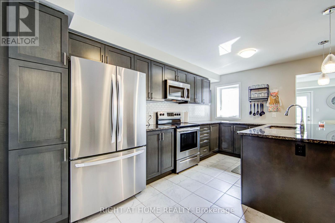
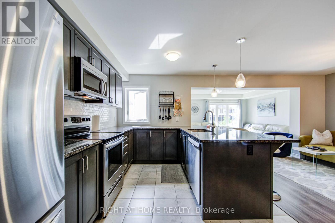
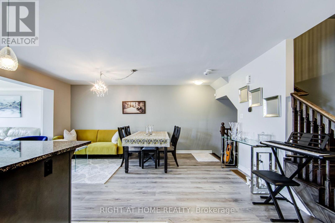
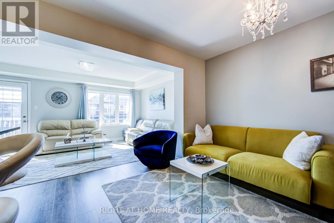
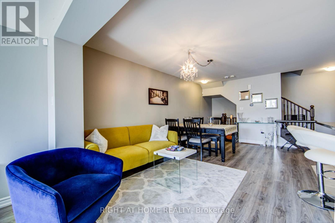
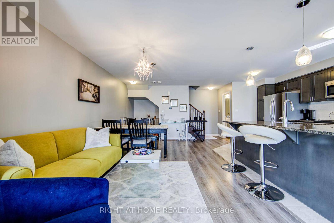
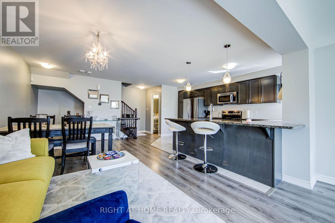
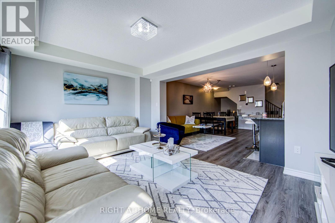
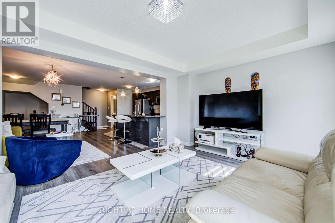
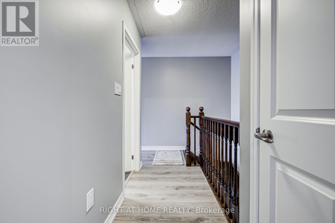
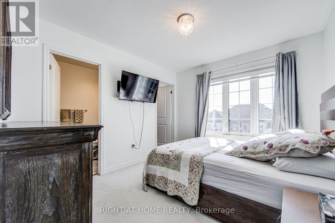
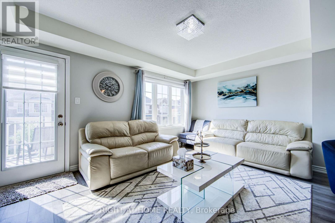
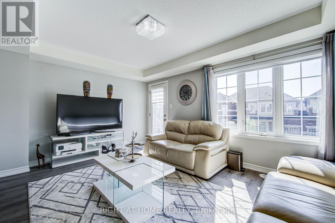
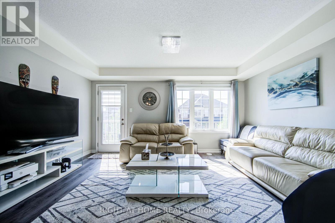
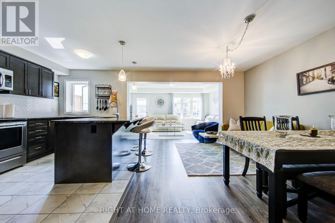
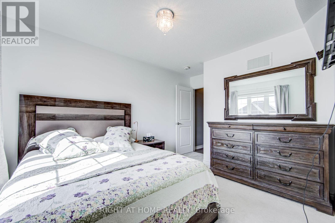
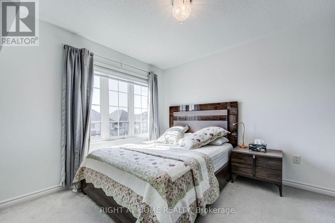
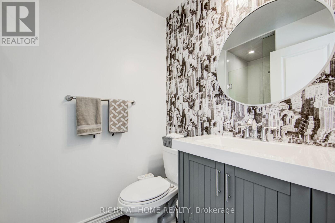
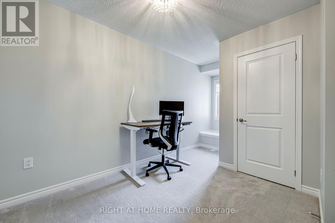
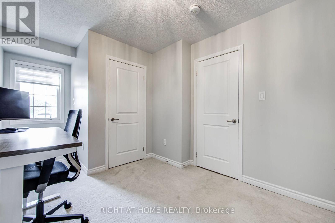
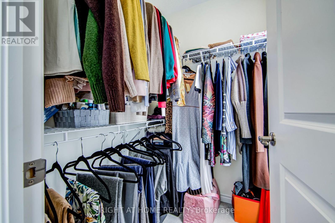
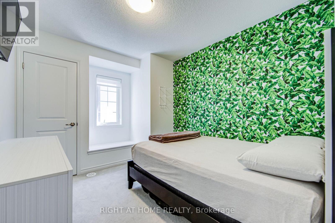
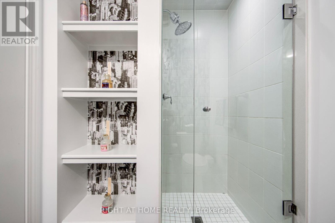
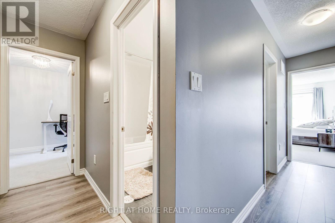
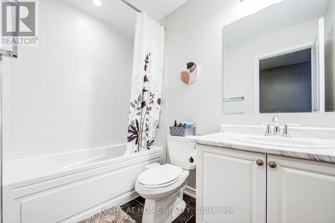
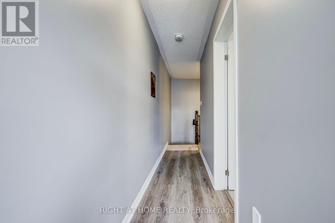
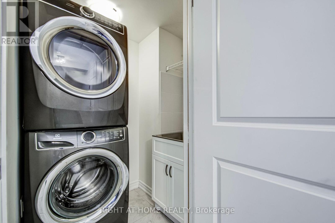
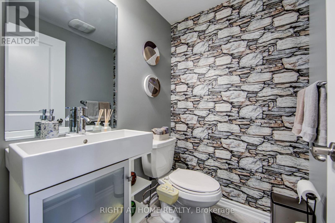
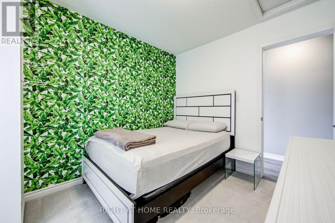
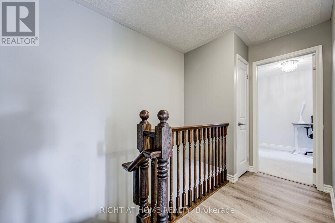
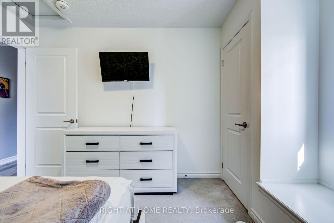
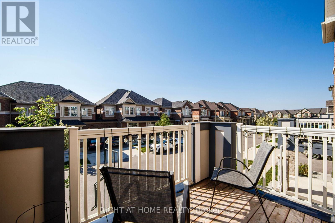
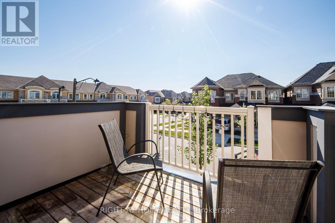
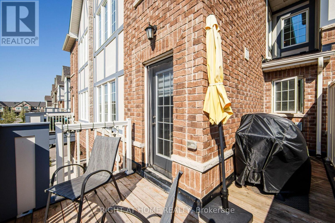
Welcome to this 6 years old, beautifully appointed Mattamy-built freehold townhome offering 3 spacious bedrooms and 3 bathrooms in one of the Oakville's most sought-after family-friendly communities. Thoughtfully designed with a bright, open-concept layout, the main level features an expansive living and dining area that seamlessly flows into a stylish gourmet kitchen complete with granite countertops, an undermount sink, designer tile backsplash, and a generous breakfast bar with seating for four-perfect for both everyday living and entertaining.The main floor also includes a convenient 2-piece powder room and a walkout to a private balcony, providing the ideal space to relax or enjoy your morning coffee.The upper level offers three generously sized bedrooms, including a luxurious primary retreat featuring a walk-in closet and a private 3-piece ensuite bathroom.On the lower level, you'll find a versatile bonus space ideal for a home office, fitness area, or additional storage, along with a well-equipped laundry room featuring a stainless steel utility sink and direct interior access to the attached garage. Ideally situated in a vibrant and highly desirable neighbourhood, this exceptional home is just minutes from top-rated schools, parks, scenic walking trails, shopping, restaurants, entertainment, public transit, and all essential amenities. Please see the 3D walk through for a more in depth info (id:27)

Building Features:

  • Style: Townhouse
  • Building Type: Row / Townhouse
  • Basement Type: None
  • Construction Style - Attachment: Attached
  • Exterior Finish: Brick
  • Floor Space: 1500 - 2000 sqft
  • Flooring Type: Ceramic, Laminate, Carpeted
  • Foundation Type: Concrete
  • Heating Type: Forced air
  • Heating Fuel: Natural gas
  • Cooling Type: Central air conditioning
  • Appliances: Dishwasher, Dryer, Garage door opener, Microwave, Alarm System, Stove, Washer, Window Coverings, Refrigerator

Property Features:

  • OwnershipType: Freehold
  • Property Type: Single Family
  • Bedrooms: 3
  • Bathrooms: 3
  • Half Bathrooms: 1
  • Amenities Nearby: Hospital, Park, Public Transit
  • Floor Space (approx): 1500 - 2000 Square Feet
  • Irregular: Yes
  • Lot Depth: 44.2 Feet
  • Lot Frontage: 21 Feet
  • Lot Size: 21 x 44.3 FT
  • Sewer: Sanitary sewer
  • Parking Type: Garage
  • No. of Parking Spaces: 2

Rooms:

  • Kitchen 2nd Level 2.89 m x 4.57 m
  • Great Room 2nd Level 4.72 m x 3.45 m
  • Dining 2nd Level 3.24 m x 5.18 m
  • Primary Bedroom 3rd Level 3.04 m x 3.35 m
  • 2nd Bedroom 3rd Level 3.04 m x 2.65 m
  • 3rd Bedroom 3rd Level 2.74 m x 3.04 m
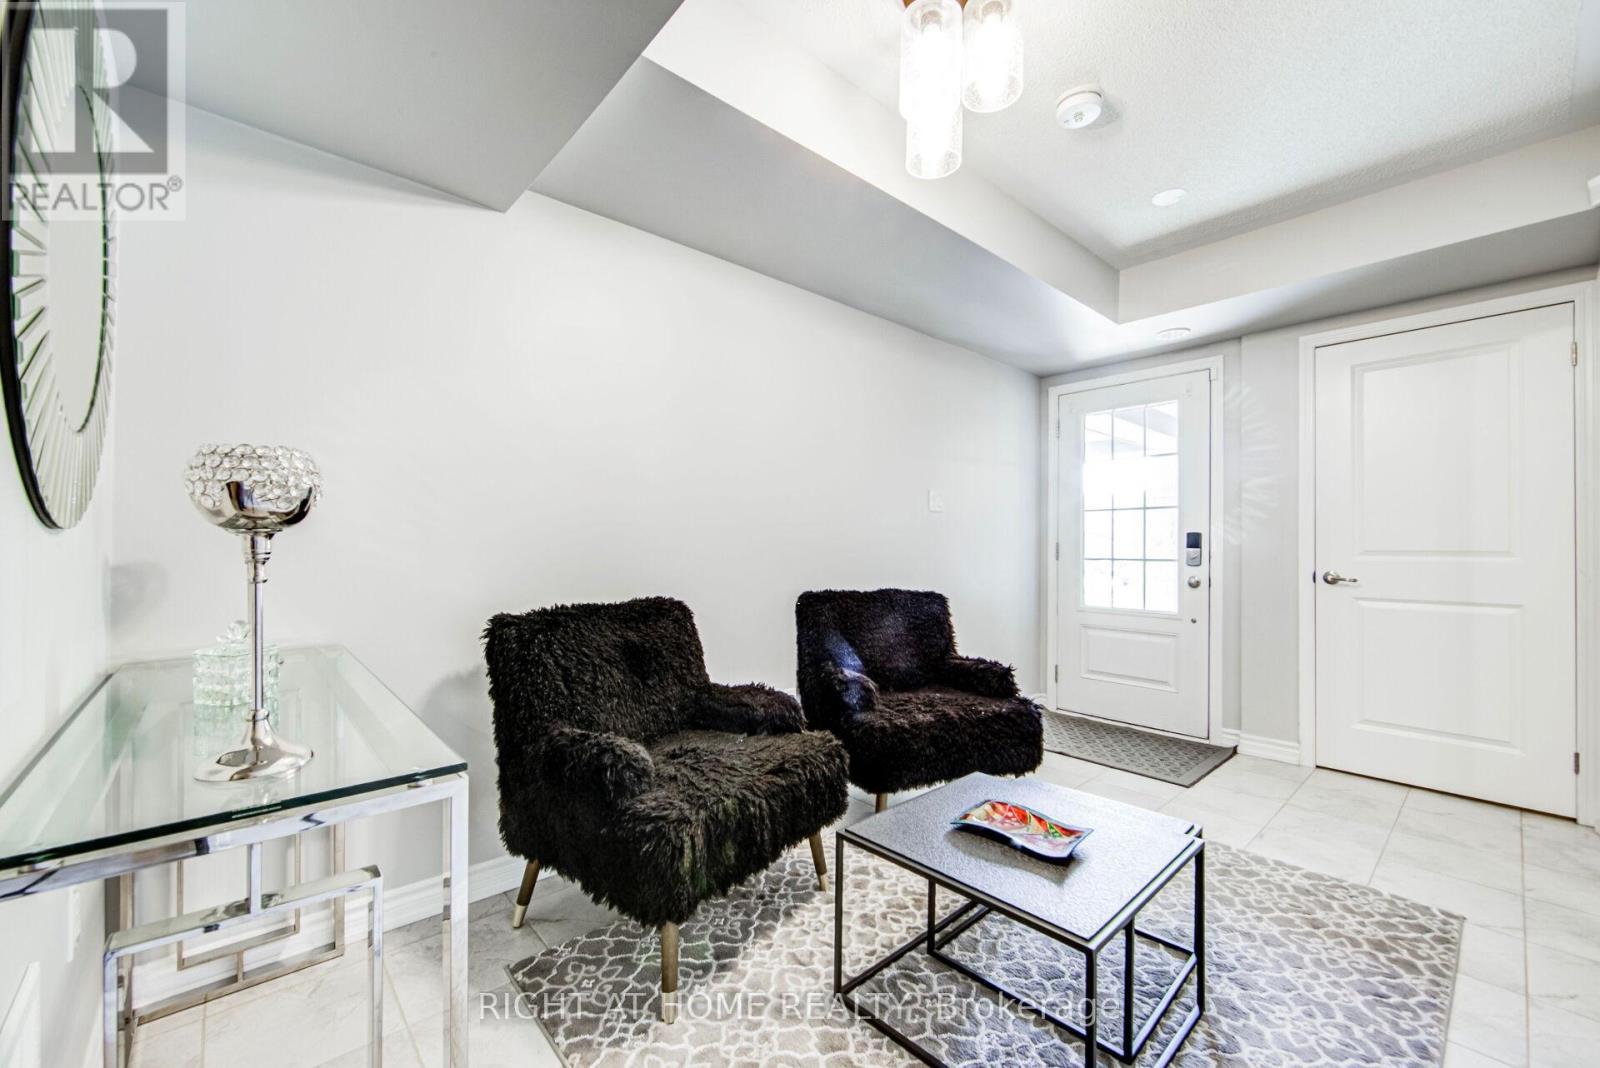
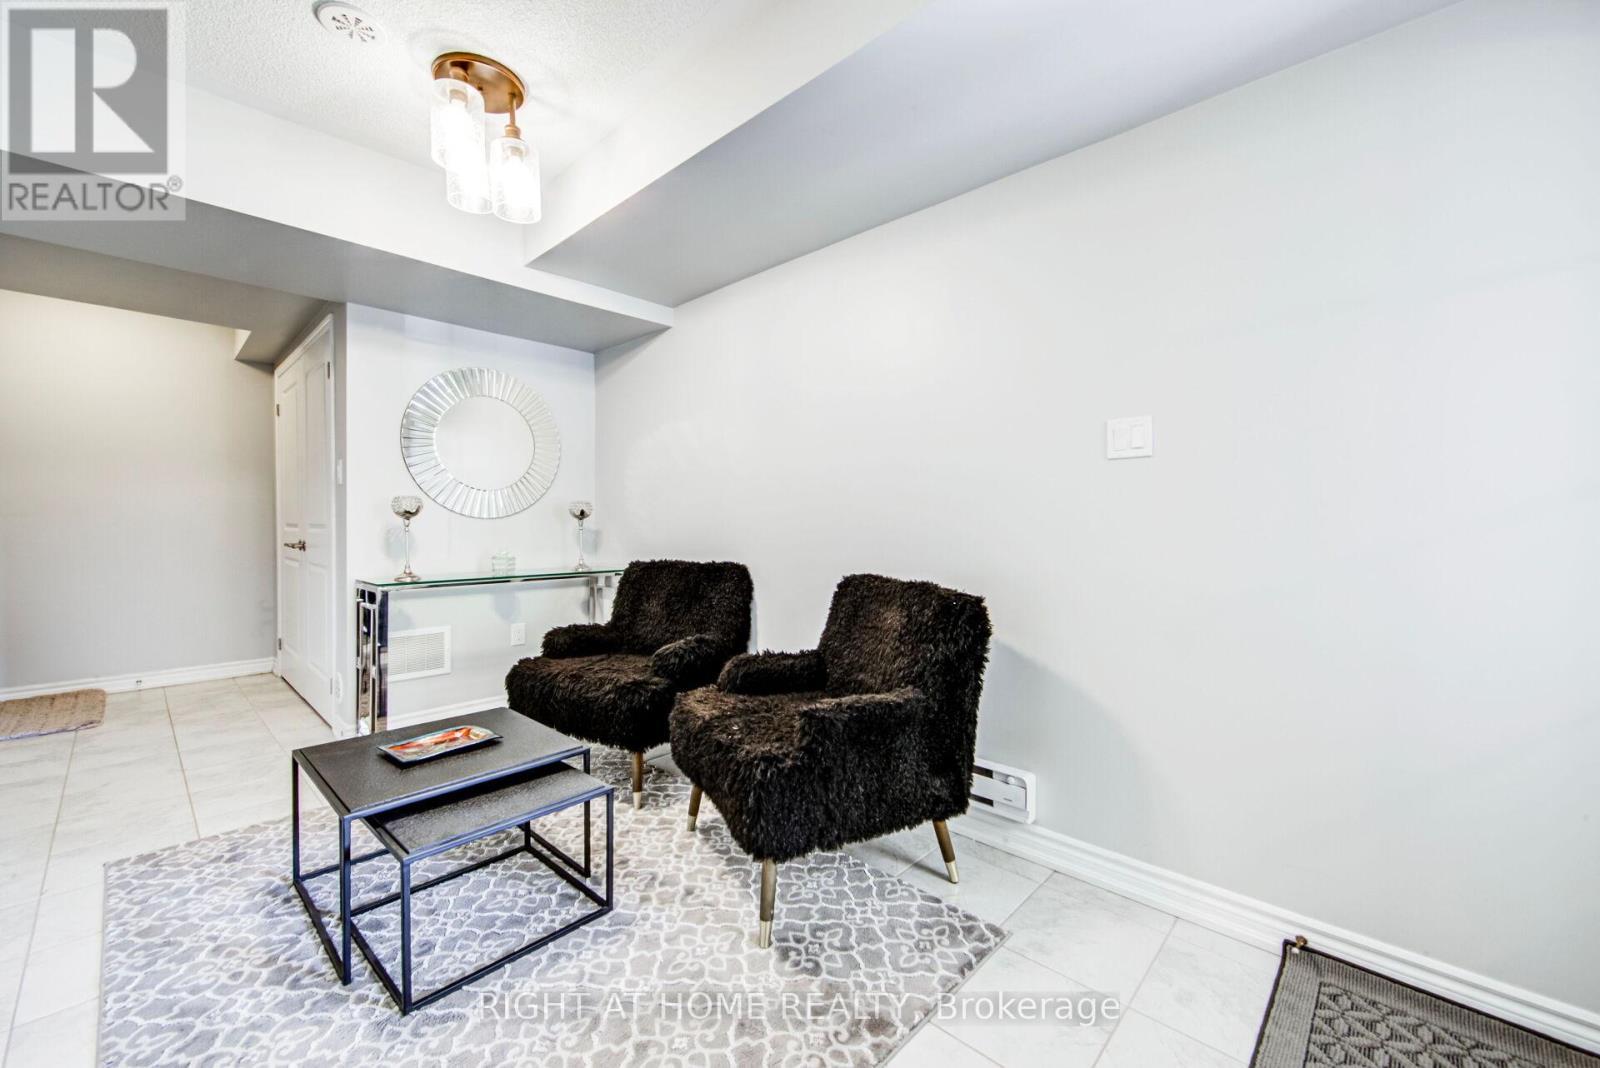
  • Foyer Ground Level 2.43 m x 2.59 m

Convert Measurement to:


Courtesy of: RIGHT AT HOME REALTY

REALTOR.ca  

QuickQuoteTM Powered by RPS

Location of 143 TOUCAN TRAIL, Oakville, Ontario, L6H 0Y2

Demographic Information of 143 TOUCAN TRAIL, Oakville, Ontario, L6H 0Y2

Life Stage

Middle-Aged with Teens

Employment Type

Service Sector/White Collar

Average Household Income

$151,777.96

Average Number of Children

1.90

Household Population

Household Structure

Age of Population

Education

Education Level

No certificate/diploma/degree

7.26 %

High school certificate or equivalent

13.45 %

Apprenticeship trade certificate/diploma

1.63 %

College/non-university certificate

11.07 %

University certificate (below bachelor)

3.67 %

University Degree

62.92 %

Commuter

Travel To Work

By Car

89.84 %

By Public Transit

0.73 %

By Walking

0.0 %

By Bicycle

0.0 %

By Other Methods

9.43 %

Cultural Diversity

Knowledge of Official Language

Mother Tongue

Building Information

Building Type

Apartments (Low and High Rise)

Houses

100.0 %

Own Vs. Rent

