Button CopyPathCircle CloseCircle Left ArrowArrow Down Icon GreyClosecirclecircleBurger
Image 1
Image 2
Image 3
$1,499,000

1418 GULLEDGE TRAIL, Oakville, Ontario, L6M 3Z9

MLS® # W13665636

4 Beds

Baths

2000 - 2500  FEETSQ

QuickQuoteTM: $1.3M - $1.6M

Oakville ON, L6M 3Z9

MLS® # W13665636

Property Information:

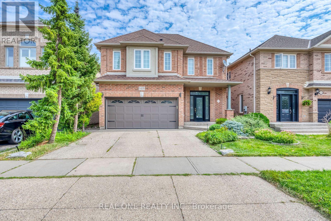
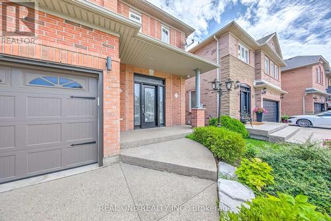
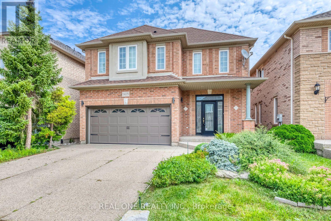
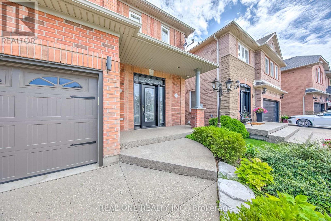
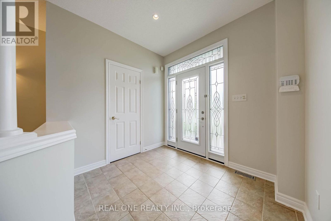
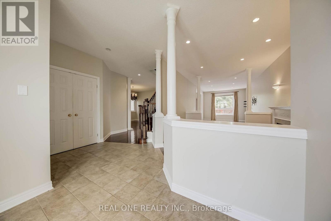
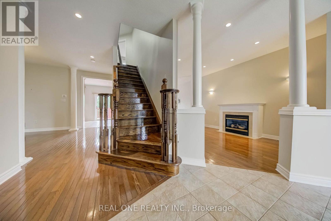
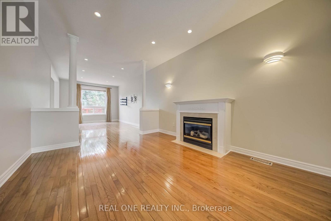
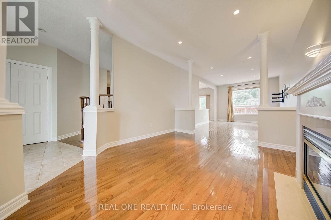
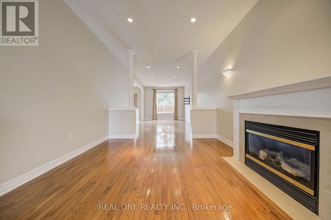
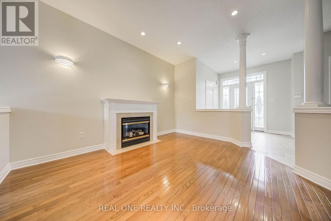
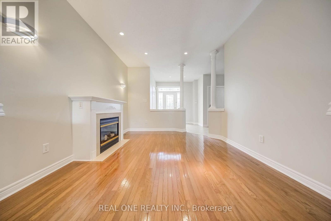
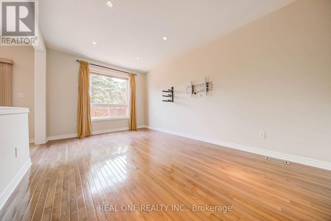
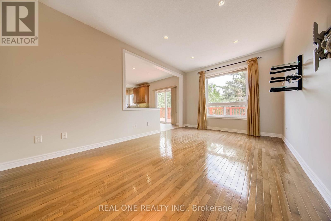
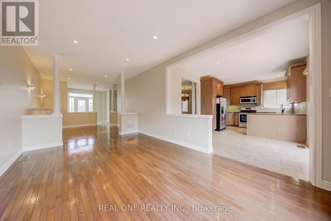
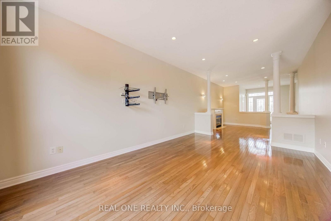
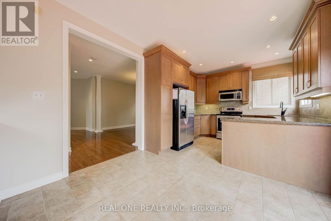
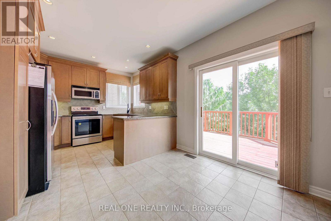
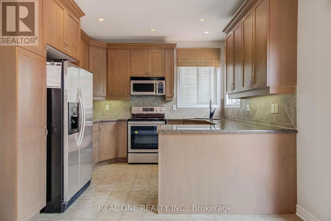
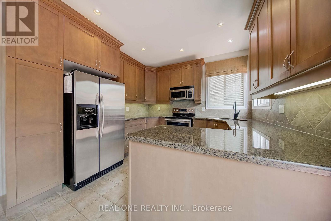
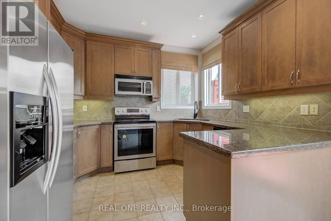
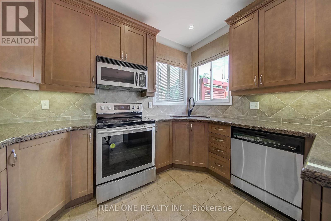
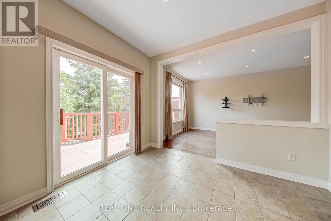
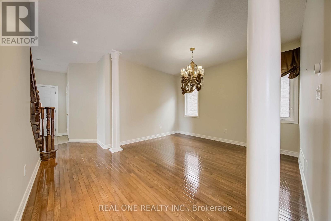
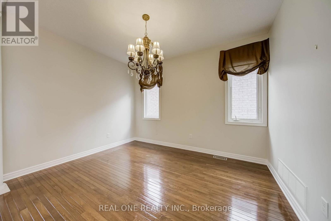
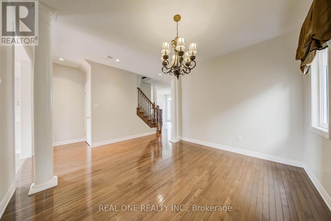
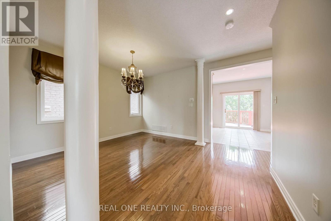
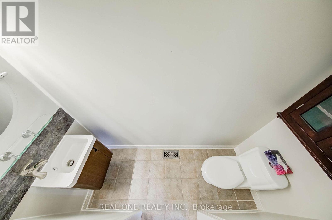
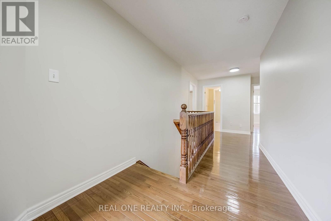
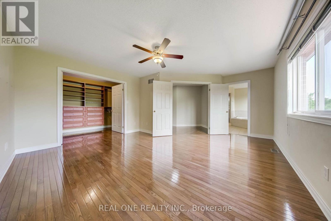
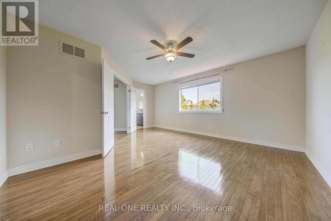
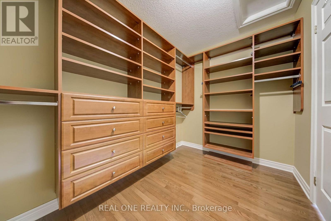
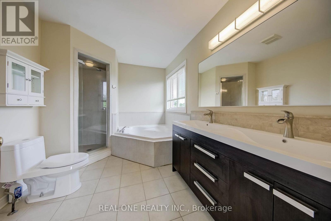
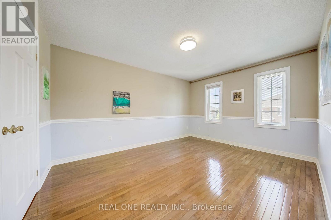
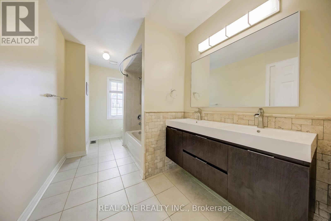
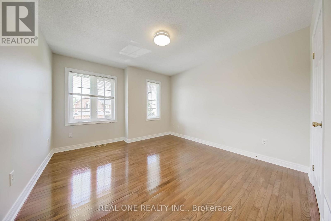
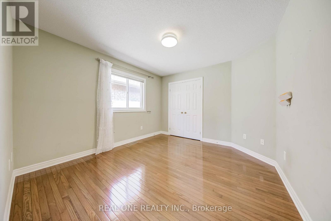
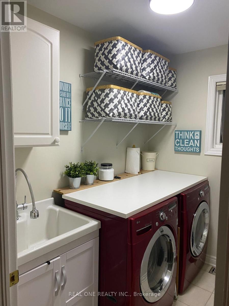
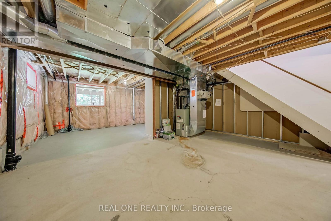
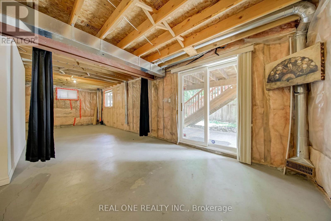
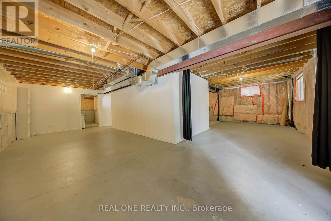
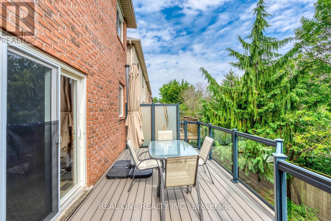
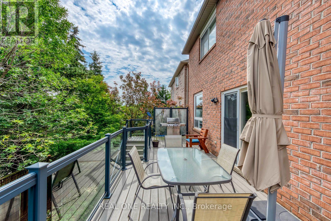
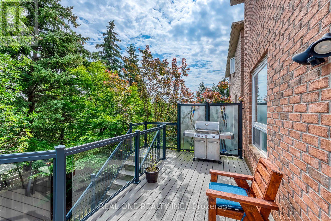
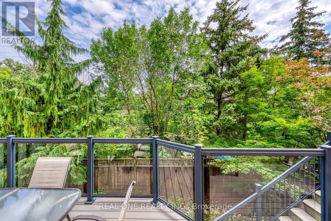
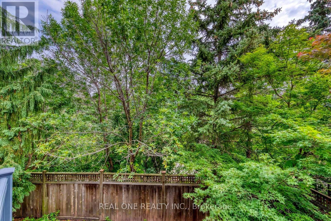
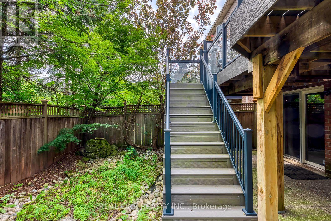
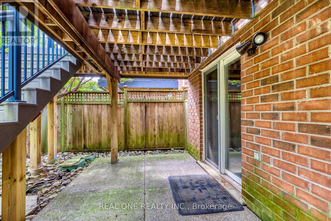
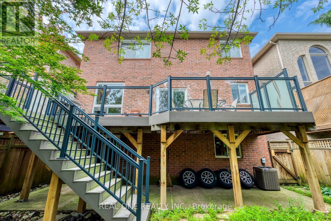
5 Elite Picks! Here Are 5 Reasons To Make This Home Your Own: 1. Family-Sized Kitchen Featuring Ample Cabinet Space, Granite Countertops, Stainless Steel Appliances & Bright Breakfast Area with W/O to Large Composite Deck with Stunning Views of the Ravine! 2. Lovely Principal Rooms, Including Open Concept Formal Dining Room & Spacious Family Room with Picture Window Overlooking the Ravine, Leading to Generous Living Room with Gas Fireplace! 3. 4 Good-Sized Bedrooms, 2 Full Baths & Convenient Upper Level Laundry Room on 2nd Level, with Double Door Entry to Primary Bedroom Featuring Large W/I Closet with Extensive B/I Organizers & 5pc Ensuite Boasting Double Vanity, Large Soaker Tub & Separate Shower. 4. Great Potential in the Unspoiled WALK-OUT Basement - Ample Space for Additional Living Space or In-Law Suite... Bring Your Design Ideas! 5. Beautiful Backyard with Patio Area Backing onto Taplow Creek Trail & Ravine, Conveniently Located Just Steps to Bloomfield Park with Soccer & Basketball Fields, Tennis Court & Kids Playground. All This & More! Hardwood Flooring Thru Main & 2nd Levels. Modern 2pc Powder Room & Convenient Garage Access Complete the Main Level. 5pc Main Bath with Double Vanity & Combination Tub/Shower. 2,400 Sq.Ft. of Above-Ground Living Space Plus Over 1,000 Sq.Ft. in the (Unfinished) W/O Basement! Oversized 1 Car Garage with B/I Organizers Plus 2 Car Driveway. Fabulous West Oak Trails Location Just Minutes to Hospital, Parks & Trails, Schools, Shopping & Amenities! (id:27)

Building Features:

  • Style: Detached
  • Building Type: House
  • Basement Development: Unfinished
  • Basement Type: Full
  • Construction Style - Attachment: Detached
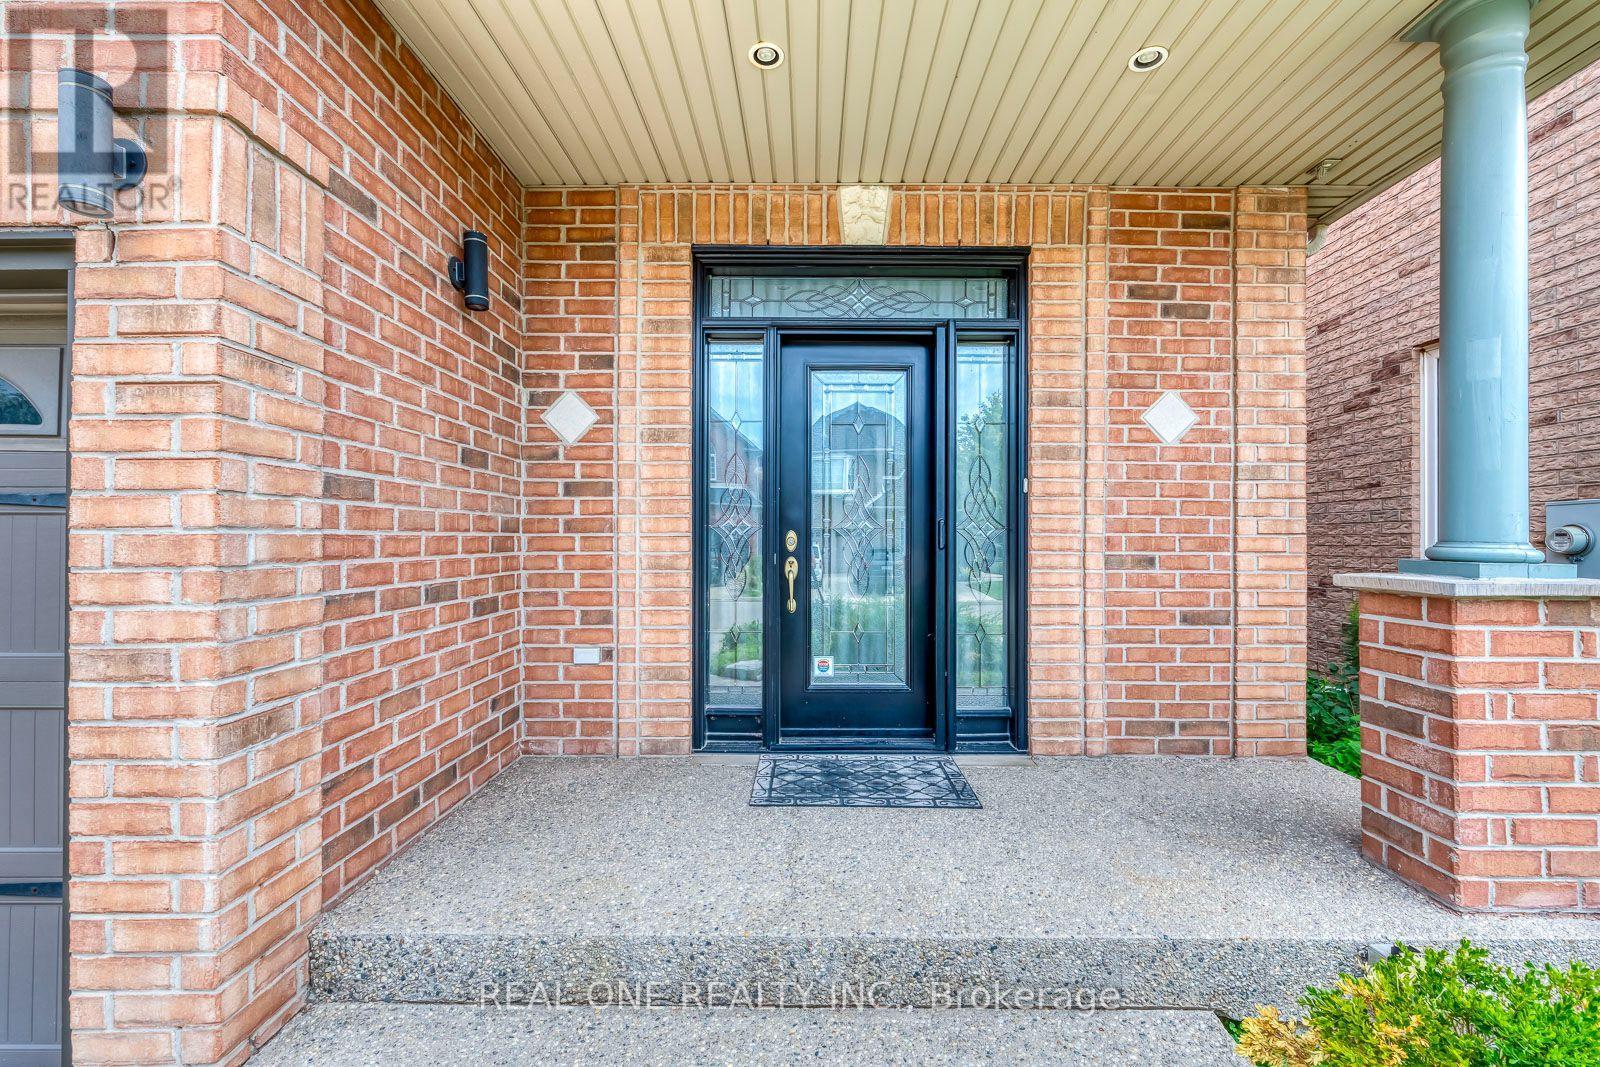
  • Exterior Finish: Brick
  • Fireplace: Yes
  • Floor Space: 2000 - 2500 sqft
  • Flooring Type: Ceramic, Hardwood
  • Foundation Type: Unknown
  • Heating Type: Forced air
  • Heating Fuel: Natural gas
  • Cooling Type: Central air conditioning
  • Appliances: Dishwasher, Dryer, Garage door opener, Hood Fan, Microwave, Stove, Washer, Refrigerator

Property Features:

  • OwnershipType: Freehold
  • Property Type: Single Family
  • Bedrooms: 4
  • Bathrooms: 3
  • Half Bathrooms: 1
  • Features: Carpet Free
  • Floor Space (approx): 2000 - 2500 Square Feet
  • Irregular: Yes
  • Lot Depth: 86.8 Feet
  • Lot Frontage: 37.1 Feet
  • Lot Size: 37.1 x 86.9 FT
  • Sewer: Sanitary sewer
  • Parking Type: Attached garage, Garage
  • No. of Parking Spaces: 3

Rooms:

  • Primary Bedroom 2nd Level 4.55 m x 3.33 m
  • 2nd Bedroom 2nd Level 4.34 m x 3.30 m
  • 3rd Bedroom 2nd Level 3.48 m x 3.48 m
  • 4th Bedroom 2nd Level 3.63 m x 3.33 m
  • Kitchen Main Level 5.44 m x 3.33 m
  • Breakfast Main Level 5.44 m x 3.33 m
  • Family Main Level 5.26 m x 3.30 m
  • Living Main Level 3.91 m x 3.30 m
  • Dining Main Level 4.52 m x 3.81 m

Convert Measurement to:


Courtesy of: REAL ONE REALTY INC.

REALTOR.ca  

QuickQuoteTM Powered by RPS

Location of 1418 GULLEDGE TRAIL, Oakville, Ontario, L6M 3Z9

Demographic Information of 1418 GULLEDGE TRAIL, Oakville, Ontario, L6M 3Z9

Life Stage

Older Parents, Younger Kids

Employment Type

Mixed

Average Household Income

$195,781.11

Average Number of Children

1.84

Household Population

Household Structure

Age of Population

Education

Education Level

No certificate/diploma/degree

13.28 %

High school certificate or equivalent

21.23 %

Apprenticeship trade certificate/diploma

2.35 %

College/non-university certificate

16.89 %

University certificate (below bachelor)

3.57 %

University Degree

42.67 %

Commuter

Travel To Work

By Car

85.3 %

By Public Transit

8.89 %

By Walking

4.42 %

By Bicycle

0.0 %

By Other Methods

1.39 %

Cultural Diversity

Knowledge of Official Language

Mother Tongue

Building Information

Building Type

Apartments (Low and High Rise)

Houses

100.0 %

Own Vs. Rent

