Button CopyPathCircle CloseCircle Left ArrowArrow Down Icon GreyClosecirclecircleBurger
Image 1
Image 2
Image 3
$1,799,000

1409 HOLLY COURT, Oakville, Ontario, L6H 3H4

MLS® # W13712936

4+1 Beds

Baths

2000 - 2500  FEETSQ

QuickQuoteTM: $1.4M - $2.0M

Open House

  • Sun Sep. 06 2:00 PM - 4:00 PM

Oakville ON, L6H 3H4

MLS® # W13712936

Property Information:

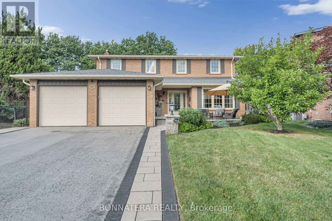
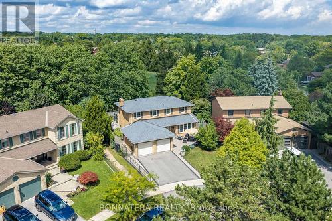
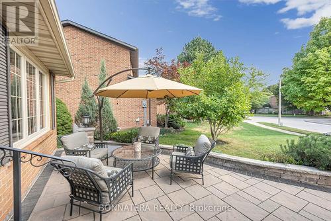
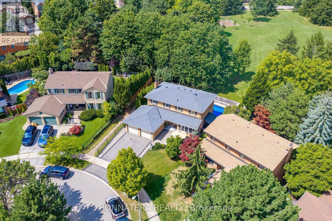
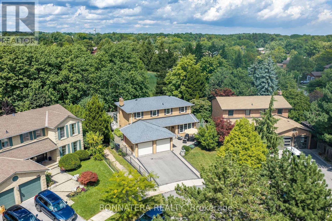
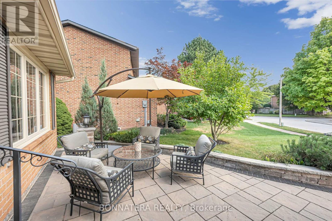
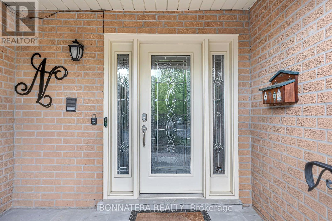
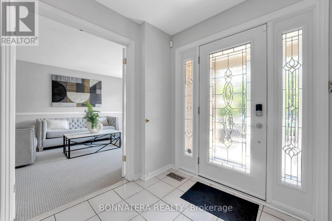
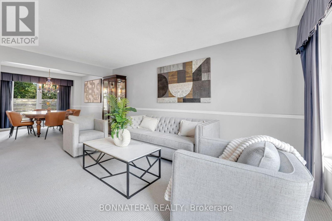
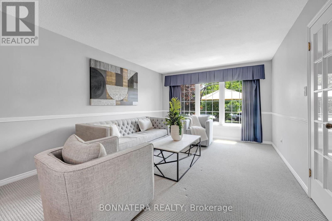
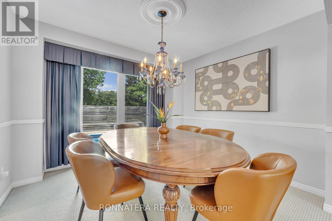
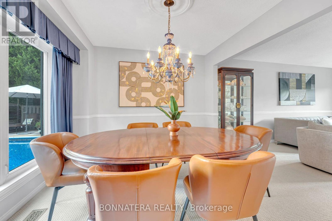
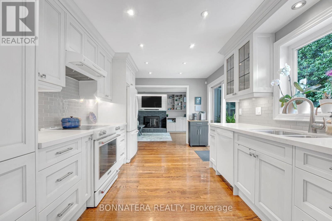
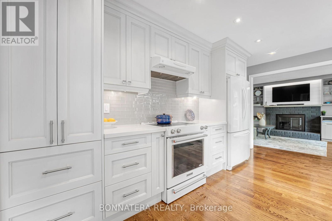
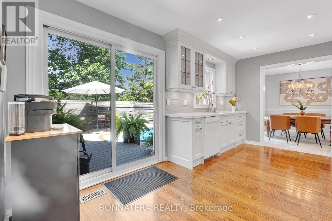
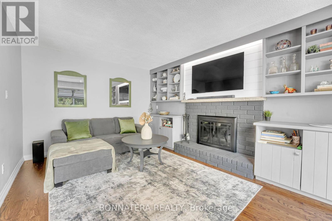
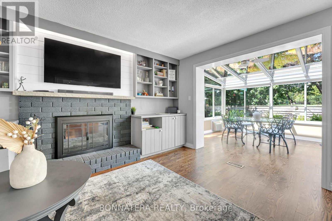
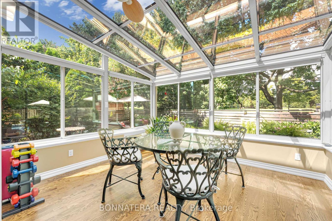
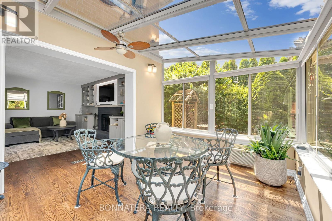
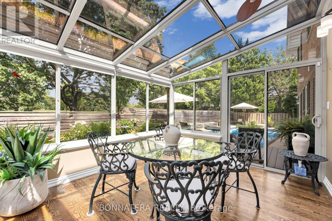
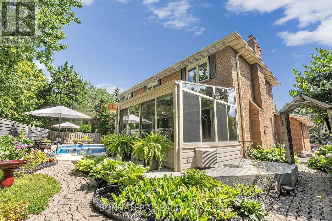
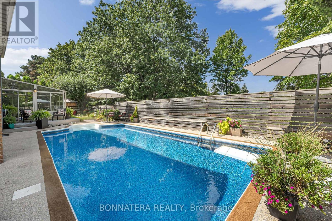
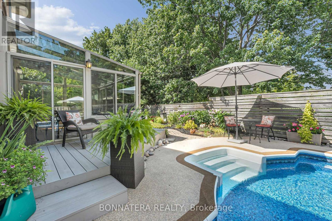
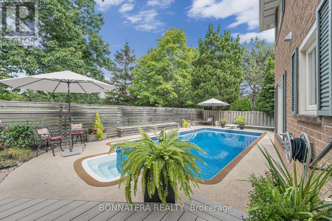
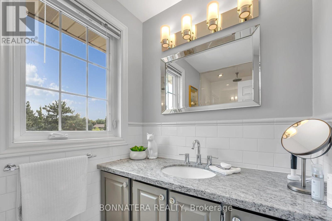
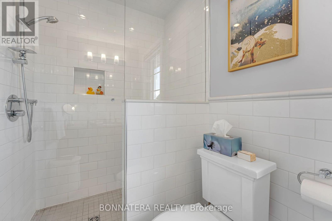
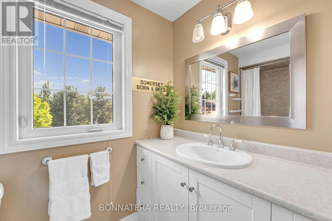
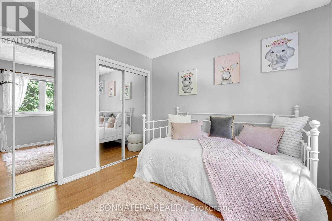
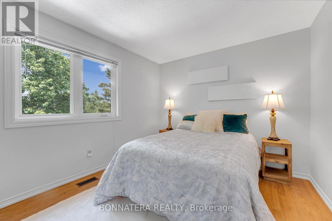
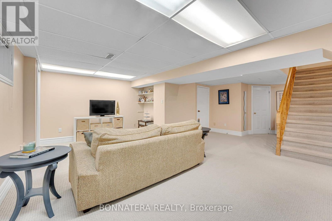
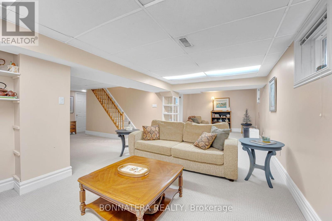
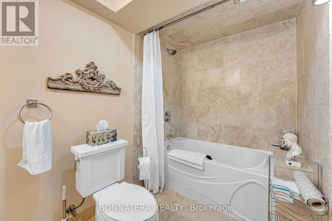
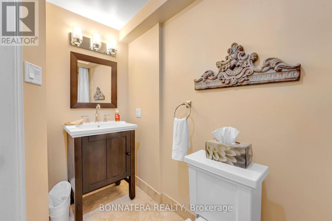
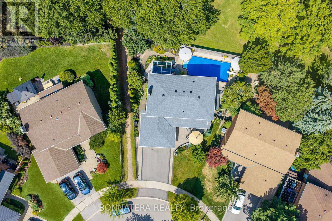
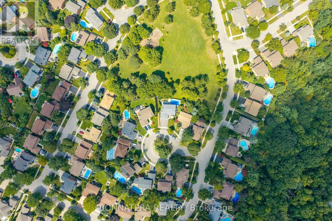
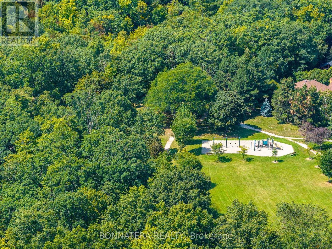
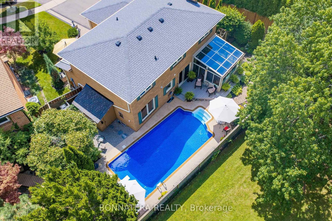
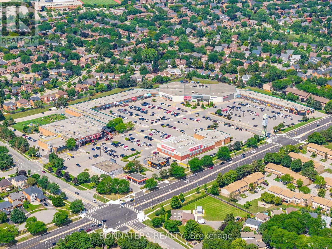
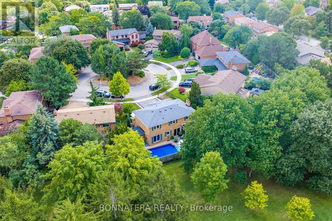
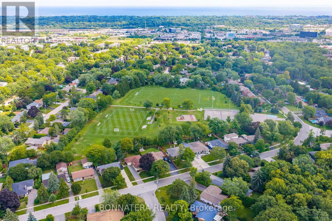
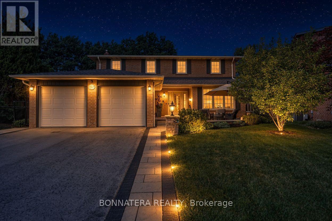
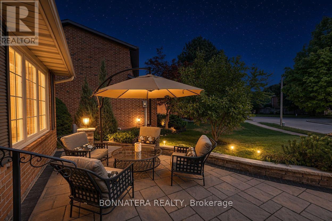
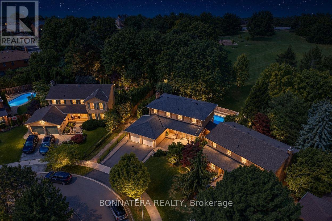
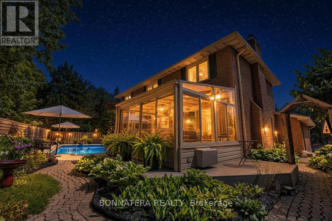
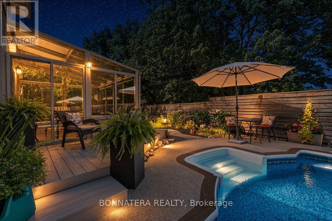
Set within a tranquil court and backing directly onto the picturesque Golden Meadow Park, this exceptional 4-bedroom, 4-bathroom residence offers an elegant blend of timeless comfort, thoughtful updates, and an enviable natural setting in the sought-after, family-friendly community of Falgarwood. The custom Kakoz white kitchen is beautifully appointed with refined cabinetry and quartz countertops, while the self-cleaning, anti-reflective sunroom addition, creates a luminous year-round retreat overlooking the pool, beautifully landscaped grounds, and serene park beyond. An extended driveway leads to a charming outdoor sitting area, creating the perfect setting for morning coffee, leisurely afternoons, or evening cocktails while enjoying the peaceful court or while watching your kids biking and playing at the court. Beautiful in-ground salt-water heated pool, perfect for enjoying the hot summer days with your family and friends! This school boundary has 2 of the highest ranked schools in all Ontario (Iroquois Ridge - High School and Munns - Elementary school French Immersion). Surrounded by trails and ravines, parks and walking distance to Metro, Shoppers Drugmart, LCBO, Vereda Central, Dollarama, restaurants and banks. All within minutes! Pool liner replaced in 2025 by Leisure Industries, Pool pump replaced in 2025. Pool vacuum purchased in 2025 - Under warranty. Pool comes with a safety cover. Roof replaced in 2026 Water Heater is rented - replaced in 2026. Security System installed in 2024 Deck upgraded in 2022. You can see the video here: https://www.youtube.com/watch?v=_-5vUZ4OXPA (id:27)

Building Features:

  • Style: Detached
  • Building Type: House
  • Basement Development: Finished
  • Basement Type: Full
  • Construction Style - Attachment: Detached
  • Exterior Finish: Brick
  • Fireplace: Yes
  • Floor Space: 2000 - 2500 sqft
  • Foundation Type: Poured Concrete
  • Heating Type: Forced air
  • Heating Fuel: Natural gas
  • Cooling Type: Central air conditioning
  • Appliances: Central Vacuum, Dryer, Microwave, Hood Fan, Alarm System, Stove, Washer, Window Coverings, Refrigerator

Property Features:

  • OwnershipType: Freehold
  • Property Type: Single Family
  • Bedrooms: 4+1
  • Bathrooms: 4
  • Half Bathrooms: 1
  • Floor Space (approx): 2000 - 2500 Square Feet
  • Irregular: Yes
  • Lot Depth: 101.1 Feet
  • Lot Frontage: 43 Feet
  • Lot Size: 43 x 101.1 FT ; Pie Shaped, 81Ft Wide in Backyard
  • Pool Type: Inground pool
  • Zoning: Residential
  • Sewer: Septic System
  • Parking Type: Attached garage, Garage
  • No. of Parking Spaces: 5

Rooms:

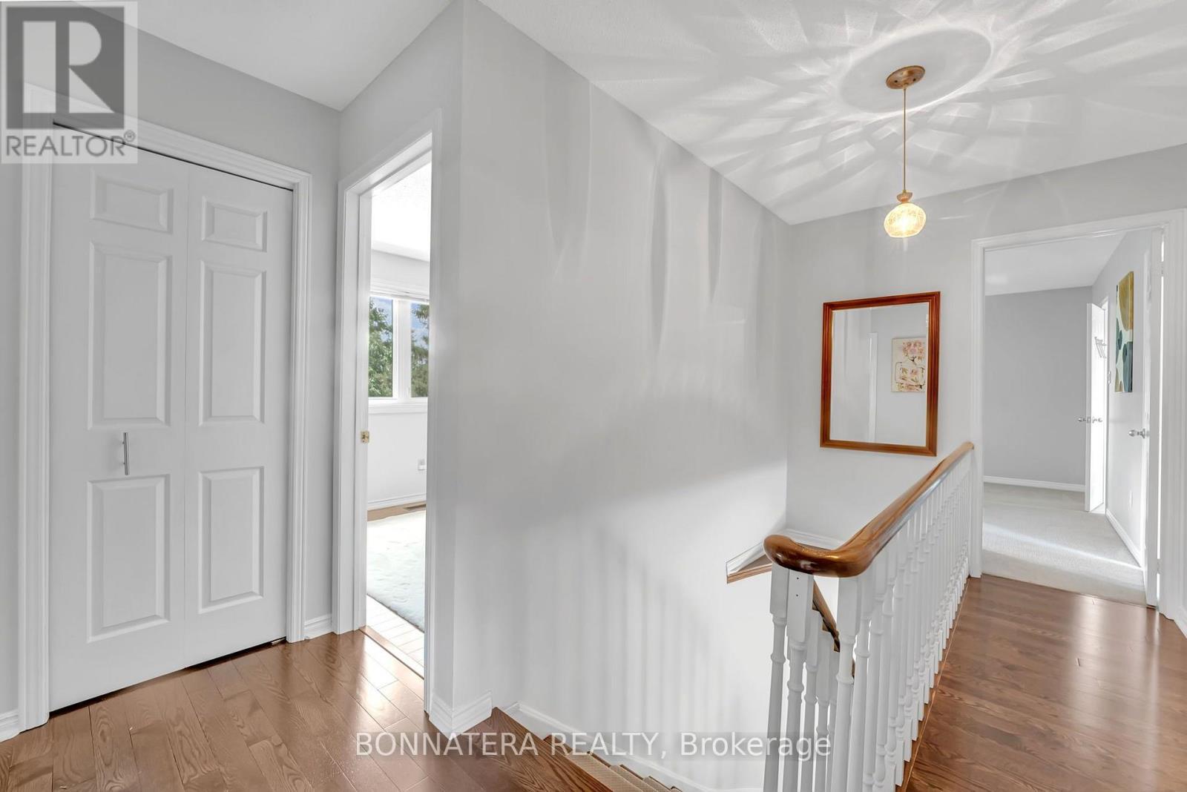
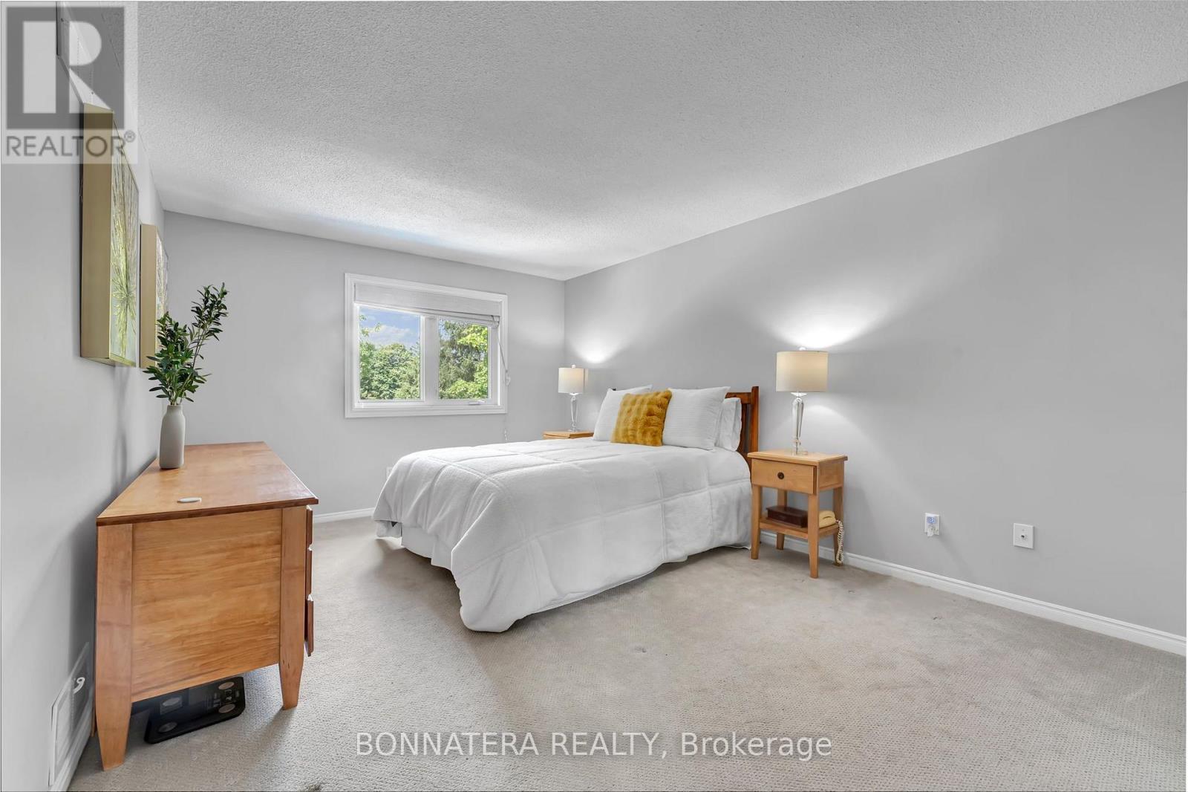
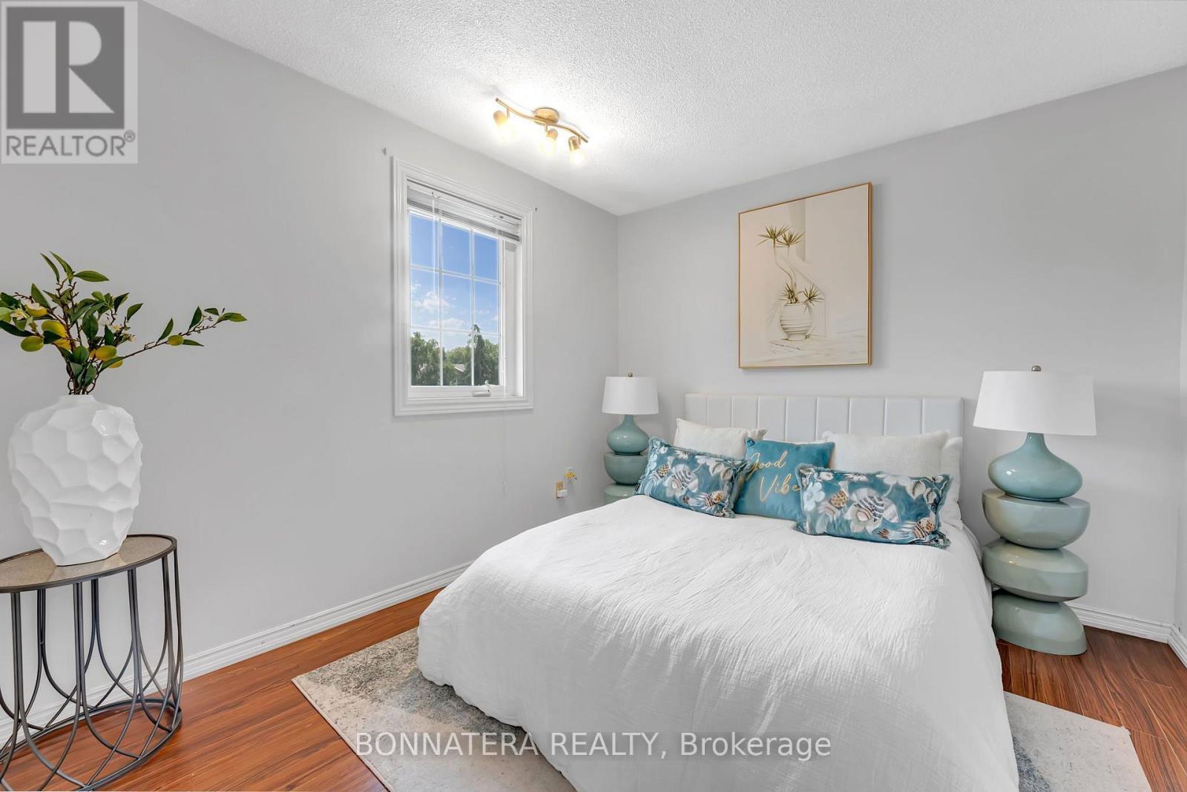
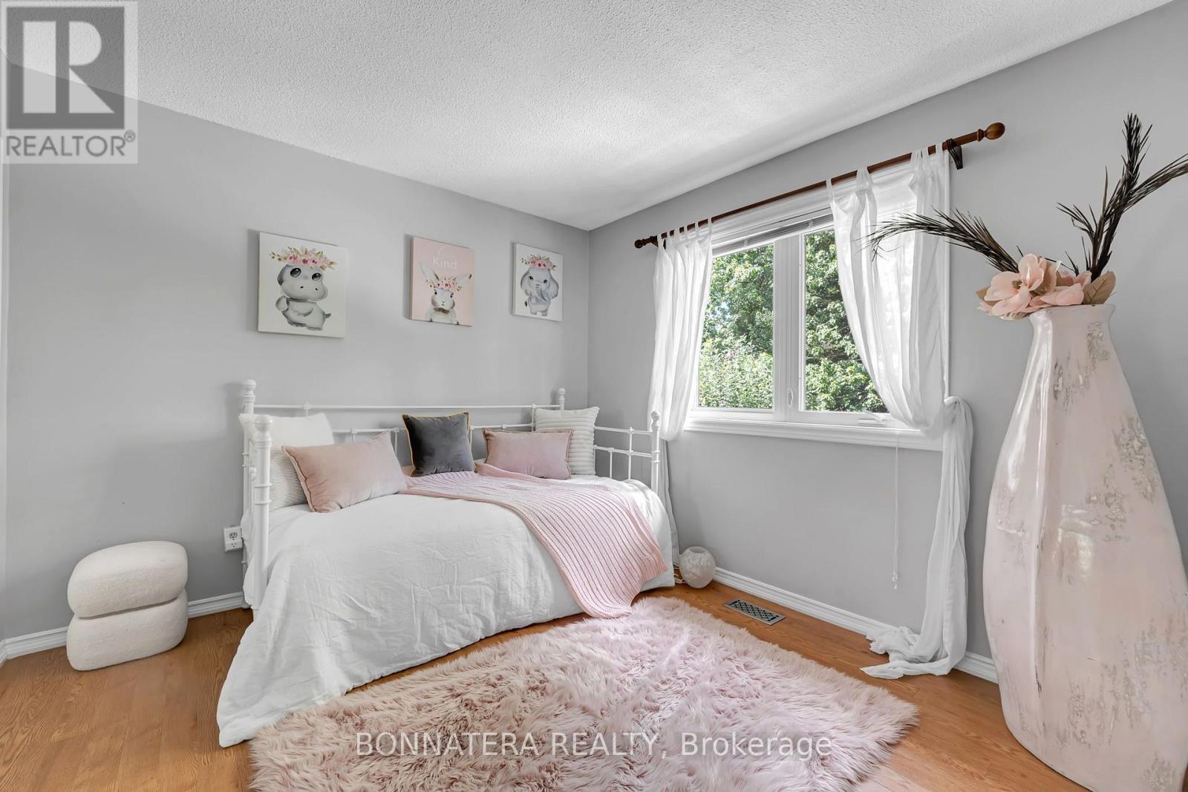
  • Primary Bedroom 2nd Level 5.18 m x 4.14 m
  • Bedroom 2nd Level 3.93 m x 3.30 m
  • Bedroom 2nd Level 3.22 m x 3.07 m
  • Bedroom 2nd Level 3.22 m x 2.94 m
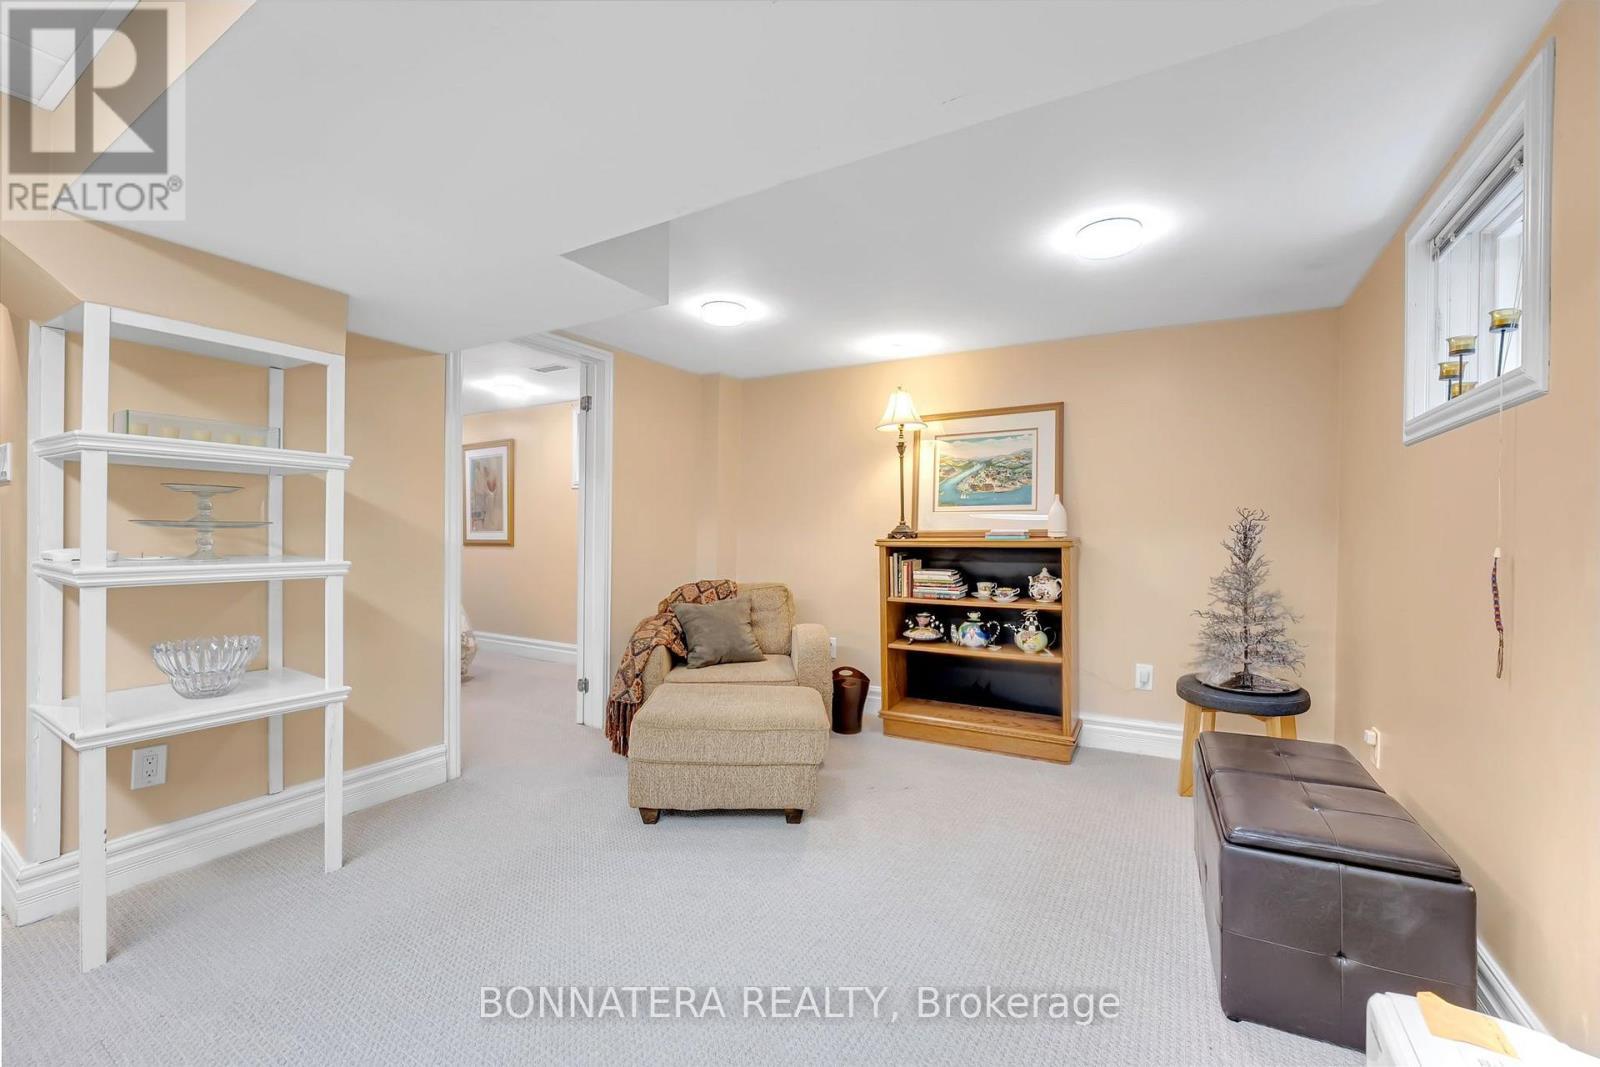
  • Recreation Room Basement Level 8.48 m x 6.22 m
  • Cellar/Cold Room Basement Level 2.79 m x 1.39 m
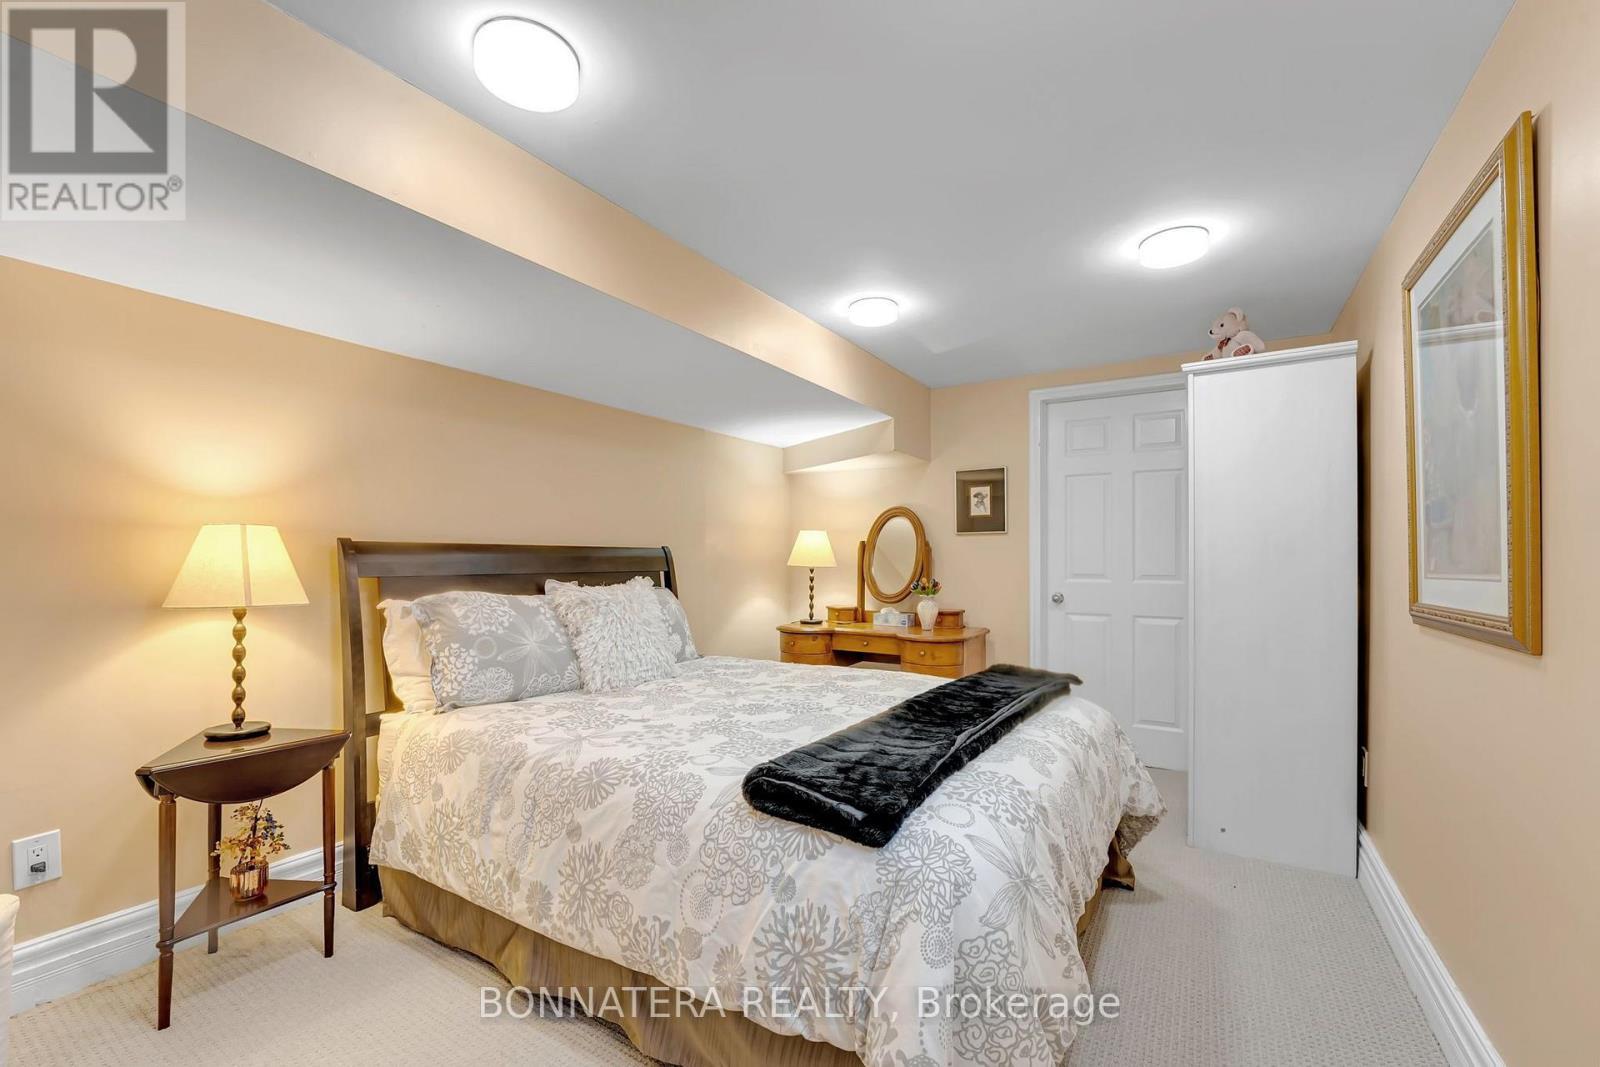
  • Bedroom Basement Level 4.47 m x 3.02 m
  • Utility Basement Level 6.65 m x 3.42 m
  • Living Main Level 5.46 m x 3.60 m
  • Dining Main Level 3.25 m x 3.04 m
  • Kitchen Main Level 4.74 m x 3.04 m
  • Family Main Level 4.69 m x 3.40 m
  • Other Main Level 3.63 m x 3.09 m
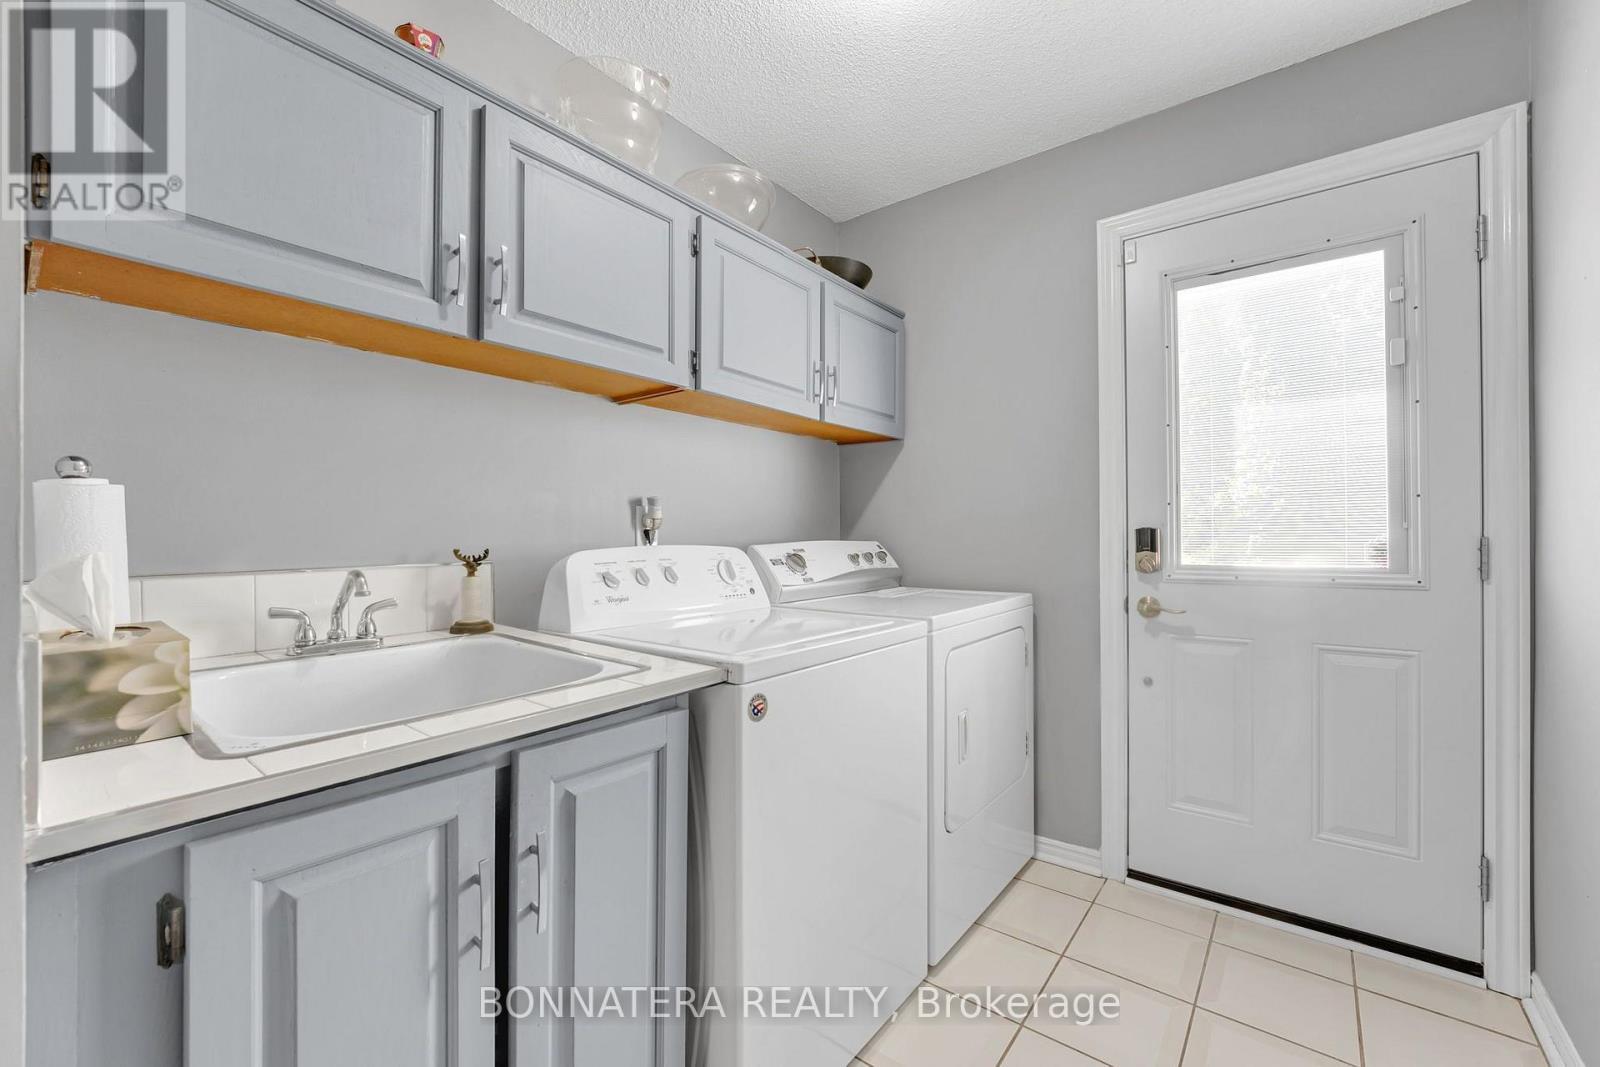
  • Laundry Main Level 3.40 m x 2.00 m

Convert Measurement to:


Courtesy of: BONNATERA REALTY

REALTOR.ca  

QuickQuoteTM Powered by RPS

Location of 1409 HOLLY COURT, Oakville, Ontario, L6H 3H4

Demographic Information of 1409 HOLLY COURT, Oakville, Ontario, L6H 3H4

Life Stage

Middle-Aged with Teens

Employment Type

White Collar

Average Household Income

$147,405.03

Average Number of Children

1.72

Household Population

Household Structure

Age of Population

Education

Education Level

No certificate/diploma/degree

10.19 %

High school certificate or equivalent

27.97 %

Apprenticeship trade certificate/diploma

3.08 %

College/non-university certificate

20.43 %

University certificate (below bachelor)

2.52 %

University Degree

35.81 %

Commuter

Travel To Work

By Car

87.74 %

By Public Transit

3.85 %

By Walking

0.92 %

By Bicycle

0.06 %

By Other Methods

7.43 %

Cultural Diversity

Knowledge of Official Language

Mother Tongue

Building Information

Building Type

Apartments (Low and High Rise)

4.93 %

Houses

95.07 %

Own Vs. Rent

