Button CopyPathCircle CloseCircle Left ArrowArrow Down Icon GreyClosecirclecircleBurger
Image 1
Image 2
Image 3
$1,349,000

1320 ANTHONIA TRAIL, Oakville, Ontario, L6H 7Z2

MLS® # W13688102

4+2 Beds

Baths

2000 - 2500  FEETSQ

QuickQuoteTM: Not Available

Oakville ON, L6H 7Z2

MLS® # W13688102

Property Information:

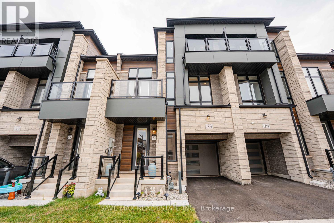
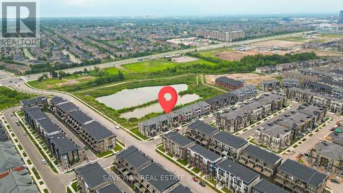
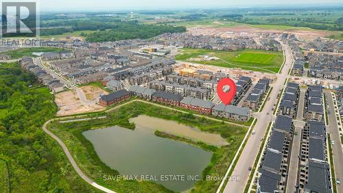
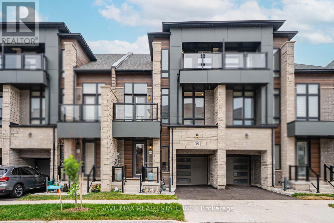
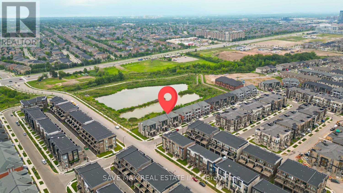
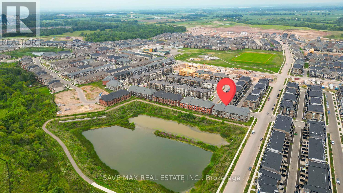
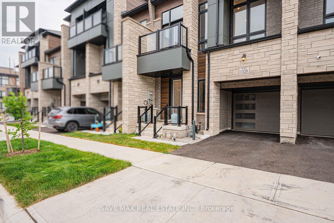
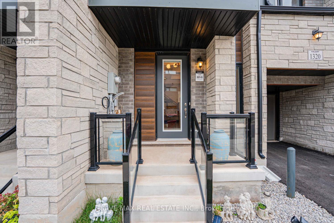
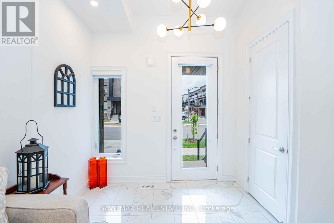
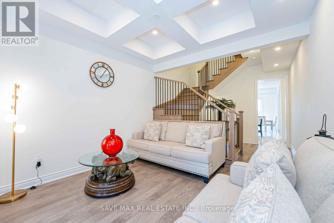
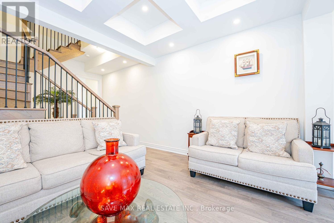
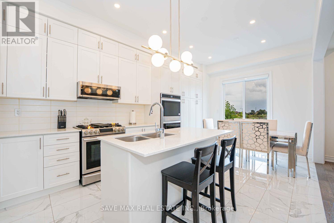
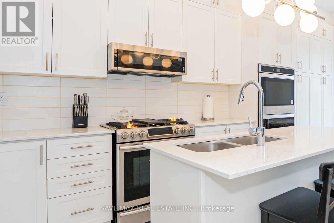
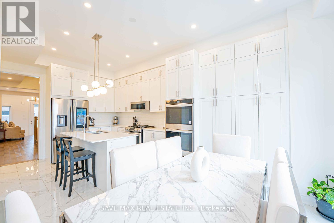
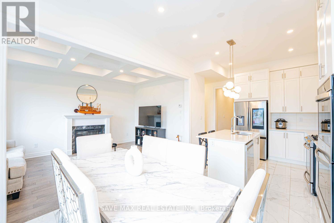
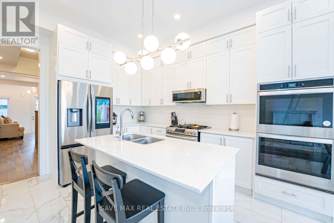
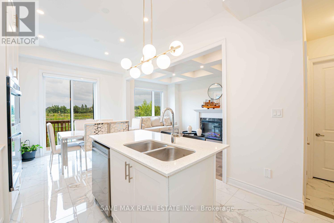
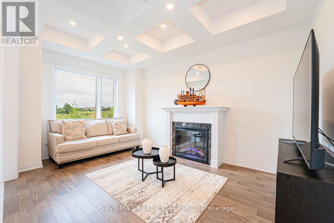
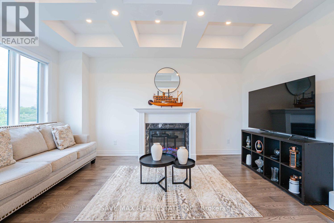
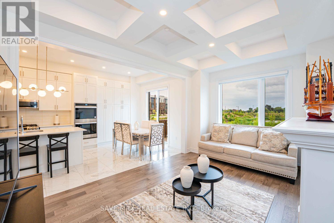
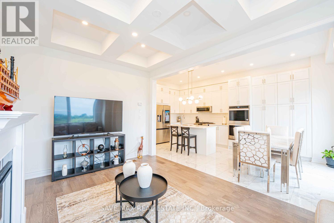
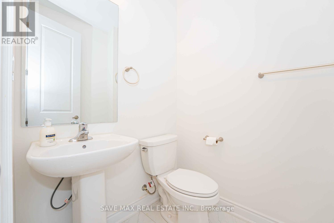
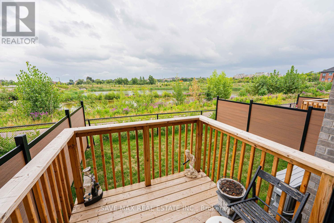
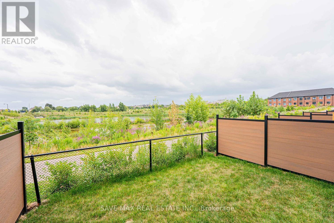
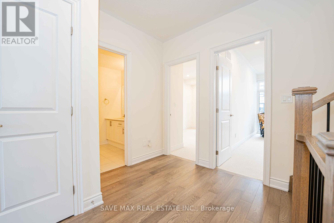
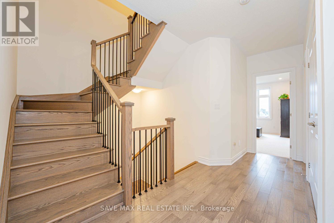
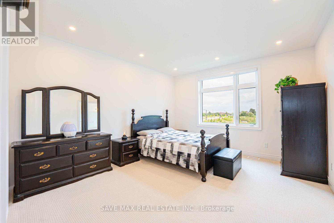
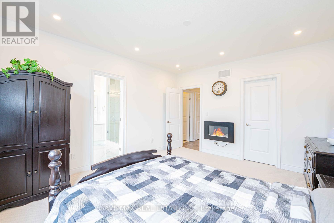
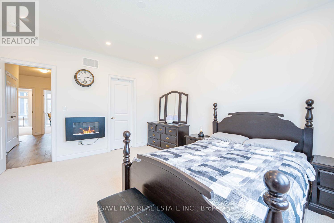
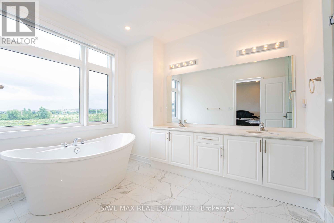
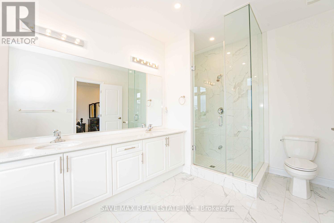
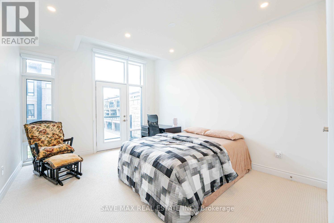
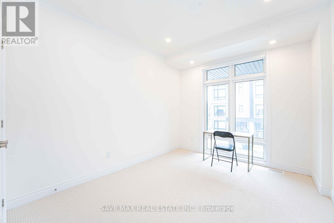
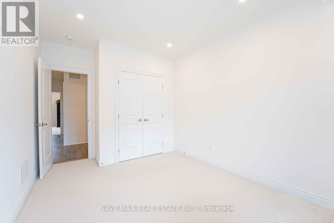
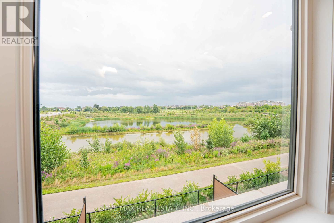
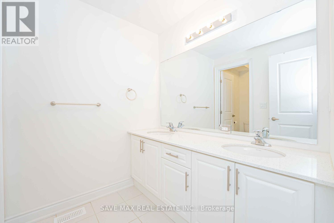
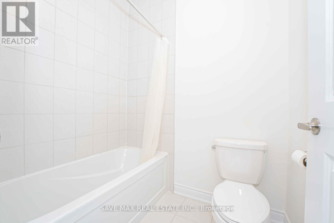
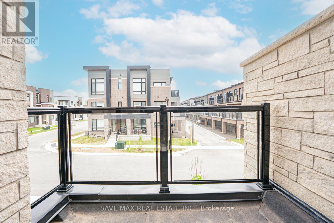
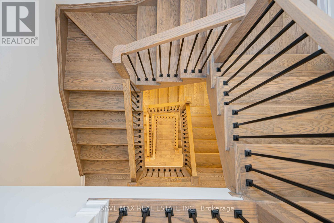
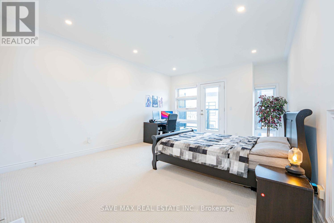
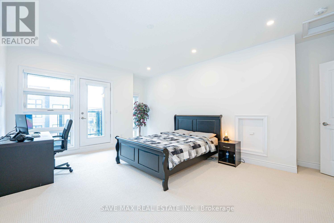
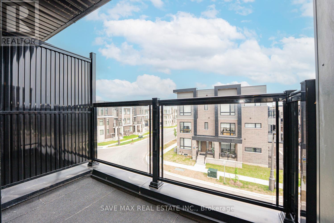
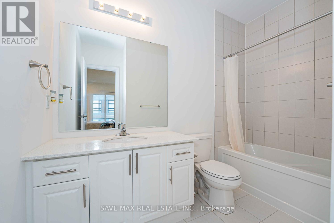
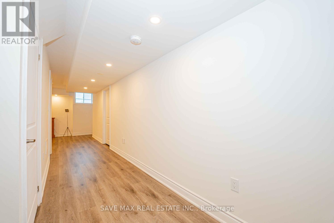
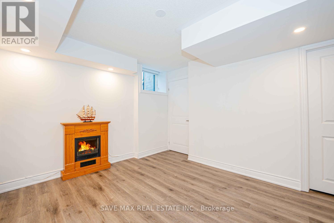
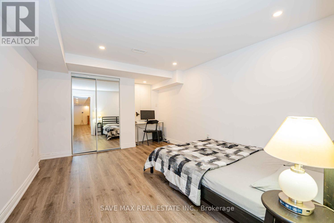
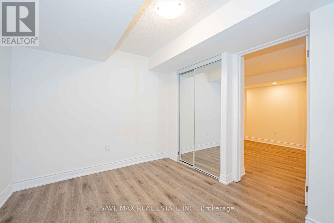
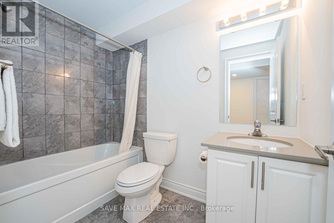
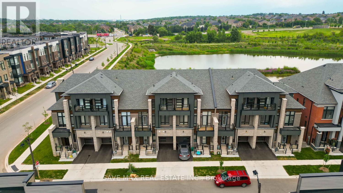
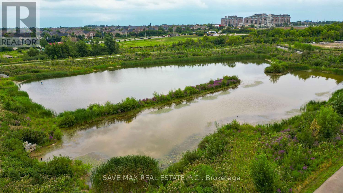
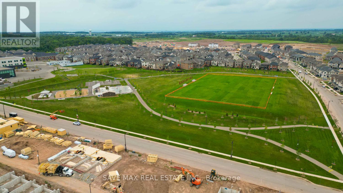
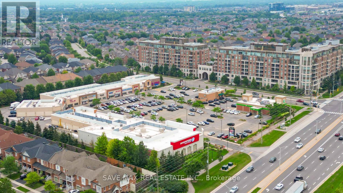
Welcome to this exquisite 4-bedroom, 5-bathroom Luxury Townhouse with Over 3300sqft of Living Space Backing Onto Pond/ Ravine in the prestigious Upper Joshua Creek community of Oakville, offering an exceptional blend of elegance, comfort, and modern living. Just like Muskoka living in the city & Walking Trail alongside Pond. This stunning home features high-end finishes throughout and an abundance of natural light, Over $150,000 Spent in upgrades and $80k for Pond/Ravine Premium, Enjoy spacious separate living and family rooms, an upgraded gourmet kitchen with premium built-in appliances, and beautifully designed interiors perfect for both everyday living and entertaining. Waffle ceiling & 10ft Ceiling on Main, 9ft on 2nd & 3rd Floors. Step outside to your private wooden deck with a BBQ gas line, or relax on the private balcony while enjoying peaceful pond views.The finished basement provides additional living and recreation space, while the garage is equipped with an electric vehicle charging outlet for added convenience. Ideally located close to the GO Station and major highways including 403, 401, 407 and QEW, with easy access to shopping, schools, parks, and all that Oakville has to offer. Luxury, location, and lifestyle come together in this exceptional Upper Joshua Creek residence-truly a home to experience! (id:27)

Building Features:

  • Style: Townhouse
  • Building Type: Row / Townhouse
  • Basement Development: Finished
  • Basement Type: N/A
  • Construction Style - Attachment: Attached
  • Exterior Finish: Brick
  • Fireplace: Yes
  • Floor Space: 2000 - 2500 sqft
  • Foundation Type: Concrete
  • Heating Type: Forced air
  • Heating Fuel: Natural gas
  • Cooling Type: Central air conditioning

Property Features:

  • OwnershipType: Freehold
  • Property Type: Single Family
  • Bedrooms: 4+2
  • Bathrooms: 5
  • Half Bathrooms: 1
  • Floor Space (approx): 2000 - 2500 Square Feet
  • Irregular: Yes
  • Lot Depth: 80.3 Feet
  • Lot Frontage: 23 Feet
  • Lot Size: 23 x 80.4 FT
  • Sewer: Sanitary sewer
  • Parking Type: Garage
  • No. of Parking Spaces: 2

Courtesy of: SAVE MAX REAL ESTATE INC.

REALTOR.ca  

QuickQuoteTM Powered by RPS

Location of 1320 ANTHONIA TRAIL, Oakville, Ontario, L6H 7Z2

Demographic Information of 1320 ANTHONIA TRAIL, Oakville, Ontario, L6H 7Z2

Life Stage

Middle-Aged with Teens

Employment Type

Service Sector/White Collar

Average Household Income

$197,970.47

Average Number of Children

1.90

Household Population

Household Structure

Age of Population

Education

Education Level

No certificate/diploma/degree

11.68 %

High school certificate or equivalent

24.09 %

Apprenticeship trade certificate/diploma

1.46 %

College/non-university certificate

10.95 %

University certificate (below bachelor)

2.19 %

University Degree

49.63 %

Commuter

Travel To Work

By Car

90.47 %

By Public Transit

0.02 %

By Walking

4.76 %

By Bicycle

0.0 %

By Other Methods

4.75 %

Cultural Diversity

Knowledge of Official Language

Mother Tongue

Building Information

Building Type

Apartments (Low and High Rise)

Houses

100.0 %

Own Vs. Rent
