Button CopyPathCircle CloseCircle Left ArrowArrow Down Icon GreyClosecirclecircleBurger
Image 1
Image 2
Image 3
$869,000

1309 Anthonia Trail, Oakville, ON, L6H 7Z1

MLS® # W13653954

4 Beds

Baths

1100 - 1500  FEETSQ

QuickQuoteTM: Not Available

Oakville ON, L6H 7Z1

MLS® # W13653954

Property Information:

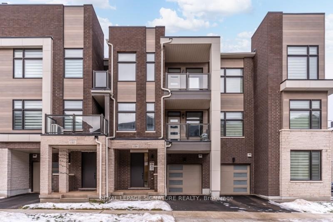
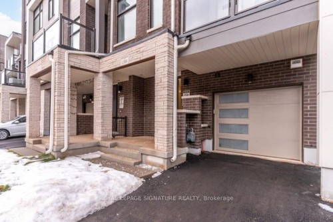
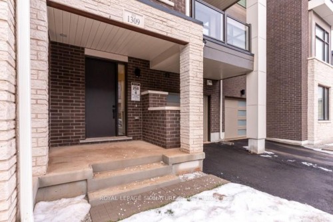
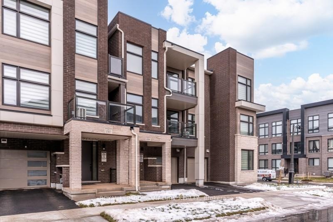
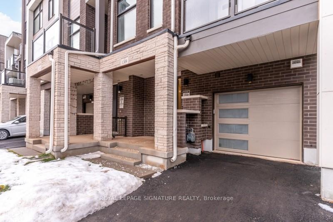
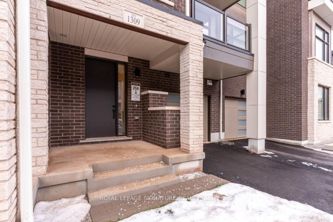
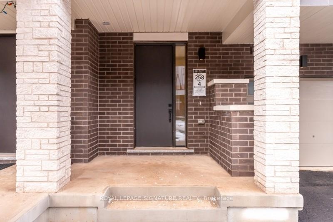
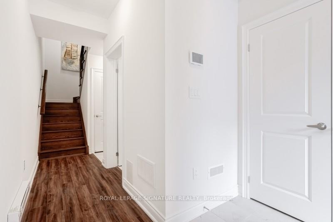
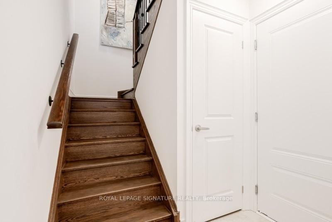
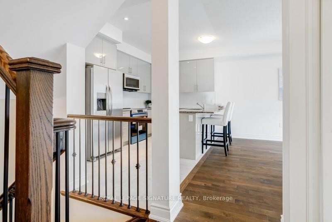
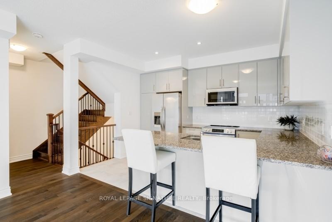
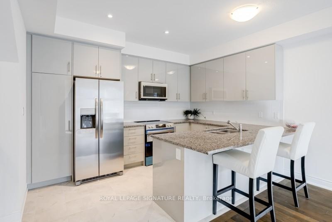
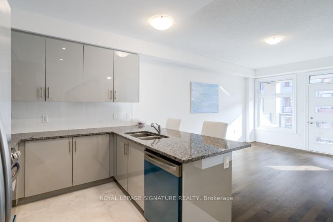
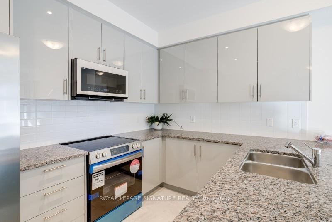
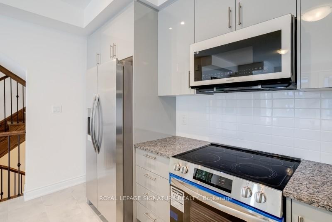
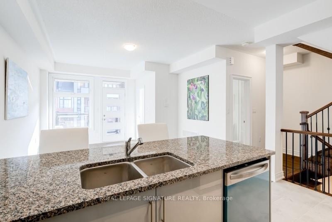
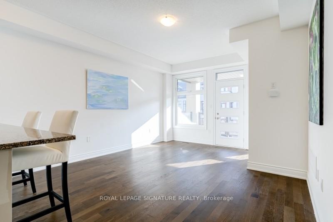
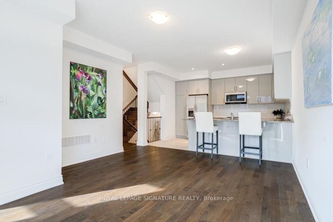
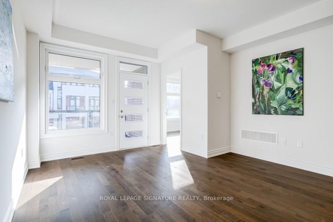
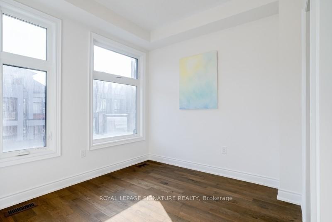
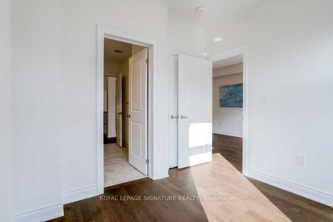
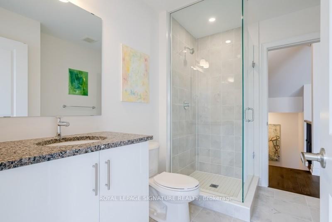
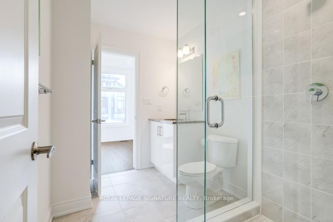
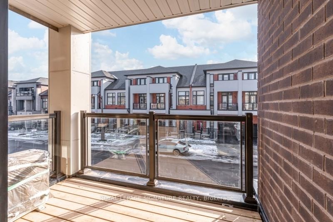
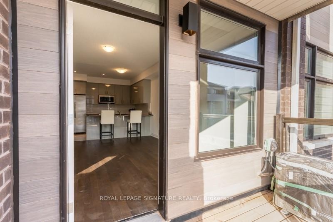
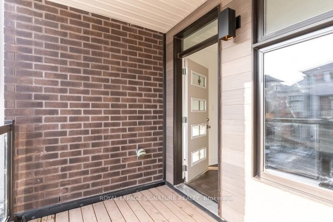
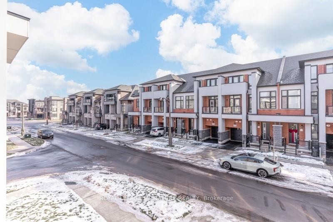
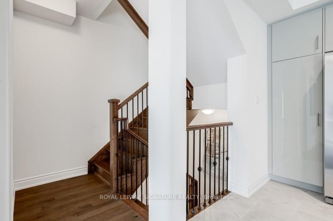
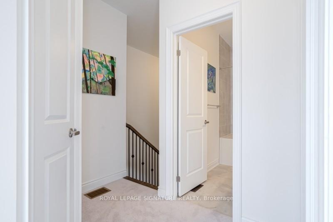
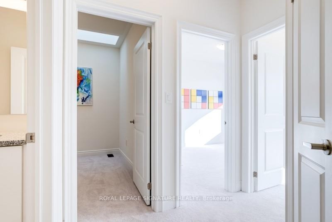
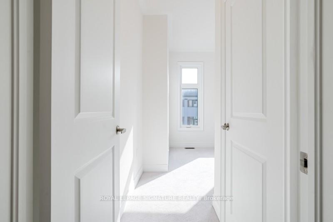
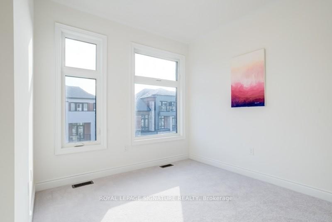
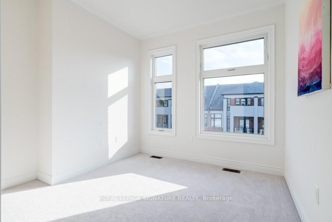
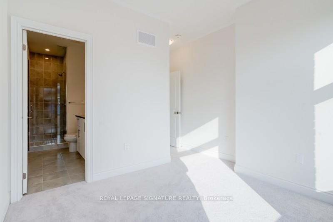
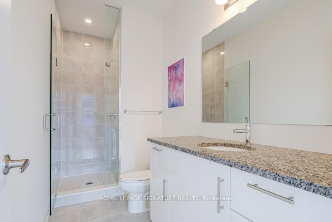
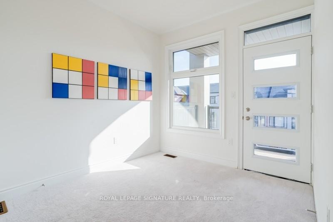
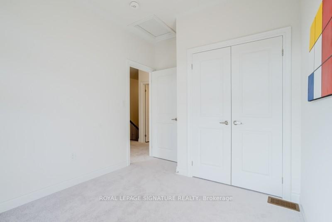
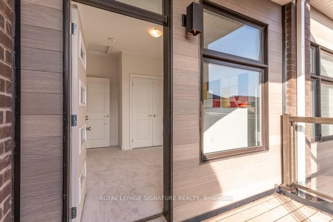
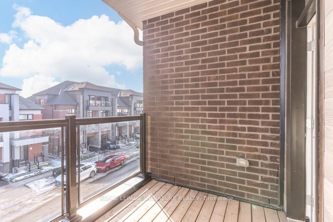
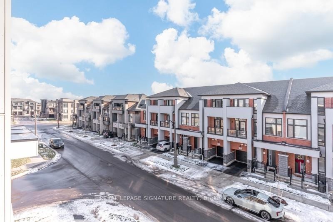
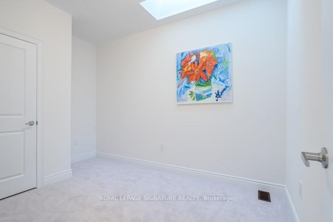
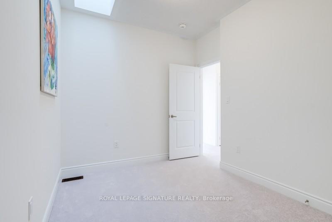
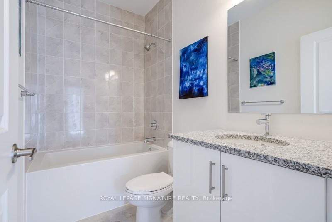
Welcome to 1309 Anthonia Drive, a brand new luxury freehold townhouse in the heart of Oakville,offering a perfect balance of modern design, space, and everyday comfort. This beautifullycrafted 4-bedroom, 3 full-bath home is thoughtfully designed for both family living andeffortless entertaining, 9' ceilings, sleek contemporary finishes and an upgraded skylight inthe third bedroom that fills the space with natural light. The open-concept main living areaflows seamlessly into a designer kitchen complete with brand new stainless steel appliances andstylish cabinetry, creating a space that is both functional and refined. Enjoy the added luxuryof two private balconies, ideal for morning coffee, evening relaxation, or hosting friends.Generous bedroom sizes, spa-inspired bathrooms, and clean modern lines throughout make thishome truly move-in ready. Situated in a desirable Oakville neighbourhood close to parks,proximity to top-rated schools, shopping, and major highways including the 403, QEW, and 407,this is a rare opportunity to own a brand new home without the wait. Don't miss your chance tomake this exceptional property yours.

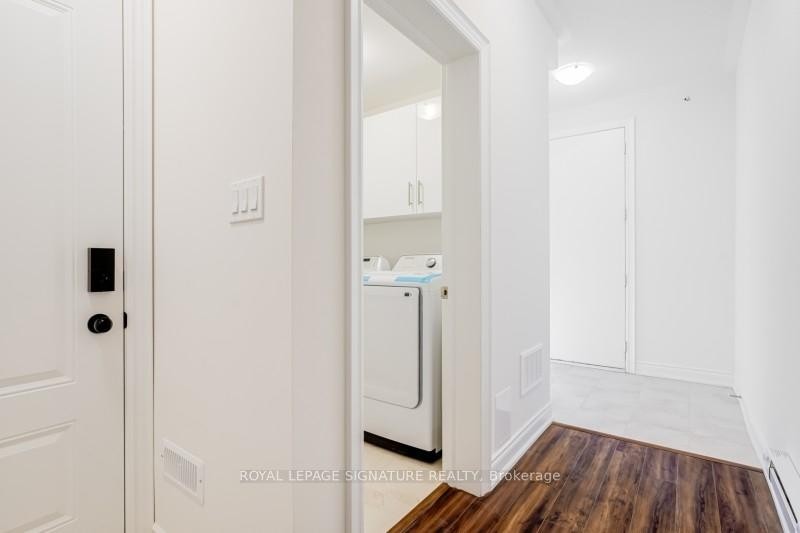
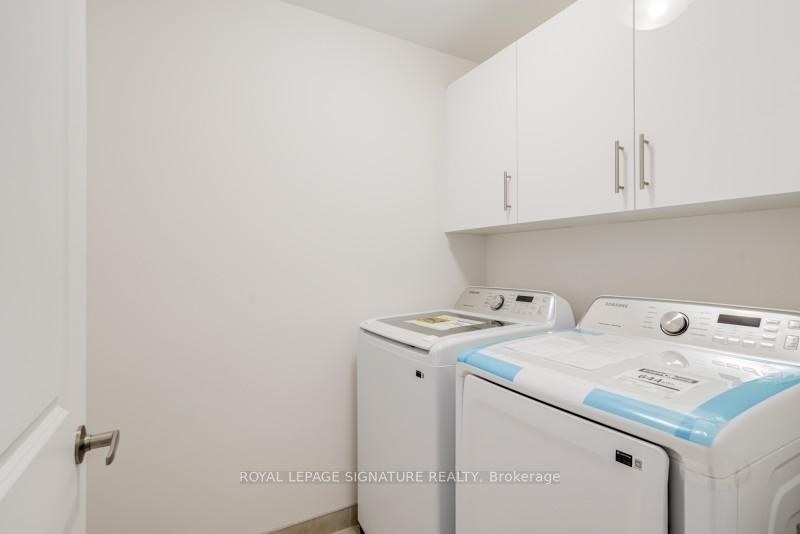
Inclusions: Upgraded S/S Fridge, Stove, Built-in Microwave Range, Washer/Dryer.

Property Features:

  • Bedrooms: 4
  • Bathrooms: 3
  • Annual Tax Amount: $0
  • Approximate Age: 0-5
  • Architectural Style: 3-Storey
  • Basement: None
  • Construction Materials: Brick
  • Cooling: Central Air
  • Floor Space (approx): 1100-1500 Square Feet
  • Foundation Details: Concrete
  • Garage Type: Built-In
  • Heat Type: Forced Air
  • Interior Features: Built-In Oven
  • Lot Depth: 44.3 Feet
  • Lot Frontage: 21.03 Feet
  • Parking Features: Private
  • Pool Features: None
  • Property Features: Public Transit, School, Park
  • Roof: Asphalt Rolled, Asphalt Shingle
  • Heat Source: Gas
  • Water: Municipal
  • Sewer: Sewer
  • No. of Parking Spaces: 2

Rooms:

  • Primary Bedroom 3rd Level 3 m x 3 m
  • Bedroom 3rd Level 2.46 m x 2.77 m
  • Kitchen 2nd Level 3.68 m x 1.85 m
  • Dining 2nd Level 4.57 m x 1.85 m
  • Bedroom 3rd Level 3.65 m x 2.43 m
  • Living 2nd Level 4.57 m x 3.68 m
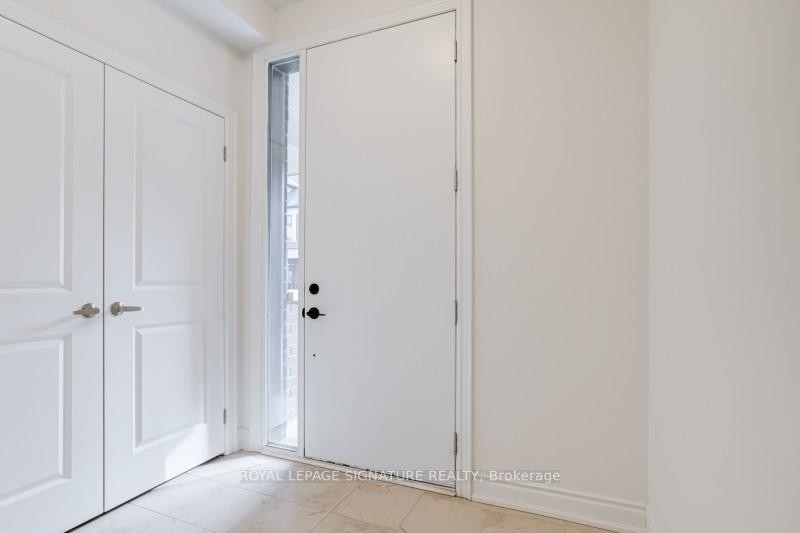
  • Foyer Ground Level 1.86 m x 1.61 m
  • Bedroom 2nd Level 2.74 m x 2.46 m
  • Laundry Ground Level 1.52 m x 1.55 m

Convert Measurement to:


Data provided by: Toronto Real Estate Board 1400 Don Mills Road, Toronto, Ontario M3B 3N1
All information displayed is believed to be accurate but is not guaranteed and should be independently verified. No warranties or representations are made of any kind. Copyright© 2021 All Rights Reserved

QuickQuoteTM Powered by RPS

Location of 1309 Anthonia Trail, Oakville, ON, L6H 7Z1

Demographic Information of 1309 Anthonia Trail, Oakville, ON, L6H 7Z1

Life Stage

Middle-Aged with Teens

Employment Type

Service Sector/White Collar

Average Household Income

$197,970.47

Average Number of Children

1.90

Household Population

Household Structure

Age of Population

Education

Education Level

No certificate/diploma/degree

11.68 %

High school certificate or equivalent

24.09 %

Apprenticeship trade certificate/diploma

1.46 %

College/non-university certificate

10.95 %

University certificate (below bachelor)

2.19 %

University Degree

49.63 %

Commuter

Travel To Work

By Car

90.47 %

By Public Transit

0.02 %

By Walking

4.76 %

By Bicycle

0.0 %

By Other Methods

4.75 %

Cultural Diversity

Knowledge of Official Language

Mother Tongue

Building Information

Building Type

Apartments (Low and High Rise)

Houses

100.0 %

Own Vs. Rent
