Button CopyPathCircle CloseCircle Left ArrowArrow Down Icon GreyClosecirclecircleBurger
Image 1
Image 2
Image 3
$2,680,000

1304 DEVON ROAD, Oakville, Ontario, L6J 2L8

MLS® # W13726842

4+2 Beds

Baths

2500 - 3000  FEETSQ

QuickQuoteTM: $2.3M - $2.8M

Oakville ON, L6J 2L8

MLS® # W13726842

Property Information:

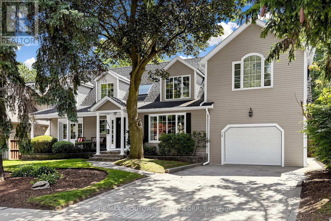
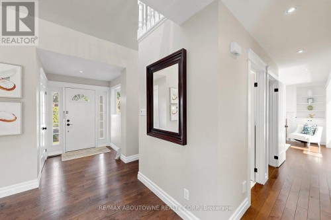
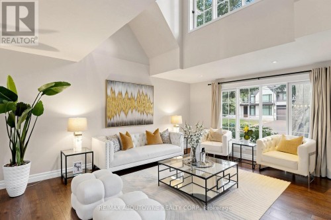
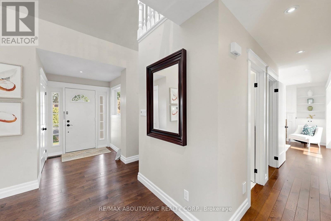
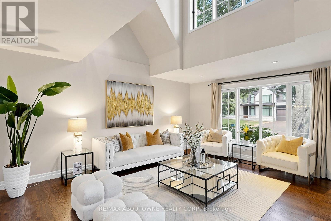
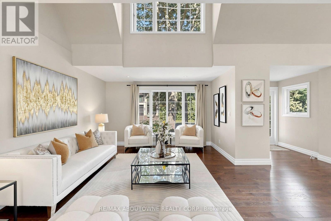
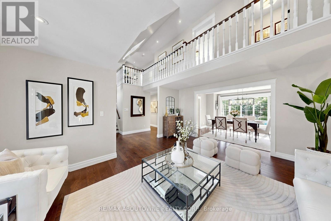
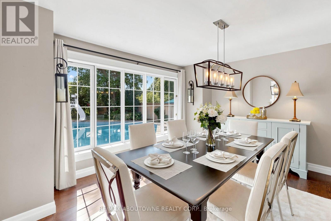
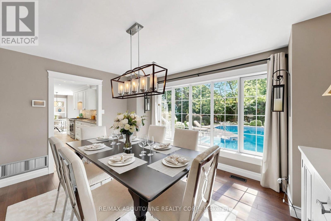
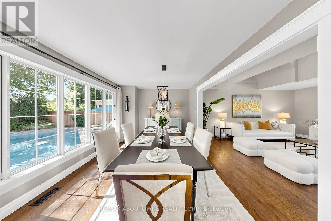
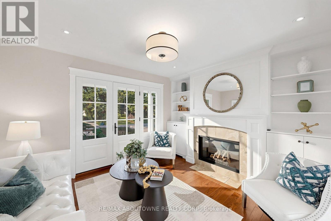
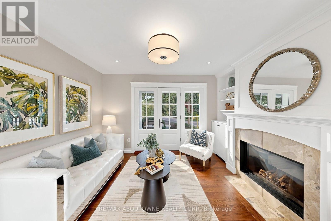
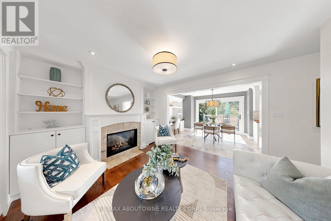
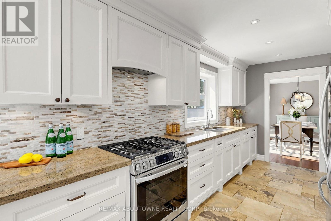
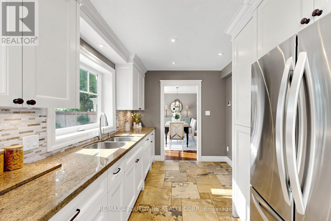
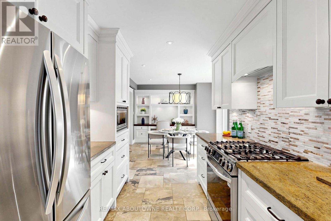
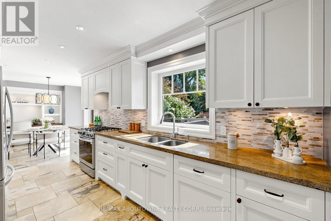
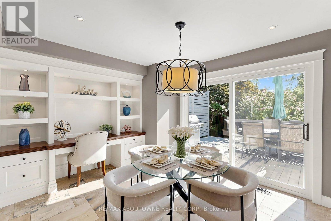
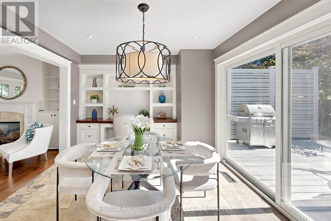
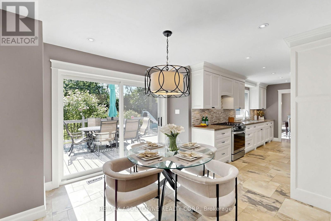
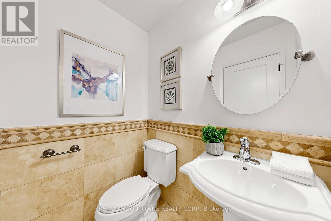
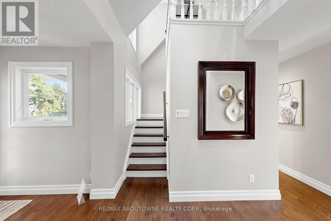
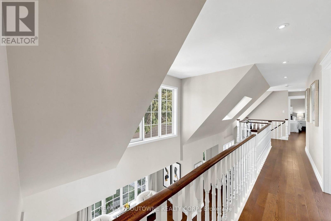
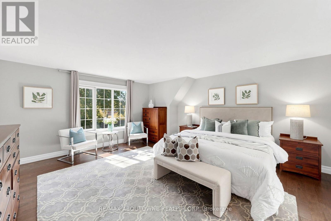
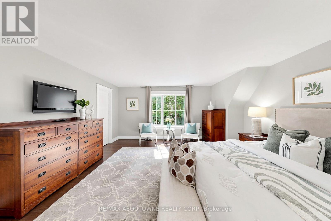
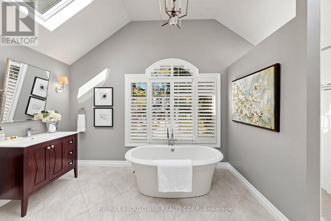
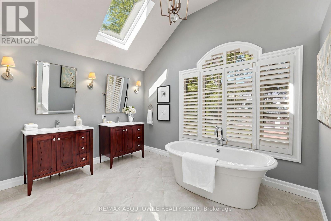
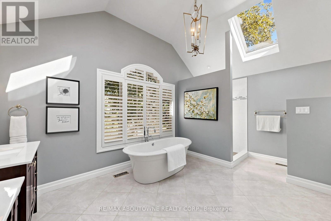
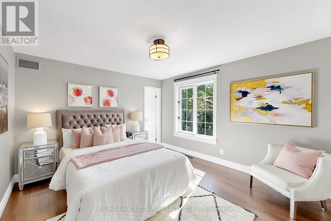
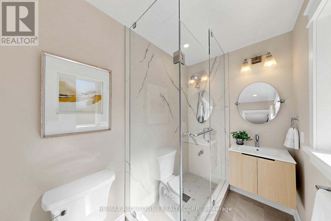
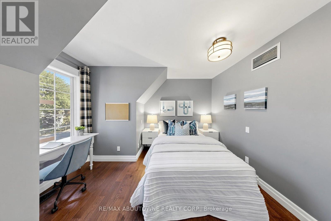
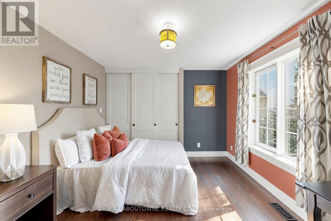
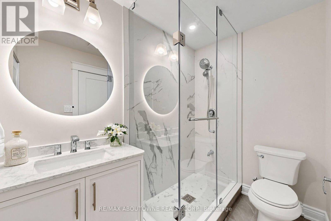
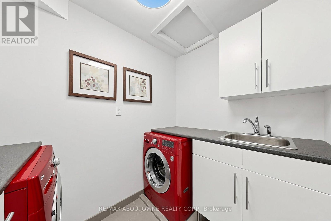
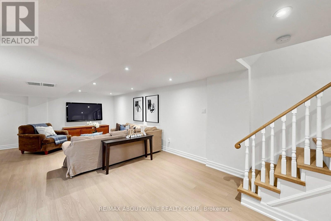
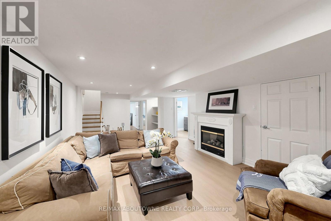
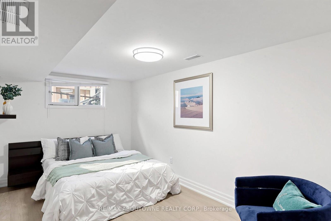
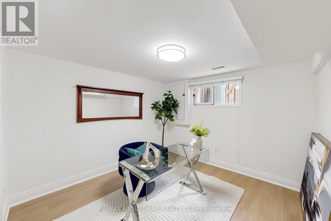
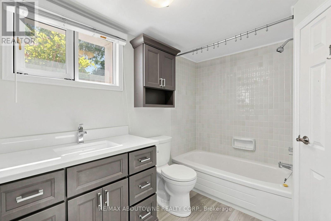
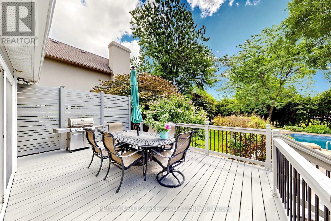
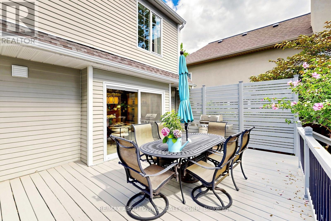
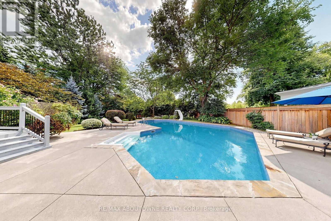
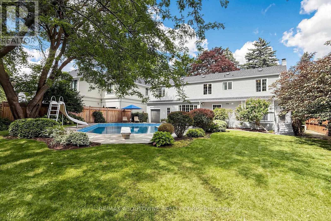
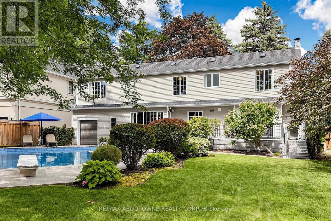
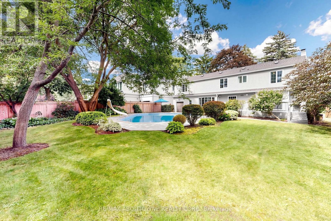
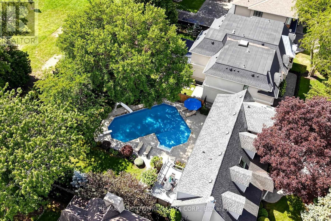
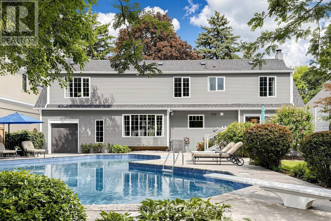
Prestigious Morrison character home with a resort-style pool garden. A Colonial Revival home on a quiet, tree-lined stretch of Devon Road in Oakville's exclusive Morrison neighbourhood. The premium 75 x 150 ft lot offers a private, fenced, south-facing backyard oasis and 3,816 sq ft of total living space (2,847 sq ft above grade + 969 sq ft finished lower level) with 4+2 bedrooms and 5 bathrooms. Oversized windows illuminate a spectacular double-height living room beneath an open gallery, and the formal dining room features a wall of windows framing picturesque pool and garden views. The updated chef's kitchen is equipped with granite countertops and custom cabinetry, opening to a breakfast area with built-in shelving, a desk and sliding doors to a large deck. Adjoining the kitchen, the cozy family room features a gas fireplace, custom built-ins, and substantial millwork and door casings. Upstairs hosts four bedrooms, three full bathrooms and a dedicated second-floor laundry room. The primary suite forms a private wing, with an 18'2" x 16'8" bedroom, a walk-in closet and a vaulted, skylit ensuite featuring dual vanities, a freestanding tub and a walk-in shower. The second bedroom enjoys a brand-new private ensuite, while the remaining two bedrooms share another newly completed full bath. Three upper bedrooms overlook the pool and gardens. A solid wood staircase leads to a finished lower level with a separate entrance, new laminate floors, a recreation room with a fireplace, two bright bedrooms with large windows and a full bath. Outside, the inground pool features integrated entry steps, a slide and a diving board, surrounded by hardscaped lounging areas, mature trees and a lush lawn. An extra-deep 27-ft garage opens into the finished lower level and has a rear overhead door to the yard. Walk to top-rated schools; minutes to Downtown Oakville, the lake, Oakville GO and the QEW. (id:27)

Building Features:

  • Style: Detached
  • Building Type: House
  • Amenities:
  • Basement Development: Finished
  • Basement Type: N/A, N/A
  • Construction Style - Attachment: Detached
  • Exterior Finish: Aluminum siding
  • Fireplace: Yes
  • Floor Space: 2500 - 3000 sqft
  • Flooring Type: Laminate, Hardwood
  • Foundation Type: Unknown
  • Heating Type: Forced air
  • Heating Fuel: Natural gas
  • Cooling Type: Central air conditioning
  • Appliances: Water softener, All, Window Coverings

Property Features:

  • OwnershipType: Freehold
  • Property Type: Single Family
  • Bedrooms: 4+2
  • Bathrooms: 5
  • Half Bathrooms: 1
  • Amenities Nearby: Park, Public Transit, Schools
  • Features: Level lot
  • Floor Space (approx): 2500 - 3000 Square Feet
  • Irregular: Yes
  • Lot Depth: 150 Feet
  • Lot Frontage: 75 Feet
  • Lot Size: 75 x 150 FT
  • Pool Type: Inground pool
  • Sewer: Sanitary sewer
  • Parking Type: Garage
  • No. of Parking Spaces: 5

Rooms:

  • Primary Bedroom 2nd Level 5.54 m x 5.08 m
  • 2nd Bedroom 2nd Level 3.98 m x 3.82 m
  • 3rd Bedroom 2nd Level 3.84 m x 3.24 m
  • 4th Bedroom 2nd Level 3.76 m x 3.35 m
  • Bedroom Basement Level 4.07 m x 3.23 m
  • Recreation Room Basement Level 8.99 m x 5.19 m
  • 5th Bedroom Basement Level 5.21 m x 2.73 m
  • Kitchen Main Level 4.88 m x 2.59 m
  • Breakfast Main Level 3.86 m x 3.30 m
  • Living Main Level 4.90 m x 4.72 m
  • Dining Main Level 4.45 m x 3.30 m
  • Family Main Level 4.21 m x 3.54 m

Convert Measurement to:


Courtesy of: RE/MAX ABOUTOWNE REALTY CORP.

REALTOR.ca  

QuickQuoteTM Powered by RPS

Location of 1304 DEVON ROAD, Oakville, Ontario, L6J 2L8

Demographic Information of 1304 DEVON ROAD, Oakville, Ontario, L6J 2L8

Life Stage

Middle-Aged with Teens

Employment Type

White Collar

Average Household Income

$459,012.18

Average Number of Children

1.89

Household Population

Household Structure

Age of Population

Education

Education Level

No certificate/diploma/degree

13.22 %

High school certificate or equivalent

22.13 %

Apprenticeship trade certificate/diploma

1.1 %

College/non-university certificate

8.86 %

University certificate (below bachelor)

3.62 %

University Degree

51.07 %

Commuter

Travel To Work

By Car

70.05 %

By Public Transit

3.77 %

By Walking

2.84 %

By Bicycle

0.0 %

By Other Methods

23.34 %

Cultural Diversity

Knowledge of Official Language

Mother Tongue

Building Information

Building Type

Apartments (Low and High Rise)

Houses

100.0 %

Own Vs. Rent
