Button CopyPathCircle CloseCircle Left ArrowArrow Down Icon GreyClosecirclecircleBurger
Image 1
Image 2
Image 3
$524,000

130 - 395 DUNDAS STREET W, Oakville, Ontario, L6M 5R8

MLS® # W13664980

2 Beds

Baths

700 - 799  FEETSQ

QuickQuoteTM: Not Available

Oakville ON, L6M 5R8

MLS® # W13664980

Property Information:

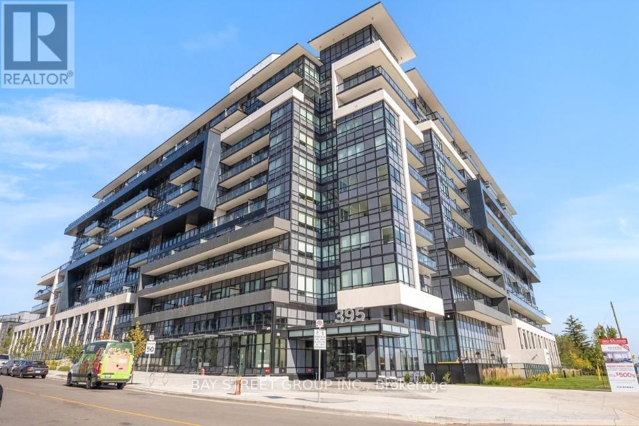
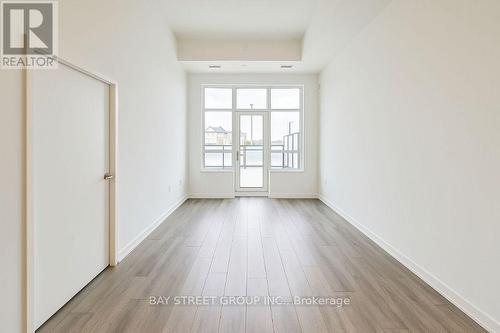
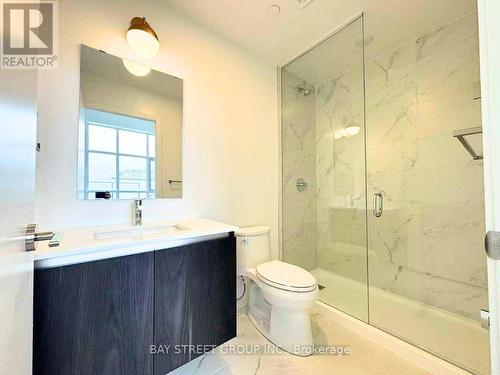
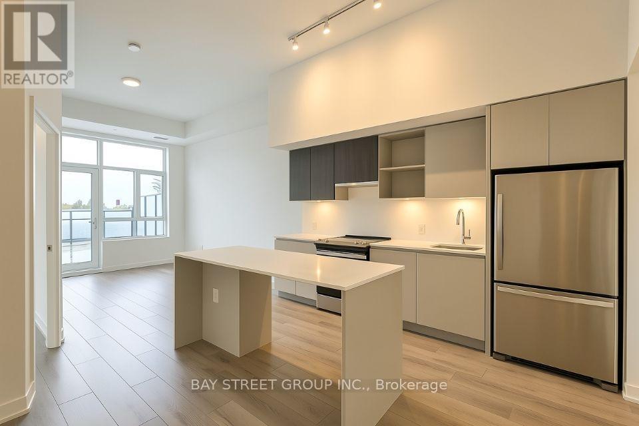
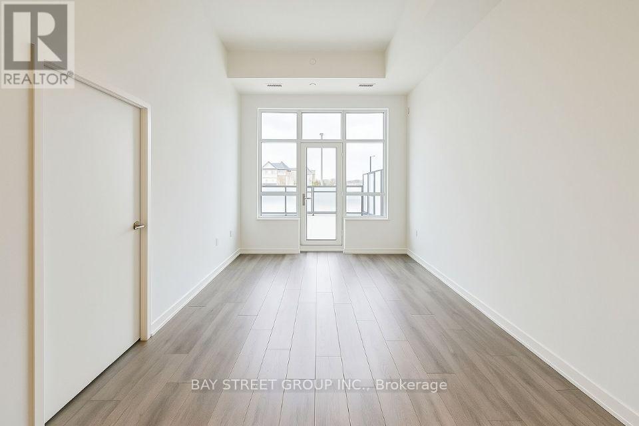
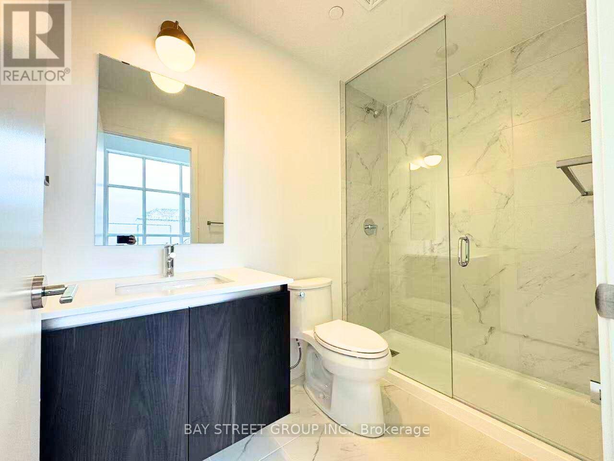
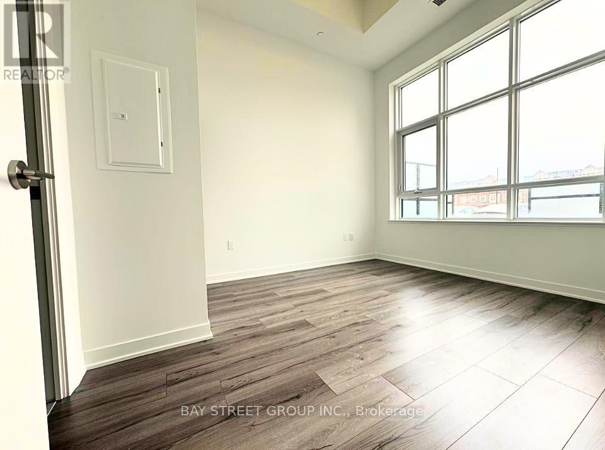
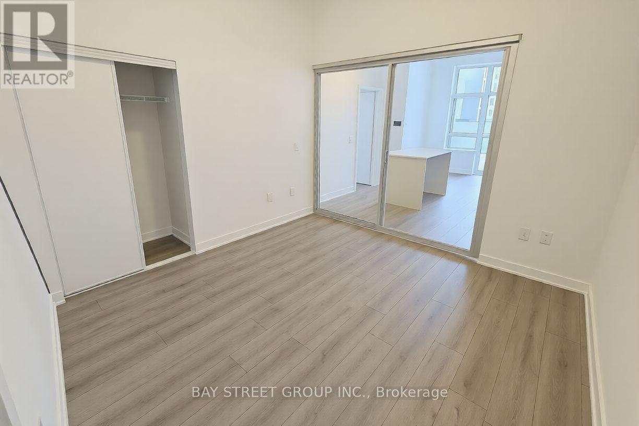
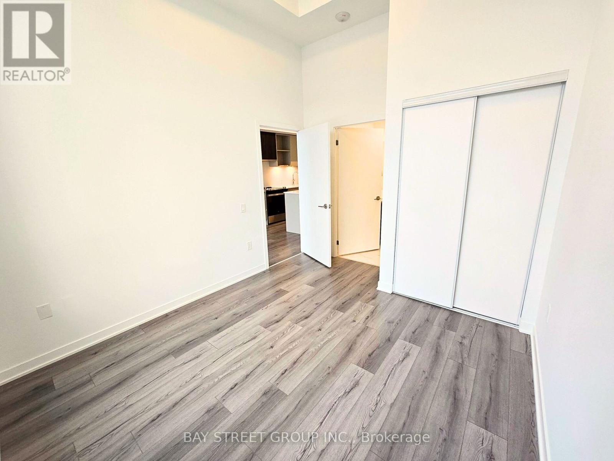
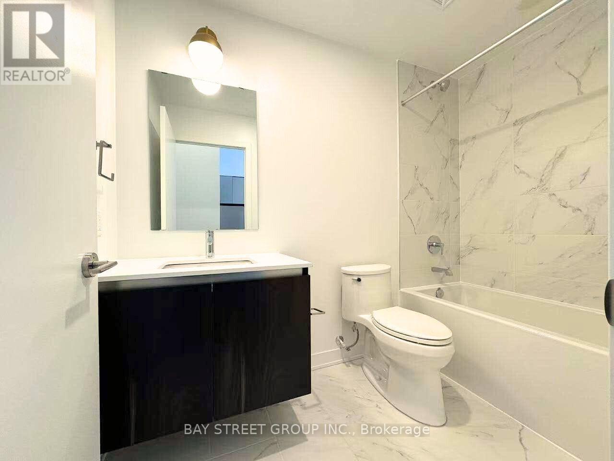
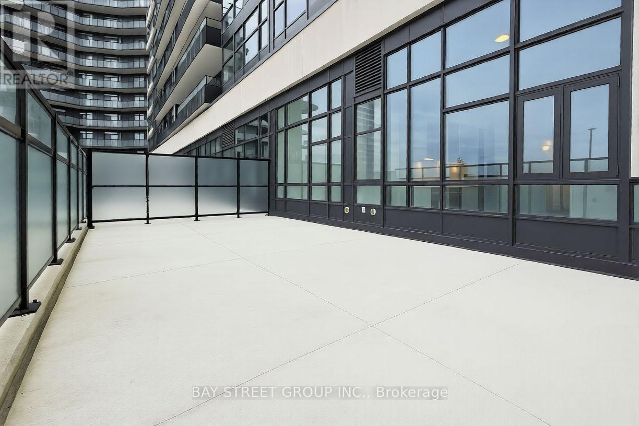
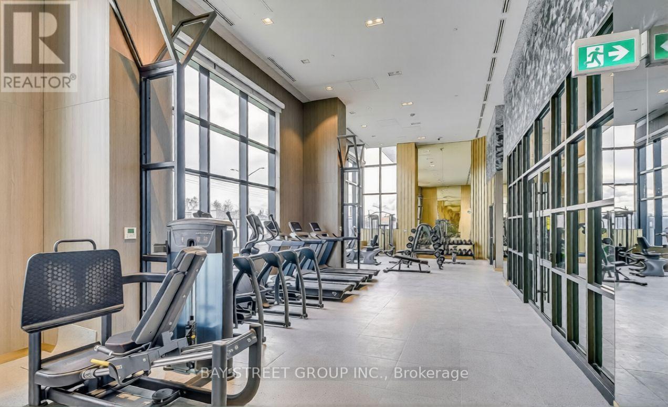
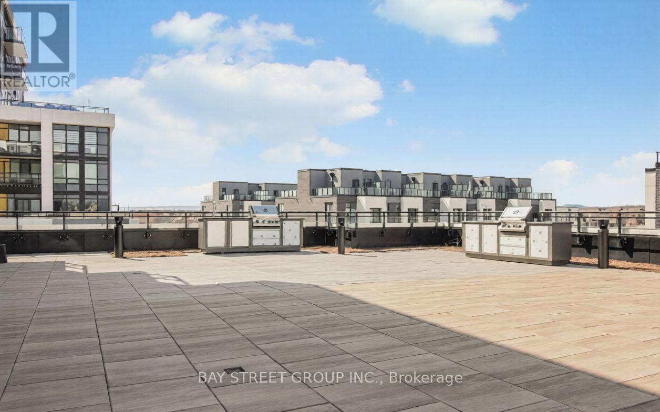
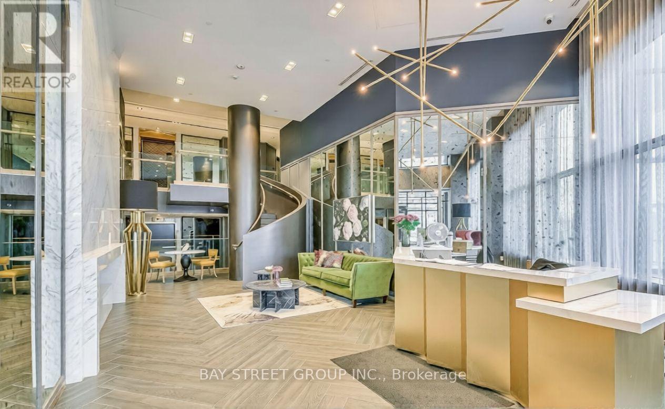
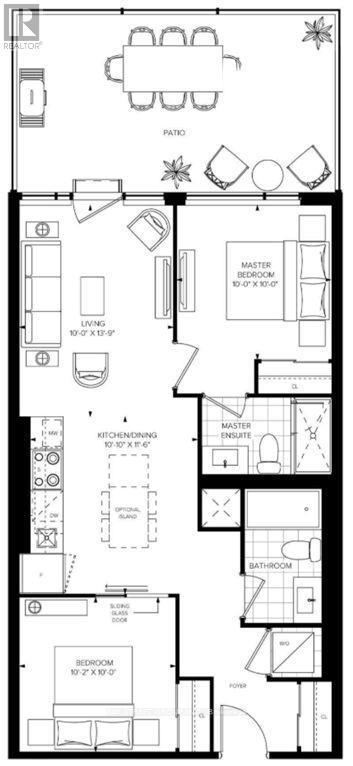
Welcome to Distrikt Trailside, where modern design meets exceptional convenience. This upgraded 2-bedroom, 2-bathroom condo offers approximately 774 sq. ft. of well-planned living space, complemented by a generous private patio ideal for outdoor dining and relaxation. Thoughtfully enhanced with approximately $28,000 in premium upgrades, the suite features a contemporary kitchen with a center island, stainless steel appliances, 11' ceilings, and expansive windows that fill the home with natural light. The primary bedroom includes a stylish 3-piece ensuite, while the versatile second bedroom-with sliding door-functions perfectly as a home office or guest room. Additional highlights include an underground EV parking space and a dedicated storage locker. Situated in a vibrant Oakville community surrounded by parks, trails, shopping, top-rated schools, and convenient access to transit and major highways, this residence offers an ideal blend of comfort, style, and everyday convenience. (id:27)

Building Features:

  • Style: Apartment
  • Building Type: Apartment
  • Amenities: Storage - Locker
  • Basement Type: None
  • Floor Space: 700 - 799 sqft
  • Flooring Type: Laminate
  • Heating Type: Forced air
  • Heating Fuel: Natural gas
  • Cooling Type: Central air conditioning

Property Features:

  • OwnershipType: Condominium/Strata
  • Property Type: Single Family
  • Bedrooms: 2
  • Bathrooms: 2
  • Community Features: Pets Allowed With Restrictions
  • Condo Fees: $726 Monthly
  • Features: Carpet Free
  • Floor Space (approx): 700 - 799 Square Feet
  • MaintenanceFee Type: Common Area Maintenance, Insurance
  • Parking Type: Underground, Garage
  • No. of Parking Spaces: 1

Rooms:

  • Living Main Level 3.05 m x 4.19 m
  • Dining Main Level 3.30 m x 3.50 m
  • Kitchen Main Level 3.30 m x 3.50 m
  • Primary Bedroom Main Level 3.05 m x 3.05 m
  • 2nd Bedroom Main Level 3.10 m x 3.05 m

Convert Measurement to:


Courtesy of: BAY STREET GROUP INC.

REALTOR.ca  

QuickQuoteTM Powered by RPS

Location of 130 - 395 DUNDAS STREET W, Oakville, Ontario, L6M 5R8

Demographic Information of 130 - 395 DUNDAS STREET W, Oakville, Ontario, L6M 5R8

Life Stage

Middle-Aged with Teens

Employment Type

Service Sector/White Collar

Average Household Income

$176,334.63

Average Number of Children

1.94

Household Population

Household Structure

Age of Population

Education

Education Level

No certificate/diploma/degree

10.21 %

High school certificate or equivalent

19.55 %

Apprenticeship trade certificate/diploma

1.0 %

College/non-university certificate

12.38 %

University certificate (below bachelor)

2.46 %

University Degree

54.4 %

Commuter

Travel To Work

By Car

85.53 %

By Public Transit

2.93 %

By Walking

6.03 %

By Bicycle

0.0 %

By Other Methods

5.51 %

Cultural Diversity

Knowledge of Official Language

Mother Tongue

Building Information

Building Type

Apartments (Low and High Rise)

1.6 %

Houses

98.4 %

Own Vs. Rent

