Button CopyPathCircle CloseCircle Left ArrowArrow Down Icon GreyClosecirclecircleBurger
Image 1
Image 2
Image 3
$1,349,000

1282 PARKHURST DRIVE, Oakville, Ontario, L6M 3V7

MLS® # W13742238

4+1 Beds

Baths

1500 - 2000  FEETSQ

QuickQuoteTM: $1.2M - $1.5M

Open House

  • Sun Sep. 06 2:00 PM - 4:00 PM

Oakville ON, L6M 3V7

MLS® # W13742238

Property Information:

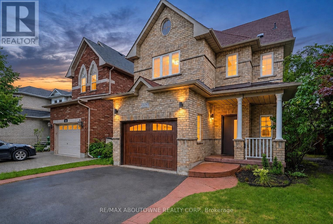
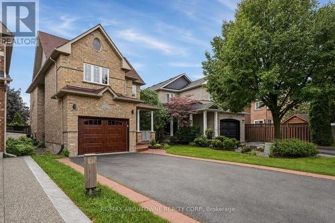
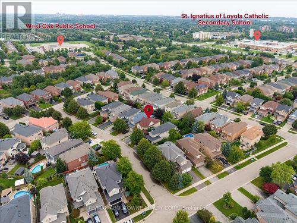
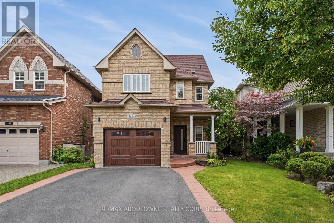
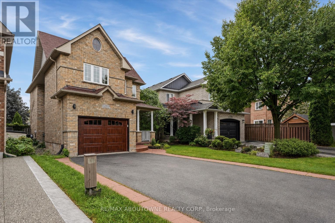
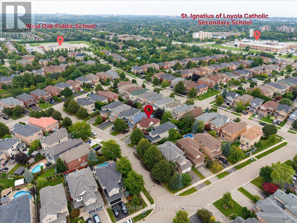
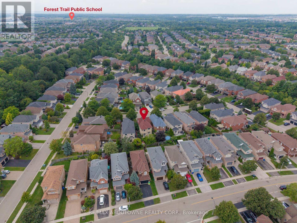
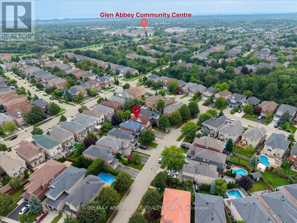
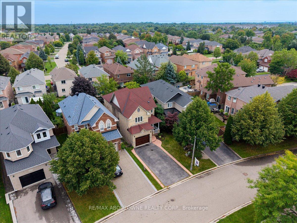
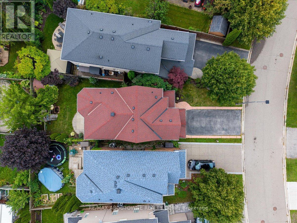
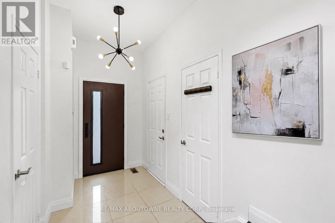
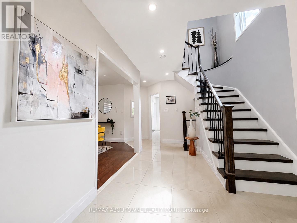
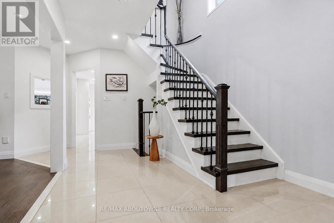
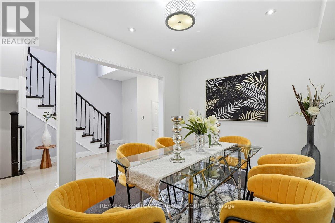
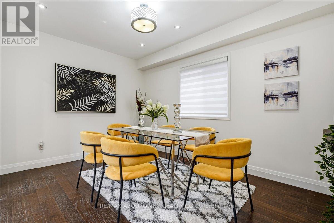
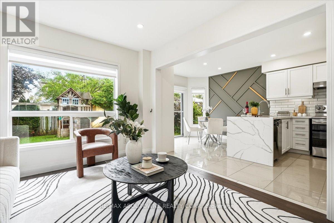
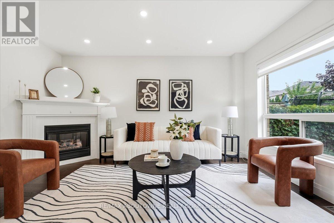
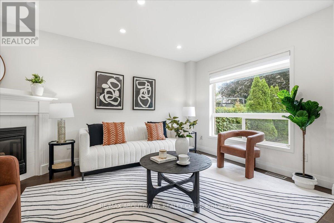
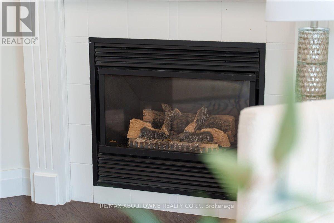
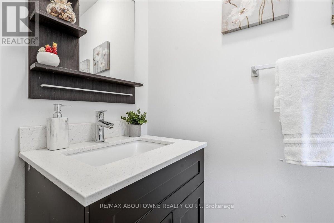
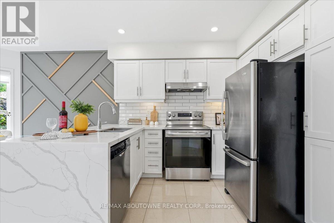
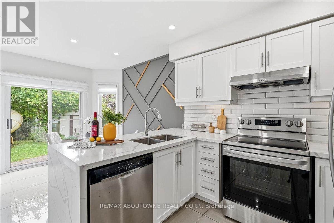
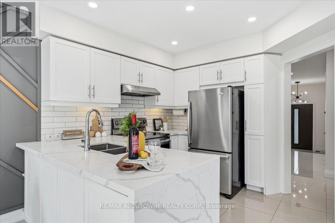
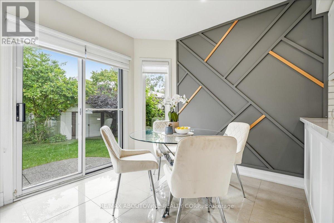
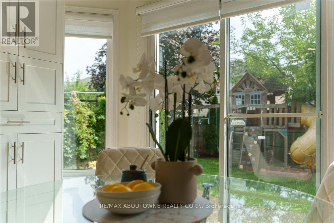
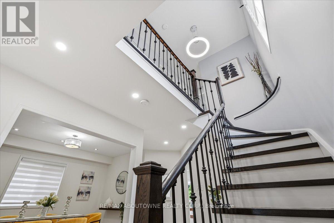
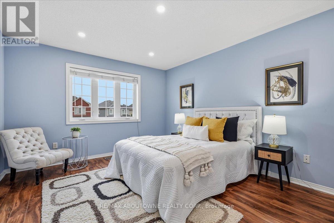
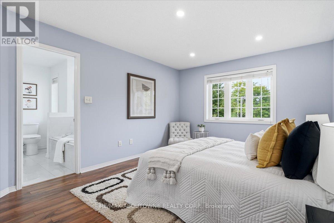
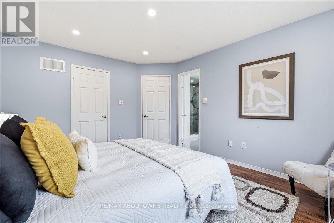
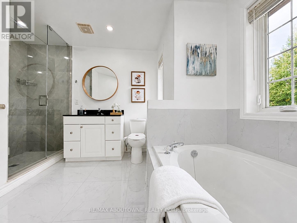
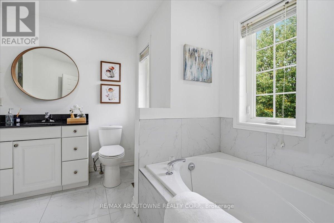
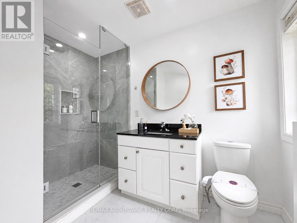
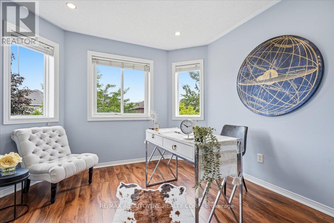
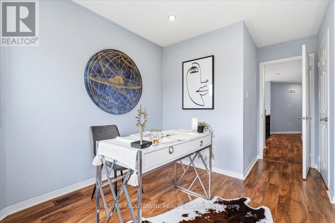
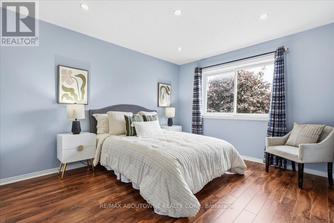
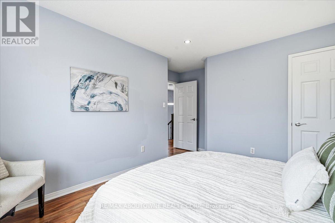
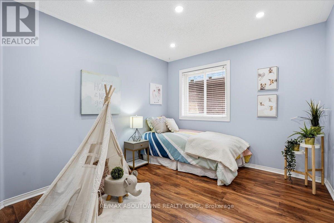
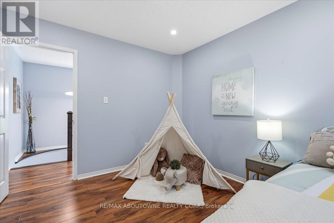
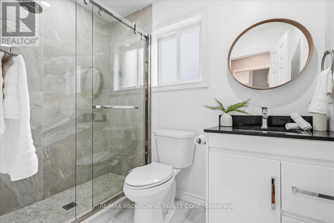
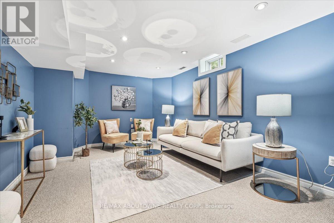
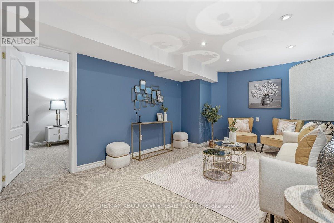
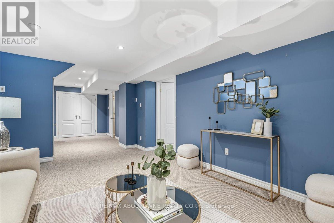
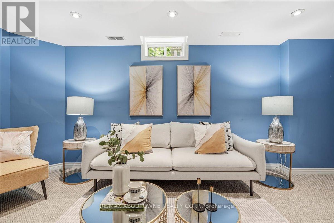
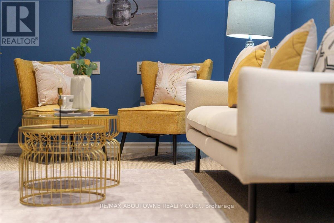
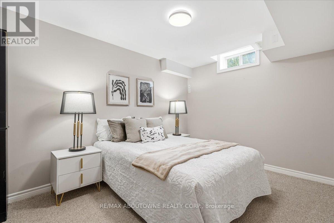
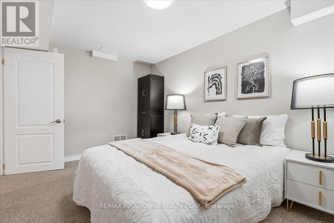
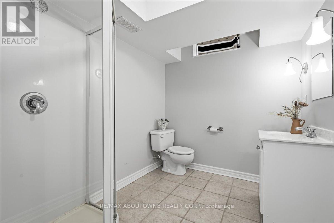
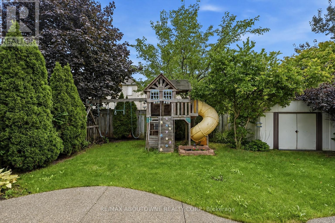
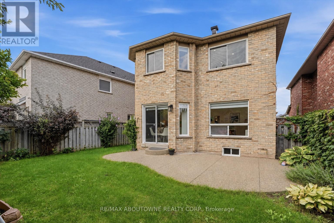
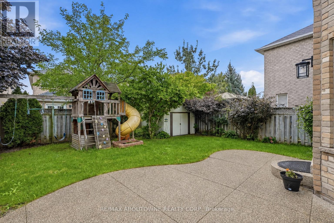
A beautifully upgraded detached home in the heart of West Oak Trails! Don't miss the opportunity to live in this move-in-ready family home offering 4 +1 bedrooms and 4 bathrooms on a family friendly quiet street. The modern main floor features engineered hardwood flooring, modern tile, smooth ceilings and pot lights. The stunning kitchen (renovated in 2023)offers quartz countertops, custom cabinetry, subway tile backsplash, stainless steel appliances, and a bright breakfast area with a stylish accent wall (2022). The spacious family room offers a cozy fireplace and a large window overlooking the backyard, while the formal dining room provides the perfect setting for family gatherings and entertaining. An elegant wood staircase (2021) leads to the upper level featuring high quality laminate flooring and pot lights. The primary bedroom boasts an upgraded 4pc ensuite(2023) with a deep soaker tub and glass walk-in shower. Three additional generously sized bedrooms, each with large windows and closet, share another renovated full bathroom (2023).The finished basement provides extra living space with an additional bedroom, full bathroom, Berber carpet, smooth ceiling, pot lights, and a wired surround sound system ,perfect for overnight guests, a home office, or additional family space.Additional improvements include a high-efficiency furnace (2021), premium insulated garage door (2024), high end fiberglass front door (2025), and roof (2017). Zebra blinds and fresh paint throughout complete the contemporary look.The fully fenced backyard features lovely landscaping (including a Magnolia tree), a play structure, a storage shed and an aggregate concrete patio. Out front, the driveway parks up to 4 vehicles and includes an aggregate walkway, stamped concrete porch and driveway trim. All of this is conveniently located close to top-rated schools, parks, trails, shopping, transit, Oakville Hospital, and major highways-Don't miss the opportunity to own this wonderful home.! (id:27)

Building Features:

  • Style: Detached
  • Building Type: House
  • Basement Development: Finished
  • Basement Type: Full
  • Construction Style - Attachment: Detached
  • Exterior Finish: Brick
  • Fireplace: Yes
  • Floor Space: 1500 - 2000 sqft Square Feet
  • Flooring Type: Hardwood, Laminate, Carpeted
  • Foundation Type: Concrete
  • Heating Type: Forced air
  • Heating Fuel: Natural gas
  • Cooling Type: Central air conditioning
  • Appliances: Dishwasher, Dryer, Garage door opener, Stove, Washer, Window Coverings, Refrigerator

Property Features:

  • OwnershipType: Freehold
  • Property Type: Single Family
  • Bedrooms: 4+1
  • Bathrooms: 4
  • Half Bathrooms: 1
  • Amenities Nearby: Hospital, Schools, Public Transit
  • Fence Type: Fenced yard
  • Floor Space (approx): 1500 - 2000 Square Feet
  • Irregular: Yes
  • Lot Depth: 106.6 Feet
  • Lot Frontage: 29.7 Feet
  • Lot Size: 29.7 x 106.6 FT
  • Zoning: RL9
  • Sewer: Sanitary sewer
  • Parking Type: Attached garage, Garage
  • No. of Parking Spaces: 5

Rooms:

  • Primary Bedroom 2nd Level 4.50 m x 3.60 m
  • 2nd Bedroom 2nd Level 4.00 m x 3.00 m
  • 3rd Bedroom 2nd Level 3.20 m x 3.10 m
  • 4th Bedroom 2nd Level 3.90 m x 4.40 m
  • Recreation Room Basement Level 9.10 m x 3.70 m
  • Bedroom Basement Level 4.40 m x 2.74 m
  • Breakfast Main Level 3.20 m x 2.50 m
  • Dining Ground Level 4.20 m x 3.05 m
  • Kitchen Ground Level 3.20 m x 2.90 m
  • Family Ground Level 4.40 m x 3.10 m

Convert Measurement to:


Courtesy of: RE/MAX ABOUTOWNE REALTY CORP.

REALTOR.ca  

QuickQuoteTM Powered by RPS

Location of 1282 PARKHURST DRIVE, Oakville, Ontario, L6M 3V7

Demographic Information of 1282 PARKHURST DRIVE, Oakville, Ontario, L6M 3V7

Life Stage

Middle-Aged with Teens

Employment Type

Service Sector/White Collar

Average Household Income

$195,781.11

Average Number of Children

1.84

Household Population

Household Structure

Age of Population

Education

Education Level

No certificate/diploma/degree

13.28 %

High school certificate or equivalent

21.23 %

Apprenticeship trade certificate/diploma

2.35 %

College/non-university certificate

16.89 %

University certificate (below bachelor)

3.57 %

University Degree

42.67 %

Commuter

Travel To Work

By Car

85.3 %

By Public Transit

8.89 %

By Walking

4.42 %

By Bicycle

0.0 %

By Other Methods

1.39 %

Cultural Diversity

Knowledge of Official Language

Mother Tongue

Building Information

Building Type

Apartments (Low and High Rise)

Houses

100.0 %

Own Vs. Rent
