Button CopyPathCircle CloseCircle Left ArrowArrow Down Icon GreyClosecirclecircleBurger
Image 1
Image 2
Image 3
$1,650,000

1239 BALDWIN DRIVE, Oakville, Ontario, L6J 2W4

MLS® # W13695820

3+1 Beds

Baths

700 - 1100  FEETSQ

QuickQuoteTM: Not Available

Oakville ON, L6J 2W4

MLS® # W13695820

Property Information:

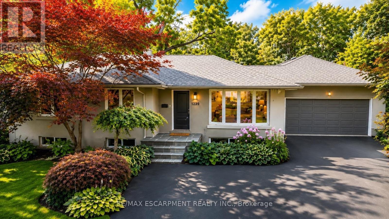
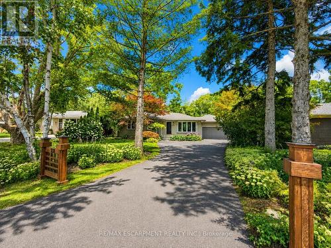
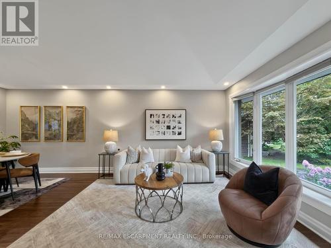
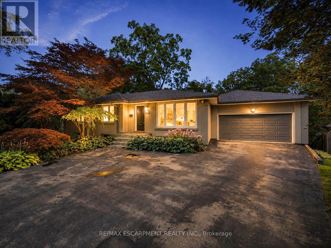
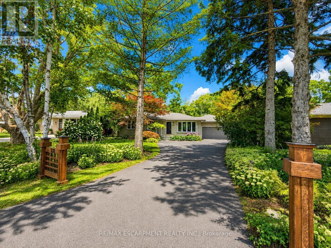
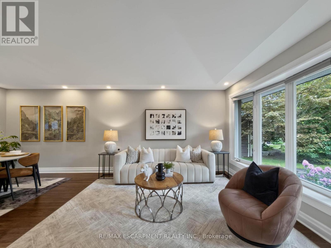
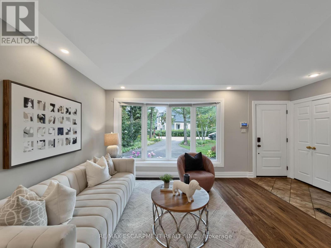
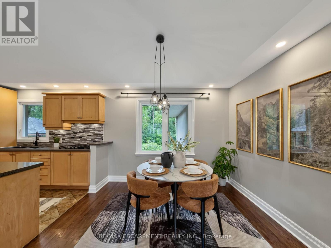
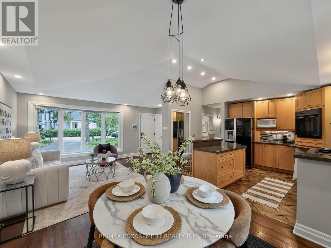
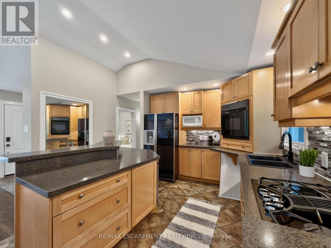
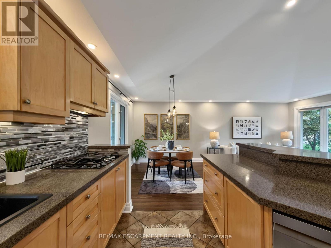
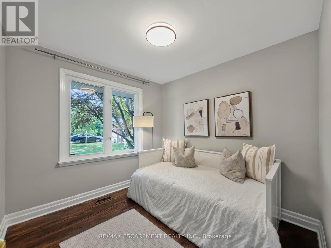
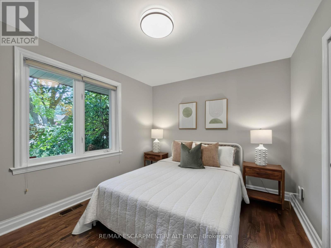
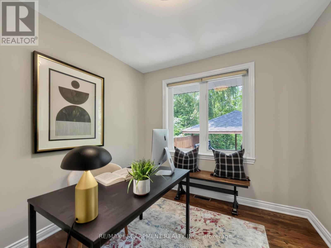
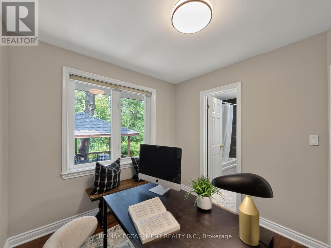
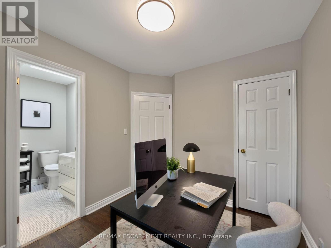
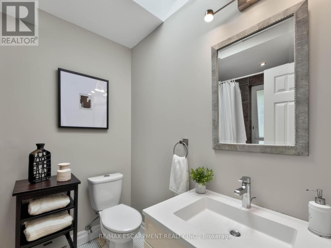
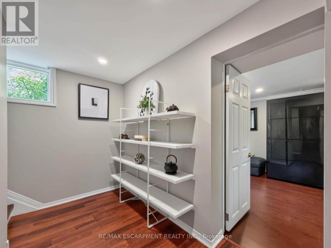
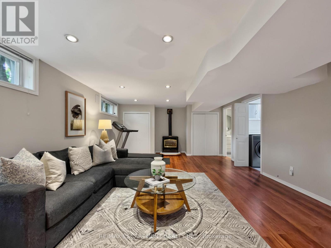
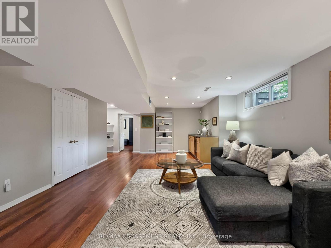
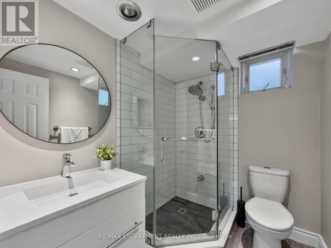
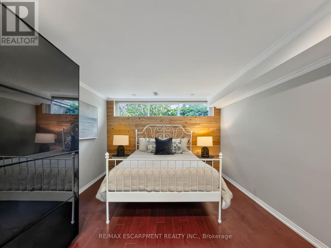
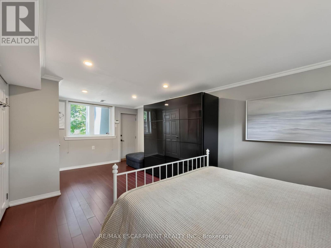
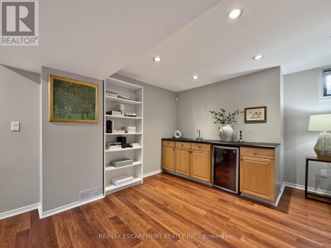
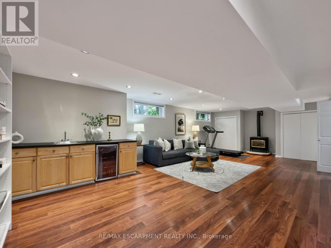
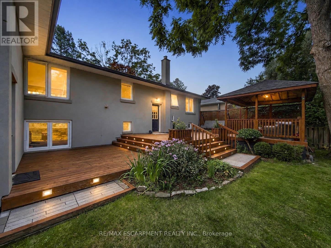
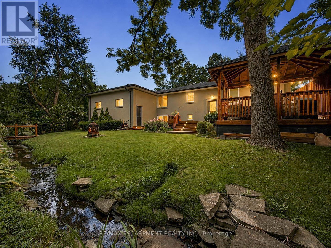
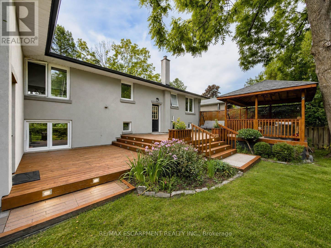
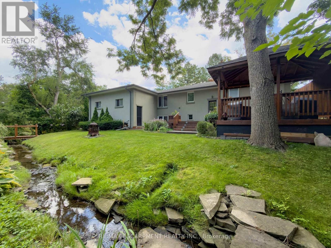
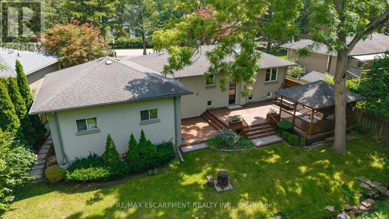
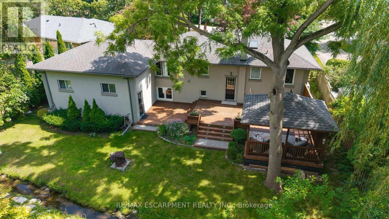
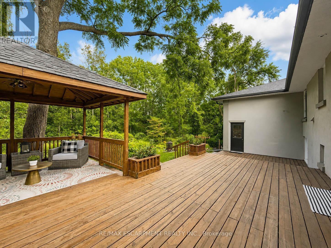
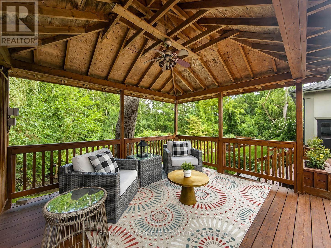
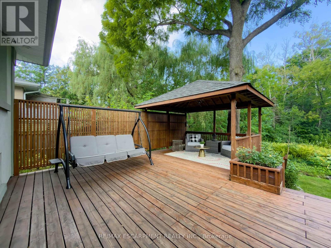
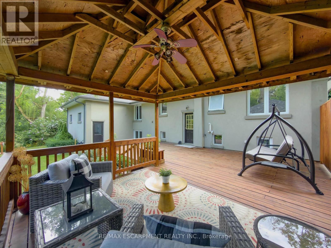
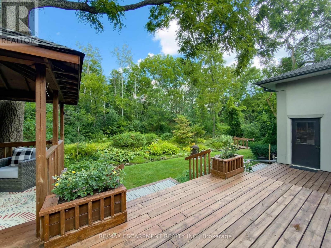
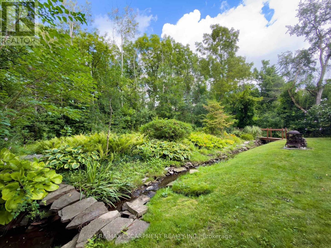
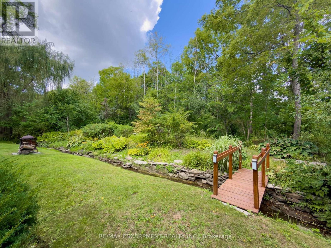
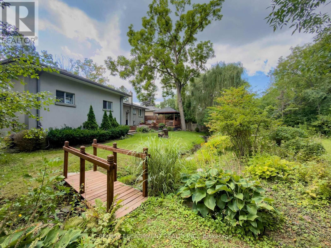
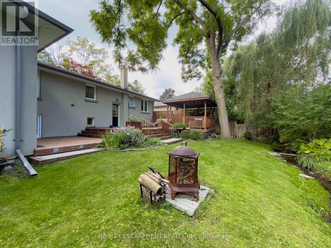
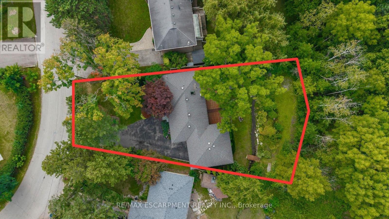
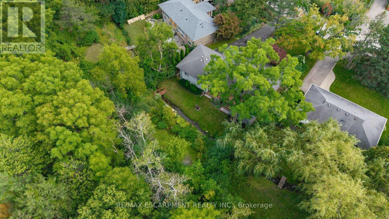
Welcome to 1239 Baldwin Drive, a fully updated 3+1 bedroom, 3-bathroom detached ranch bungalow with an oversized double-car garage, set on an proximately 8,848 sq. ft. pie-shaped ravine lot in Oakville's prestigious Morrison neighbourhood. Backing onto Wedgewood Creek, this unique property offers exceptional privacy, mature natural surroundings, and an outstanding Southeast Oakville location. The expansive backyard feels like a private retreat, surrounded by mature trees and lush greenery, with a custom deck, cabana, and picturesque creek setting-perfect for entertaining, relaxing, and enjoying nature. Step inside to a bright, inviting main level featuring open-concept living and dining areas with vaulted ceilings, hardwood flooring, and oversized windows that fill the home with natural light and showcase the surrounding greenery. The functional kitchen, three main-floor bedrooms, and well-planned layout offer comfortable everyday living. The fully finished lower level expands the living space with a large recreation area, additional bedroom and bathroom, plus separate walk-up access to both the garage and backyard-ideal for extended family, guests, a home office, or multigenerational living. The oversized double garage and private driveway provide parking for up to six vehicles. Located in the highly sought-after Morrison/Eastlake community, enjoy quiet tree-lined streets, parks, trails, Lake Ontario, Downtown Oakville, Oakville GO, shopping, dining, and major commuter routes. Families will appreciate the highly regarded school catchment, including E.J. James Public School and Oakville Trafalgar High School. A rare opportunity to enjoy a spectacular ravine property offering privacy, nature, excellent schools, and exceptional long-term potential in one of Oakville's most desirable neighbourhoods. (id:27)

Building Features:

  • Style: Detached
  • Building Type: House
  • Architectural Style: Bungalow
  • Basement Development: Finished
  • Basement Type: Full
  • Construction Style - Attachment: Detached
  • Exterior Finish: Stucco
  • Fireplace: Yes
  • Floor Space: 700 - 1100 sqft
  • Foundation Type: Poured Concrete
  • Heating Type: Forced air
  • Heating Fuel: Natural gas
  • Cooling Type: Central air conditioning
  • Appliances: Dishwasher, Dryer, Garage door opener, Stove, Washer, Window Coverings, Refrigerator

Property Features:

  • OwnershipType: Freehold
  • Property Type: Single Family
  • Bedrooms: 3+1
  • Bathrooms: 3
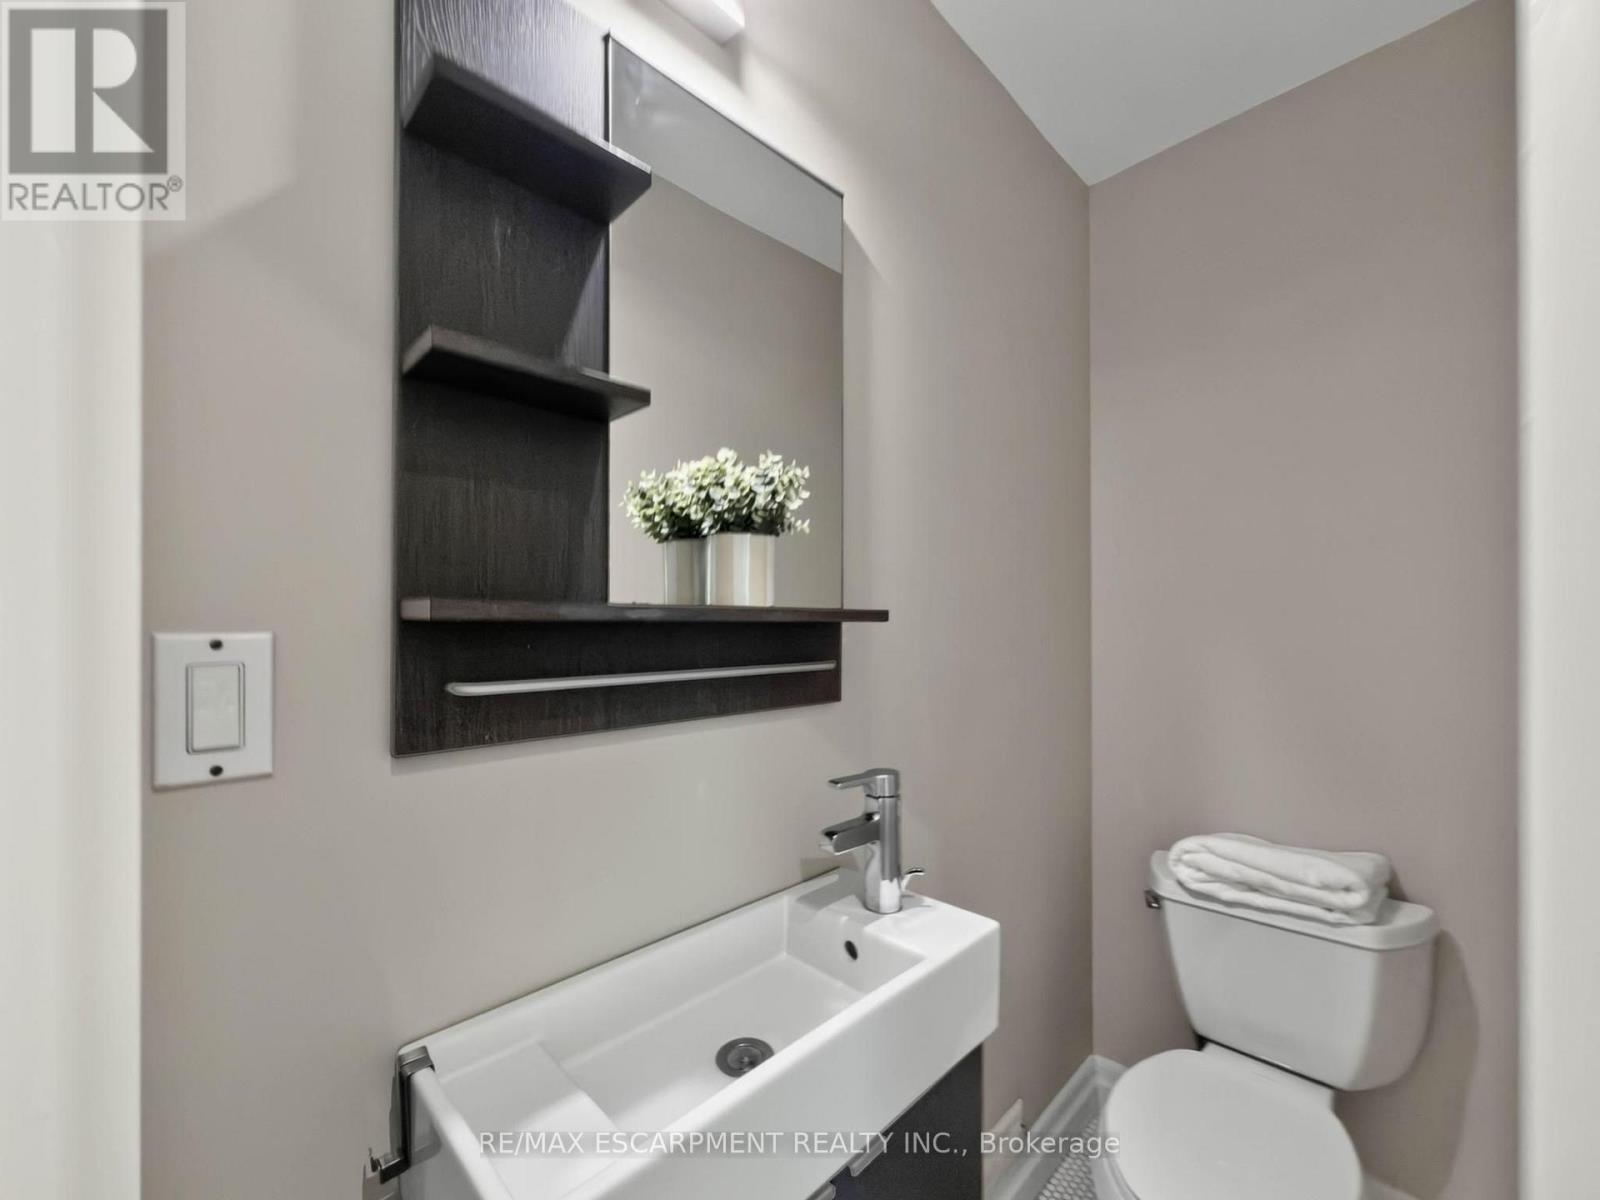
  • Half Bathrooms: 1
  • Features: Conservation/green belt
  • Floor Space (approx): 700 - 1100 Square Feet
  • Irregular: Yes
  • Lot Depth: 116 Feet
  • Lot Frontage: 52 Feet
  • Lot Size: 52 x 116 FT
  • Surface Water:
  • Sewer: Sanitary sewer
  • Parking Type: Attached garage, Garage
  • No. of Parking Spaces: 6

Rooms:

  • Recreation Room Basement Level 9.04 m x 6.78 m
  • Bedroom Basement Level 3.35 m x 6.35 m
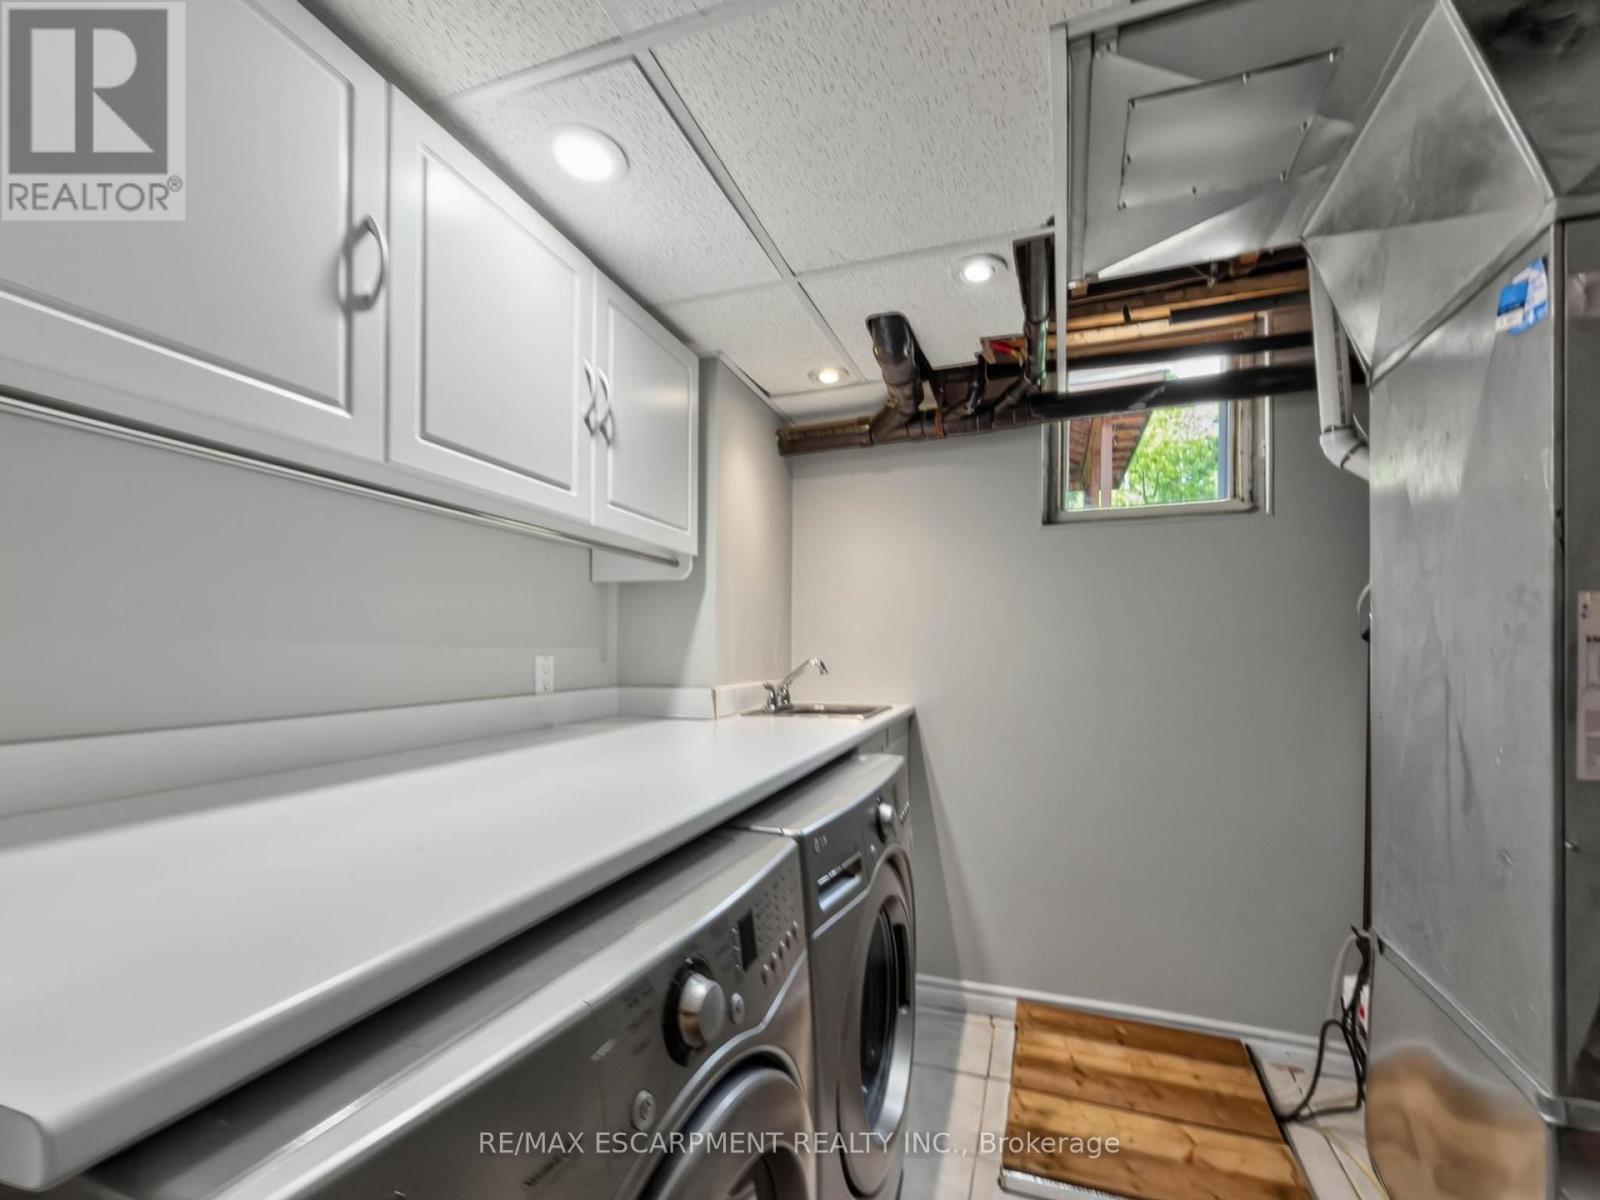
  • Laundry Basement Level 2.82 m x 2.16 m
  • Living Main Level 3.84 m x 3.33 m
  • Kitchen Main Level 3.53 m x 3.12 m
  • Dining Main Level 3.63 m x 3.12 m
  • Primary Bedroom Main Level 2.67 m x 3.35 m
  • Bedroom Main Level 3.91 m x 3.00 m
  • Bedroom Main Level 2.77 m x 2.82 m

Convert Measurement to:


Courtesy of: RE/MAX ESCARPMENT REALTY INC.

REALTOR.ca  

QuickQuoteTM Powered by RPS

Location of 1239 BALDWIN DRIVE, Oakville, Ontario, L6J 2W4

Demographic Information of 1239 BALDWIN DRIVE, Oakville, Ontario, L6J 2W4

Life Stage

Middle-Aged with Teens

Employment Type

White Collar

Average Household Income

$402,033.14

Average Number of Children

1.90

Household Population

Household Structure

Age of Population

Education

Education Level

No certificate/diploma/degree

11.76 %

High school certificate or equivalent

17.54 %

Apprenticeship trade certificate/diploma

1.21 %

College/non-university certificate

11.56 %

University certificate (below bachelor)

4.2 %

University Degree

53.74 %

Commuter

Travel To Work

By Car

72.34 %

By Public Transit

10.69 %

By Walking

0.59 %

By Bicycle

0.0 %

By Other Methods

16.38 %

Cultural Diversity

Knowledge of Official Language

Mother Tongue

Building Information

Building Type

Apartments (Low and High Rise)

Houses

100.0 %

Own Vs. Rent
