Button CopyPathCircle CloseCircle Left ArrowArrow Down Icon GreyClosecirclecircleBurger
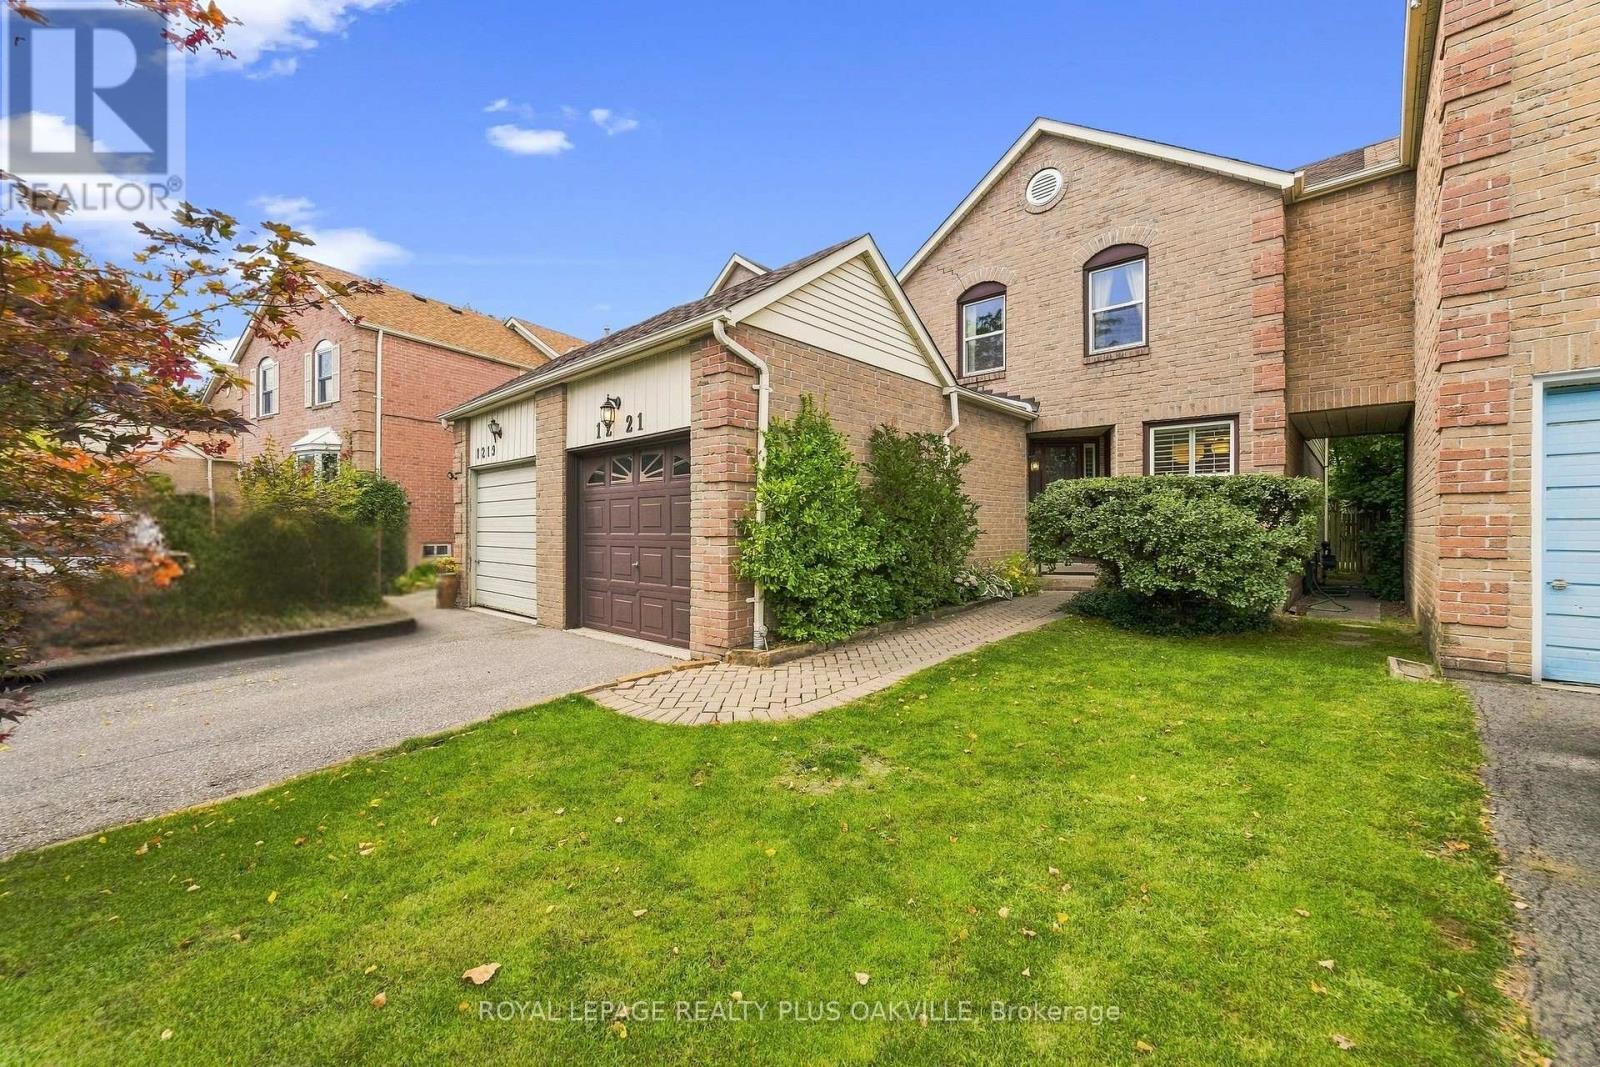
Image 1
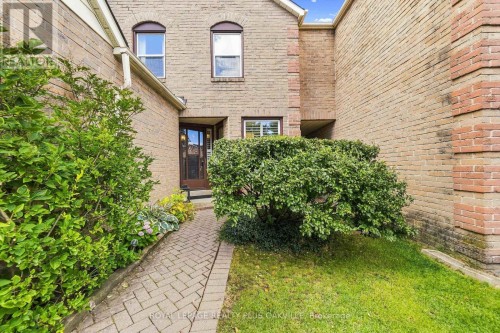
Image 2
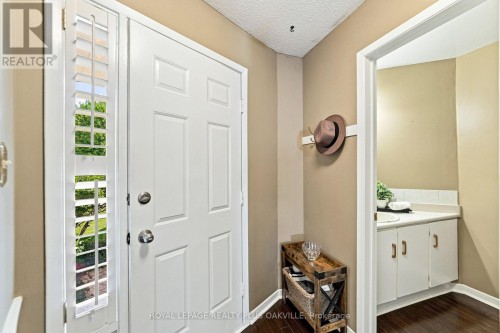
Image 3
$949,000

1221 HEDGESTONE CRESCENT, Oakville, Ontario, L6M 1X7

MLS® # W13728040

3 Beds

Baths

1100 - 1500  FEETSQ

QuickQuoteTM: Not Available

Oakville ON, L6M 1X7

MLS® # W13728040

Property Information:

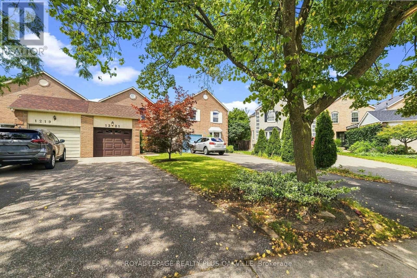
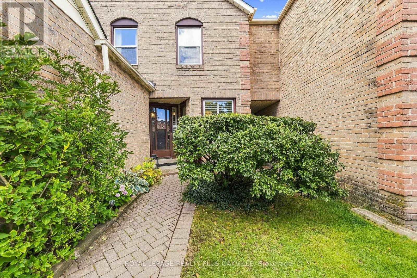
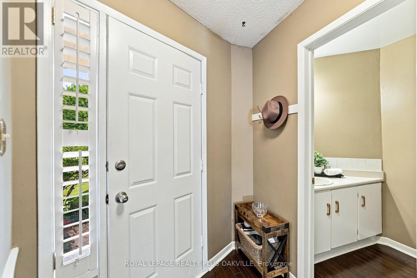
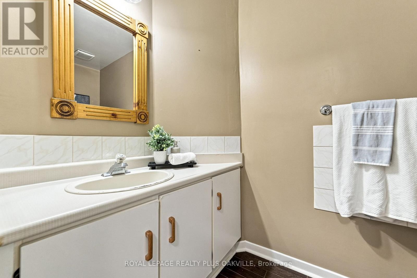
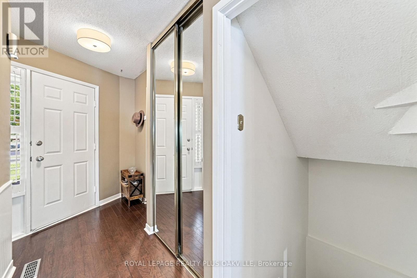
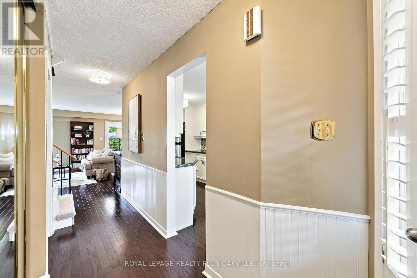
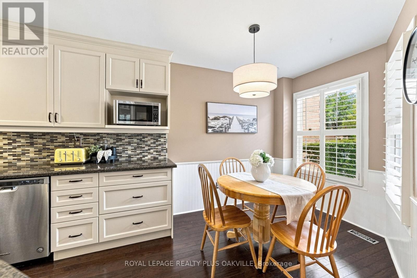
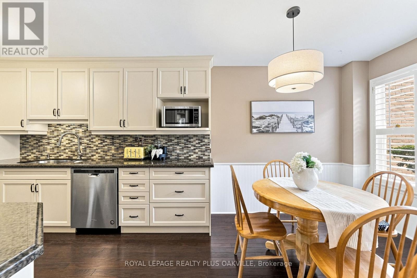
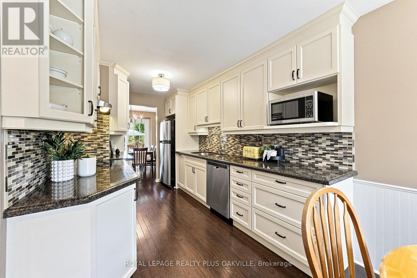
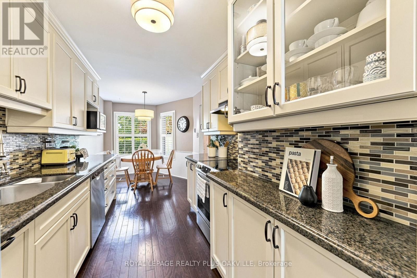
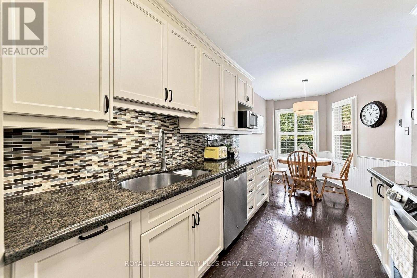
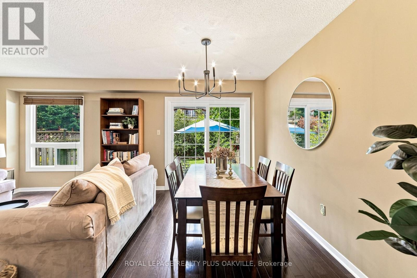
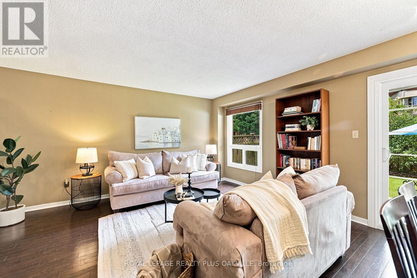
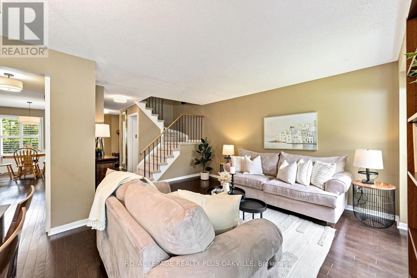
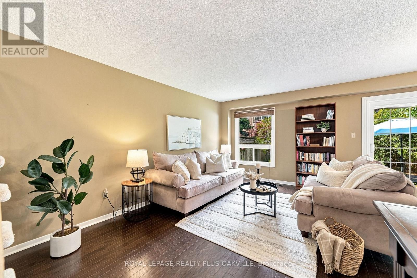
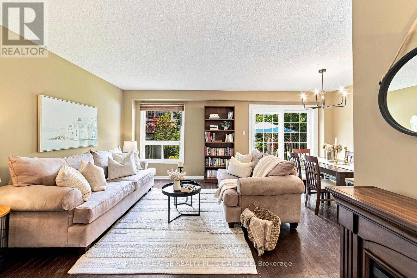
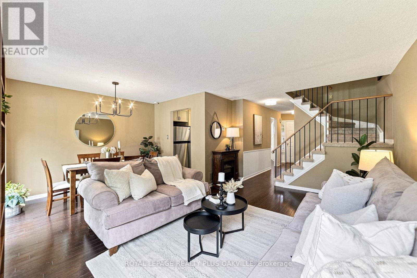
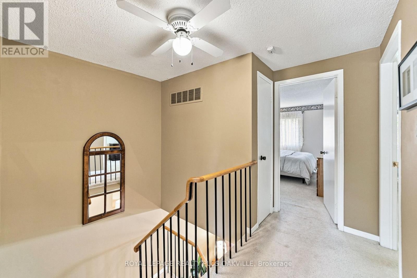
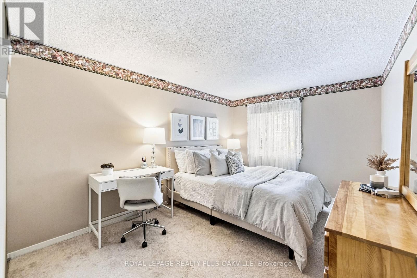
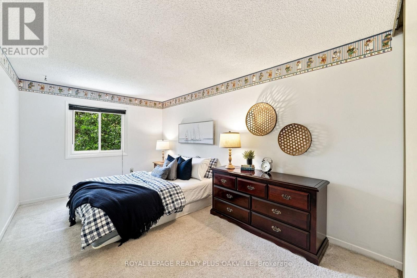
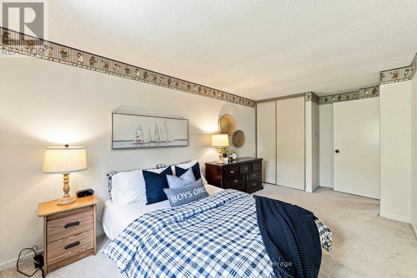
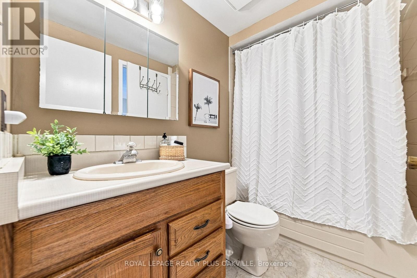
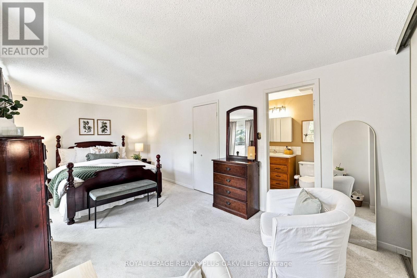
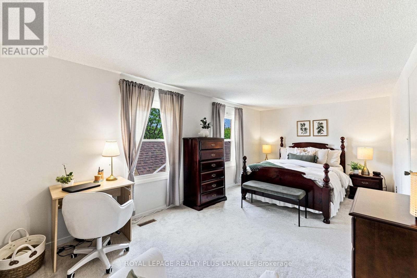
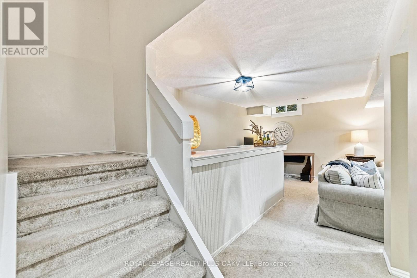
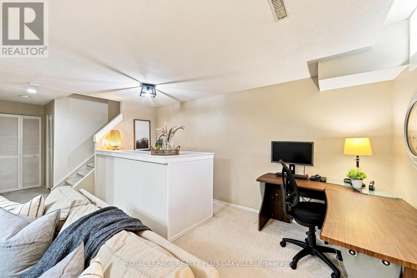
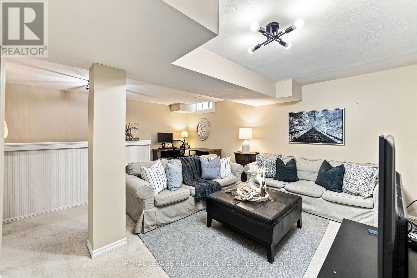
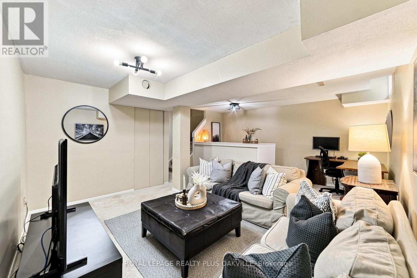
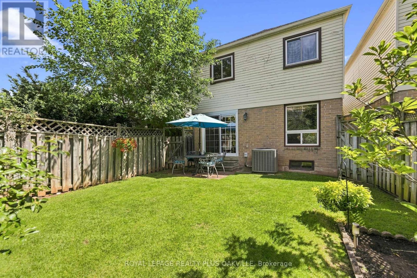
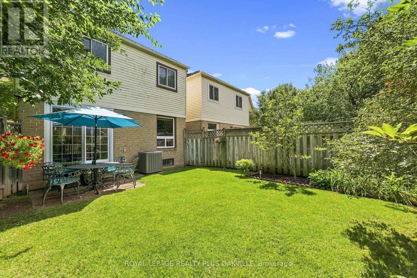
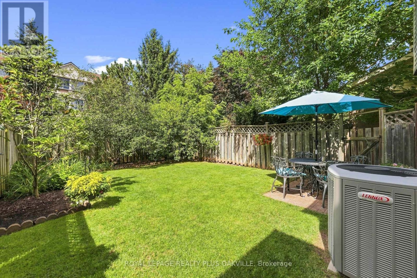
Welcome to this lovingly maintained home, cherished by the same family for 24 years. Ideally situated on a family-friendly crescent in coveted Glen Abbey. Offering an inviting combination of space, updates and an exceptional location, this is a wonderful opportunity for couples, growing families or those looking to downsize without compromising on comfort. The bright and spacious main level features an updated eat-in kitchen with soft-close cabinetry, stainless steel appliances, stone countertops, glass backsplash, hardwood flooring and new lighting. The generous living room flows seamlessly into the dining room, creating a warm and welcoming space for everyday living and entertaining. A walkout leads to the beautiful backyard, where mature landscaping provides privacy and a peaceful setting to relax or gather with family and friends. Upstairs, three large, family-sized bedrooms offer plenty of room for everyone. The spacious primary bedroom features a large closet, convenient access to the main bathroom and ample space for a sitting area or quiet retreat. The finished lower level provides even more living space with a comfortable recreation room, 2-piece bathroom, wet bar, dedicated workspace and plenty of storage. Thoughtfully updated and well cared for, the home features a newer roof (2024), windows replaced over the past several years and a newer patio door (2021). Enjoy an extra-long driveway with plenty of parking and all that Glen Abbey has to offer, including excellent schools, beautiful parks, trails and the convenience of being within walking distance to the beloved Monastery Bakery. With easy access to major highways, it's also an ideal location for commuters. A wonderful opportunity to live in one of Oakville's most sought-after communities and enjoy the lifestyle Glen Abbey is known for. Great value, great location and a home that's ready to welcome its next family. Be the lucky person who gets to call this home! (id:27)

Building Features:

  • Style: Detached
  • Building Type: House
  • Basement Development: Finished
  • Basement Type: N/A
  • Construction Style - Attachment: Link
  • Exterior Finish: Brick
  • Floor Space: 1100 - 1500 sqft
  • Foundation Type: Poured Concrete
  • Heating Type: Forced air
  • Heating Fuel: Natural gas
  • Cooling Type: Central air conditioning
  • Appliances: Central Vacuum, Dishwasher, Dryer, Stove, Washer, Window Coverings, Refrigerator

Property Features:

  • OwnershipType: Freehold
  • Property Type: Single Family
  • Bedrooms: 3
  • Bathrooms: 3
  • Half Bathrooms: 2
  • Amenities Nearby: Golf Nearby, Hospital, Park, Public Transit, Schools
  • Community Features: Community Centre
  • Floor Space (approx): 1100 - 1500 Square Feet
  • Irregular: Yes
  • Lot Depth: 122.7 Feet
  • Lot Frontage: 39.7 Feet
  • Lot Size: 39.7 x 122.7 FT ; 39.67 x 11.61 x 122.91 x 24.76 x 93.74
  • Zoning: RM1
  • Sewer: Sanitary sewer
  • Parking Type: Attached garage, Garage
  • No. of Parking Spaces: 3

Rooms:

  • Primary Bedroom 2nd Level 5.77 m x 3.12 m
  • 2nd Bedroom 2nd Level 2.82 m x 5.33 m
  • 3rd Bedroom 2nd Level 2.97 m x 4.04 m
  • Recreation Room Basement Level 5.49 m x 4.67 m
  • Furnace Basement Level 5.69 m x 5.69 m
  • Kitchen Main Level 2.54 m x 6.53 m
  • Dining Main Level 2.18 m x 3.43 m
  • Living Main Level 3.38 m x 4.75 m

Convert Measurement to:


QuickQuoteTM Powered by RPS

Location of 1221 HEDGESTONE CRESCENT, Oakville, Ontario, L6M 1X7

Demographic Information of 1221 HEDGESTONE CRESCENT, Oakville, Ontario, L6M 1X7

Life Stage

Older Parents, Younger Kids

Employment Type

Mixed

Average Household Income

$168,310.86

Average Number of Children

1.74

Household Population

Household Structure

Age of Population

Education

Education Level

No certificate/diploma/degree

12.01 %

High school certificate or equivalent

20.83 %

Apprenticeship trade certificate/diploma

3.3 %

College/non-university certificate

14.73 %

University certificate (below bachelor)

2.73 %

University Degree

46.4 %

Commuter

Travel To Work

By Car

87.91 %

By Public Transit

6.45 %

By Walking

0.78 %

By Bicycle

0.0 %

By Other Methods

4.86 %

Cultural Diversity

Knowledge of Official Language

Mother Tongue

Building Information

Building Type

Apartments (Low and High Rise)

37.53 %

Houses

62.47 %

Own Vs. Rent

