Button CopyPathCircle CloseCircle Left ArrowArrow Down Icon GreyClosecirclecircleBurger
Image 1
Image 2
Image 3
$1,899,000

1171 FAIRMEADOW TRAIL, Oakville, Ontario, L6M 2M7

MLS® # W13722248

4+1 Beds

Baths

3000 - 3500  FEETSQ

QuickQuoteTM: $1.4M - $2.0M

Oakville ON, L6M 2M7

MLS® # W13722248

Property Information:

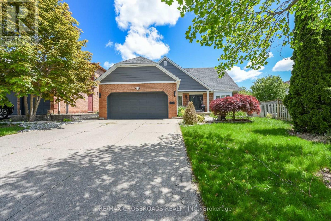
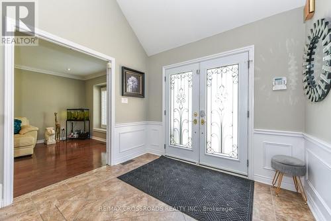
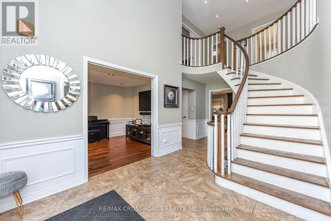
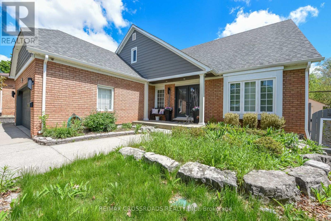
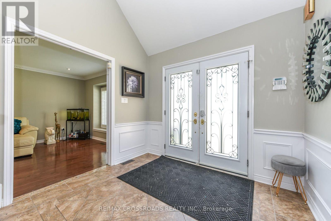
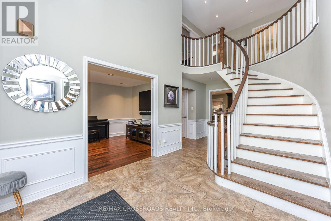
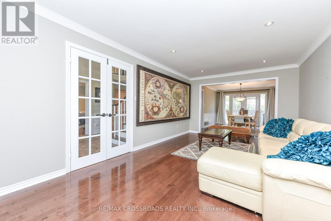
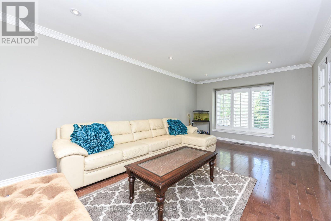
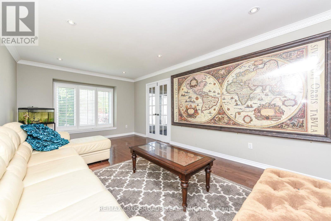
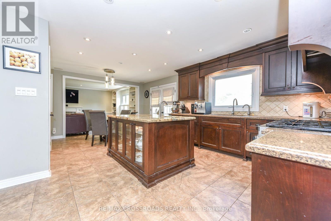
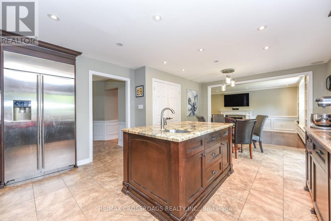
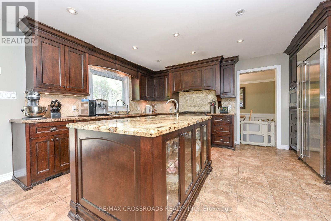
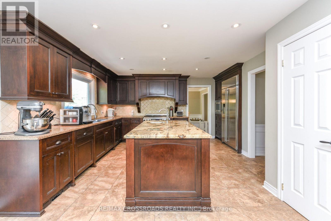
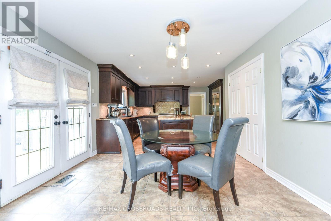
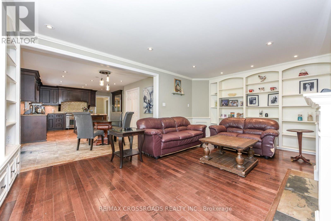
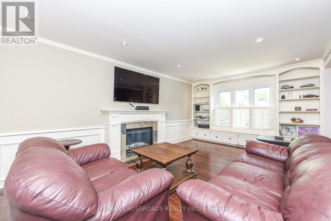
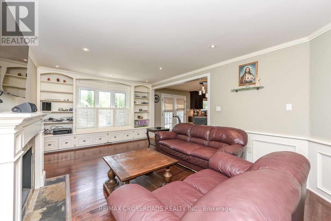
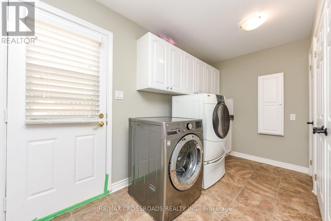
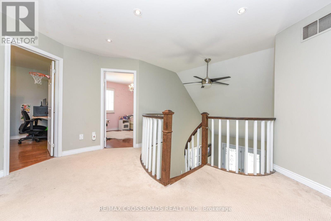
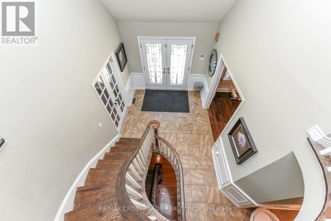
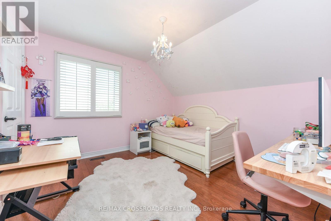
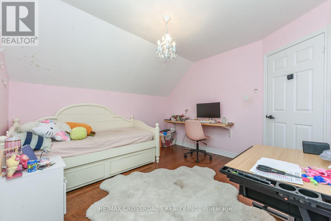
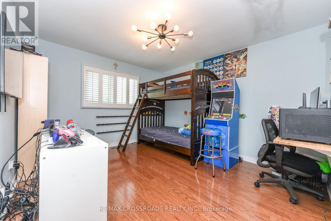
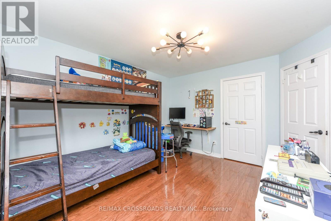
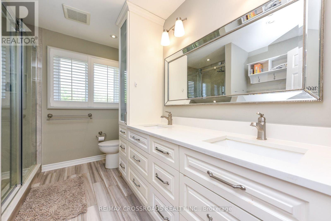
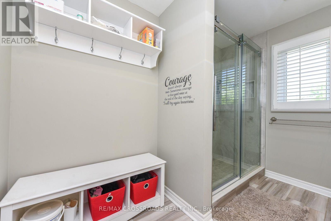
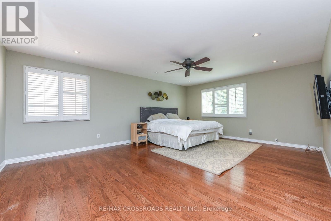
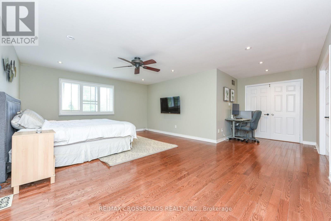
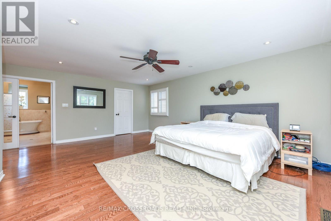
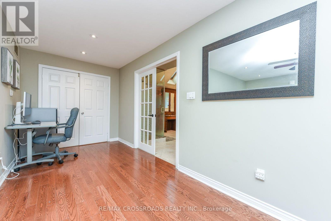
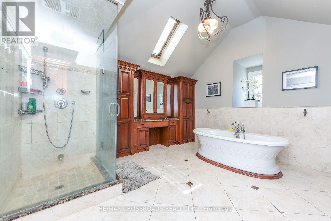
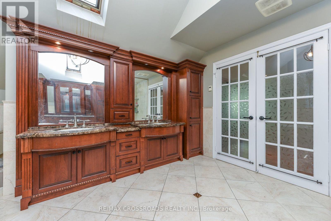
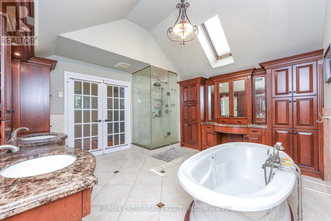
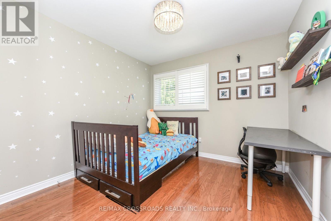
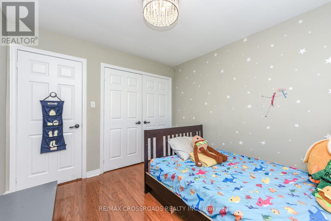
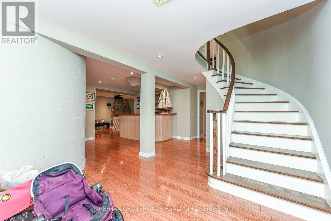
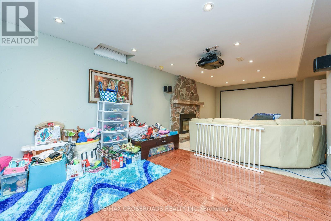
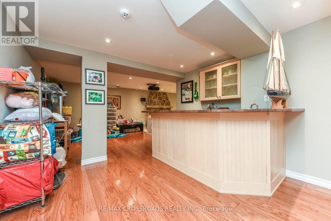
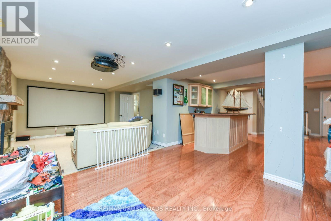
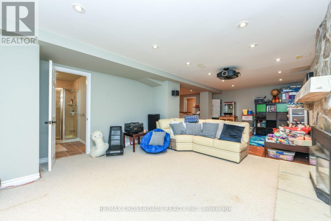
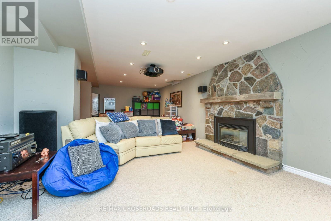
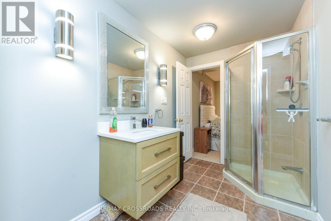
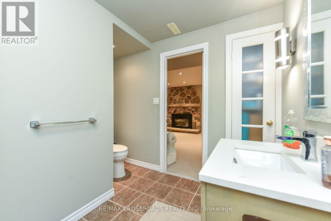
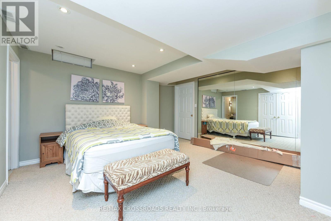
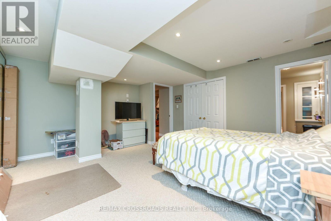
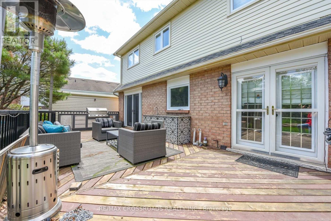
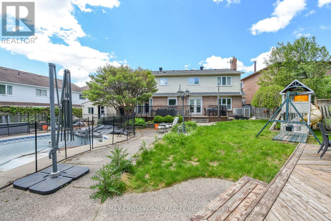
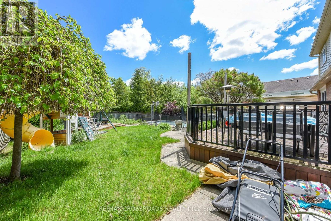
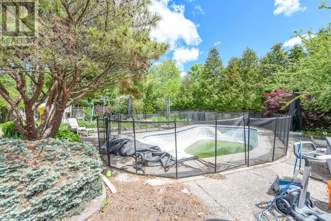
Beautiful 4-bedroom, 4-bath detached home in the highly desirable Glen Abbey community of Oakville. This well-maintained residence features a spacious layout with bright living areas, smooth ceilings, a cozy family room with a fireplace, and a finished basement with a home theatre, offering additional space for family entertainment. The private backyard oasis is perfect for summer enjoyment, featuring an in-ground pool, outdoor BBQ area, serving table with a working sink, hot/cold water access, and an extensive inground sprinkler system. The home has been thoughtfully upgraded with a 200-amp electrical panel, enhanced insulation, LED pot lights, updated mechanical systems, pool equipment, upgraded storage solutions, and more. Conveniently located near top-rated schools, parks, trails, golf courses, shopping, and major highways. A wonderful opportunity to own a beautiful family home in one of Oakville's most sought-after neighbourhoods. (id:27)

Building Features:

  • Style: Detached
  • Building Type: House
  • Basement Development: Finished
  • Basement Type: Full
  • Construction Style - Attachment: Detached
  • Exterior Finish: Brick
  • Fireplace: Yes
  • Floor Space: 3000 - 3500 sqft
  • Flooring Type: Hardwood, Carpeted
  • Foundation Type: Block
  • Heating Type: Forced air
  • Heating Fuel: Natural gas
  • Cooling Type: Central air conditioning
  • Appliances: Central Vacuum, Microwave, Range, Window Coverings

Property Features:

  • OwnershipType: Freehold
  • Property Type: Single Family
  • Bedrooms: 4+1
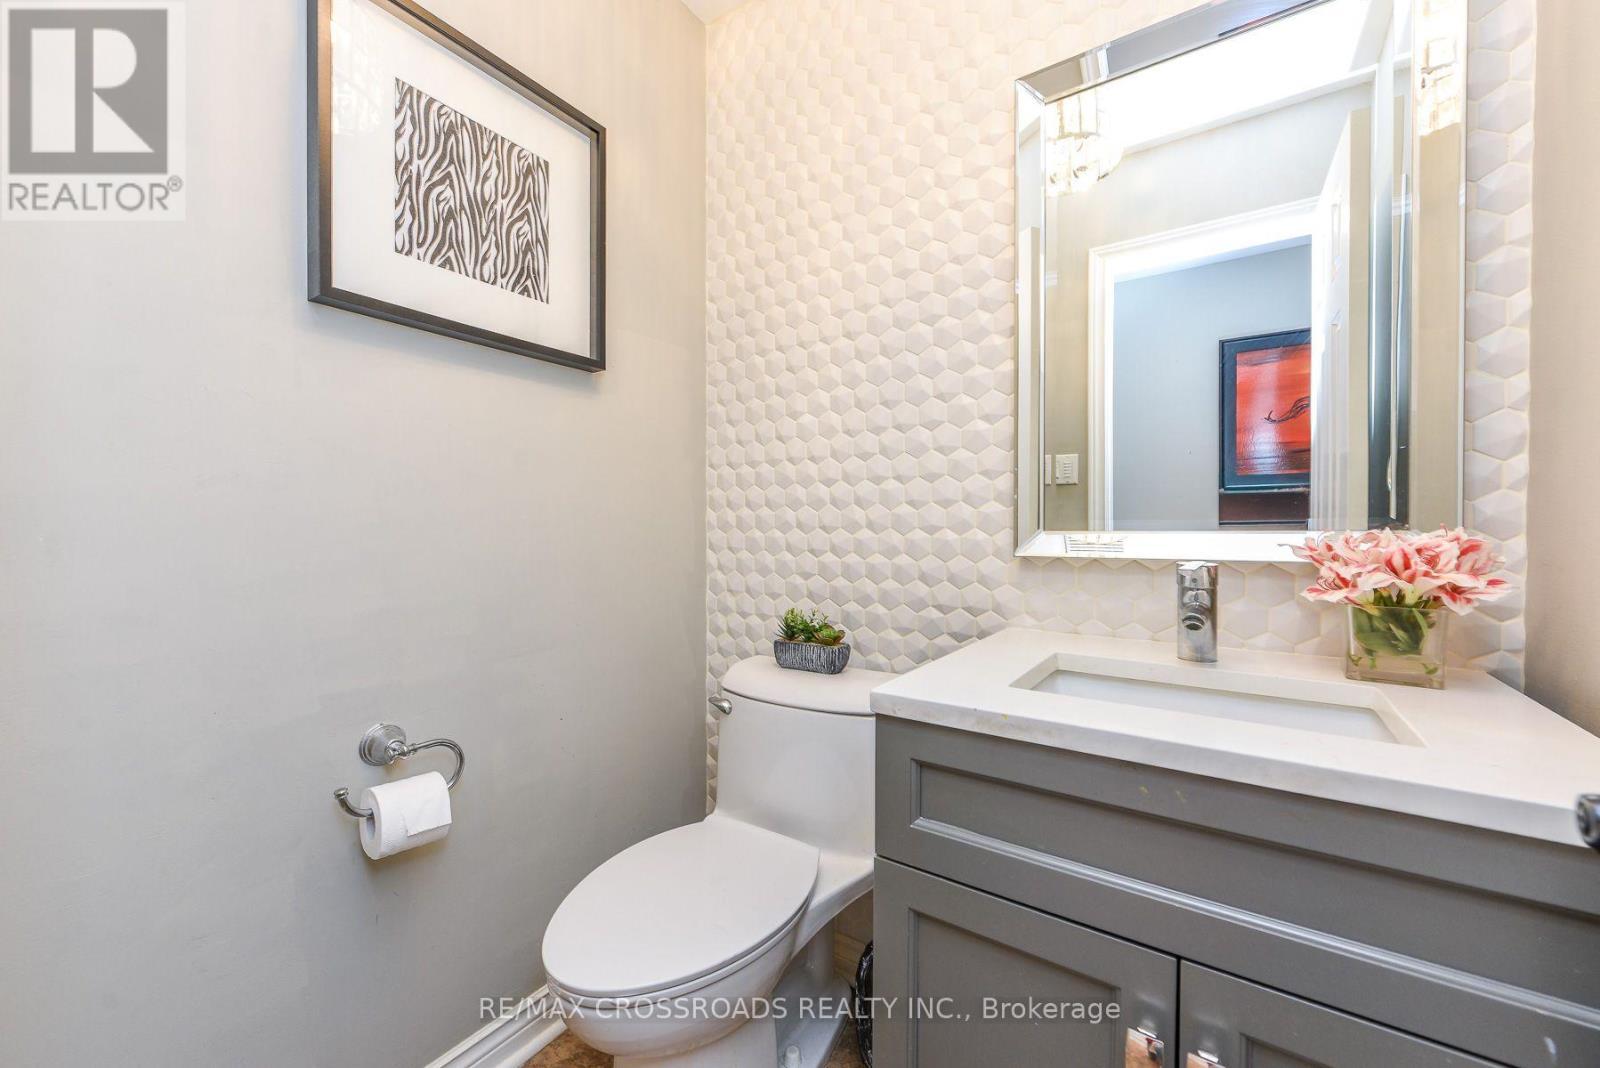
  • Bathrooms: 4
  • Half Bathrooms: 1
  • Amenities Nearby: Hospital, Park, Schools
  • Community Features: Community Centre
  • Features: Ravine, Conservation/green belt
  • Floor Space (approx): 3000 - 3500 Square Feet
  • Irregular: Yes
  • Lot Depth: 139.6 Feet
  • Lot Frontage: 45.2 Feet
  • Lot Size: 45.3 x 139.6 FT ; Irregular 155.54 X 75.45 (Rear)
  • Pool Type: Inground pool
  • Zoning: RL5
  • Sewer: Sanitary sewer
  • Parking Type: Attached garage, Garage
  • No. of Parking Spaces: 6

Rooms:

  • Bedroom 2nd Level 3.47 m x 3.44 m
  • Bedroom 2nd Level 3.95 m x 3.45 m
  • Primary Bedroom 2nd Level 6.08 m x 4.58 m
  • Bedroom 2nd Level 3.04 m x 3.00 m
  • Exercise Basement Level 3.71 m x 3.68 m
  • Recreation Room Basement Level 4.47 m x 4.24 m
  • Bedroom Basement Level 4.83 m x 4.24 m
  • Kitchen Main Level 6.44 m x 4.18 m
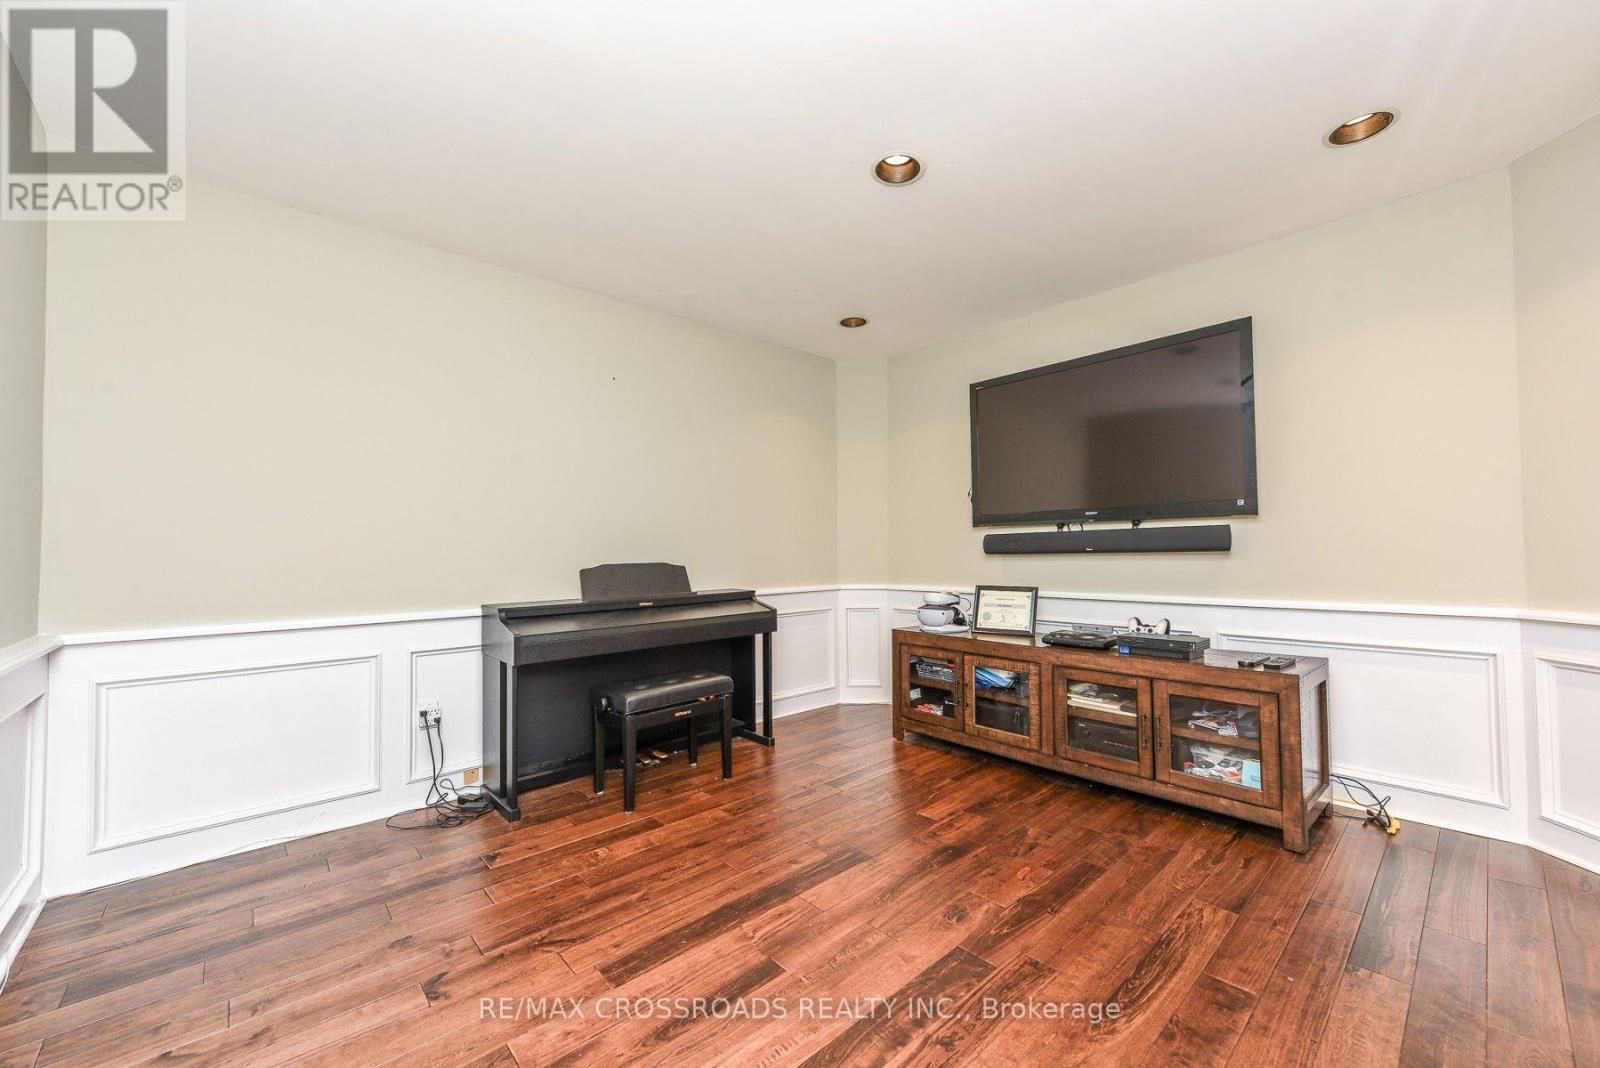
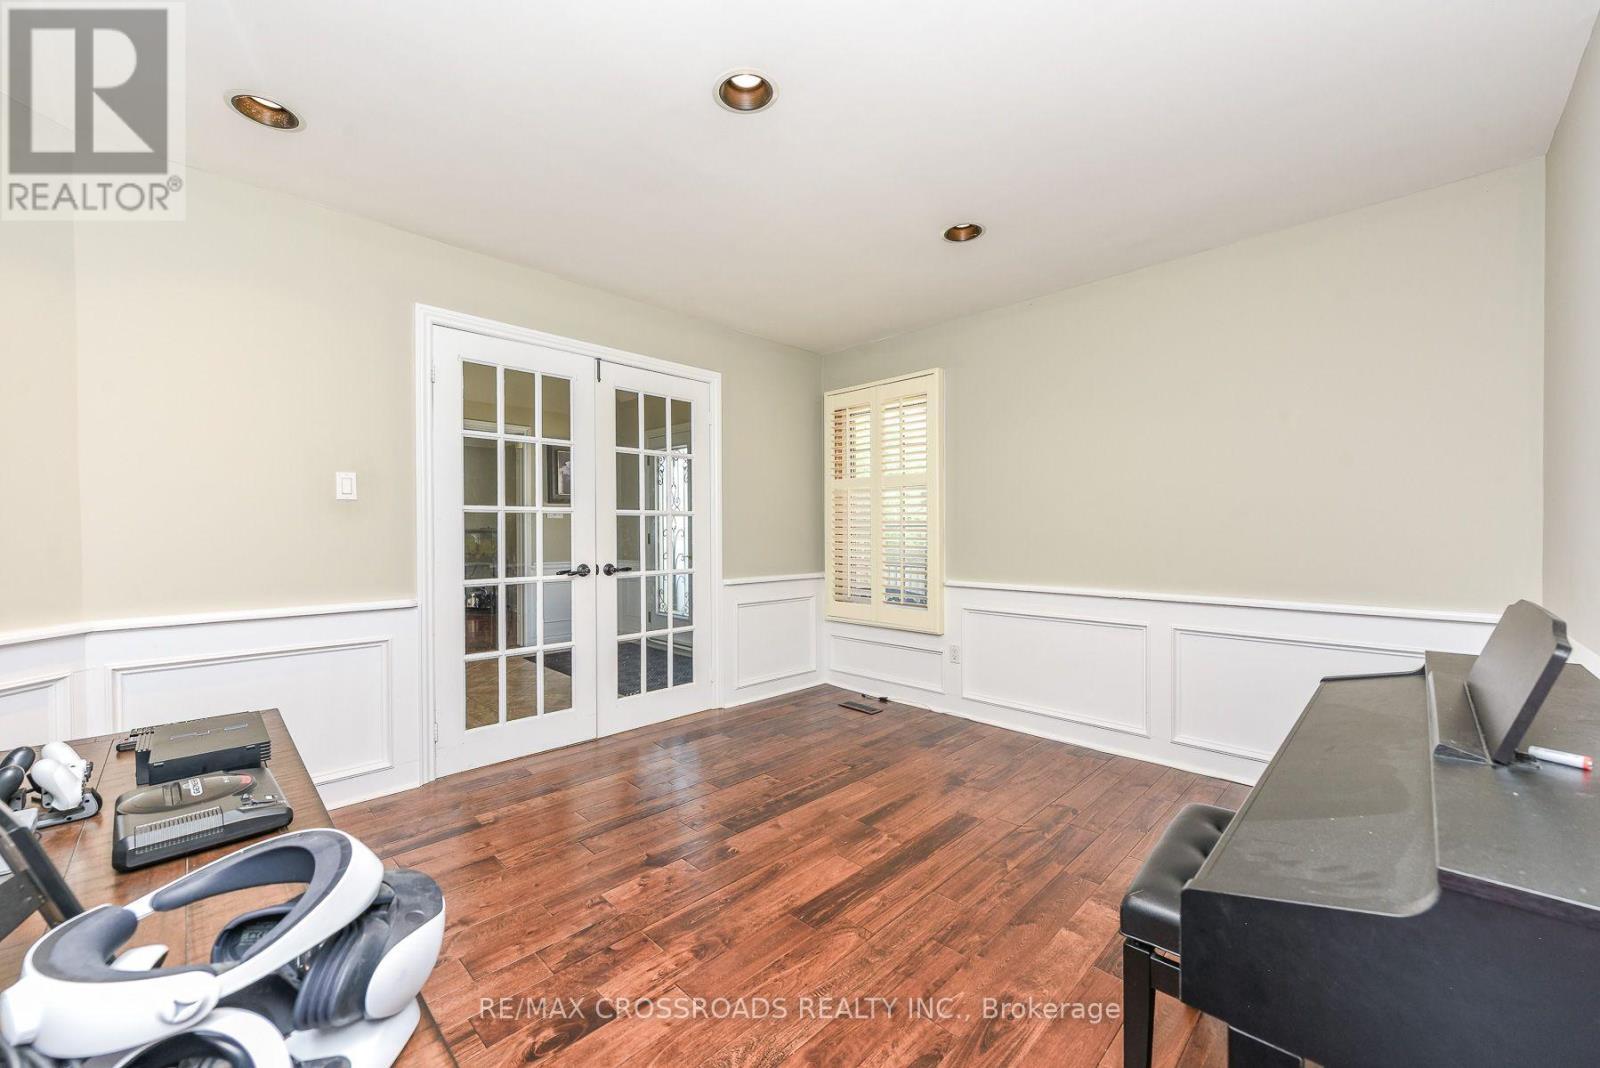
  • Study Main Level 3.85 m x 3.44 m
  • Dining Main Level 4.54 m x 3.42 m
  • Family Main Level 5.72 m x 3.64 m
  • Living Main Level 5.59 m x 3.48 m

Convert Measurement to:


Courtesy of: RE/MAX CROSSROADS REALTY INC.

REALTOR.ca  

QuickQuoteTM Powered by RPS

Location of 1171 FAIRMEADOW TRAIL, Oakville, Ontario, L6M 2M7

Demographic Information of 1171 FAIRMEADOW TRAIL, Oakville, Ontario, L6M 2M7

Life Stage

Young Families

Employment Type

Service Sector/White Collar

Average Household Income

$181,001.62

Average Number of Children

1.83

Household Population

Household Structure

Age of Population

Education

Education Level

No certificate/diploma/degree

10.26 %

High school certificate or equivalent

18.63 %

Apprenticeship trade certificate/diploma

1.86 %

College/non-university certificate

13.58 %

University certificate (below bachelor)

2.75 %

University Degree

52.92 %

Commuter

Travel To Work

By Car

82.91 %

By Public Transit

11.29 %

By Walking

4.39 %

By Bicycle

0.0 %

By Other Methods

1.41 %

Cultural Diversity

Knowledge of Official Language

Mother Tongue

Building Information

Building Type

Apartments (Low and High Rise)

23.34 %

Houses

76.66 %

Own Vs. Rent
