Button CopyPathCircle CloseCircle Left ArrowArrow Down Icon GreyClosecirclecircleBurger
Image 1
Image 2
Image 3
$599,900

1011 - 2379 CENTRAL PARK DRIVE, Oakville, Ontario, L6H 0E3

MLS® # W13604462

2 Beds

Baths

800 - 899  FEETSQ

QuickQuoteTM: Not Available

Oakville ON, L6H 0E3

MLS® # W13604462

Property Information:

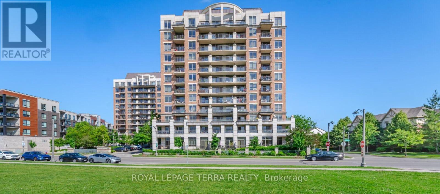
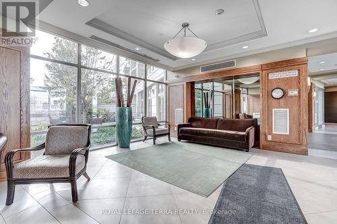
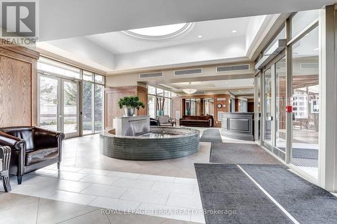
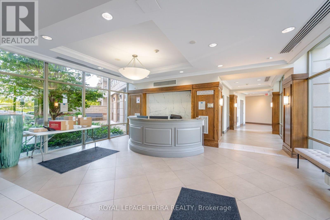
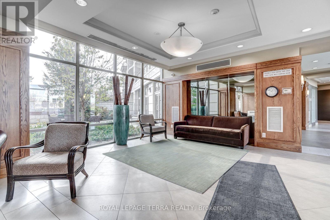
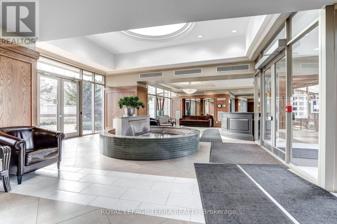
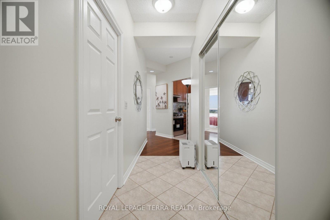
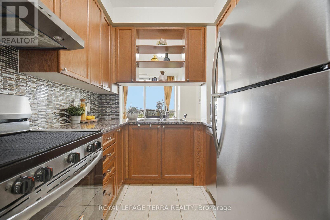
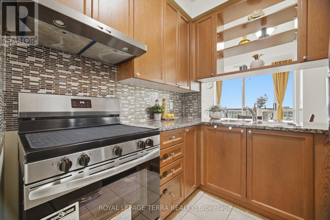
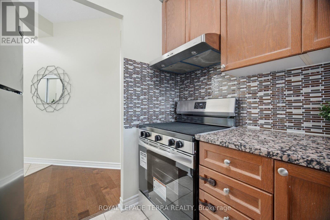
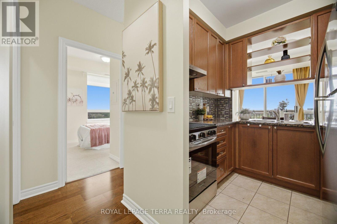
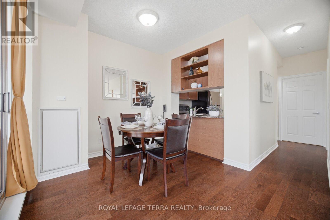
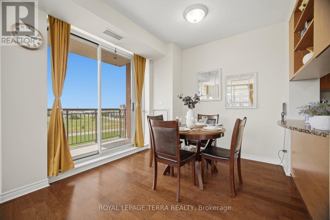
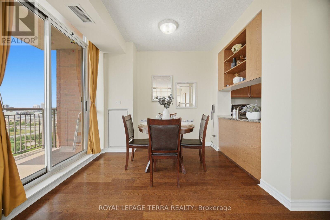
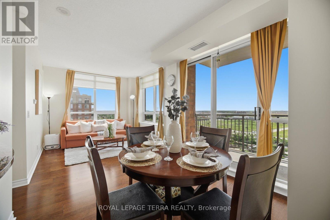
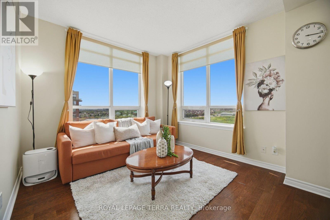
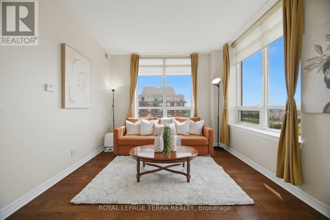
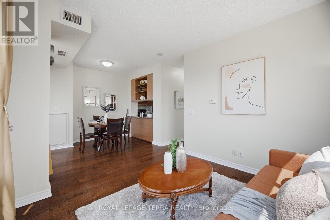
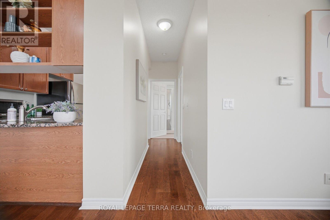
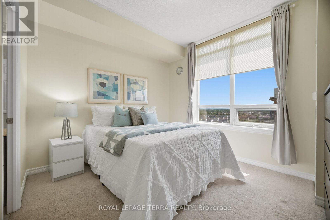
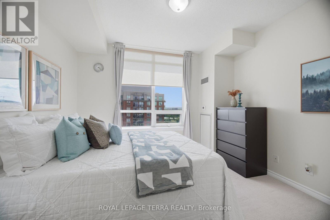
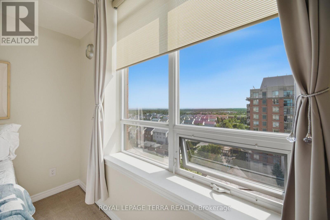
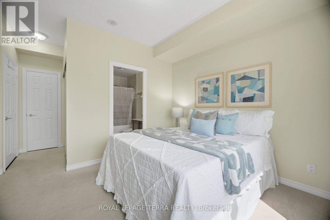
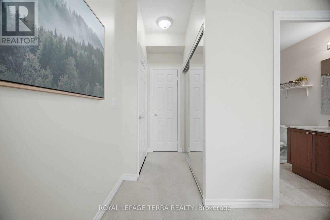
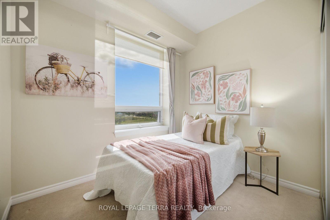
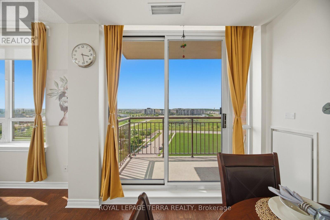
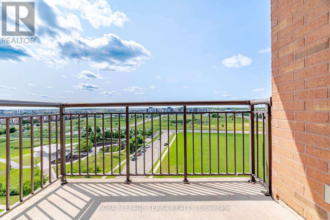
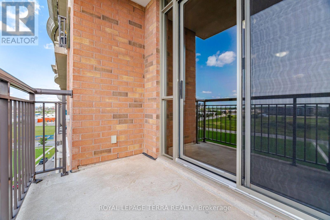
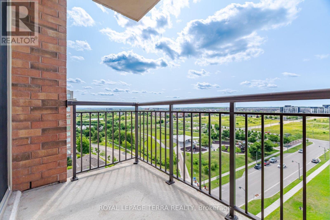
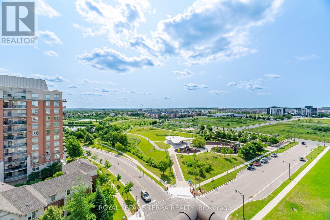
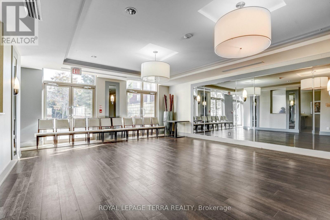
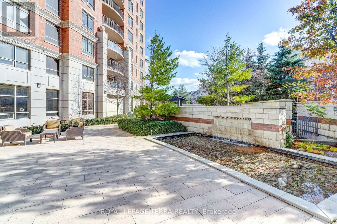
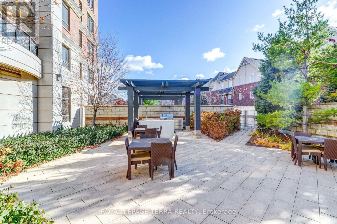
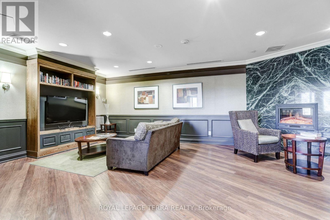
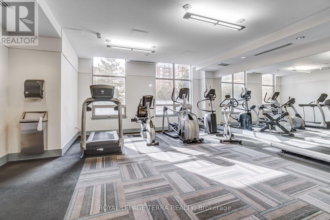
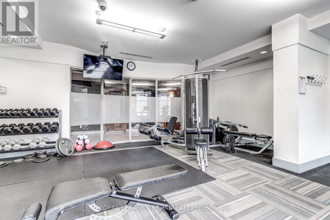
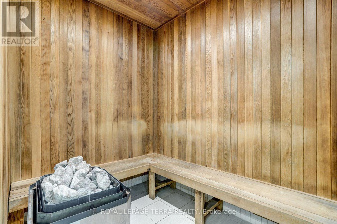
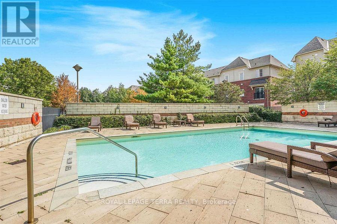
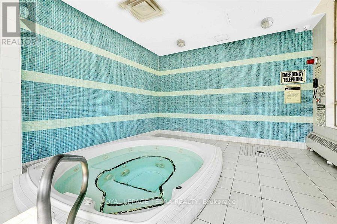
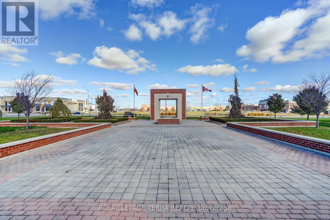
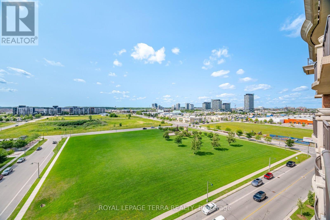
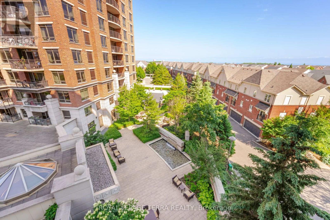
Welcome to a lifestyle where every day feels like a retreat.Imagine beginning your day in Suite 1011, a bright and spacious corner unit offering breathtaking panoramic views. Step onto your private balcony with a freshly brewed cup of coffee and enjoy the peaceful scenery, abundant natural light, and refreshing breeze. As the day winds down, watch the sunset paint the sky while you relax with your favourite beverage and take in the beautiful surroundings.This home offers much more than just stunning lake views-it provides a lifestyle designed for comfort, wellness, and convenience. Residents enjoy exceptional amenities, including a fully equipped fitness centre, an outdoor swimming pool, hot tub, sauna, beautifully landscaped BBQ area for entertaining, and a quiet library for those moments when you simply want to unwind.Inside, Suite 1011 features a bright open-concept layout enhanced by windows on two sides, allowing natural light to fill the space throughout the day. This unit offers a modern, low-maintenance living environment. freshly painted. creating a fresh, move-in-ready home.Ideally located close to parks, schools, shopping, restaurants, scenic walking trails, public transit, and major highways, this home offers the perfect balance of peaceful living and everyday convenience.Suite 1011 isn't just another condominium-it's a rare corner unit with exceptional views, outstanding amenities, and a location that truly has it all. Whether you're a first-time buyer, downsizer, or investor, this is an opportunity you won't want to miss. (id:27)

Building Features:

  • Style: Apartment
  • Building Type: Apartment
  • Amenities: Exercise Centre, Party Room, Sauna, Storage - Locker
  • Basement Type: None
  • Exterior Finish: Brick
  • Floor Space: 800 - 899 sqft
  • Flooring Type: Hardwood, Tile, Carpeted
  • Heating Type: Forced air
  • Heating Fuel: Natural gas
  • Cooling Type: Central air conditioning
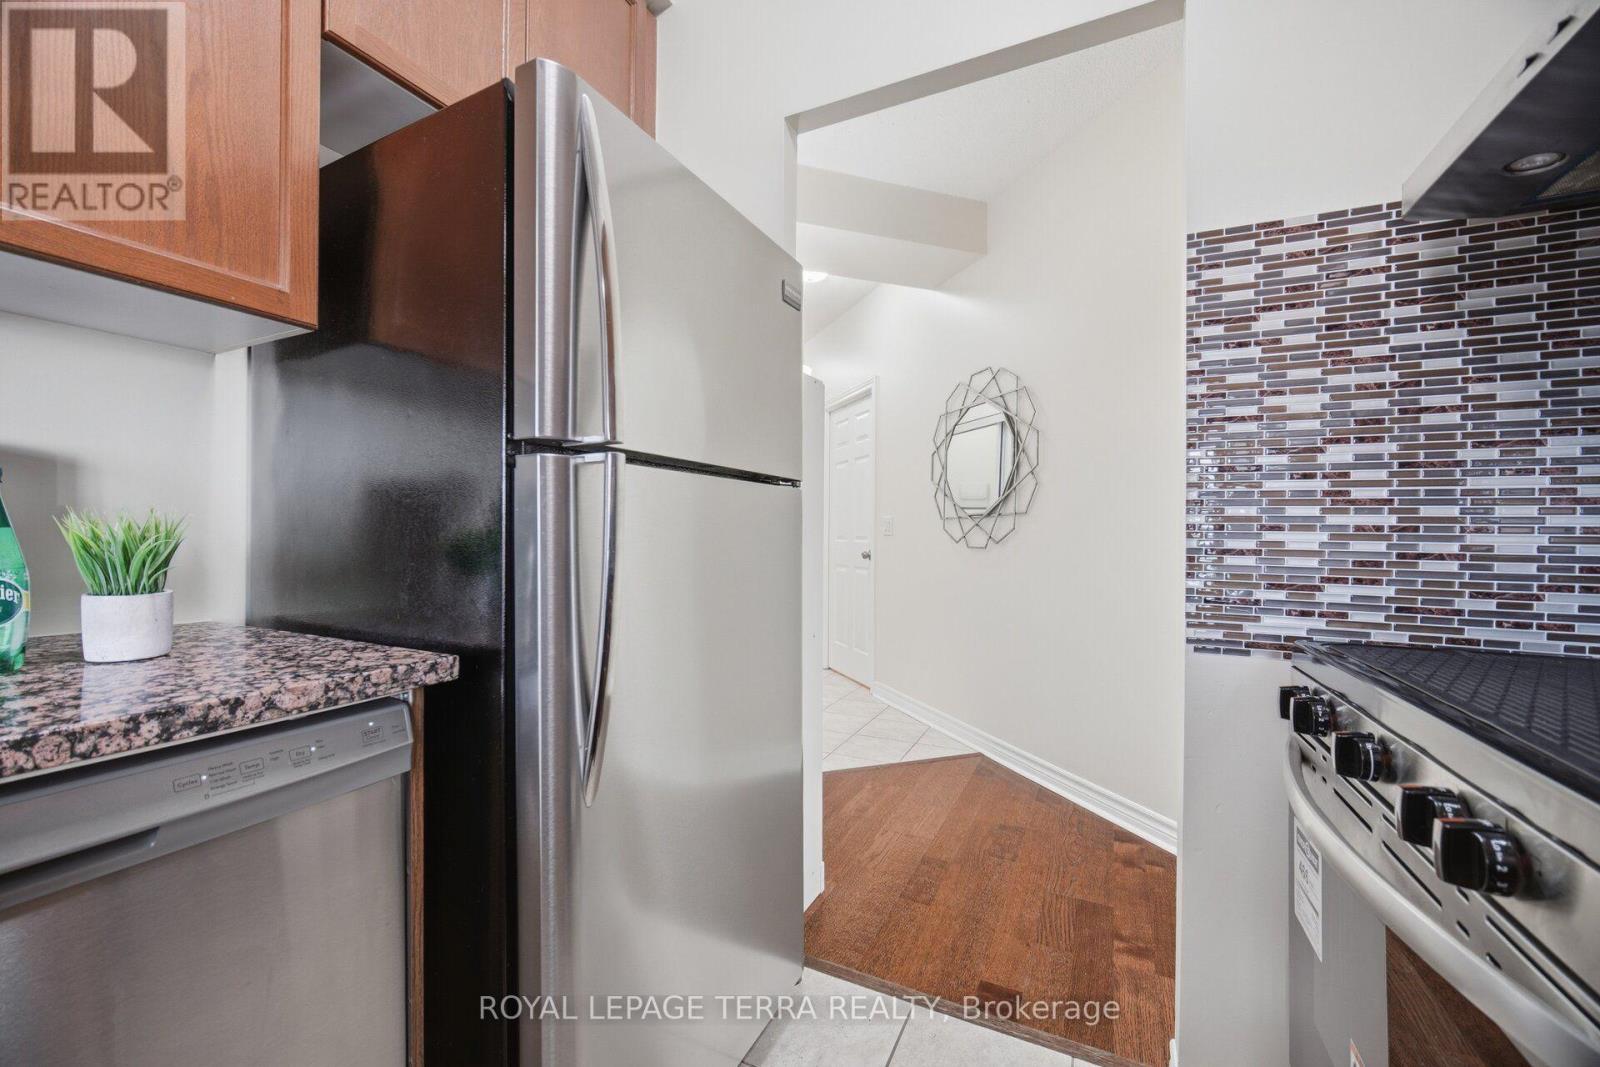
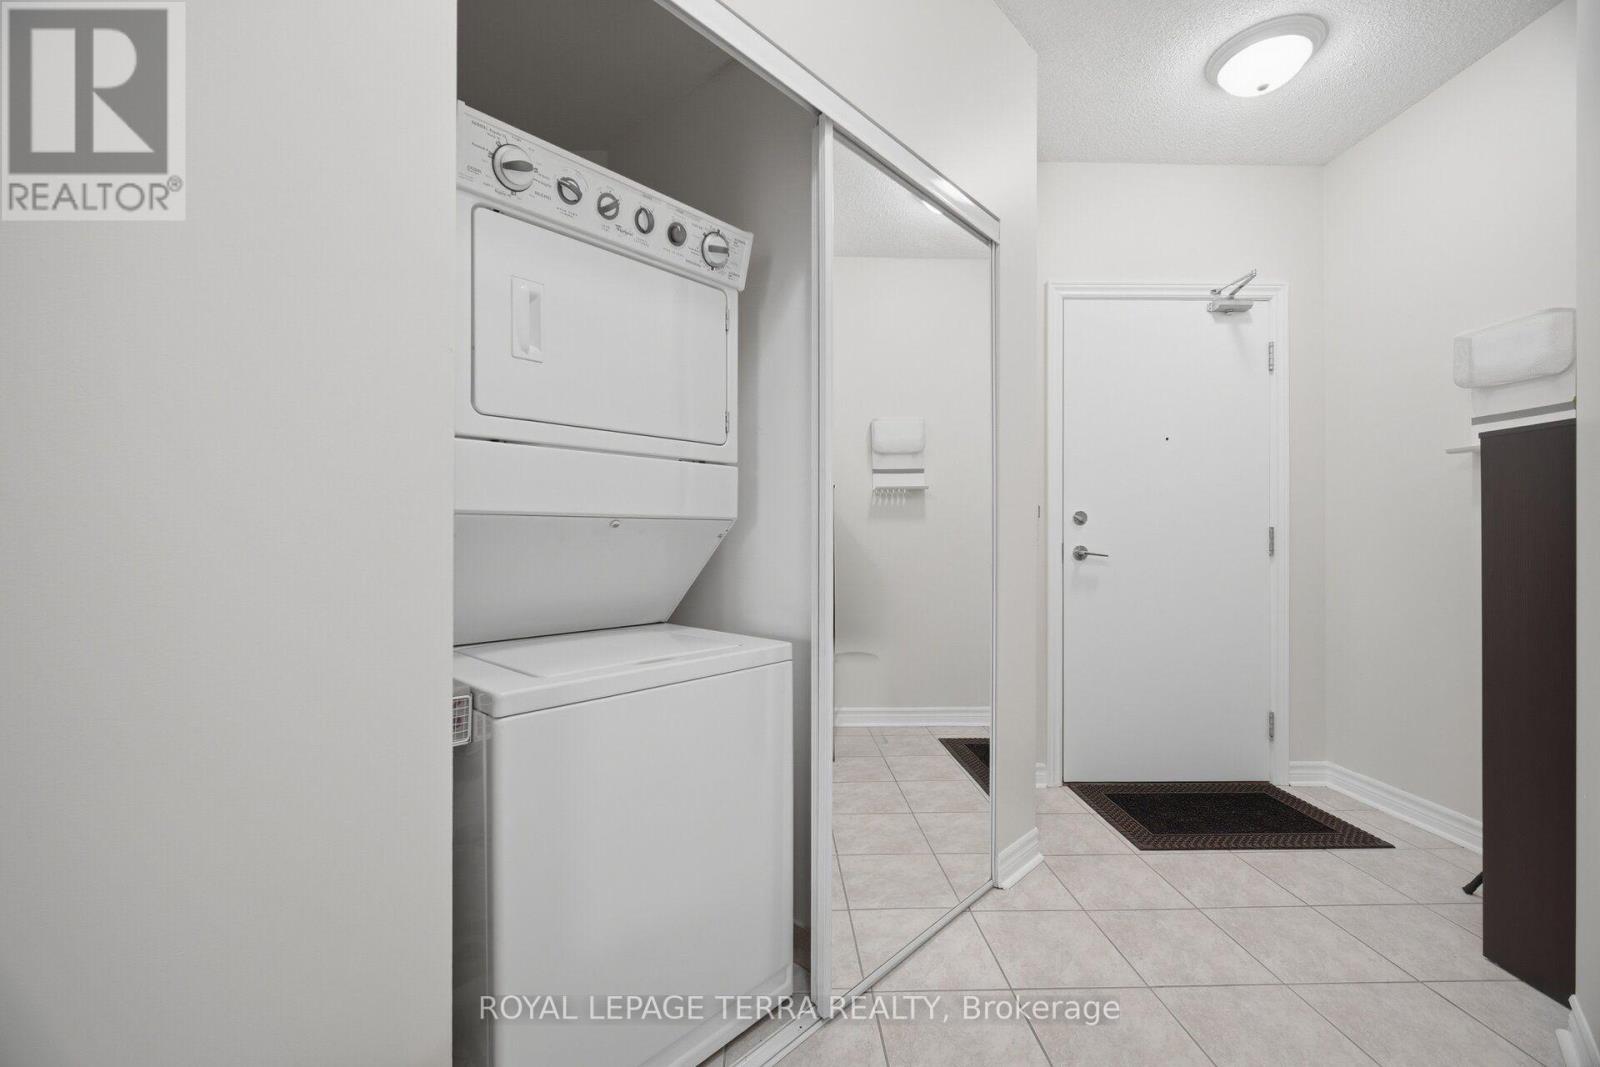
  • Appliances: Dishwasher, Dryer, Stove, Washer, Refrigerator

Property Features:

  • OwnershipType: Condominium/Strata
  • Property Type: Single Family
  • Bedrooms: 2
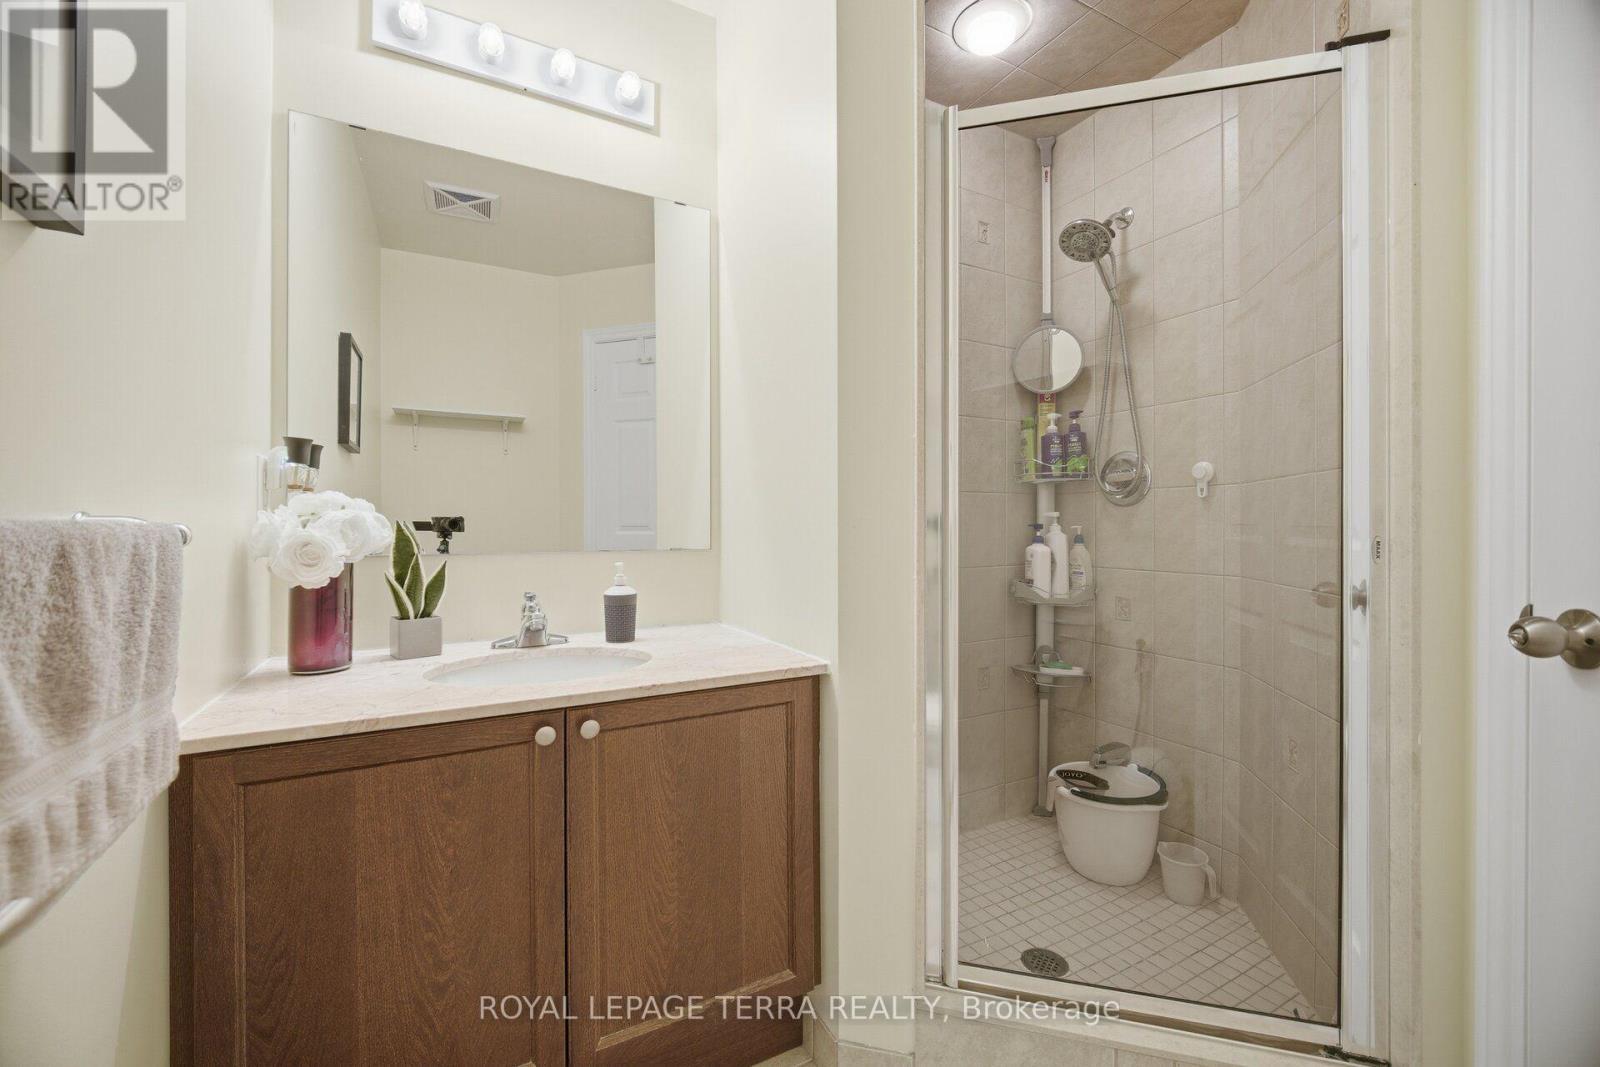
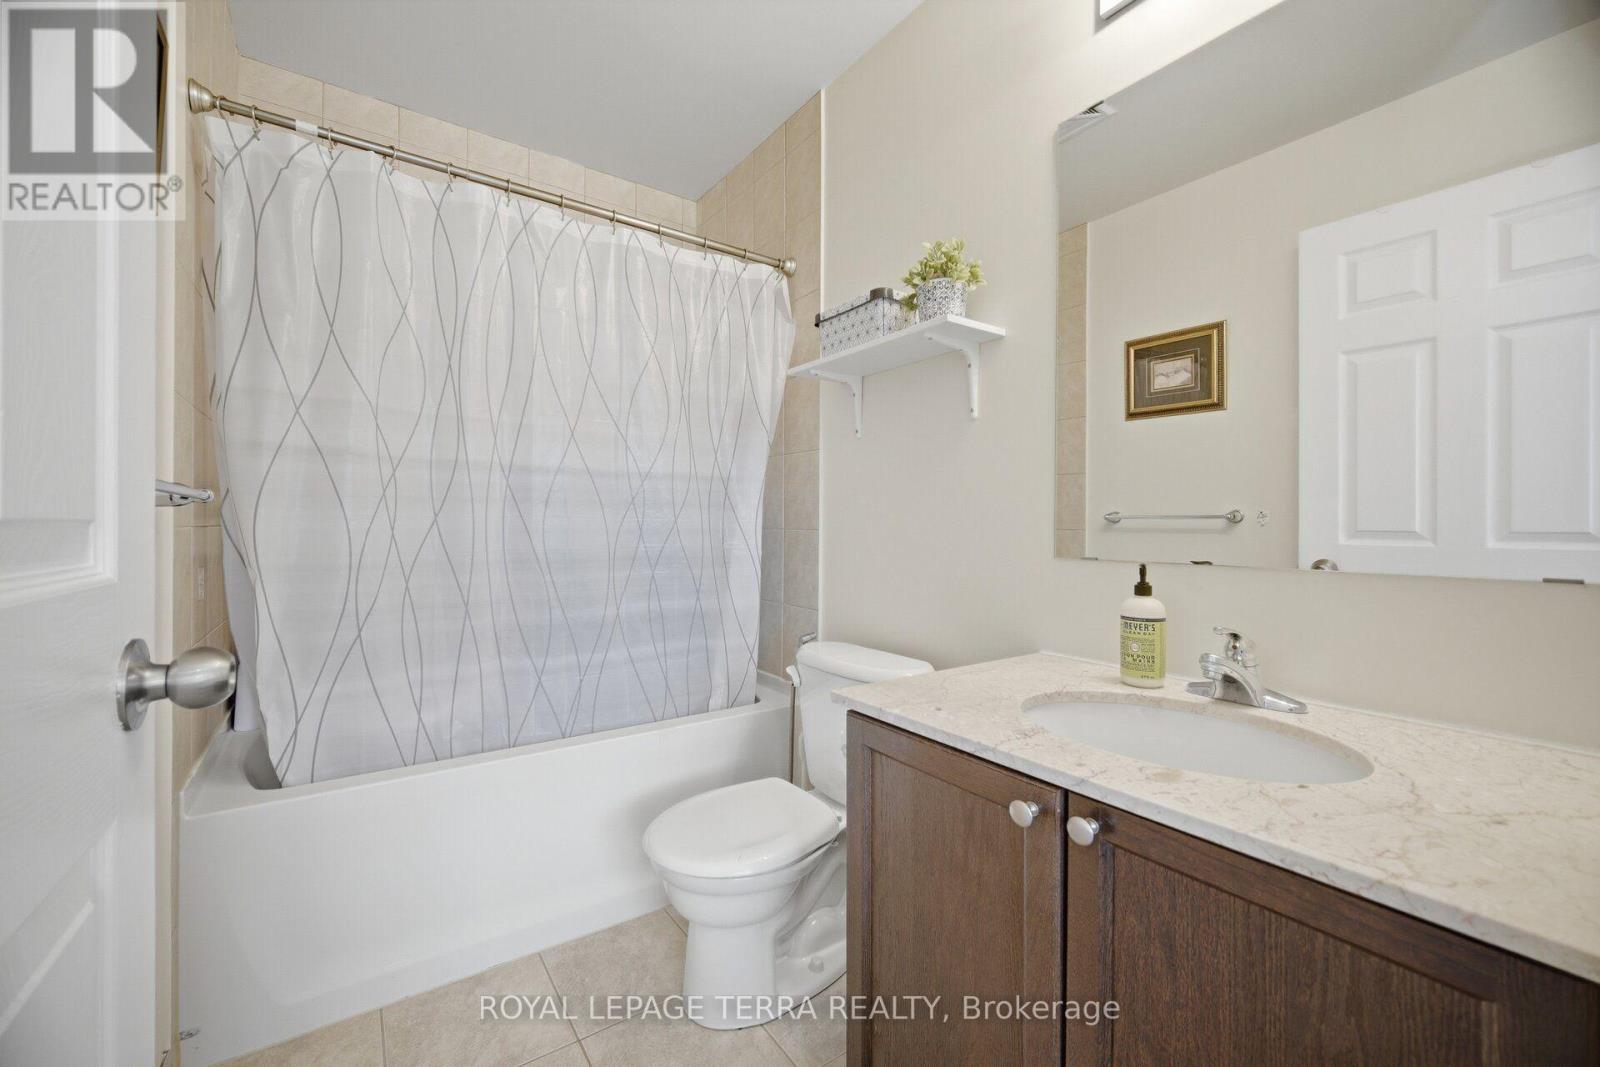
  • Bathrooms: 2
  • Community Features: Pets Allowed With Restrictions
  • Condo Fees: $747 Monthly
  • Features: Balcony
  • Floor Space (approx): 800 - 899 Square Feet
  • MaintenanceFee Type: Common Area Maintenance, Heat, Insurance, Water
  • Pool Type: Outdoor pool
  • Zoning: Res
  • Parking Type: Underground, Garage
  • No. of Parking Spaces: 1

Rooms:

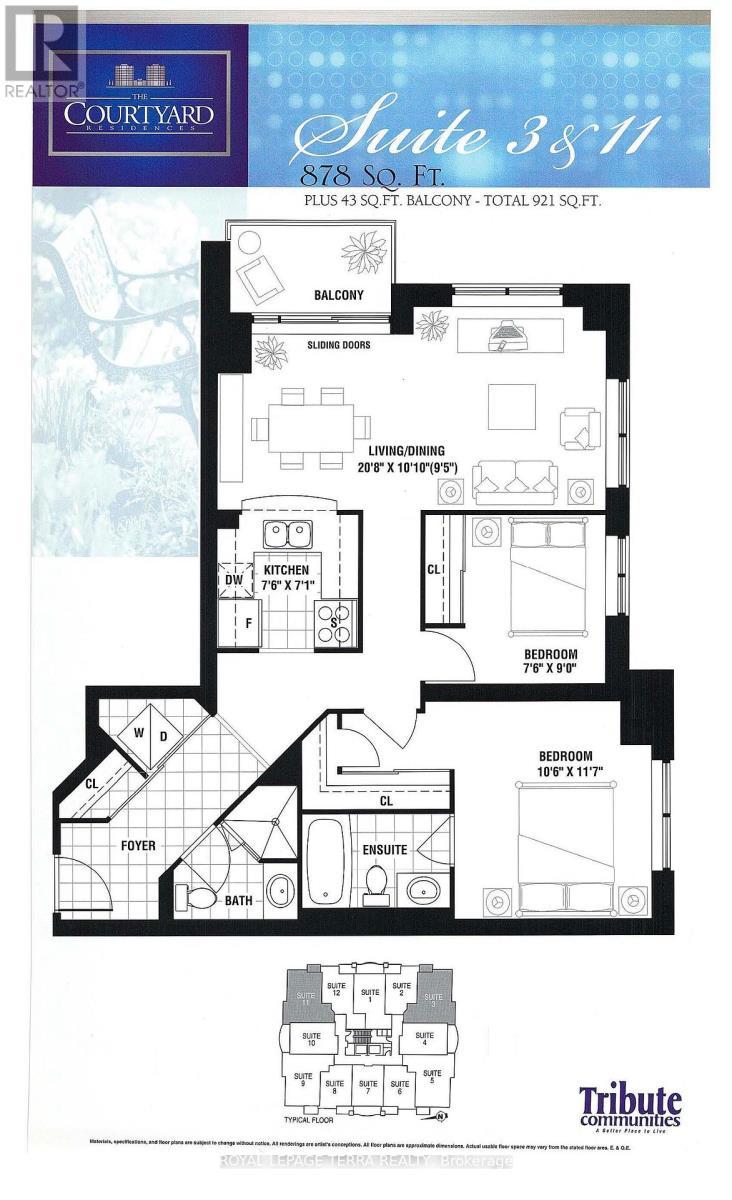
  • Living Main Level 3.16 m x 3.07 m
  • Dining Main Level 3.16 m x 2.89 m
  • Kitchen Main Level 2.31 m x 2.16 m
  • Primary Bedroom Main Level 3.23 m x 3.56 m
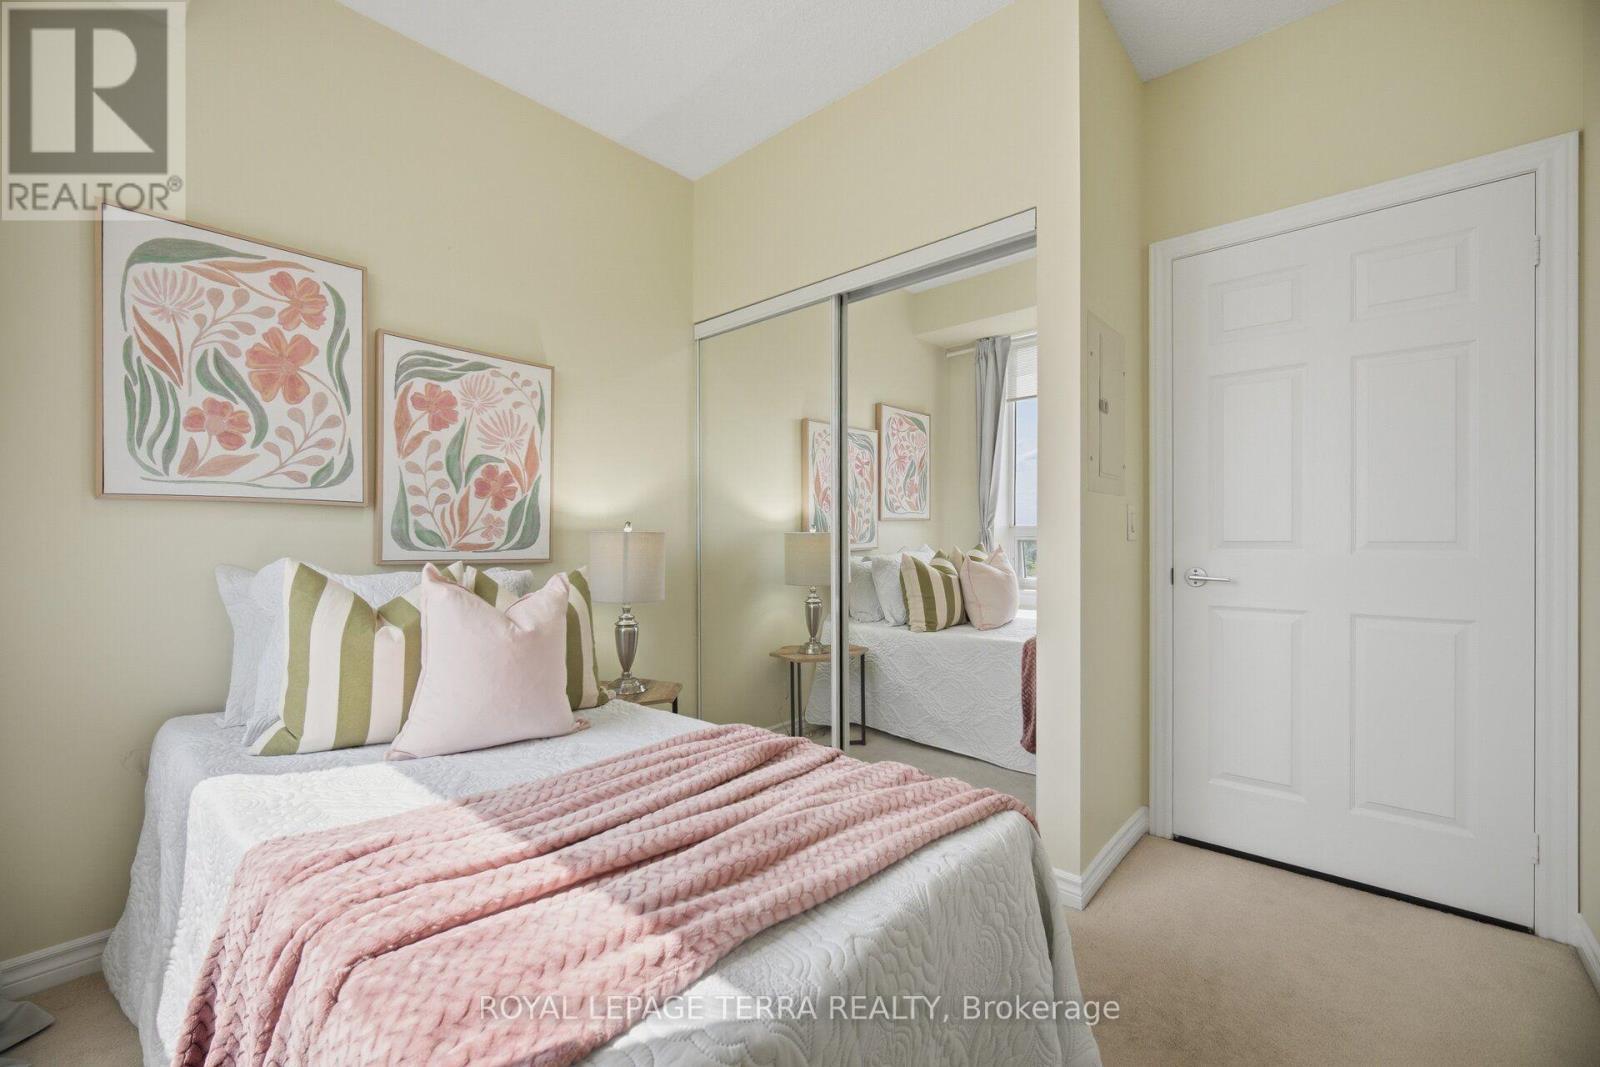
  • 2nd Bedroom Main Level 2.31 m x 2.74 m

Convert Measurement to:


QuickQuoteTM Powered by RPS

Location of 1011 - 2379 CENTRAL PARK DRIVE, Oakville, Ontario, L6H 0E3

Demographic Information of 1011 - 2379 CENTRAL PARK DRIVE, Oakville, Ontario, L6H 0E3

Life Stage

Young Families

Employment Type

Mixed

Average Household Income

$115,193.38

Average Number of Children

1.55

Household Population

Household Structure

Age of Population

Education

Education Level

No certificate/diploma/degree

8.34 %

High school certificate or equivalent

16.74 %

Apprenticeship trade certificate/diploma

2.58 %

College/non-university certificate

18.03 %

University certificate (below bachelor)

2.83 %

University Degree

51.47 %

Commuter

Travel To Work

By Car

85.26 %

By Public Transit

5.26 %

By Walking

6.19 %

By Bicycle

0.0 %

By Other Methods

3.29 %

Cultural Diversity

Knowledge of Official Language

Mother Tongue

Building Information

Building Type

Apartments (Low and High Rise)

67.11 %

Houses

32.89 %

Own Vs. Rent

