Button CopyPathCircle CloseCircle Left ArrowArrow Down Icon GreyClosecirclecircleBurger
Image 1
Image 2
Image 3
$1,290,000

10 - 3070 JOHN MCKAY BOULEVARD, Oakville, Ontario, L6H 4K5

MLS® # W13743632

4 Beds

Baths

2000 - 2500  FEETSQ

QuickQuoteTM: Not Available

Oakville ON, L6H 4K5

MLS® # W13743632

Property Information:

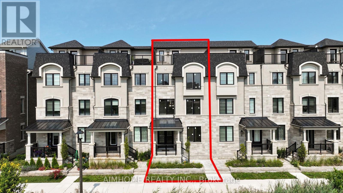
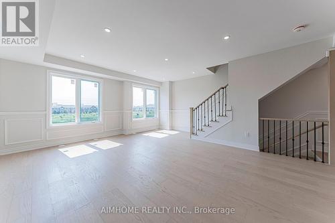
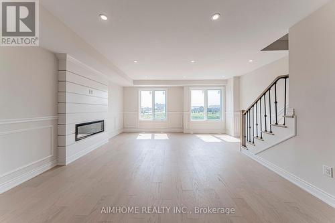
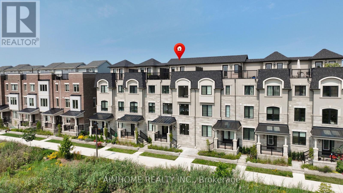
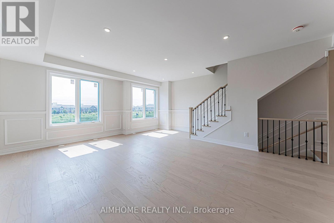
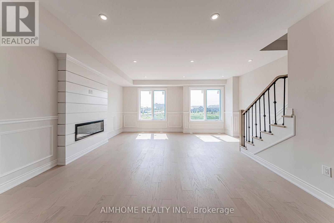
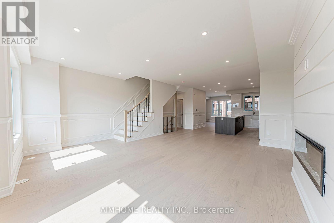
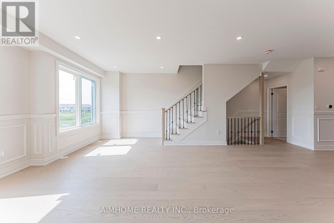
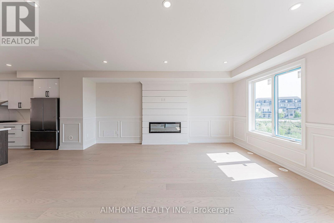
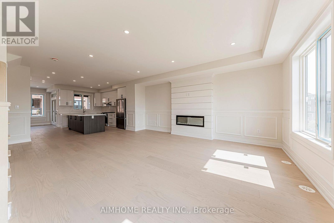
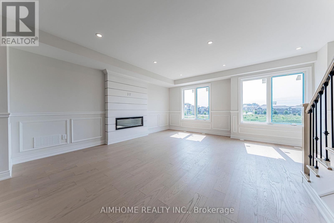
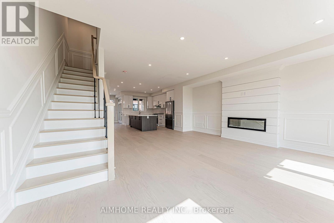
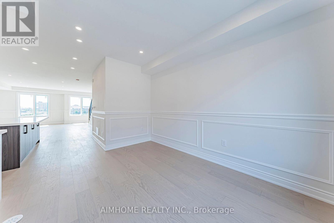
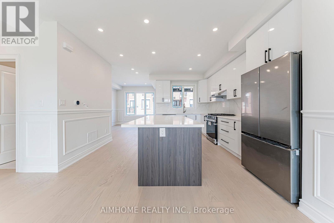
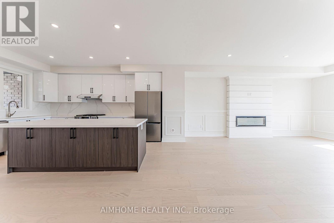
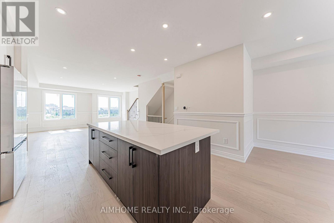
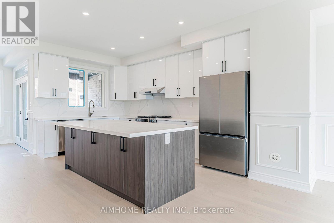
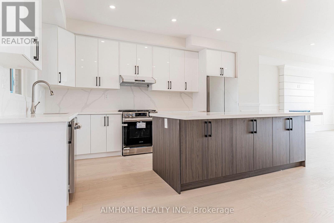
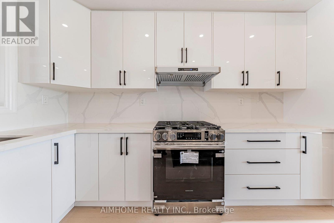
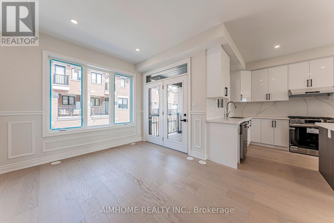
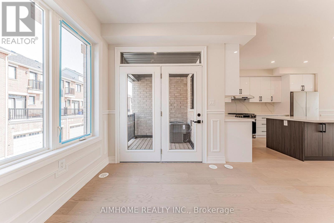
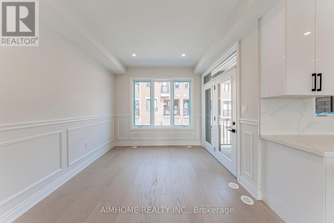
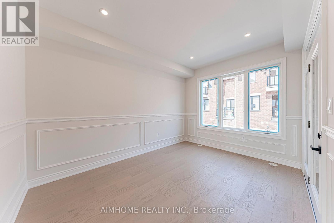
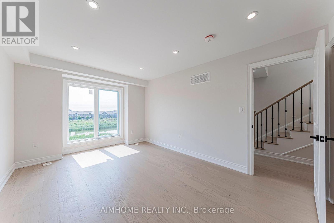
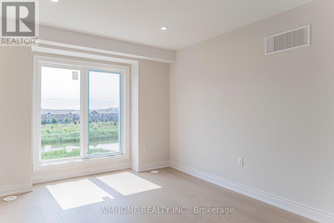
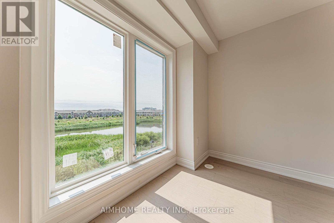
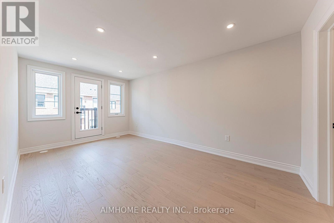
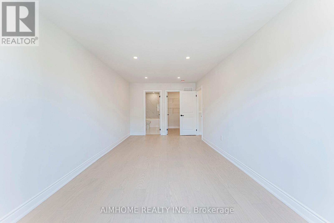
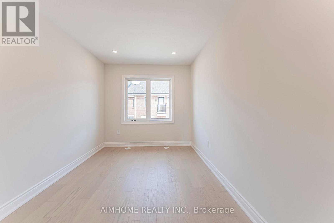
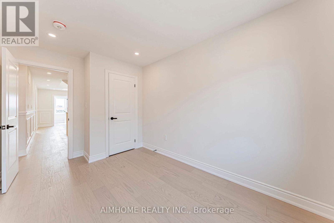
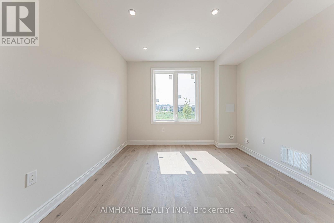
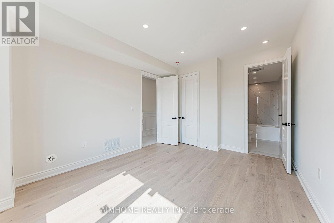
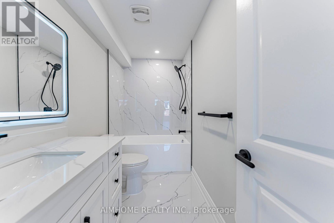
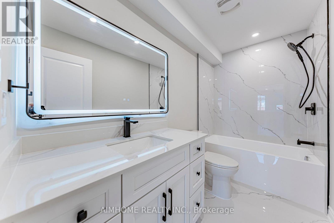
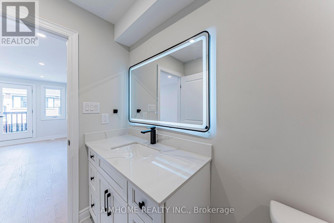
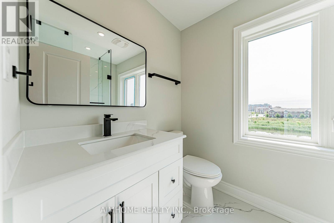
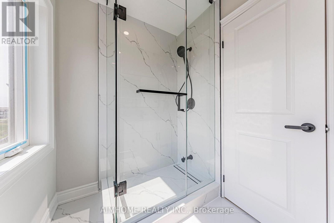
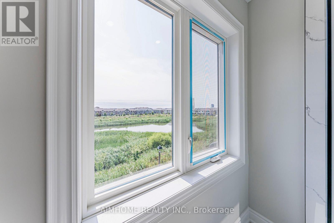
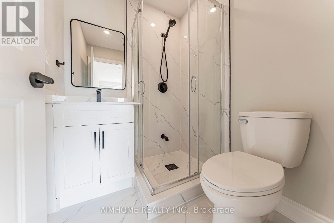
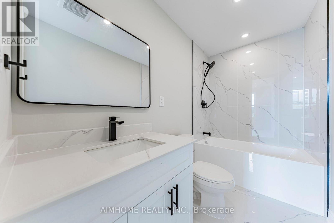
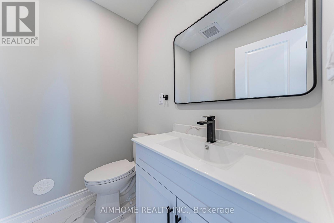
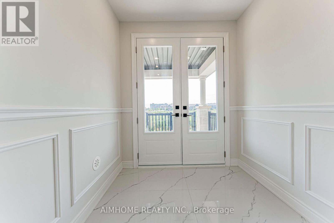
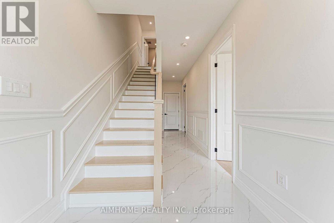
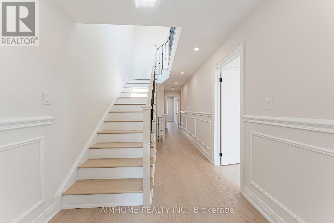
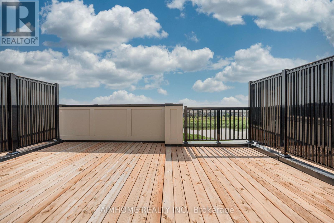
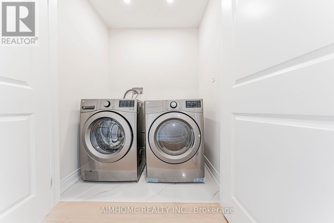
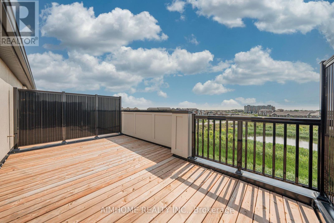
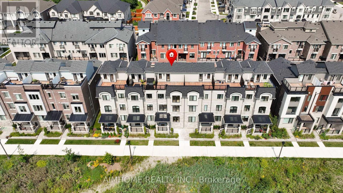
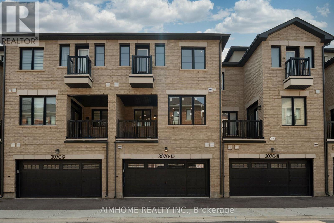
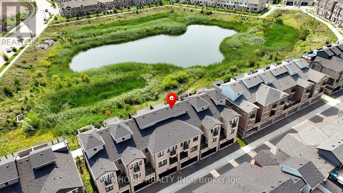
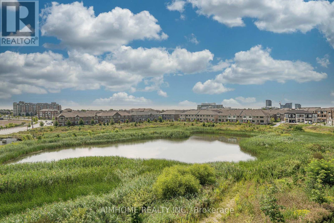
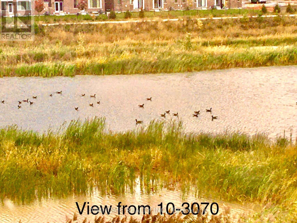
Welcome To This Breathtaking Pond-View ExceptionalTownhome! $$$ Spent On Completely Contempory Upgrades! 2275 Sqft, 2-Car Garage, 4 Bedrooms, 4.5 Bathrooms, 9' Ceiling On Main & 2nd Flr, Hardwood Floor. This Home Combines High-End Finishes, Upgraded Kitchen With 8' x 4' Extra Large Island, Granite Countertop In Kitchen & All 4.5 Bathrooms, Upgraded Cabinetry, Smooth Ceiling, Pot Lights, 2' x 4' Porcelain Tiles, Elegant Paneling, Electric Fireplace, 8' French Doors, Smart Home, Stainless Appliances W/ Gas Stove. Very Bright Open Concept Dining Room With Patio Door W/O to Covered Balcony. Incredible Living/Family Room Boasting Rear Customized Oversize Windows With Stunning Overlooking Pond & Filled With Abundant Natural Lights! 3 Private En-Suite Bedrooms, Ground Level In-Law Suite/4pc Bath, Rear 4 Nature Gas Lines In Kitchen/Balcony/Laundry Room/Rooftop Terrace, 50A EV Charger, Rough-in Central Vacuum System & Security System... and More (Please See Features Sheet for More Details)! Roof-Top Terra, Unique Customized Extra Large Windows With Overlooking the Pond In All 3 Levels Offering Vacation-Feeling Home! Pond-Front Premium Lot! Premium Location! Steps to Trails, School, Public Transit. Near Costco, T&T and Shopping Plaza. Easy Access to HWY 403/407/QEW. (id:27)

Building Features:

  • Style: Townhouse
  • Building Type: Row / Townhouse
  • Basement Type: None
  • Construction Style - Attachment: Attached
  • Exterior Finish: Concrete
  • Floor Space: 2000 - 2500 sqft
  • Flooring Type: Hardwood
  • Foundation Type: Concrete
  • Heating Type: Forced air
  • Heating Fuel: Natural gas
  • Cooling Type: Central air conditioning
  • Appliances: Dishwasher, Dryer, Stove, Washer, Refrigerator

Property Features:

  • OwnershipType: Freehold
  • Property Type: Single Family
  • Bedrooms: 4
  • Bathrooms: 5
  • Half Bathrooms: 1
  • Amenities Nearby: Schools
  • Features: Conservation/green belt, Carpet Free
  • Floor Space (approx): 2000 - 2500 Square Feet
  • Irregular: Yes
  • Lot Depth: 60 Feet
  • Lot Frontage: 19.8 Feet
  • Lot Size: 19.9 x 60 FT
  • Surface Water:
  • Utility Type: Hydro - Available, Sewer - Available
  • View Type: View
  • WaterFront Type: Waterfront
  • Sewer: Sanitary sewer
  • Parking Type: Attached garage, Garage
  • No. of Parking Spaces: 2

Rooms:

  • Dining 2nd Level 4.12 m x 3.05 m
  • Living 2nd Level 5.85 m x 4.70 m
  • Kitchen 2nd Level 4.58 m x 4.30 m
  • Primary Bedroom 3rd Level 5.16 m x 3.12 m
  • 3rd Bedroom 3rd Level 4.34 m x 3.44 m
  • 4th Bedroom 3rd Level 3.48 m x 2.55 m
  • 4th Bedroom Ground Level 4.34 m x 3.47 m

Convert Measurement to:


Courtesy of: AIMHOME REALTY INC.

REALTOR.ca  

QuickQuoteTM Powered by RPS

Location of 10 - 3070 JOHN MCKAY BOULEVARD, Oakville, Ontario, L6H 4K5

Demographic Information of 10 - 3070 JOHN MCKAY BOULEVARD, Oakville, Ontario, L6H 4K5

Life Stage

Middle-Aged with Teens

Employment Type

Service Sector/White Collar

Average Household Income

$197,970.47

Average Number of Children

1.90

Household Population

Household Structure

Age of Population

Education

Education Level

No certificate/diploma/degree

11.68 %

High school certificate or equivalent

24.09 %

Apprenticeship trade certificate/diploma

1.46 %

College/non-university certificate

10.95 %

University certificate (below bachelor)

2.19 %

University Degree

49.63 %

Commuter

Travel To Work

By Car

90.47 %

By Public Transit

0.02 %

By Walking

4.76 %

By Bicycle

0.0 %

By Other Methods

4.75 %

Cultural Diversity

Knowledge of Official Language

Mother Tongue

Building Information

Building Type

Apartments (Low and High Rise)

Houses

100.0 %

Own Vs. Rent

