Button CopyPathCircle CloseCircle Left ArrowArrow Down Icon GreyClosecirclecircleBurger
Image 1
Image 2
Image 3
$950,000

1 - 1270 GAINSBOROUGH DRIVE, Oakville, Ontario, L6H 2L2

MLS® # W13676654

3 Beds

Baths

1400 - 1599  FEETSQ

QuickQuoteTM: $692K - $1.0M

Oakville ON, L6H 2L2

MLS® # W13676654

Property Information:

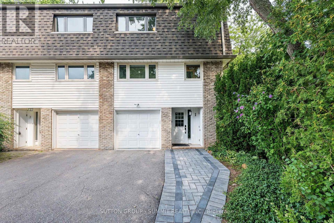
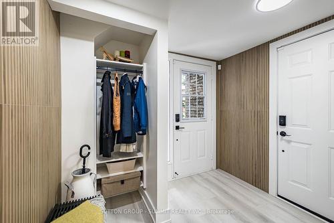
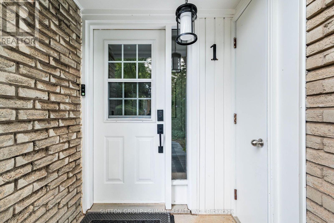
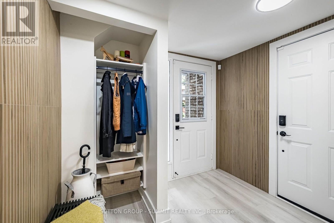
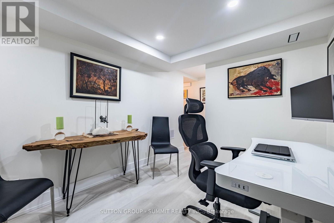
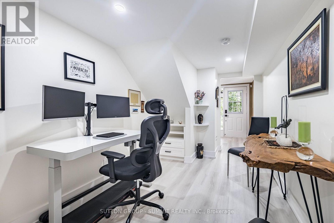
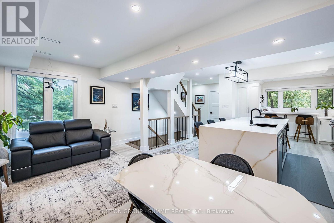
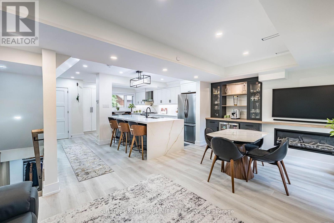
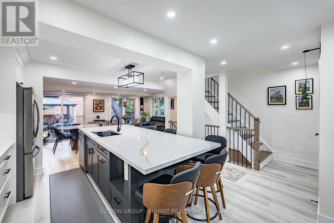
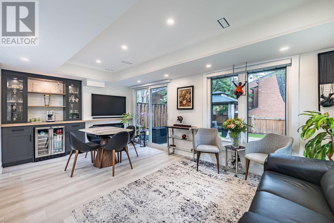
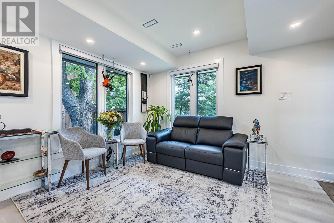
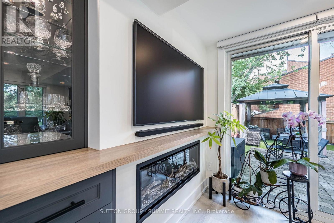
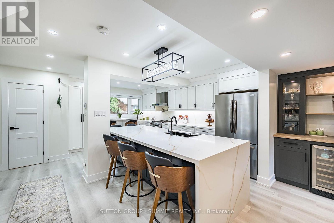
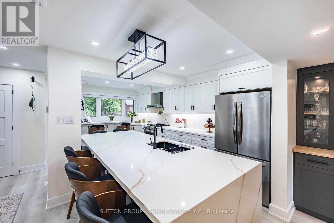
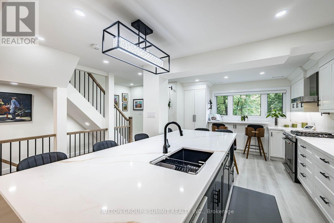
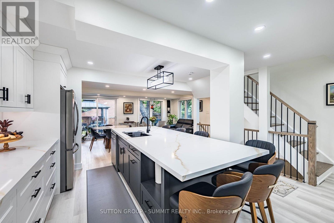
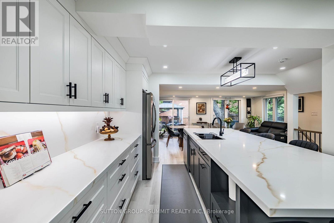
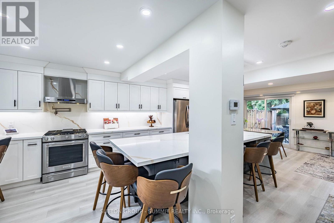
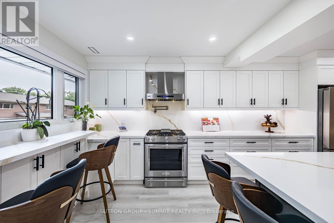
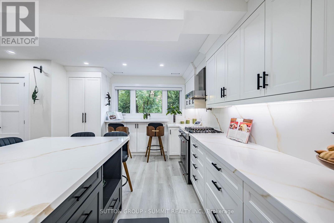
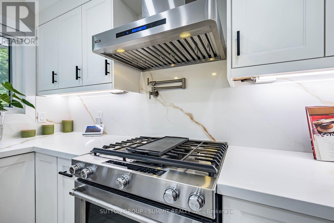
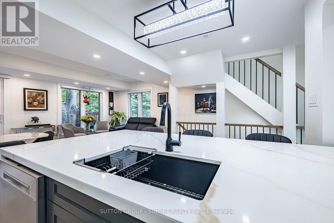
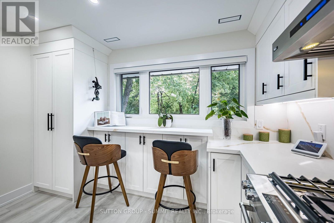
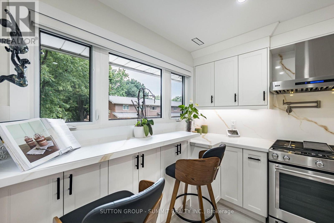
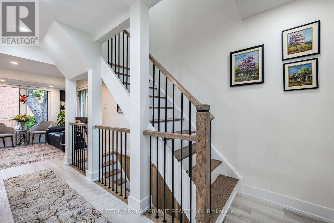
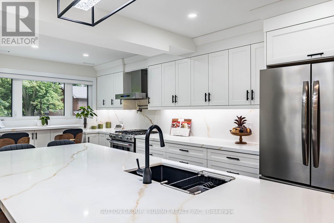
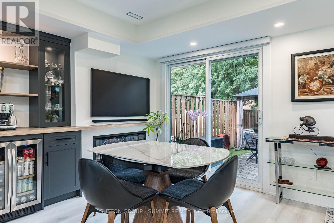
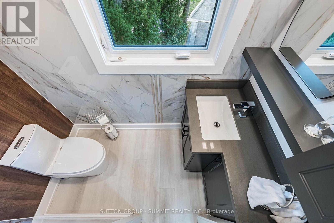
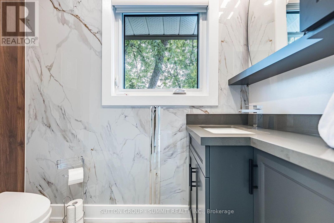
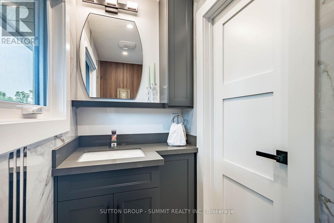
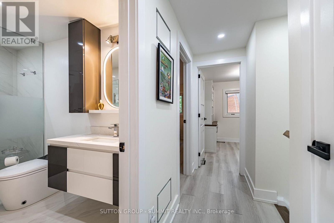
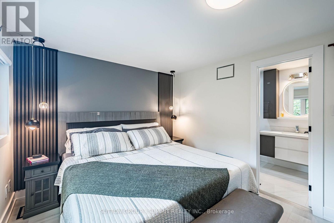
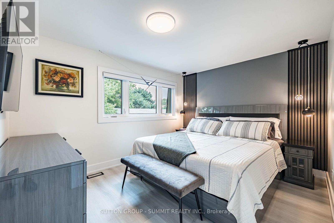
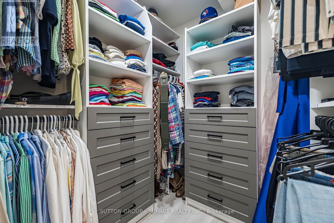
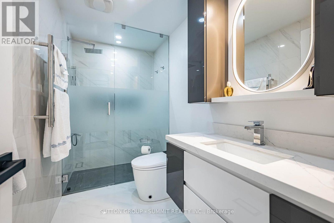
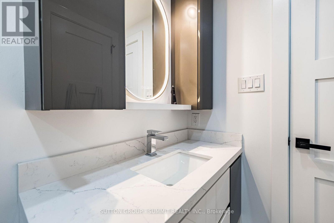
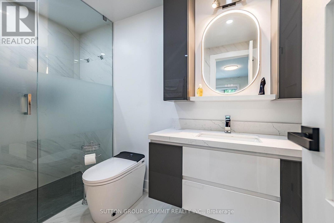
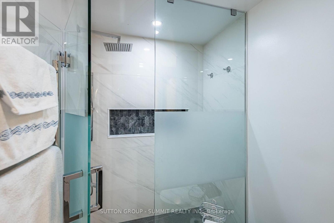
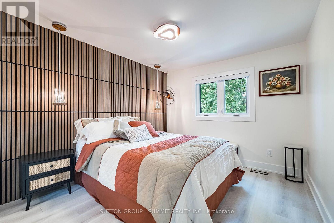
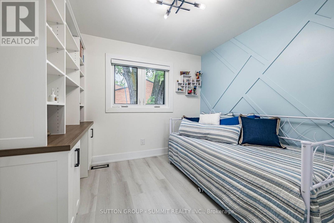
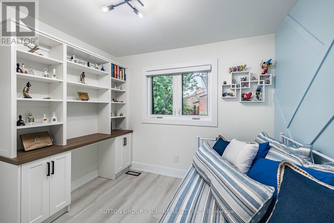
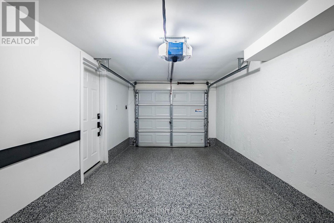
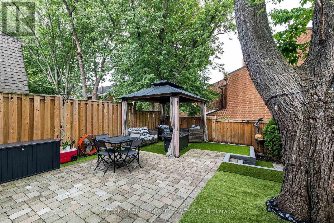
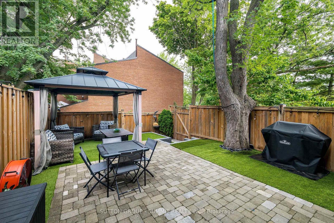
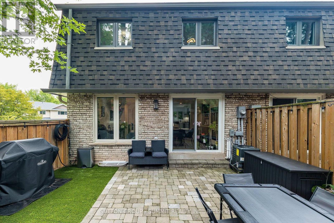
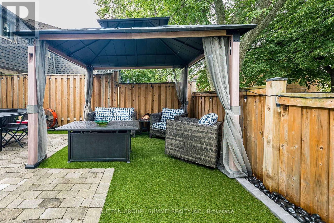
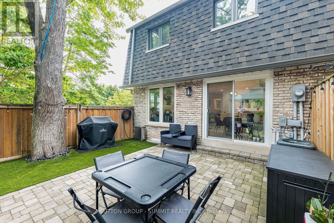
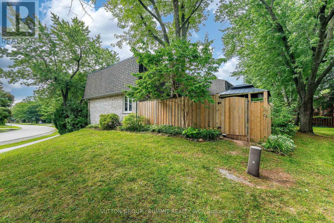
MOVE-IN READY! Beautifully renovated 3-bedroom, 2-bathroom end-unit condo townhouse offering the privacy and feel of a semi-detached home. This bright and stylish home features a carpet-free layout with vinyl flooring throughout, an open-concept main floor, and an impressive kitchen complete with a large centre island, abundant cabinetry, and stainless steel appliances. Large windows fill the home with natural light, complemented by convenient electric window coverings. Enjoy direct access to aprivate, fully fenced backyard-perfect for relaxing or entertaining, or barbecuing.The tandem parking accommodates up to 3 vehicles, including the garage, whichfeatures a durable epoxy floor. Perfectly Located in a well-maintained complex, this home offers modern finishes, functional living space, and exceptional comfort. Easy access to QEW, malls, shopping plazas and great schools. (id:27)

Building Features:

  • Style: Townhouse
  • Building Type: Row / Townhouse
  • Amenities: Separate Hydro Meters, Storage - Locker
  • Basement Type: None
  • Exterior Finish: Brick
  • Fire Protection: Alarm system, Smoke Detectors
  • Fireplace: Yes
  • Floor Space: 1400 - 1599 sqft
  • Flooring Type: Vinyl
  • Heating Type: Forced air
  • Heating Fuel: Natural gas
  • Cooling Type: Central air conditioning
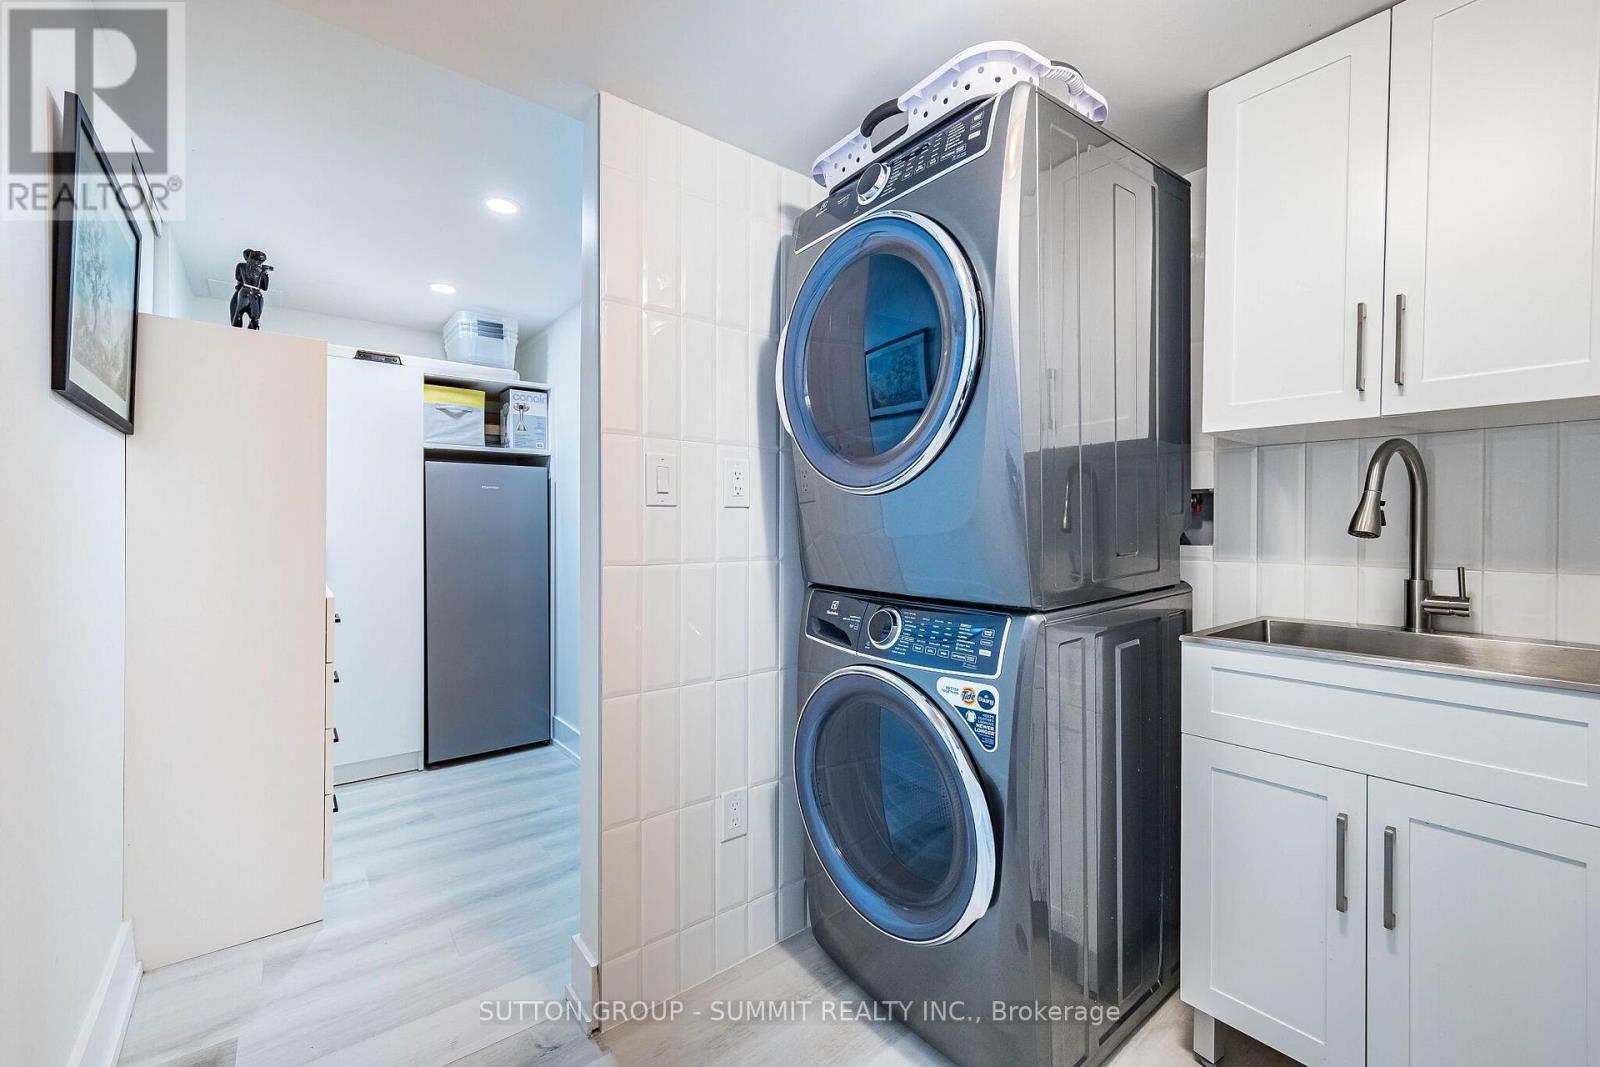
  • Appliances: Dishwasher, Dryer, Hood Fan, Stove, Washer, Window Coverings, Refrigerator

Property Features:

  • OwnershipType: Condominium/Strata
  • Property Type: Single Family
  • Bedrooms: 3
  • Bathrooms: 2
  • Half Bathrooms: 1
  • Amenities Nearby: Park, Public Transit, Schools
  • Community Features: Pets Allowed With Restrictions
  • Condo Fees: $491 Monthly
  • Features: Carpet Free, In suite Laundry
  • Fence Type: Fenced yard
  • Floor Space (approx): 1400 - 1599 Square Feet
  • Landscape Features: Landscaped
  • MaintenanceFee Type: Common Area Maintenance, Insurance
  • Structure Type: Patio(s), Porch
  • View Type: View
  • Parking Type: Garage, Tandem
  • No. of Parking Spaces: 3

Rooms:

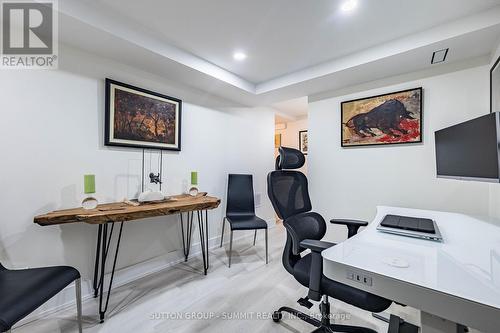
  • Den Lower Level 4.97 m x 2.51 m
  • Dining Main Level 5.82 m x 3.37 m
  • Kitchen Main Level 5.44 m x 4.72 m
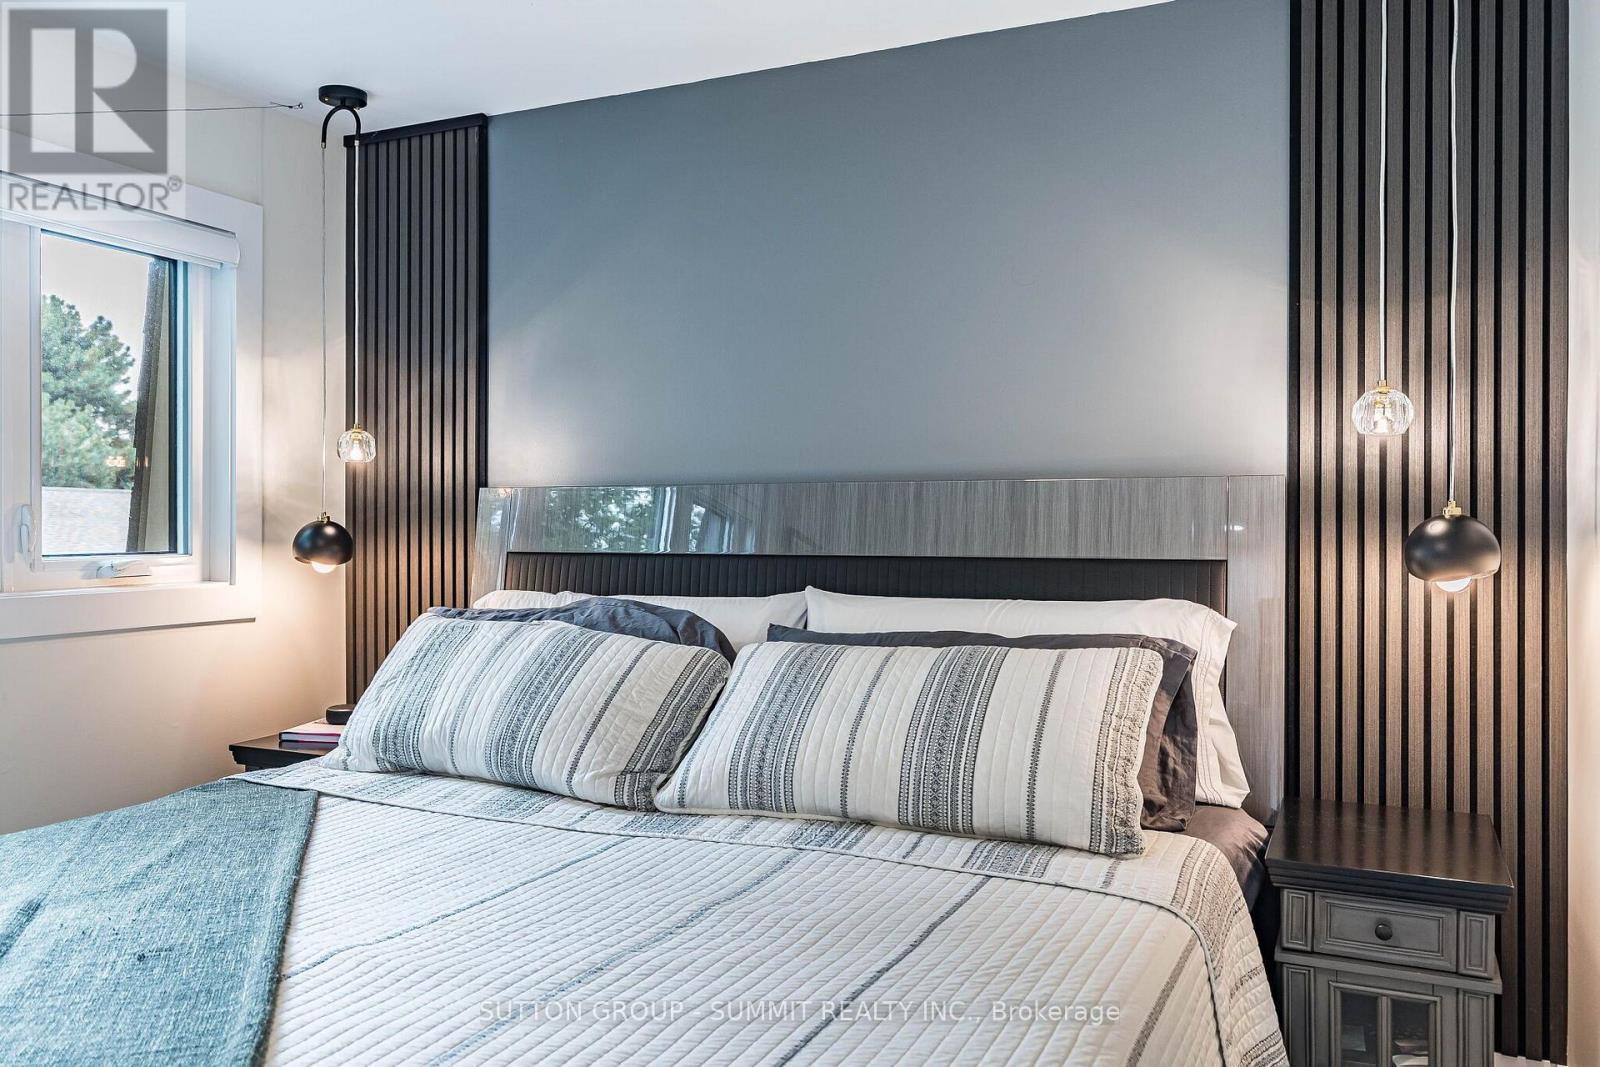
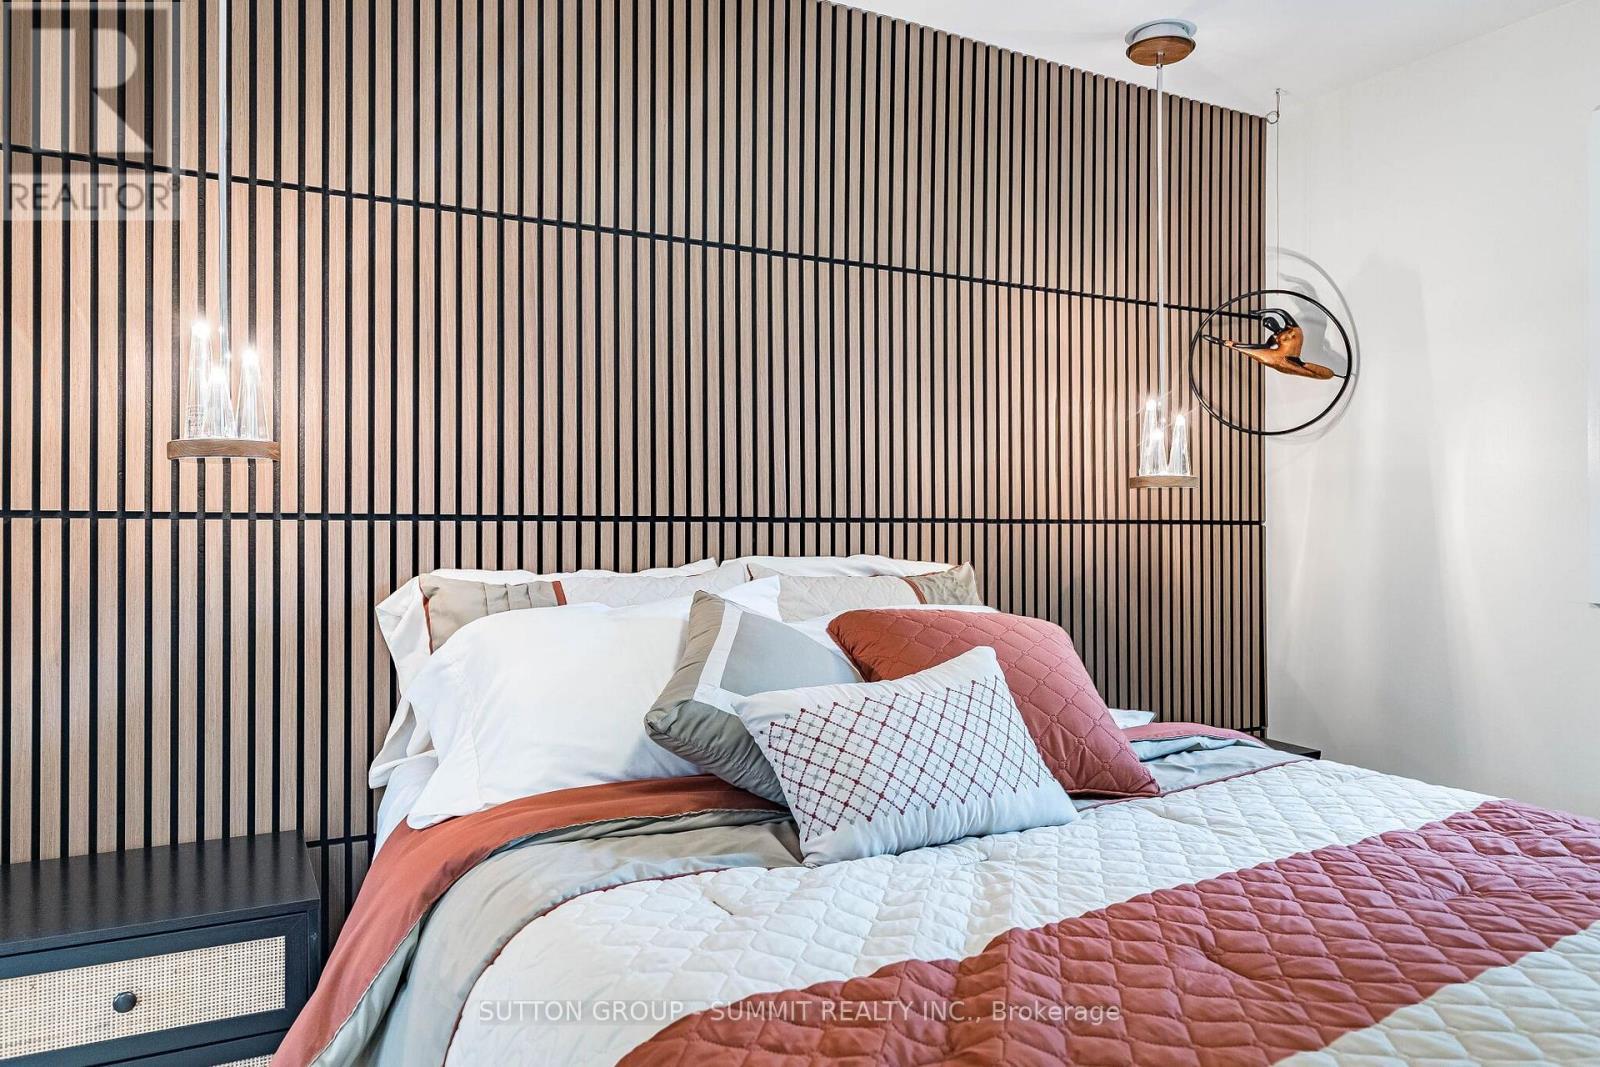
  • Primary Bedroom Upper Level 4.70 m x 3.03 m
  • 2nd Bedroom Upper Level 3.42 m x 2.98 m
  • 3rd Bedroom Upper Level 2.84 m x 2.74 m

Convert Measurement to:


Courtesy of: SUTTON GROUP - SUMMIT REALTY INC.

REALTOR.ca  

QuickQuoteTM Powered by RPS

Location of 1 - 1270 GAINSBOROUGH DRIVE, Oakville, Ontario, L6H 2L2

Demographic Information of 1 - 1270 GAINSBOROUGH DRIVE, Oakville, Ontario, L6H 2L2

Life Stage

Young Families

Employment Type

Service Sector/White Collar

Average Household Income

$147,405.03

Average Number of Children

1.72

Household Population

Household Structure

Age of Population

Education

Education Level

No certificate/diploma/degree

10.19 %

High school certificate or equivalent

27.97 %

Apprenticeship trade certificate/diploma

3.08 %

College/non-university certificate

20.43 %

University certificate (below bachelor)

2.52 %

University Degree

35.81 %

Commuter

Travel To Work

By Car

87.74 %

By Public Transit

3.85 %

By Walking

0.92 %

By Bicycle

0.06 %

By Other Methods

7.43 %

Cultural Diversity

Knowledge of Official Language

Mother Tongue

Building Information

Building Type

Apartments (Low and High Rise)

4.93 %

Houses

95.07 %

Own Vs. Rent
