Button CopyPathCircle CloseCircle Left ArrowArrow Down Icon GreyClosecirclecircleBurger
Image 1
Image 2
Image 3
$899,999

65 - 2179 FIDDLERS WAY, Oakville (WM Westmount), Ontario, L6M 0L6

MLS® # W13615938

3 Beds

Baths

700 - 1100  FEETSQ

QuickQuoteTM: $883K - $1.1M

Oakville (Wm Westmount) ON, L6M 0L6

MLS® # W13615938

Property Information:

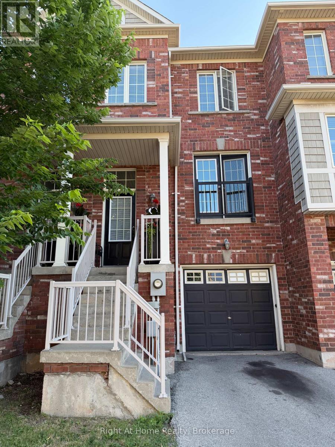
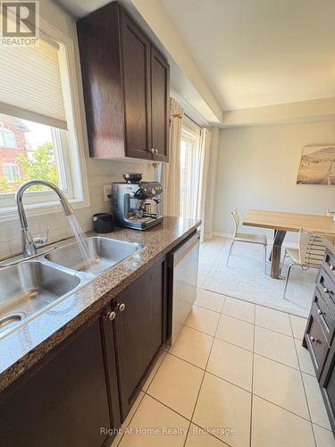
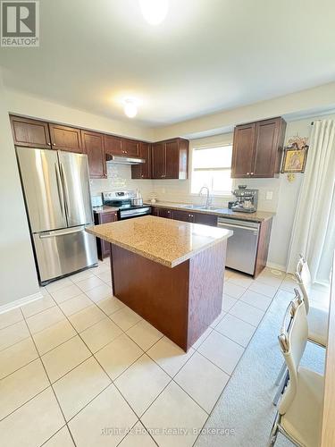
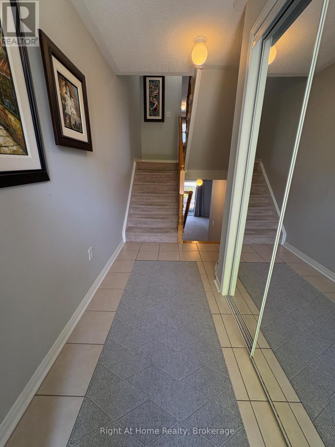
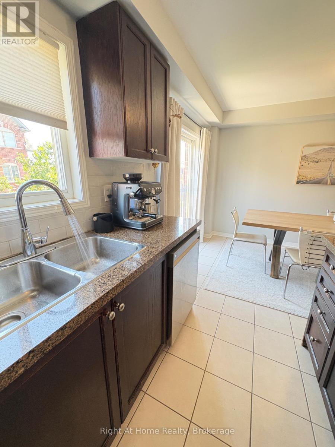
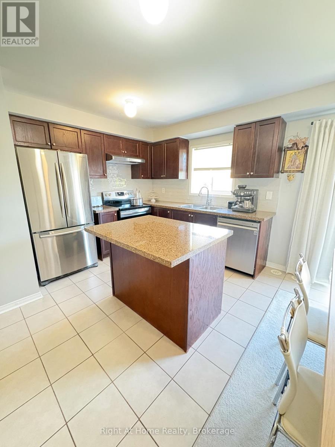
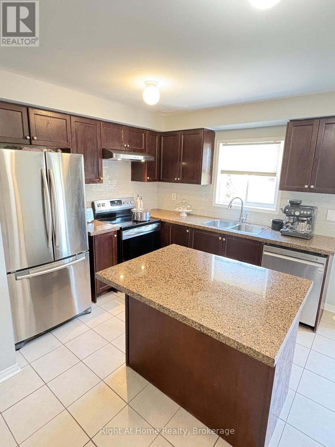
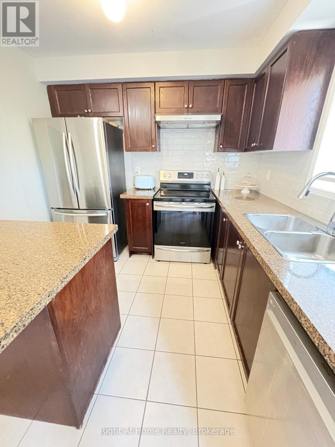
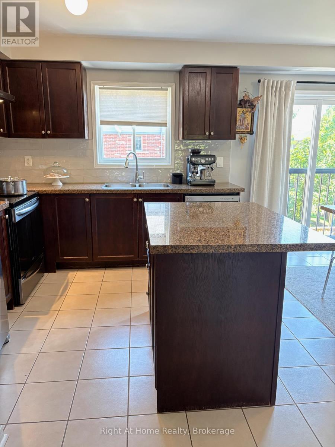
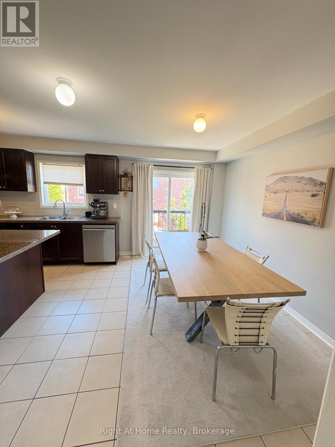
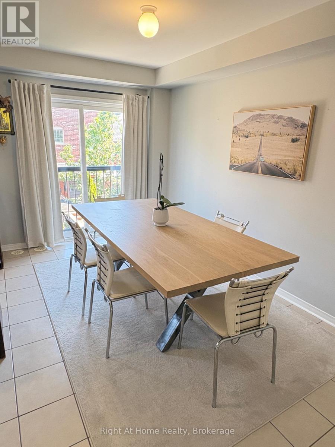
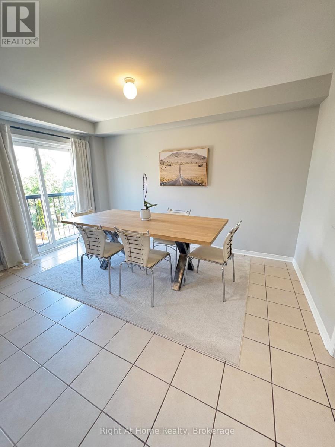
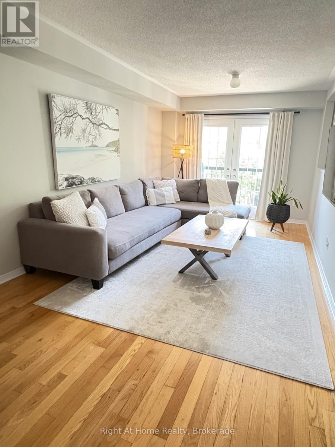
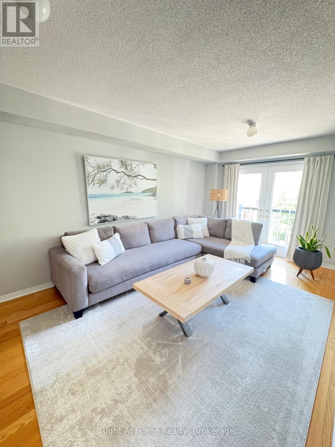
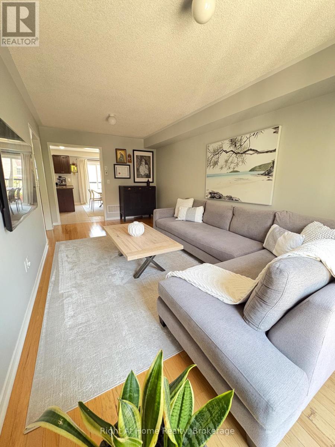
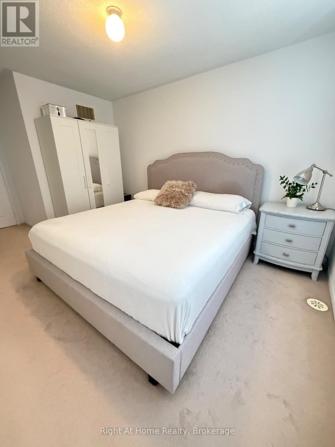
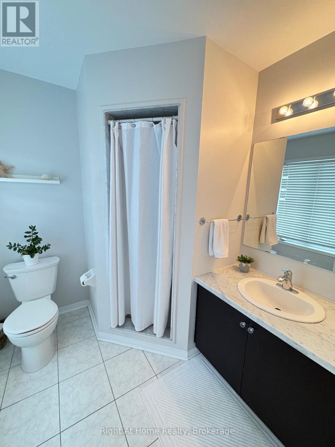
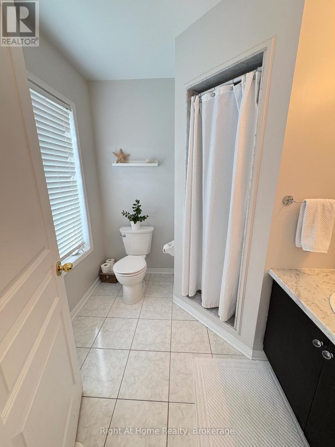
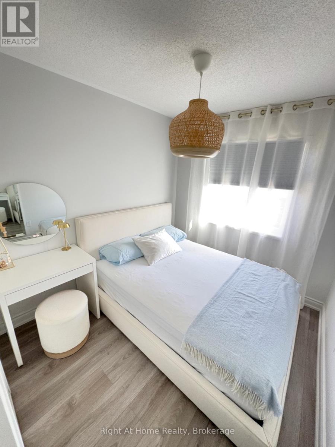
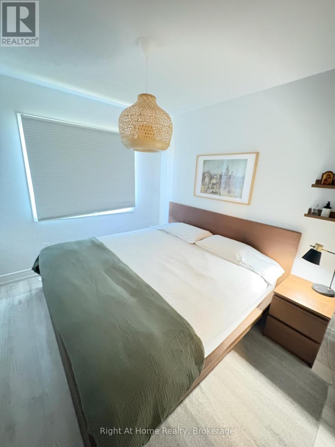
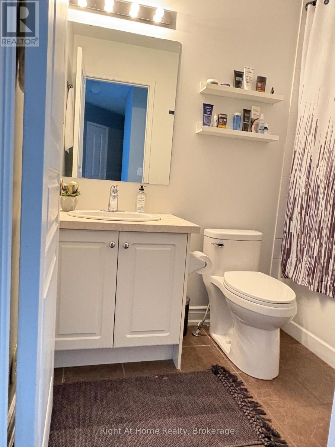
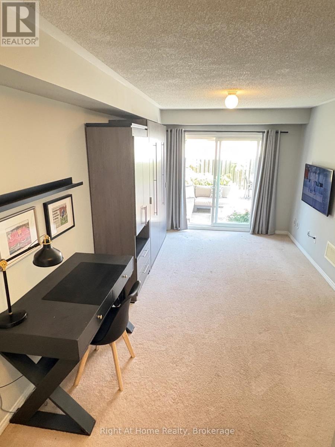
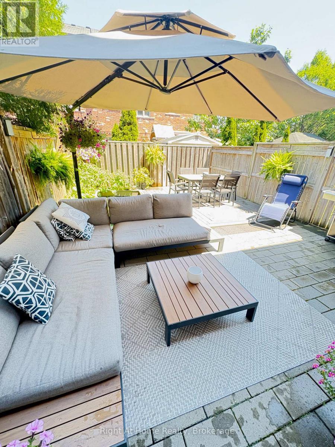
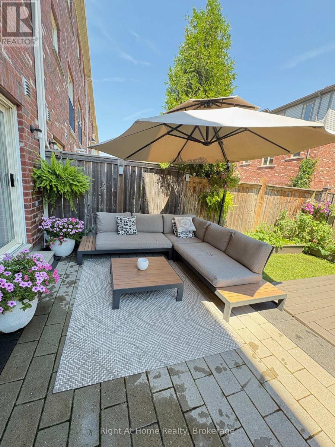
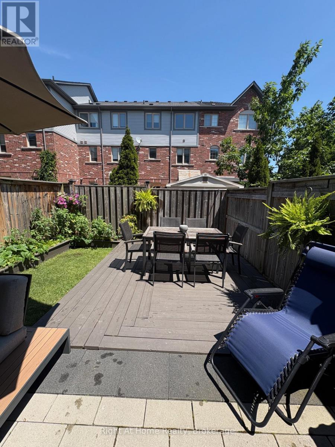
Welcome to this beautifully maintained 3 bedroom townhouse nestled in the highly sought after Westmount neighbourhood of Oakville. Step inside to a bright, spacious living room featuring elegant double doors that face west, filling the space with warm afternoon sunlight. The open-concept kitchen is a chef's delight, boasting granite countertops, a stylish modern backsplash, and a functional island nook that flows seamlessly into the dining area, perfect for entertaining or family gatherings. A convenient 2 piece powder room completes the main floor.Upstairs, the primary bedroom serves as a serene retreat, offering generous space, abundant natural light, and a private 3 piece ensuite. Two additional well proportioned bedrooms share a stylish 3 piece bathroom, with laminate flooring extending throughout the bedrooms and upper hallway for a clean, cohesive look.The lower level features a cozy family room with a walkout to the fully fenced, professionally landscaped backyard an ideal space for relaxing or entertaining outdoors in total privacy. This home offers unbeatable convenience just minutes from Oakville Trafalgar Memorial Hospital, top-rated schools, and a great mix of restaurants, coffee shops, and grocery stores. Everything you need is right at your doorstep. Don't miss this opportunity to live in one of Oakville's most desirable neighbourhoods! (id:27)

Building Features:

  • Style: Townhouse
  • Building Type: Row / Townhouse
  • Basement Development: Finished
  • Basement Type: N/A
  • Construction Style - Attachment: Attached
  • Exterior Finish: Brick, Vinyl siding
  • Floor Space: 700 - 1100 sqft
  • Foundation Type: Poured Concrete
  • Heating Type: Forced air
  • Heating Fuel: Natural gas
  • Cooling Type: Central air conditioning
  • Appliances: Water meter, Dishwasher, Stove, Refrigerator

Property Features:

  • OwnershipType: Freehold
  • Property Type: Single Family
  • Bedrooms: 3
  • Bathrooms: 3
  • Half Bathrooms: 1
  • Floor Space (approx): 700 - 1100 Square Feet
  • Irregular: Yes
  • Lot Depth: 81.3 Feet
  • Lot Frontage: 18 Feet
  • Lot Size: 18 x 81.4 FT
  • Sewer: Sanitary sewer
  • Parking Type: Attached garage, Garage
  • No. of Parking Spaces: 2

Rooms:

  • Living 2nd Level 6.20 m x 3.05 m
  • Kitchen 2nd Level 4.04 m x 2.62 m
  • Kitchen 2nd Level 4.04 m x 2.72 m
  • Bathroom 2nd Level Measurements not available
  • Bedroom 3rd Level 3.94 m x 3.05 m
  • 2nd Bedroom 3rd Level 3.05 m x 2.62 m
  • 3rd Bedroom 3rd Level 2.77 m x 2.44 m
  • Bathroom 3rd Level Measurements not available
  • Family Lower Level 4.65 m x 3.05 m

Convert Measurement to:


Courtesy of: Right At Home Realty, Brokerage

REALTOR.ca  

QuickQuoteTM Powered by RPS

Location of 65 - 2179 FIDDLERS WAY, Oakville (WM Westmount), Ontario, L6M 0L6

Demographic Information of 65 - 2179 FIDDLERS WAY, Oakville (WM Westmount), Ontario, L6M 0L6

Life Stage

Young Families

Employment Type

Mixed

Average Household Income

$173,115.81

Average Number of Children

1.93

Household Population

Household Structure

Age of Population

Education

Education Level

No certificate/diploma/degree

9.52 %

High school certificate or equivalent

18.72 %

Apprenticeship trade certificate/diploma

2.41 %

College/non-university certificate

13.83 %

University certificate (below bachelor)

3.42 %

University Degree

52.1 %

Commuter

Travel To Work

By Car

78.17 %

By Public Transit

8.16 %

By Walking

4.51 %

By Bicycle

0.0 %

By Other Methods

9.16 %

Cultural Diversity

Knowledge of Official Language

Mother Tongue

Building Information

Building Type

Apartments (Low and High Rise)

3.94 %

Houses

96.06 %

Own Vs. Rent
