Button CopyPathCircle CloseCircle Left ArrowArrow Down Icon GreyClosecirclecircleBurger
Image 1
Image 2
Image 3
$1,349,000

1245 CREEKSIDE DRIVE, Oakville (WC Wedgewood Creek), Ontario, L6H 4Y8

MLS® # W13715732

4+2 Beds

Baths

2000 - 2500  FEETSQ

QuickQuoteTM: $1.3M - $1.6M

Oakville (Wc Wedgewood Creek) ON, L6H 4Y8

MLS® # W13715732

Property Information:

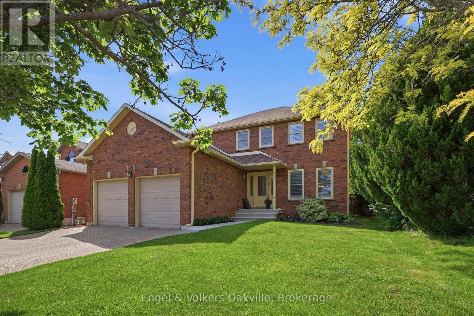
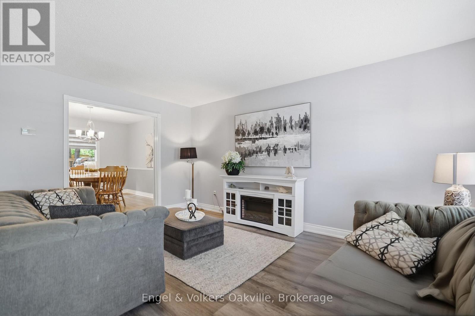
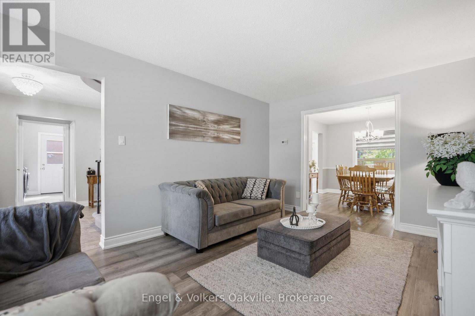
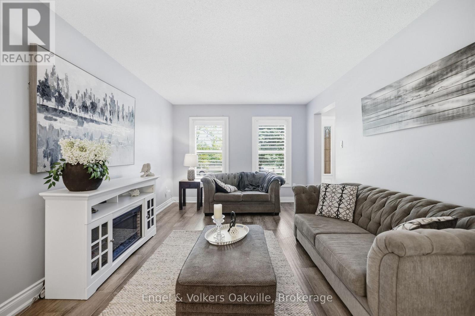
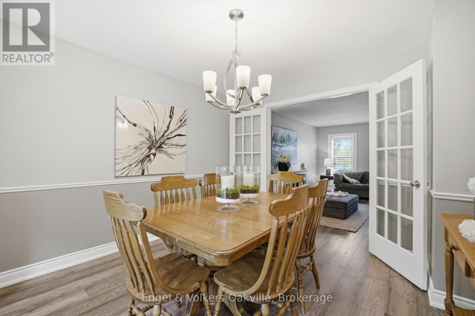
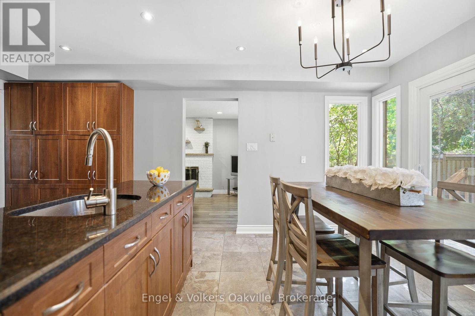
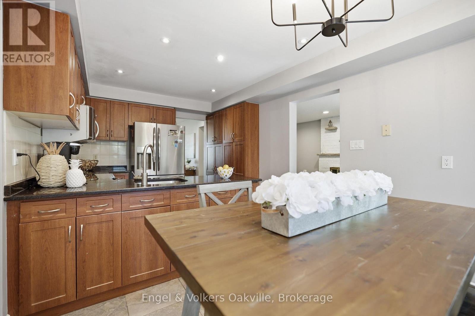
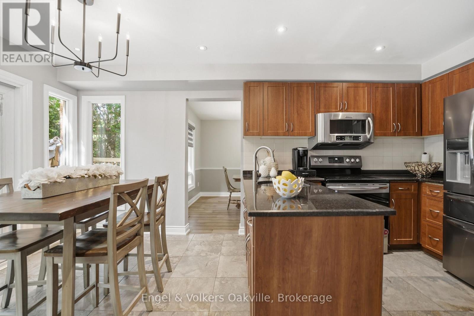
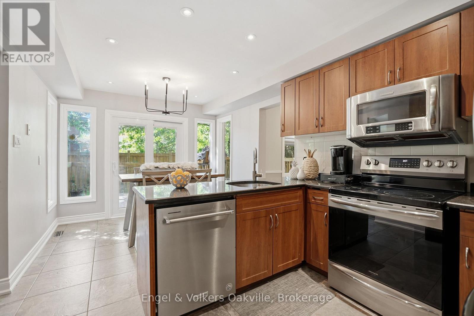
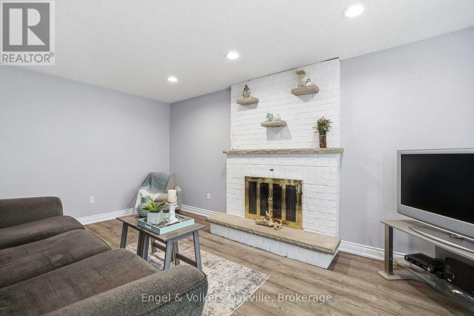
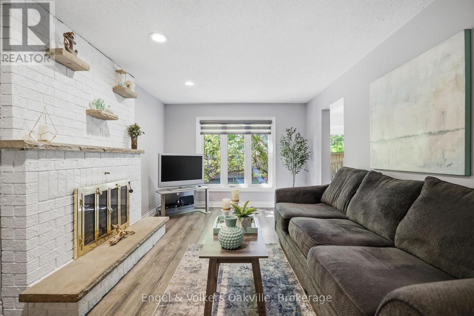
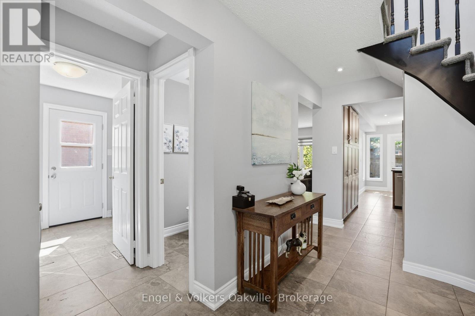
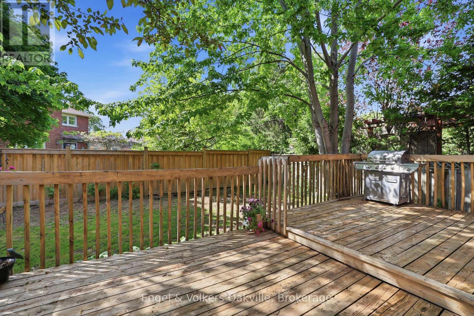
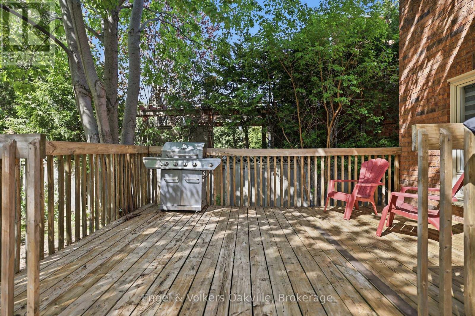
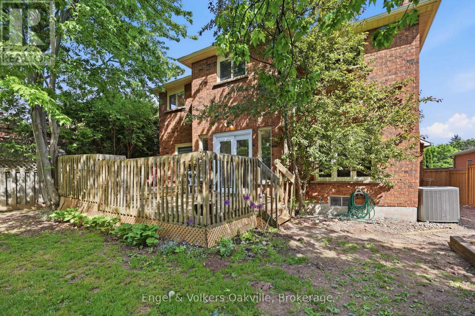
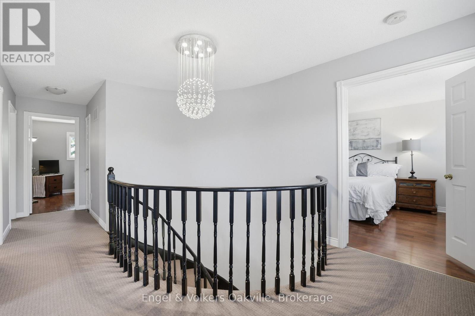
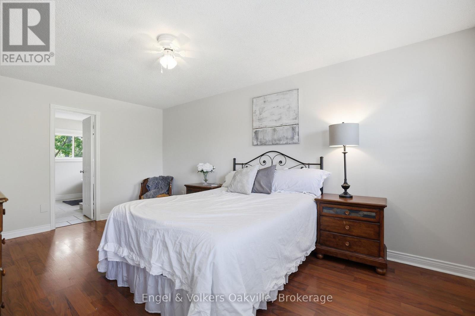
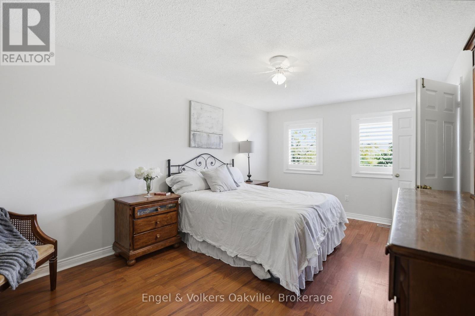
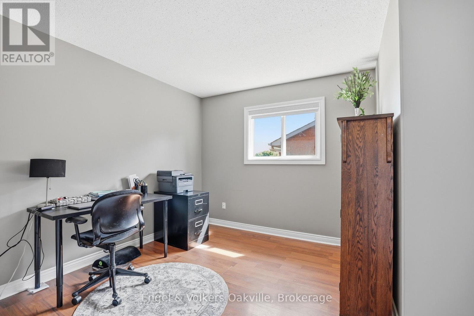
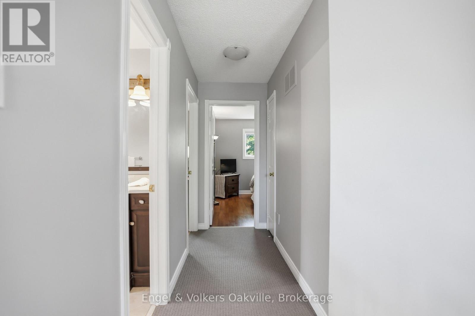
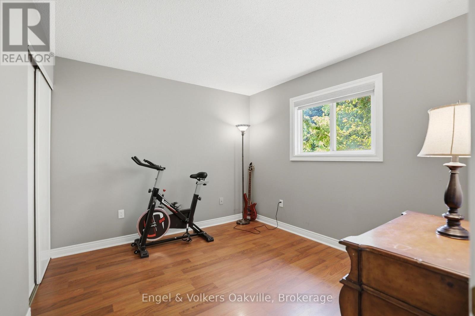
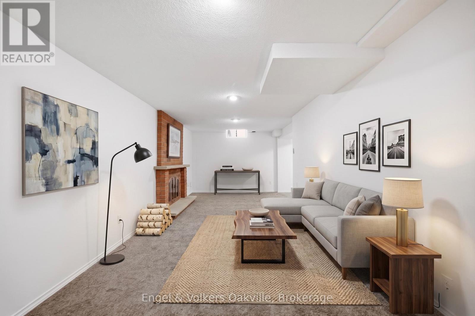
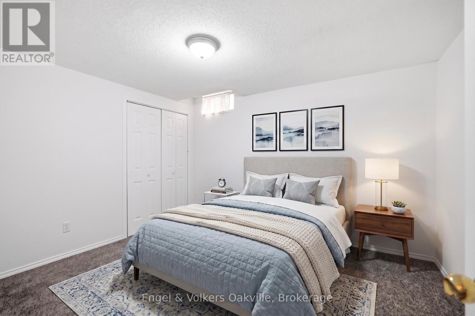
Welcome to 1245 Creekside Drive, a fantastic 4 bedroom home nestled in the highly sought-after pocket of Wedgewood Creek! Here you will find yourself with access to one of the best school districts in Oakville, only a short walk to Iroqouis Ridge H.S. and many well recognized primary schools. With over 3000 square feet of finished living space and 4 + 2 bedrooms, this home provides exceptional room for a large or growing family. From the spacious bedrooms to the comfortable lower level, there is ample space for both entertaining and quiet family life. The area boasts enviable access to nature, perfect for an active lifestyle, with proximity to picturesque trails and green spaces. Experience the best of upscale, suburban living, where natural beauty, top-tier schools, and a welcoming community converge! (id:27)

Building Features:

  • Style: Detached
  • Building Type: House
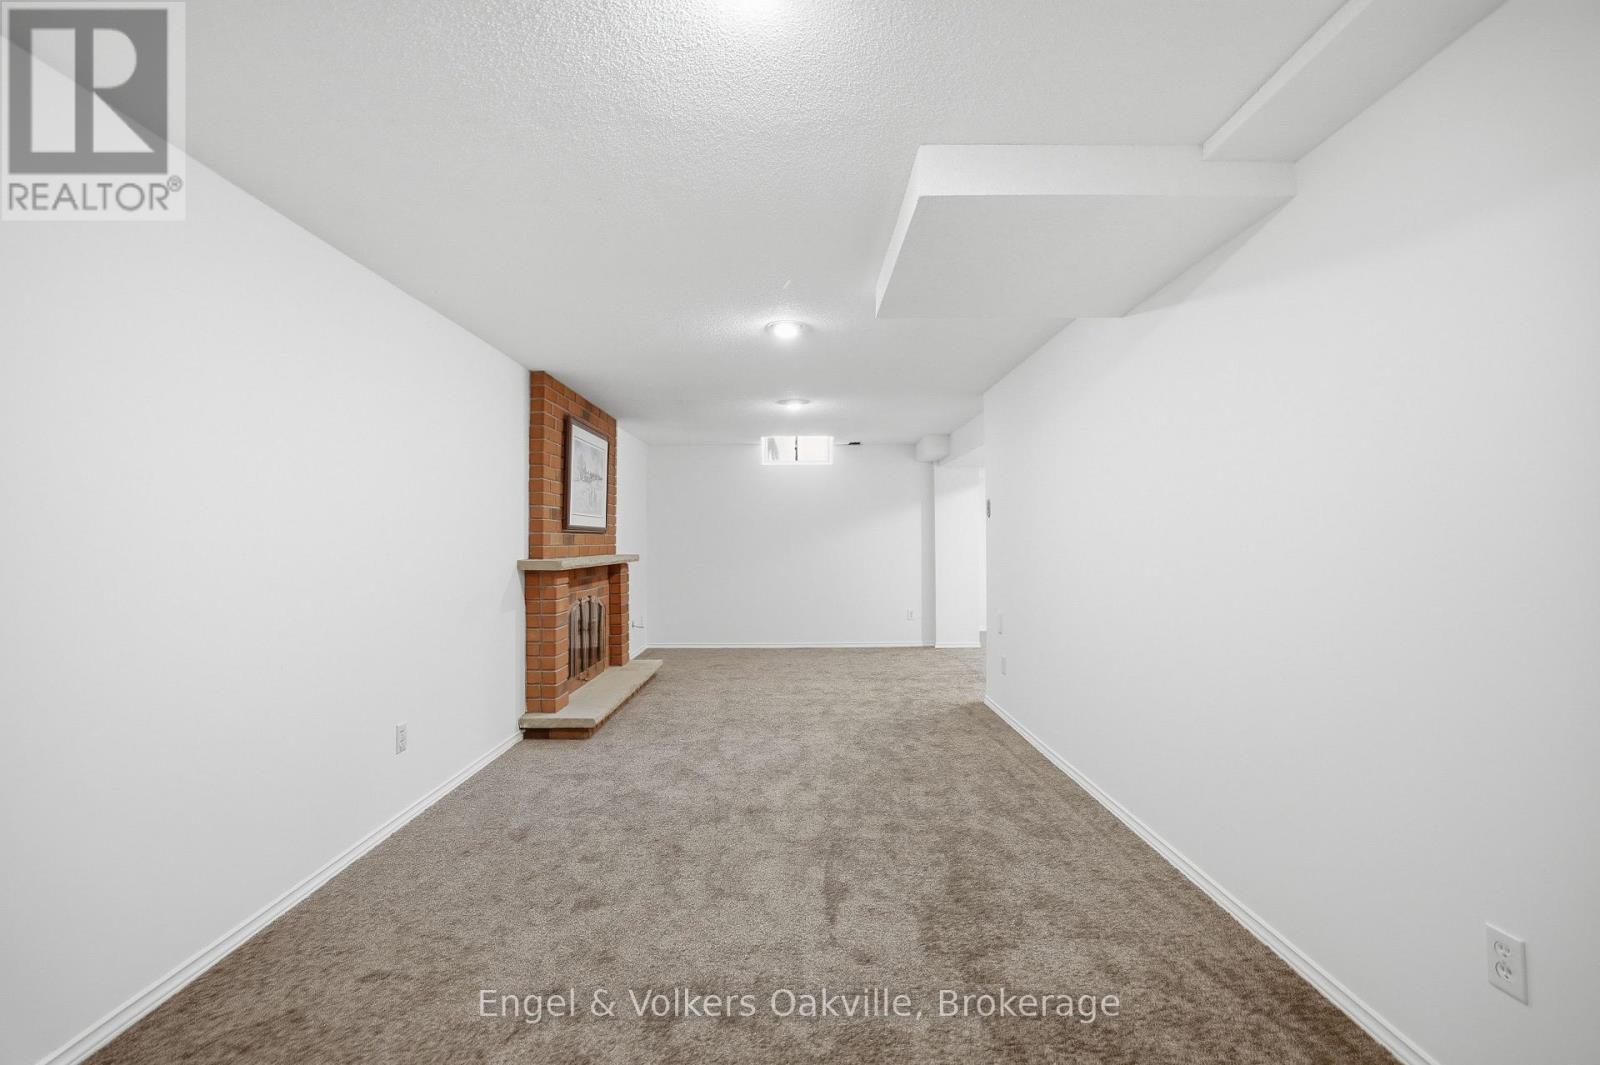
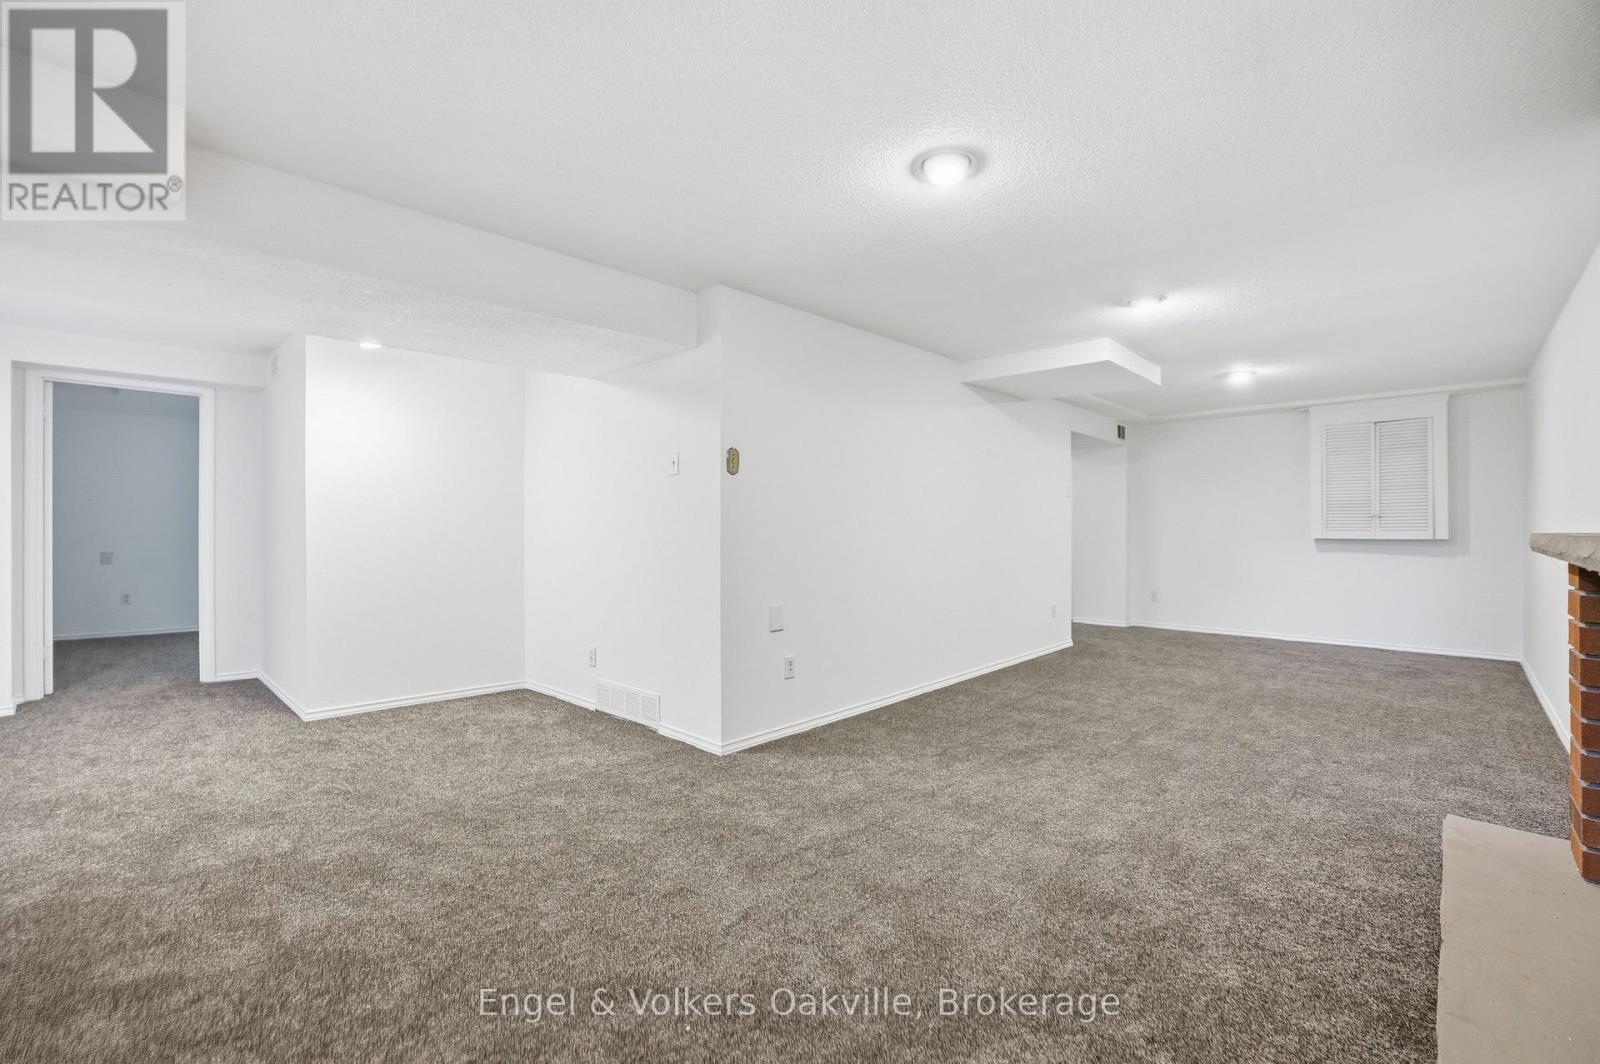
  • Basement Development: Finished
  • Basement Type: N/A
  • Construction Style - Attachment: Detached
  • Exterior Finish: Brick
  • Fireplace: Yes
  • Floor Space: 2000 - 2500 sqft
  • Flooring Type: Hardwood
  • Foundation Type: Block
  • Heating Type: Forced air
  • Heating Fuel: Natural gas
  • Cooling Type: Central air conditioning
  • Appliances: Garage door opener remote, Central Vacuum, Dishwasher, Dryer, Freezer, Stove, Washer, Window Coverings, Refrigerator

Property Features:

  • OwnershipType: Freehold
  • Property Type: Single Family
  • Bedrooms: 4+2
  • Bathrooms: 3
  • Half Bathrooms: 1
  • Floor Space (approx): 2000 - 2500 Square Feet
  • Irregular: Yes
  • Lot Depth: 109.8 Feet
  • Lot Frontage: 49.2 Feet
  • Lot Size: 49.2 x 109.9 FT
  • Sewer: Sanitary sewer
  • Parking Type: Attached garage, Garage
  • No. of Parking Spaces: 4

Rooms:

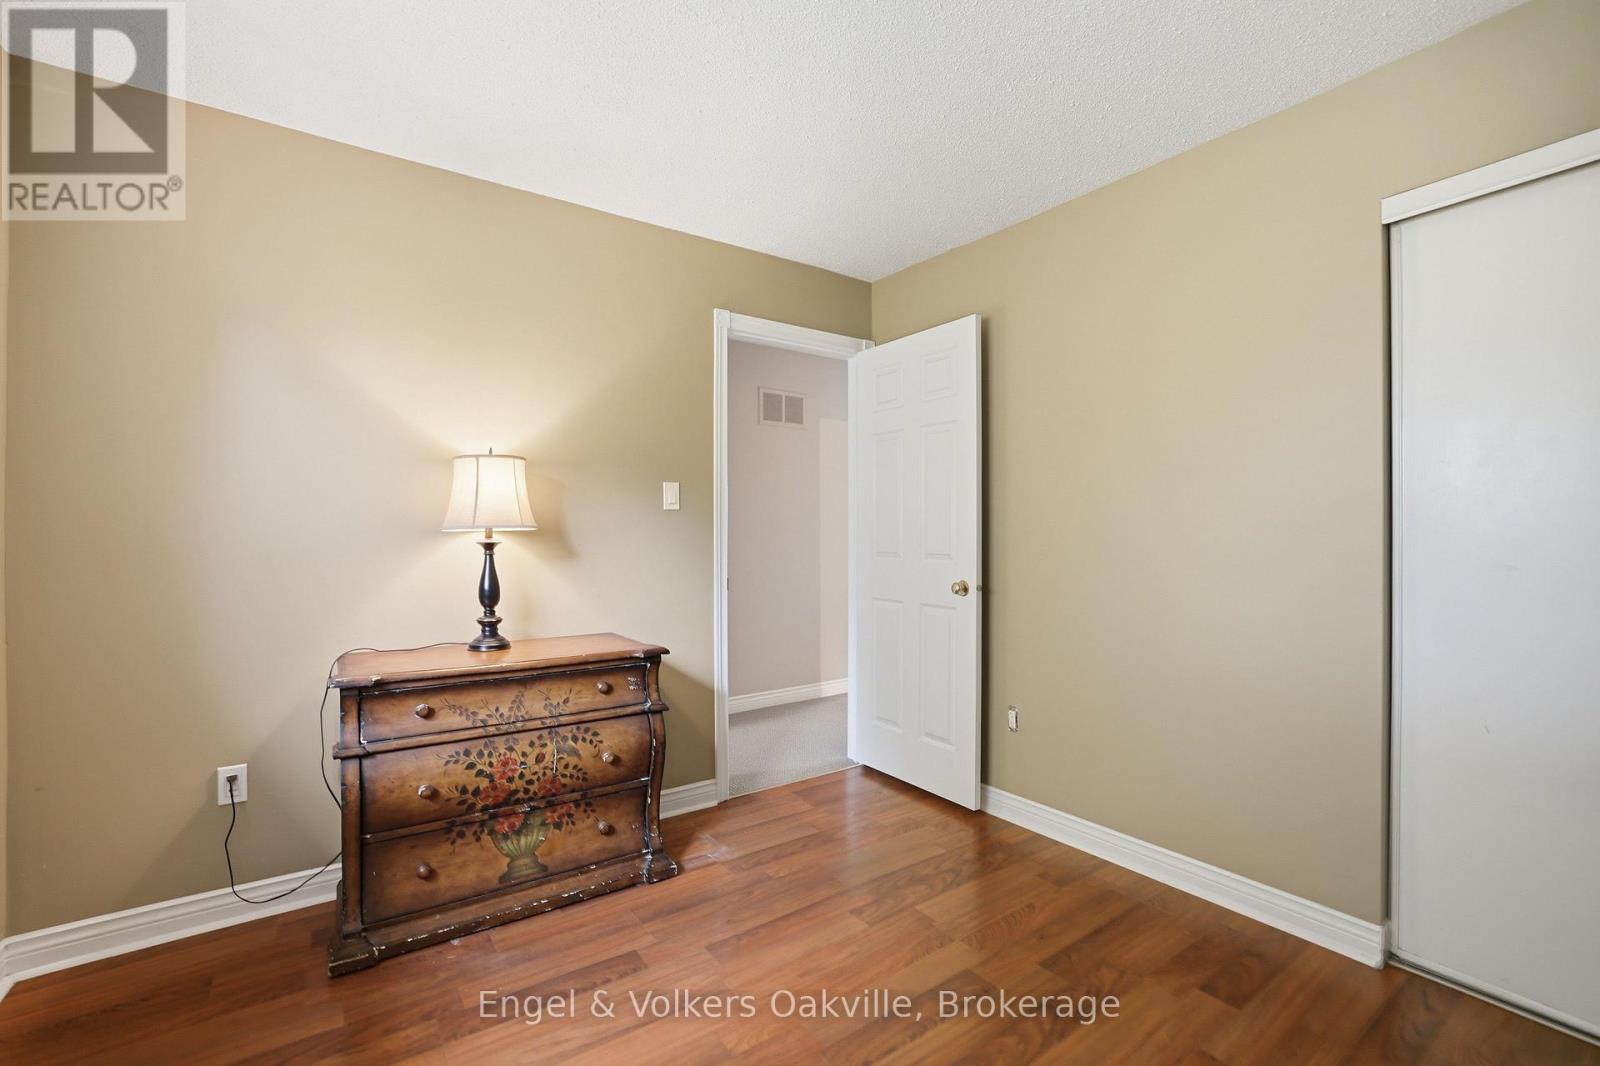
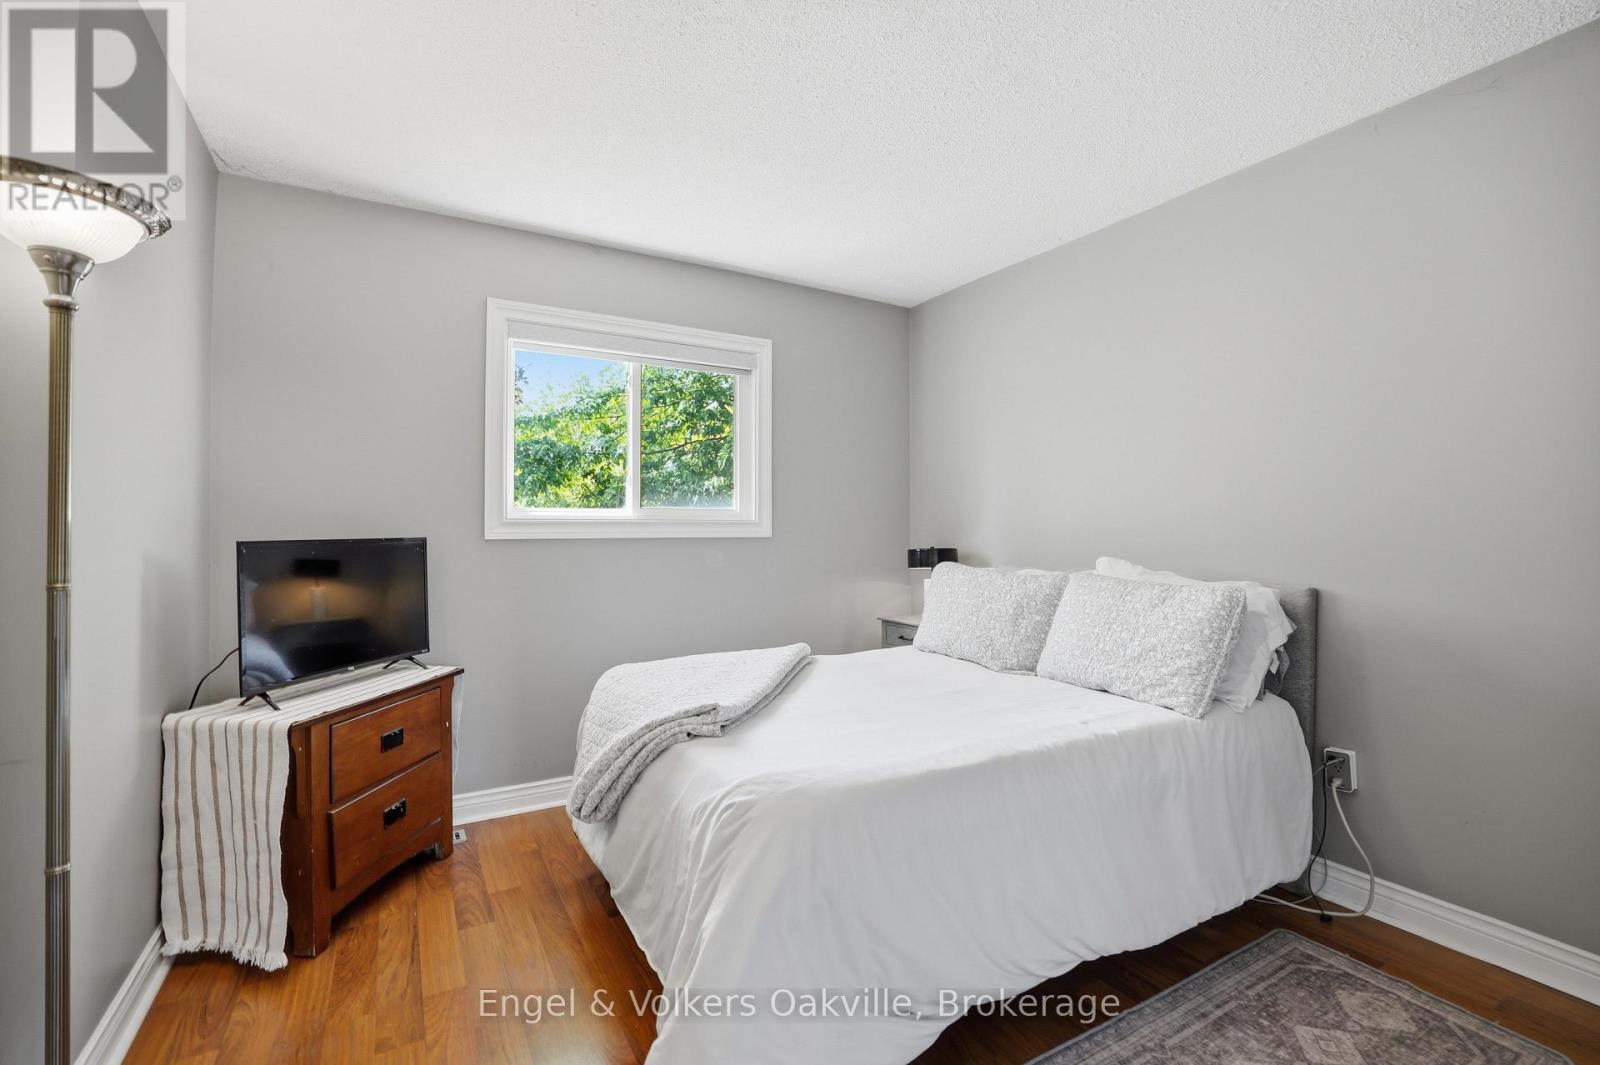
  • 2nd Bedroom 2nd Level 3.02 m x 3.40 m
  • 4th Bedroom 2nd Level 3.02 m x 3.04 m
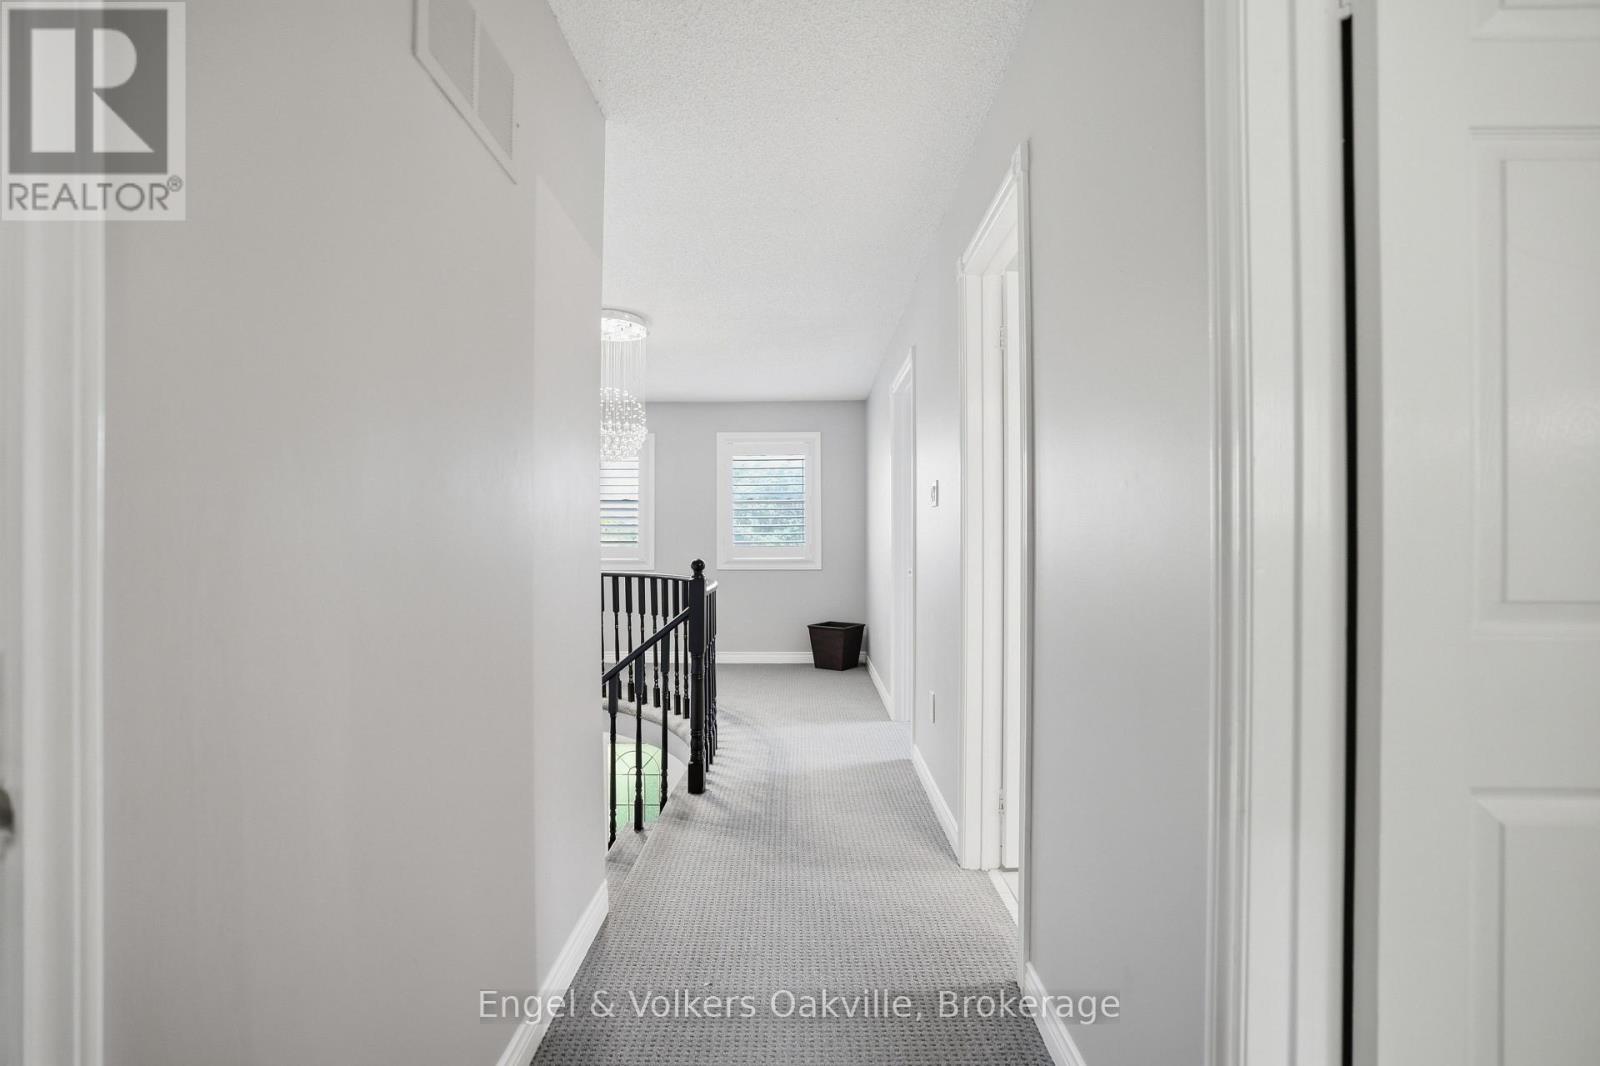
  • Primary Bedroom 2nd Level 3.32 m x 5.10 m
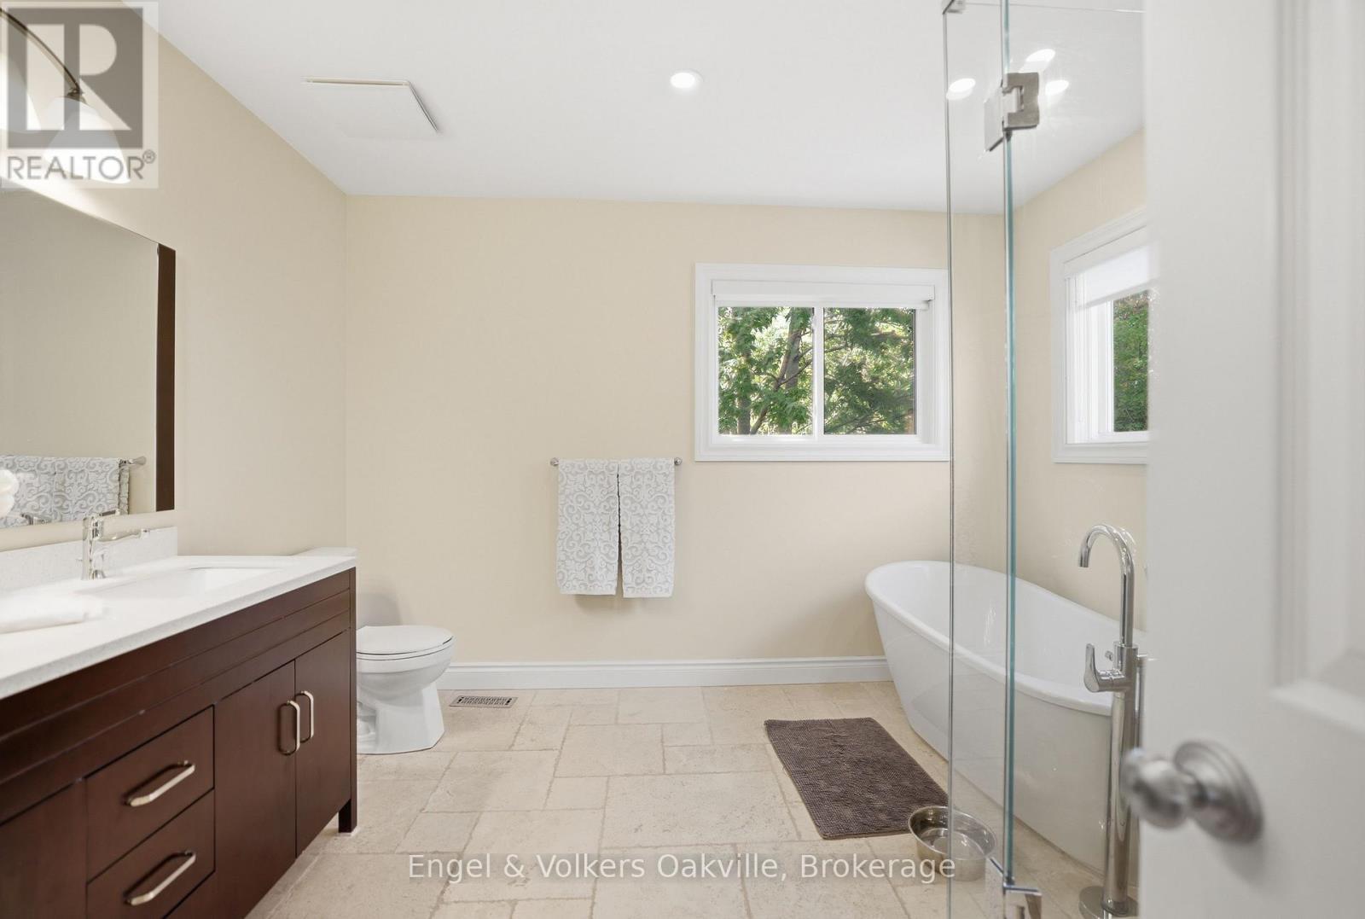
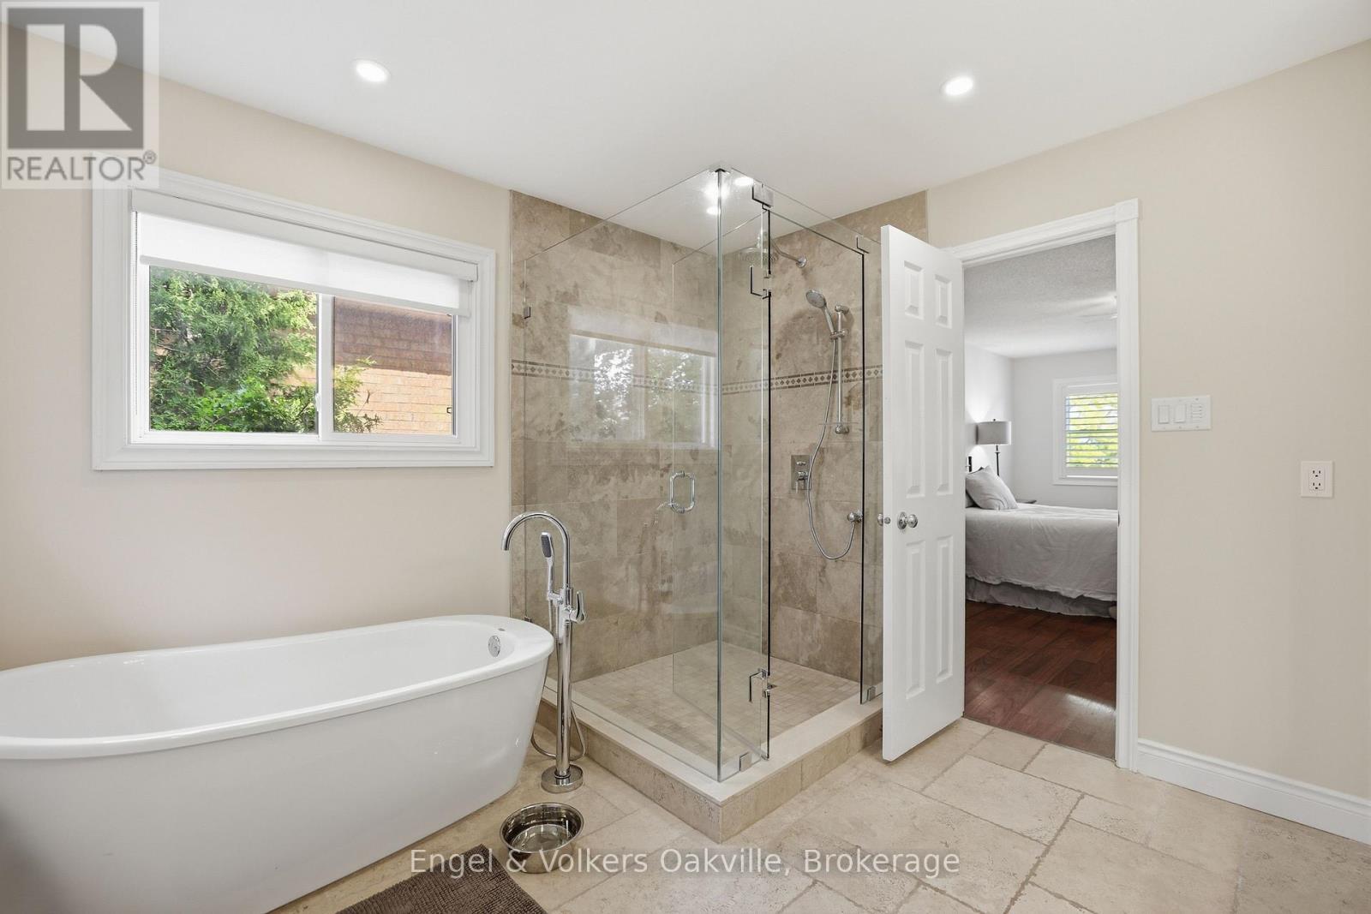
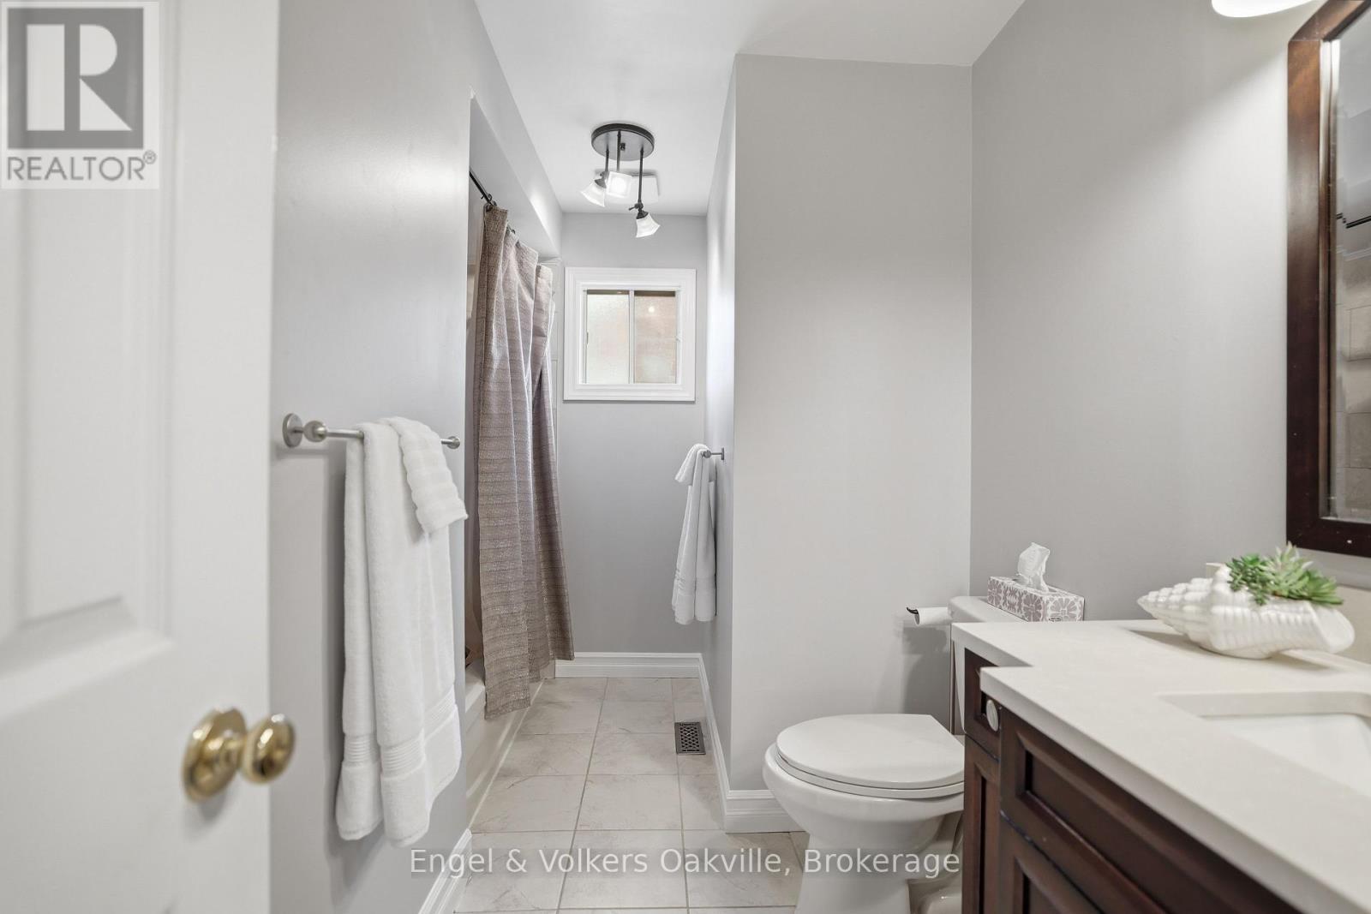
  • Bathroom 2nd Level 2.04 m x 2.01 m
  • 3rd Bedroom 2nd Level 3.04 m x 4.27 m
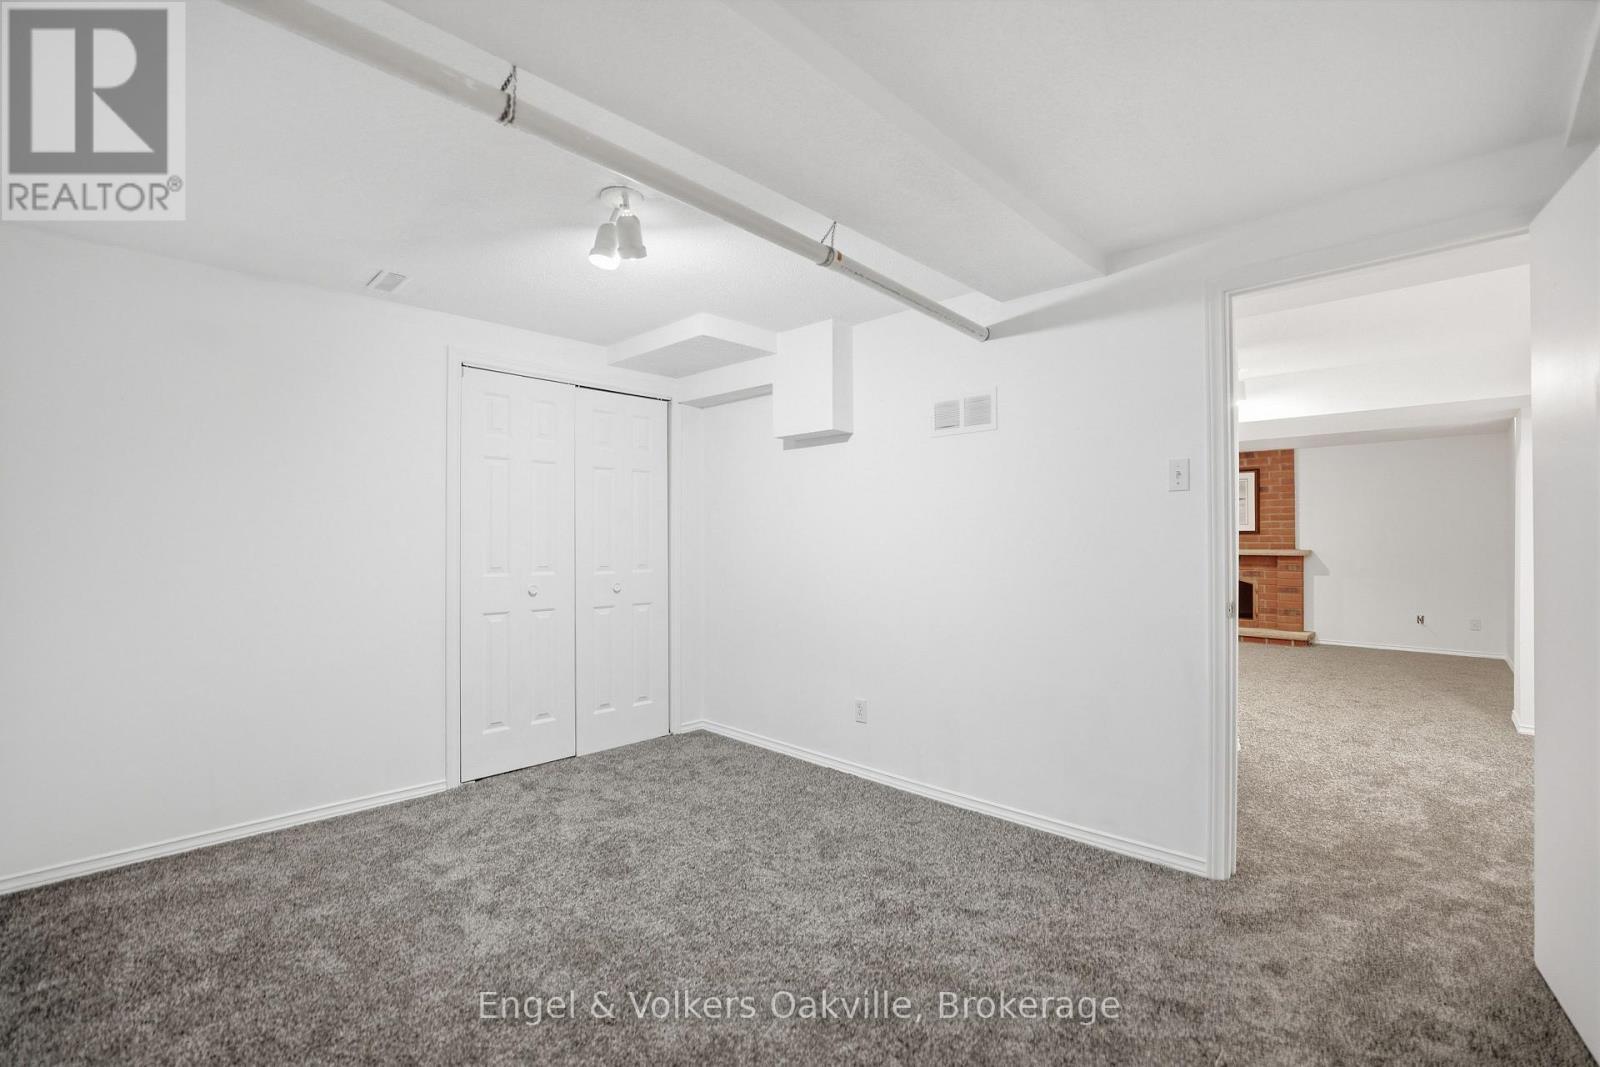
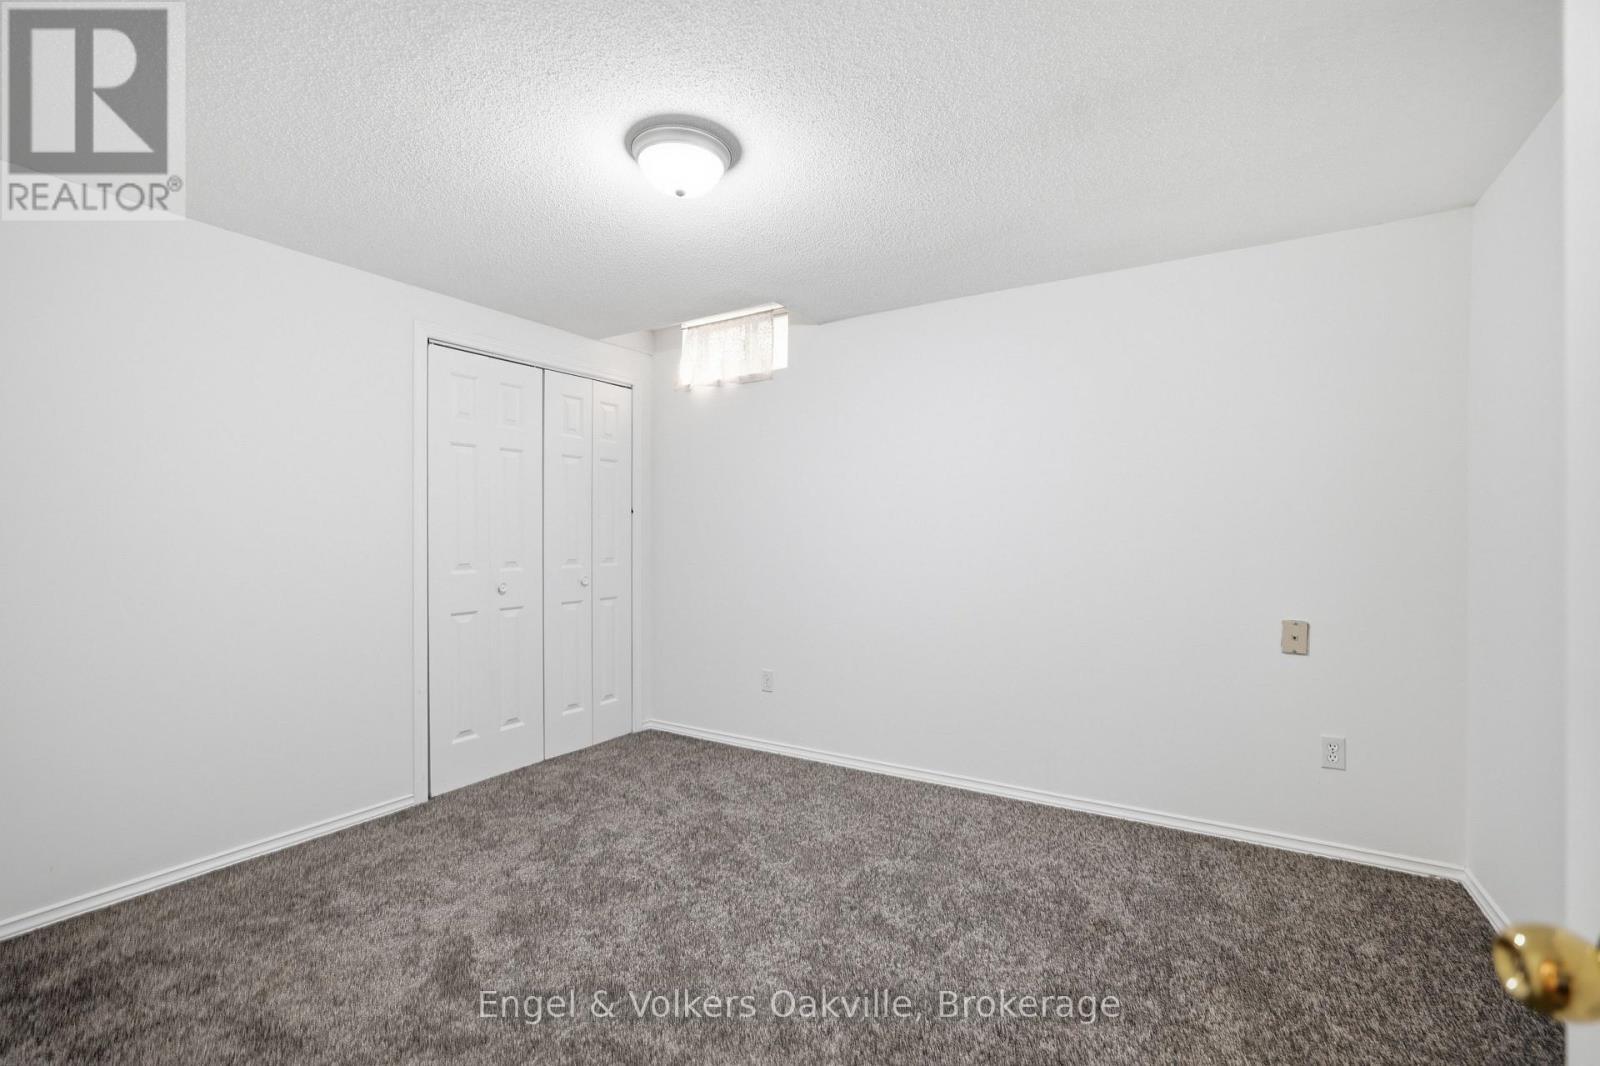
  • Bedroom Basement Level 3.09 m x 3.68 m
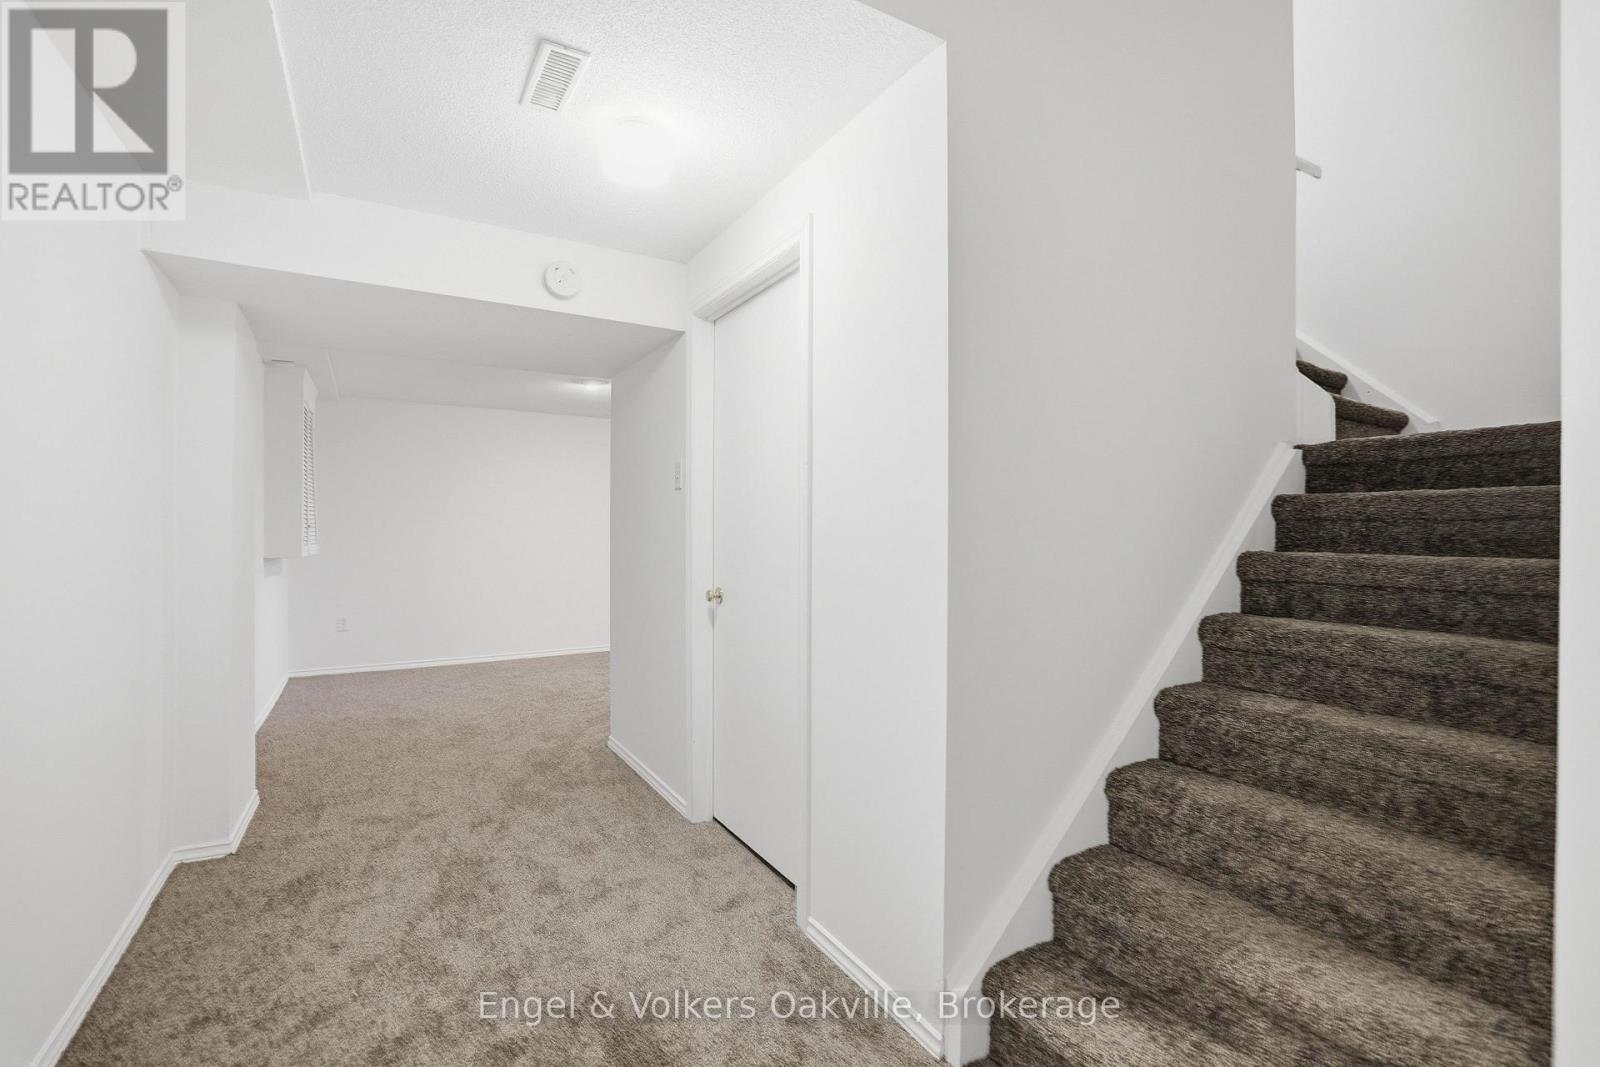
  • Recreation Room Basement Level 3.04 m x 8.48 m
  • 2nd Bedroom Basement Level 3.12 m x 3.98 m
  • Dining Main Level 3.32 m x 3.42 m
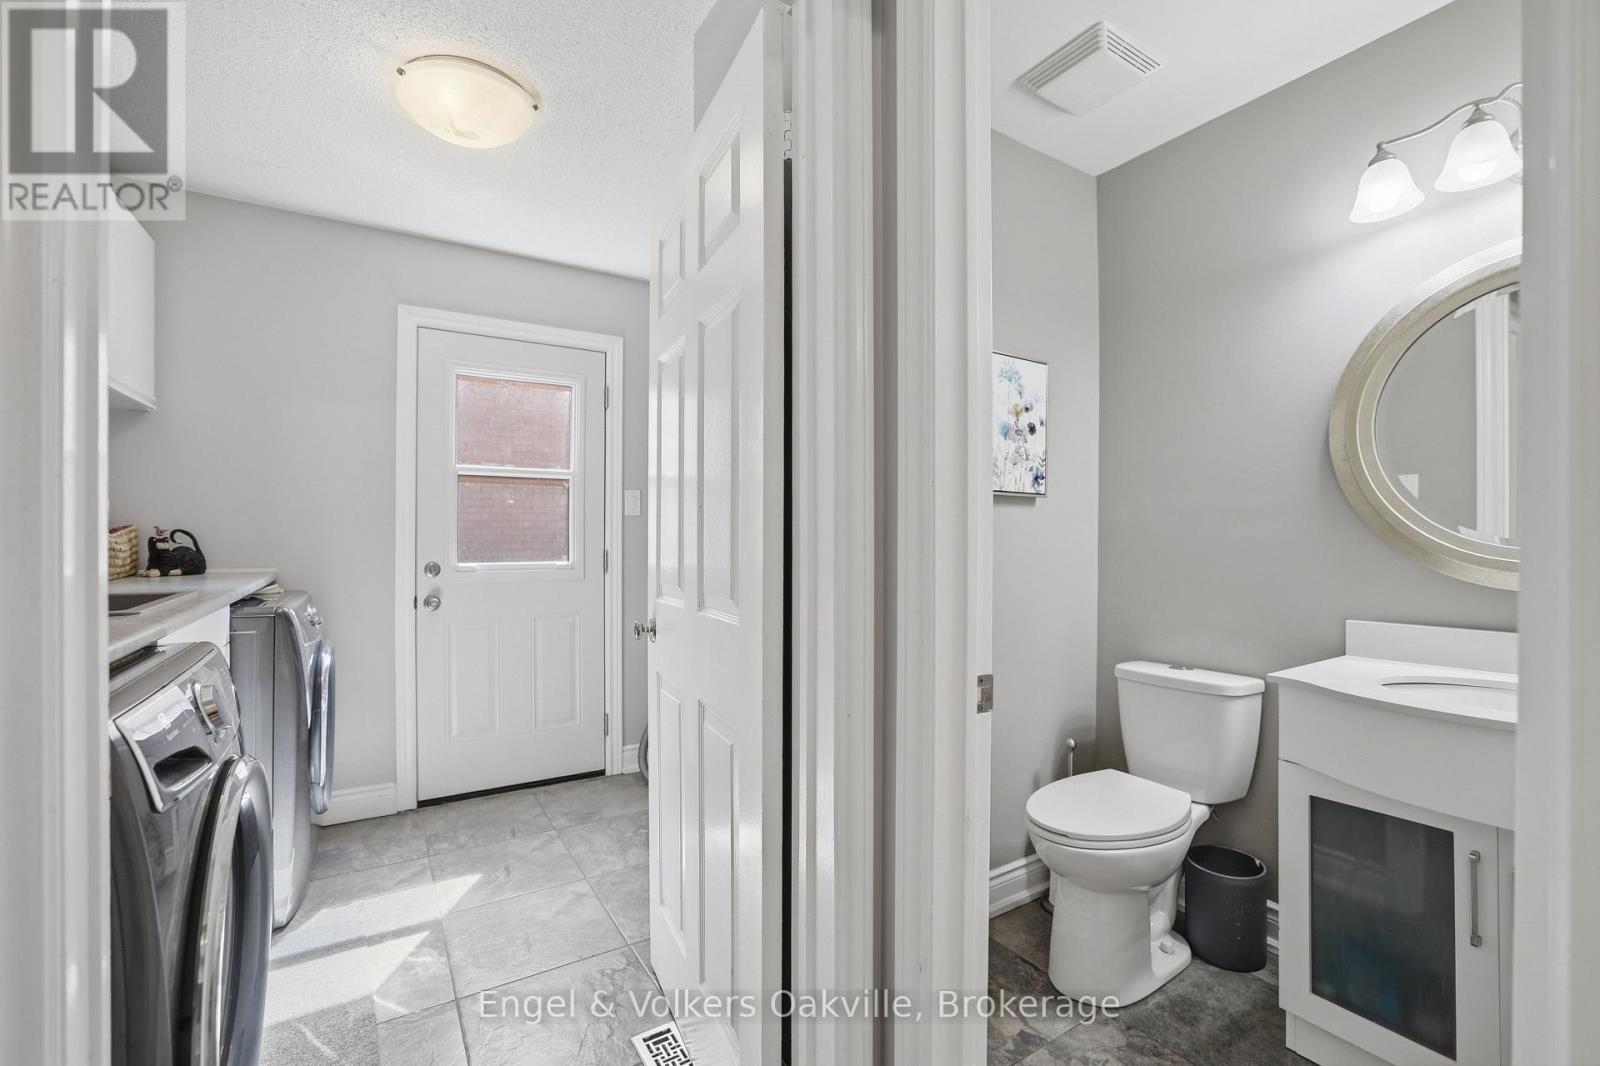
  • Laundry Main Level 3.20 m x 5.18 m
  • Family Main Level 3.32 m x 4.97 m
  • Bathroom Main Level 1.65 m x 1.43 m
  • Kitchen Main Level 4.99 m x 3.11 m
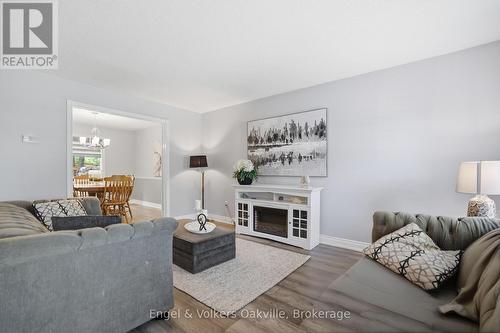
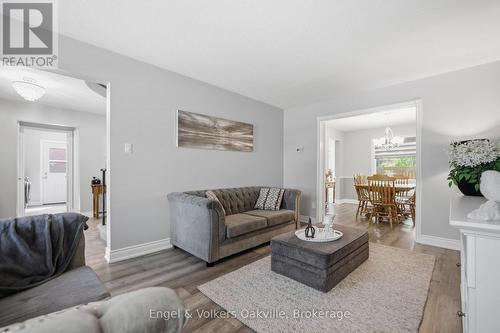
  • Living Main Level 3.32 m x 4.87 m

Convert Measurement to:


Courtesy of: Engel & Volkers Oakville

REALTOR.ca  

QuickQuoteTM Powered by RPS

Location of 1245 CREEKSIDE DRIVE, Oakville (WC Wedgewood Creek), Ontario, L6H 4Y8

Demographic Information of 1245 CREEKSIDE DRIVE, Oakville (WC Wedgewood Creek), Ontario, L6H 4Y8

Life Stage

Middle-Aged with Teens

Employment Type

Service Sector/White Collar

Average Household Income

$161,189.86

Average Number of Children

1.78

Household Population

Household Structure

Age of Population

Education

Education Level

No certificate/diploma/degree

9.56 %

High school certificate or equivalent

26.38 %

Apprenticeship trade certificate/diploma

1.55 %

College/non-university certificate

20.87 %

University certificate (below bachelor)

5.02 %

University Degree

36.61 %

Commuter

Travel To Work

By Car

88.06 %

By Public Transit

5.54 %

By Walking

2.08 %

By Bicycle

0.12 %

By Other Methods

4.2 %

Cultural Diversity

Knowledge of Official Language

Mother Tongue

Building Information

Building Type

Apartments (Low and High Rise)

0.84 %

Houses

99.16 %

Own Vs. Rent

