Button CopyPathCircle CloseCircle Left ArrowArrow Down Icon GreyClosecirclecircleBurger
Image 1
Image 2
Image 3
$989,900

196 SECOND AVENUE E, North Bay, Ontario, P1B 1L2

MLS® # X13701478

North Bay ON, P1B 1L2

MLS® # X13701478

Property Information:

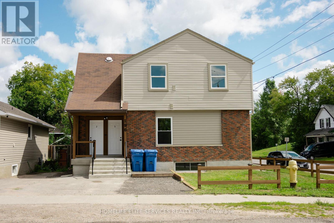
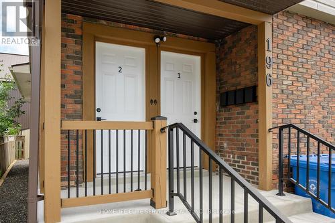
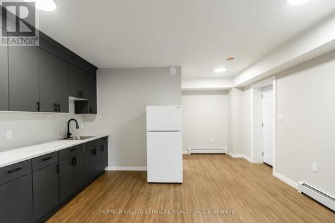
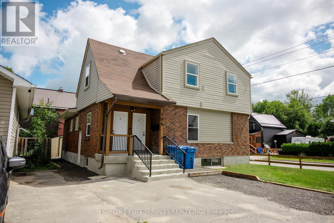
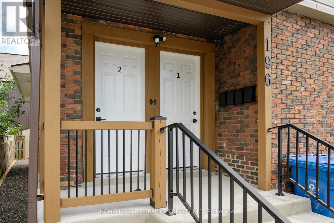
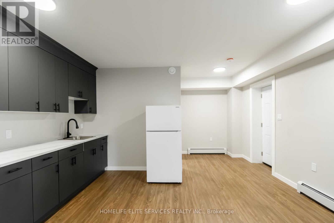
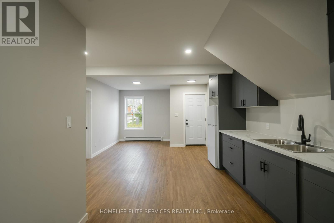
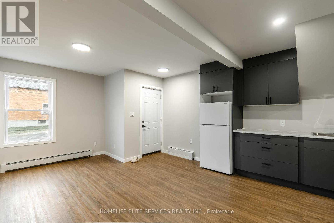
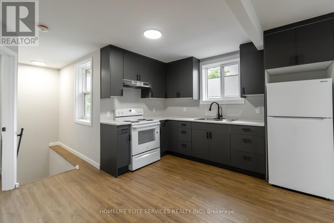
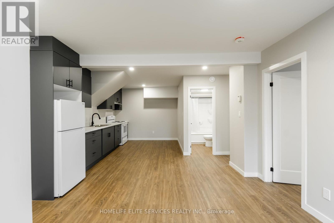
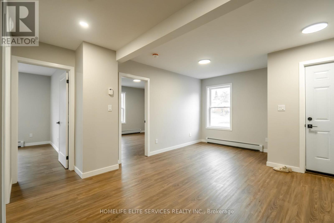
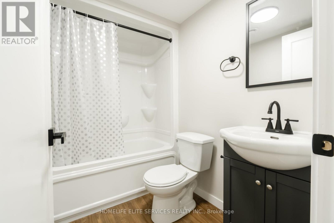
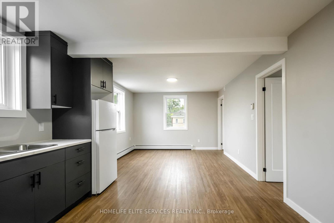
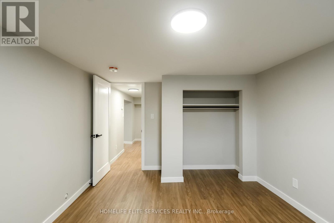
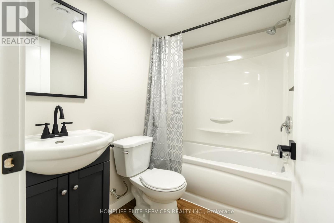
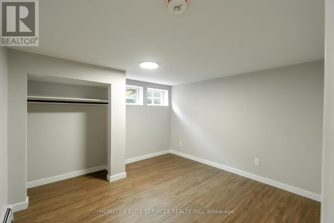
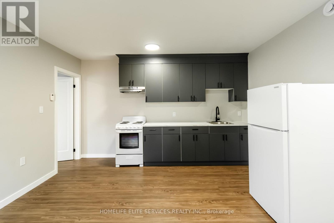
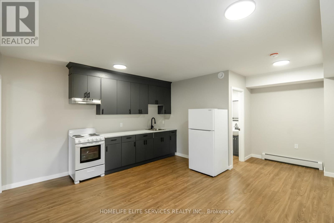
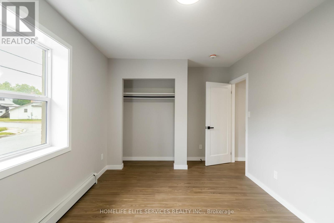
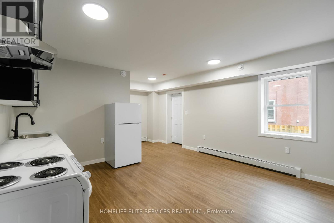
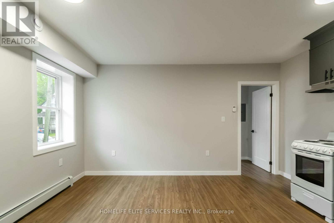
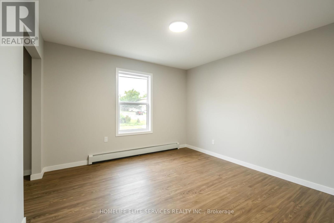
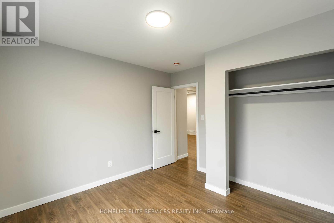
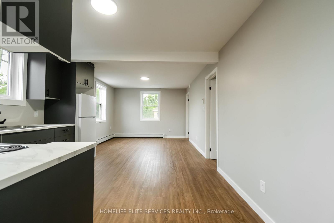
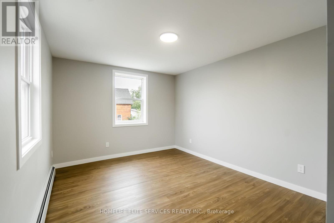
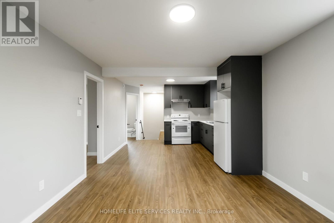
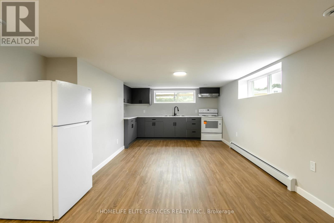
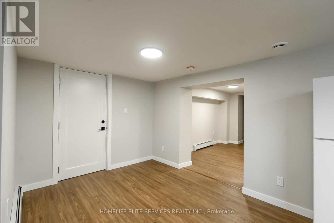
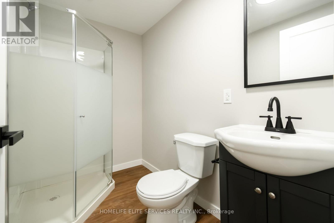
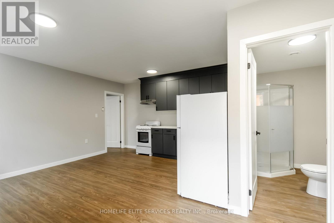
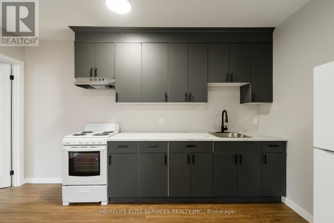
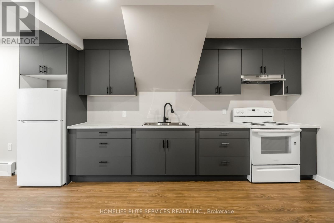
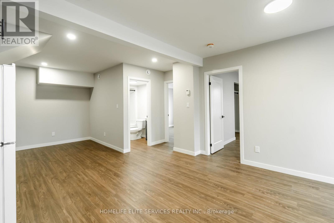
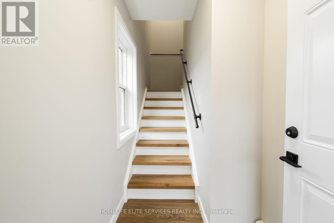
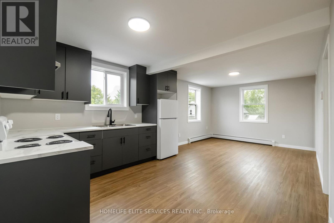
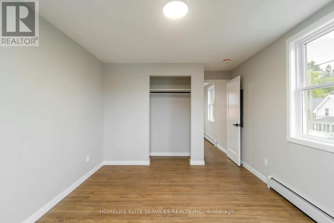
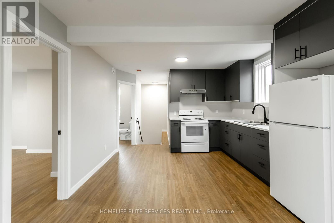
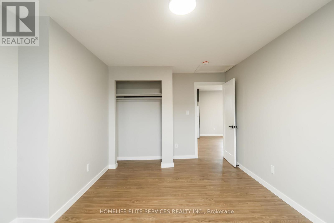
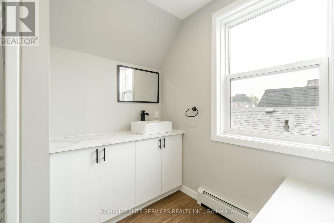
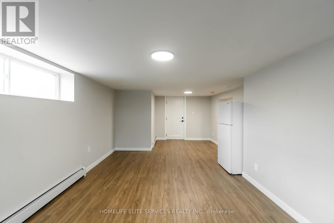
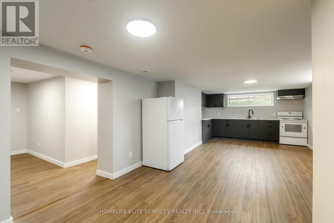
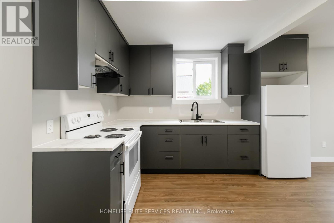
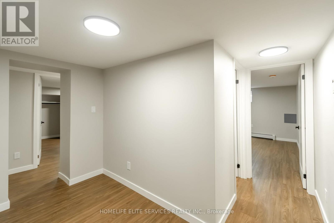
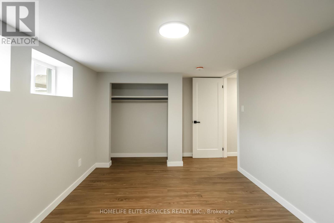
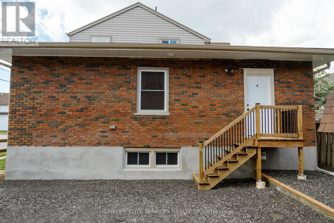
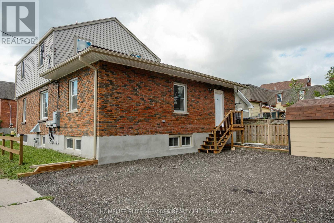
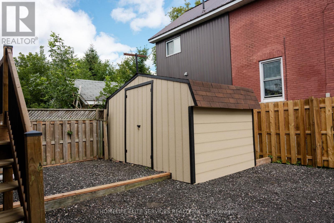
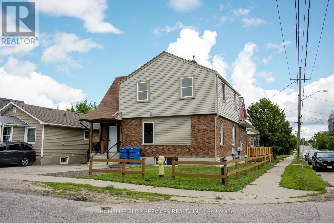
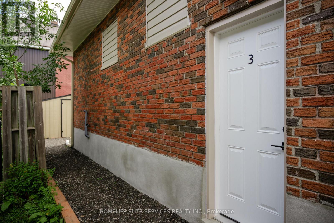
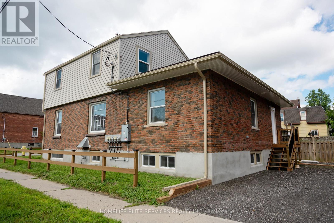
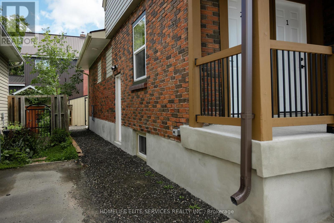
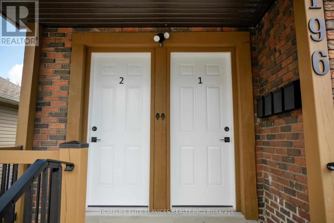
Calling all investors, this turn key ready to rent legal 4 plex [UNIT 1: 2 BRS & 1 BATH, UNIT 2: 2 BR & 1 BATH, UNIT 3: 3 BRS & 1 BATH, UNIT 4: 1 BR & 1 BATH ] is rebuilt brand new [all interior framing, electrical, heating, plumbing, drywall flooring, baths, kitchens, HRV, and the list goes on] all this work completed in 2026, occupancy permit issued in August 2026. brand new appliances [FRIDGE AND STIOVE] in all 4 units. excellent cash flow, projected NOI $76,660.00 offered at an excellent cap rate of 7.75% thus offering a solid addition to any investment portfolio. Detailed projected income and expense information are available under documents. 4 parking spots and a tool shed for tools in backyard. 5 hydro meters, tenants pay for their own hydro, landlord pays for hydro for mechanical room and laundry room. There were minor changes made to actual construction as compared to plans attached. (id:27)

Building Features:

  • Style: Multiplex
  • Building Type: Fourplex
  • Basement Type: N/A, N/A
  • Exterior Finish:
  • Floor Space: 2000 - 2500 sqft
  • Foundation Type: Block, Concrete
  • Heating Type: Radiant heat
  • Heating Fuel: Natural gas
  • Cooling Type: None
  • Appliances: Stove, Refrigerator

Property Features:

  • Property Type: Multi-family
  • Bedrooms: 8
  • Bathrooms: 4
  • Features: Lighting
  • Floor Space (approx): 2000 - 2500 Square Feet
  • Irregular: Yes
  • Lot Depth: 85 Feet
  • Lot Frontage: 38 Feet
  • Lot Size: 38 x 85 FT
  • Structure Type: Porch
  • Utility Type: Cable - Installed, Sewer - Installed, Hydro - Installed
  • Sewer: Sanitary sewer
  • Parking Type: No Garage
  • No. of Parking Spaces: 4

Rooms:

  • Bedroom 2nd Level 0.10 m x 0.10 m
  • 2nd Bedroom 2nd Level 0.10 m x 0.10 m
  • Bedroom Basement Level 0.10 m x 0.10 m
  • 2nd Bedroom Basement Level 0.10 m x 0.10 m
  • 3rd Bedroom Basement Level 0.10 m x 0.10 m
  • Bedroom Main Level 0.10 m x 0.10 m
  • 2nd Bedroom Main Level 0.10 m x 0.10 m
  • 3rd Bedroom Main Level 0.10 m x 0.10 m

Convert Measurement to:


Courtesy of: HOMELIFE ELITE SERVICES REALTY INC.

REALTOR.ca  

Potential Investment Performance

There is not enough data on this property to provide a potential investment performance at this time, please click the button below for an in-person valuation

Location of 196 SECOND AVENUE E, North Bay, Ontario, P1B 1L2

Demographic Information of 196 SECOND AVENUE E, North Bay, Ontario, P1B 1L2

Life Stage

Young Couples

Employment Type

Blue Collar/Primary, Blue Collar/Service Sector

Average Household Income

$75,091.17

Average Number of Children

1.39

Household Population

Household Structure

Age of Population

Education

Education Level

No certificate/diploma/degree

21.91 %

High school certificate or equivalent

29.85 %

Apprenticeship trade certificate/diploma

8.23 %

College/non-university certificate

27.33 %

University certificate (below bachelor)

1.03 %

University Degree

11.65 %

Commuter

Travel To Work

By Car

70.83 %

By Public Transit

8.12 %

By Walking

16.83 %

By Bicycle

0.42 %

By Other Methods

3.8 %

Cultural Diversity

Knowledge of Official Language

Mother Tongue

Building Information

Building Type

Apartments (Low and High Rise)

61.93 %

Houses

38.07 %

Own Vs. Rent