Button CopyPathCircle CloseCircle Left ArrowArrow Down Icon GreyClosecirclecircleBurger
Image 1
Image 2
Image 3
$414,900

840 MCLAREN STREET, North Bay (West End), Ontario, P1B 3L8

MLS® # X13699352

3 Beds

Baths

1100 - 1500  FEETSQ

QuickQuoteTM: $410K - $500K

Open House

  • Sat Sep. 05 10:00 AM - 11:30 AM

North Bay (West End) ON, P1B 3L8

MLS® # X13699352

Property Information:

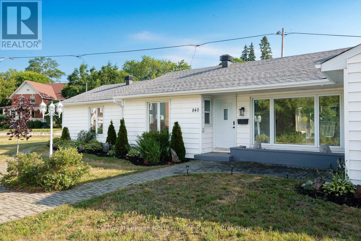
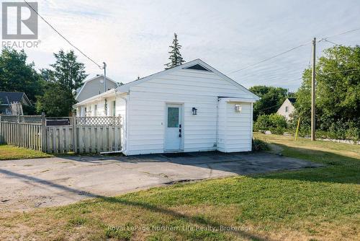
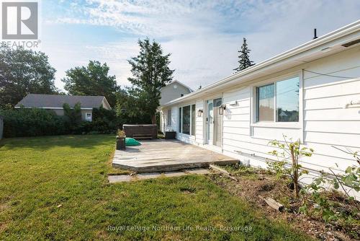
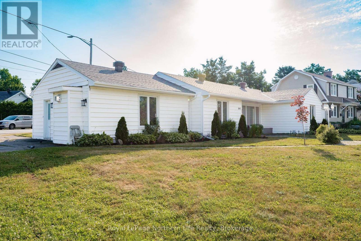
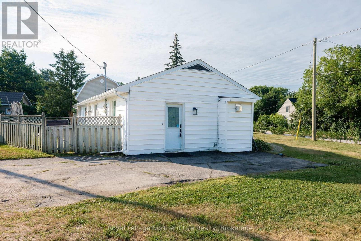
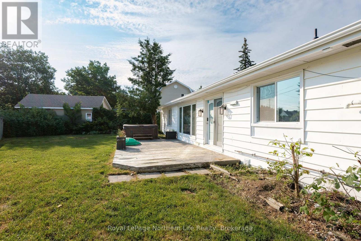
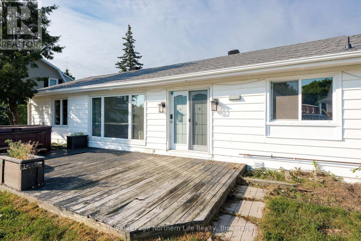
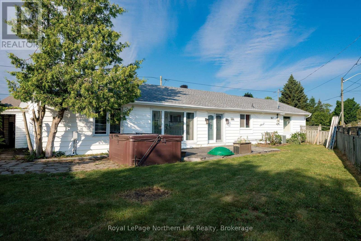
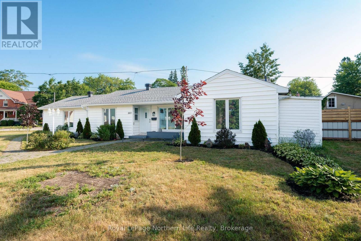
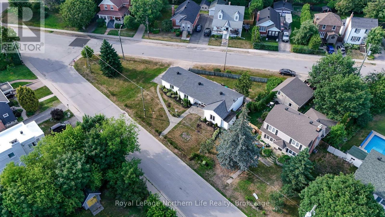
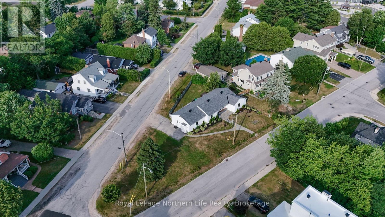
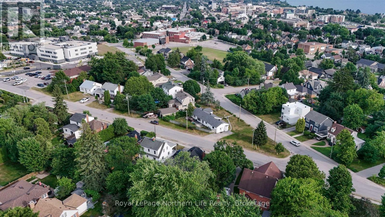
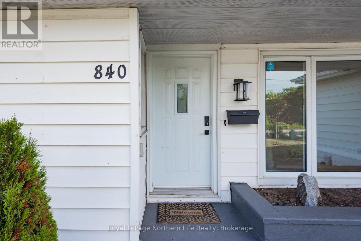
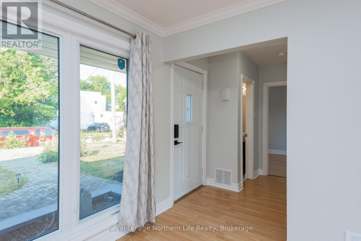
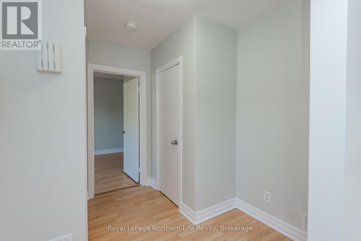
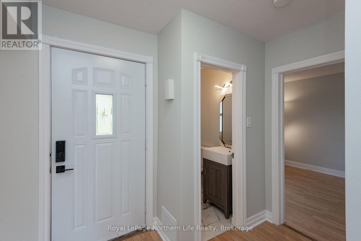
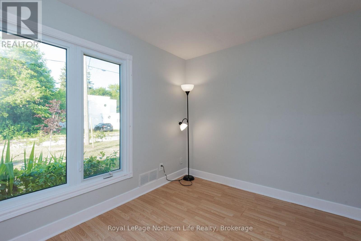
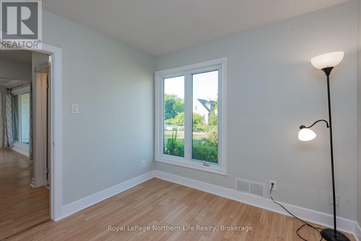
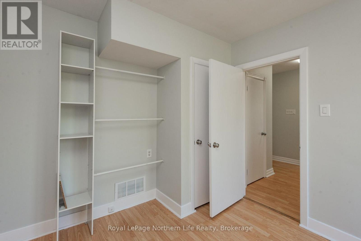
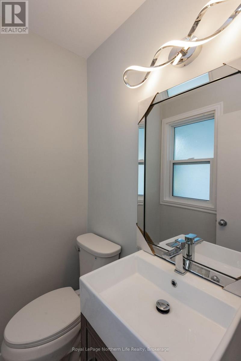
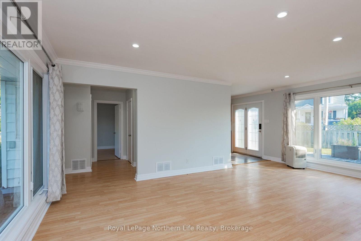
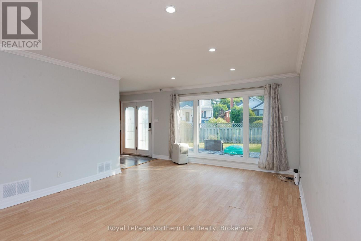
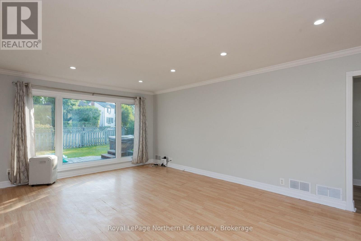
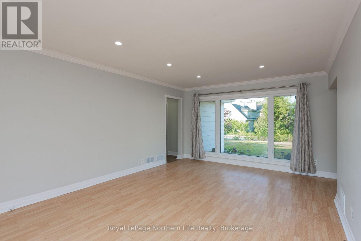
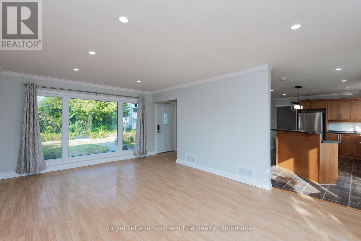
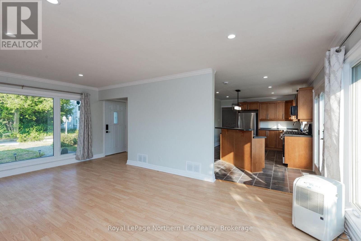
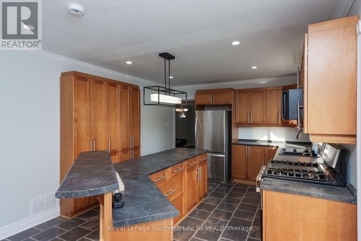
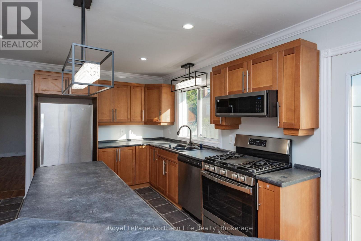
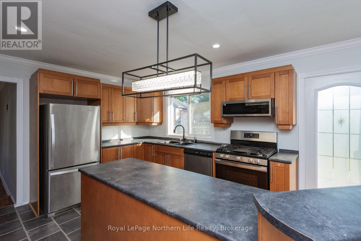
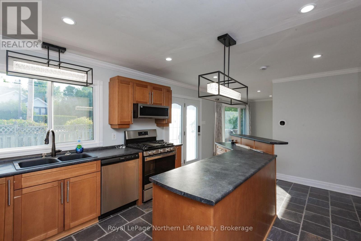
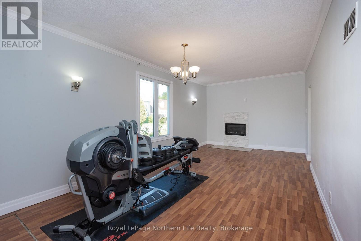
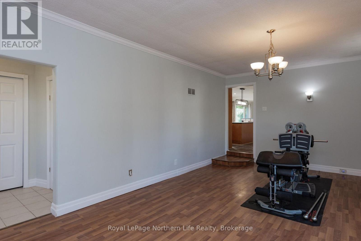
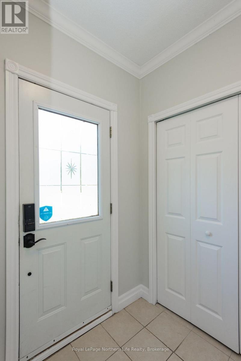
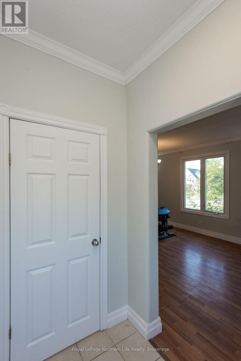
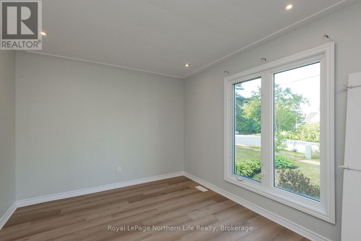
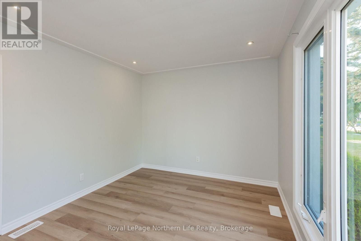
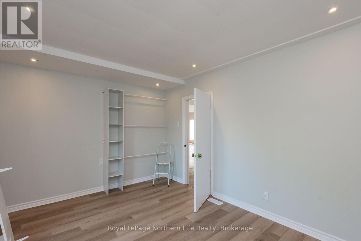
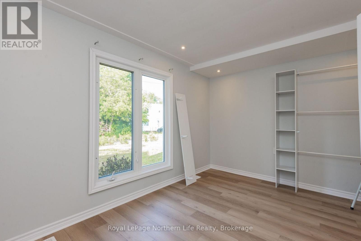
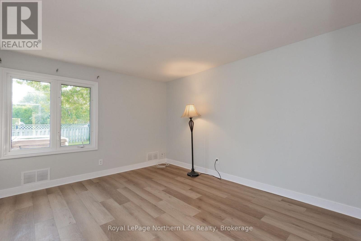
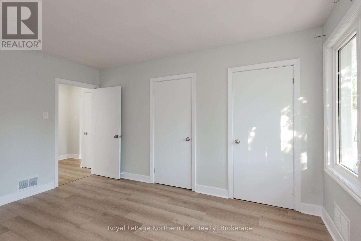
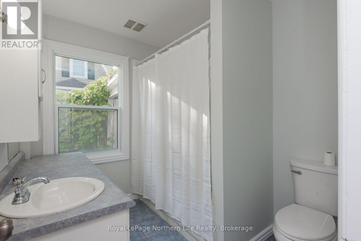
Welcome to this beautifully maintained bungalow offering the comfort and convenience of sought-after one-floor living. Situated on a spacious corner lot in the desirable west end, this 3-bedroom, 2-bathroom home is just minutes from shopping, schools, parks, restaurants, and all everyday amenities. Designed for comfortable living, the functional layout is filled with natural light and features fresh paint throughout, along with several valuable updates, including an updated roof, select flooring, modern pot lighting, and electrical improvements. Enjoy year-round comfort with forced-air natural gas heating and central air conditioning. Outside, the fully fenced yard provides a private space for children, pets, gardening, or entertaining. Whether you're a first-time buyer, downsizer, or investor, this well-cared-for property offers exceptional value in an established, family-friendly neighborhood. Don't miss the opportunity to own this fantastic west-end home that comes pre-inspected. (id:27)

Building Features:

  • Style: Detached
  • Building Type: House
  • Amenities:
  • Architectural Style: Bungalow
  • Basement Type: Crawl space
  • Construction Style - Attachment: Detached
  • Exterior Finish: Vinyl siding
  • Fireplace: Yes
  • Floor Space: 1100 - 1500 sqft
  • Foundation Type: Block
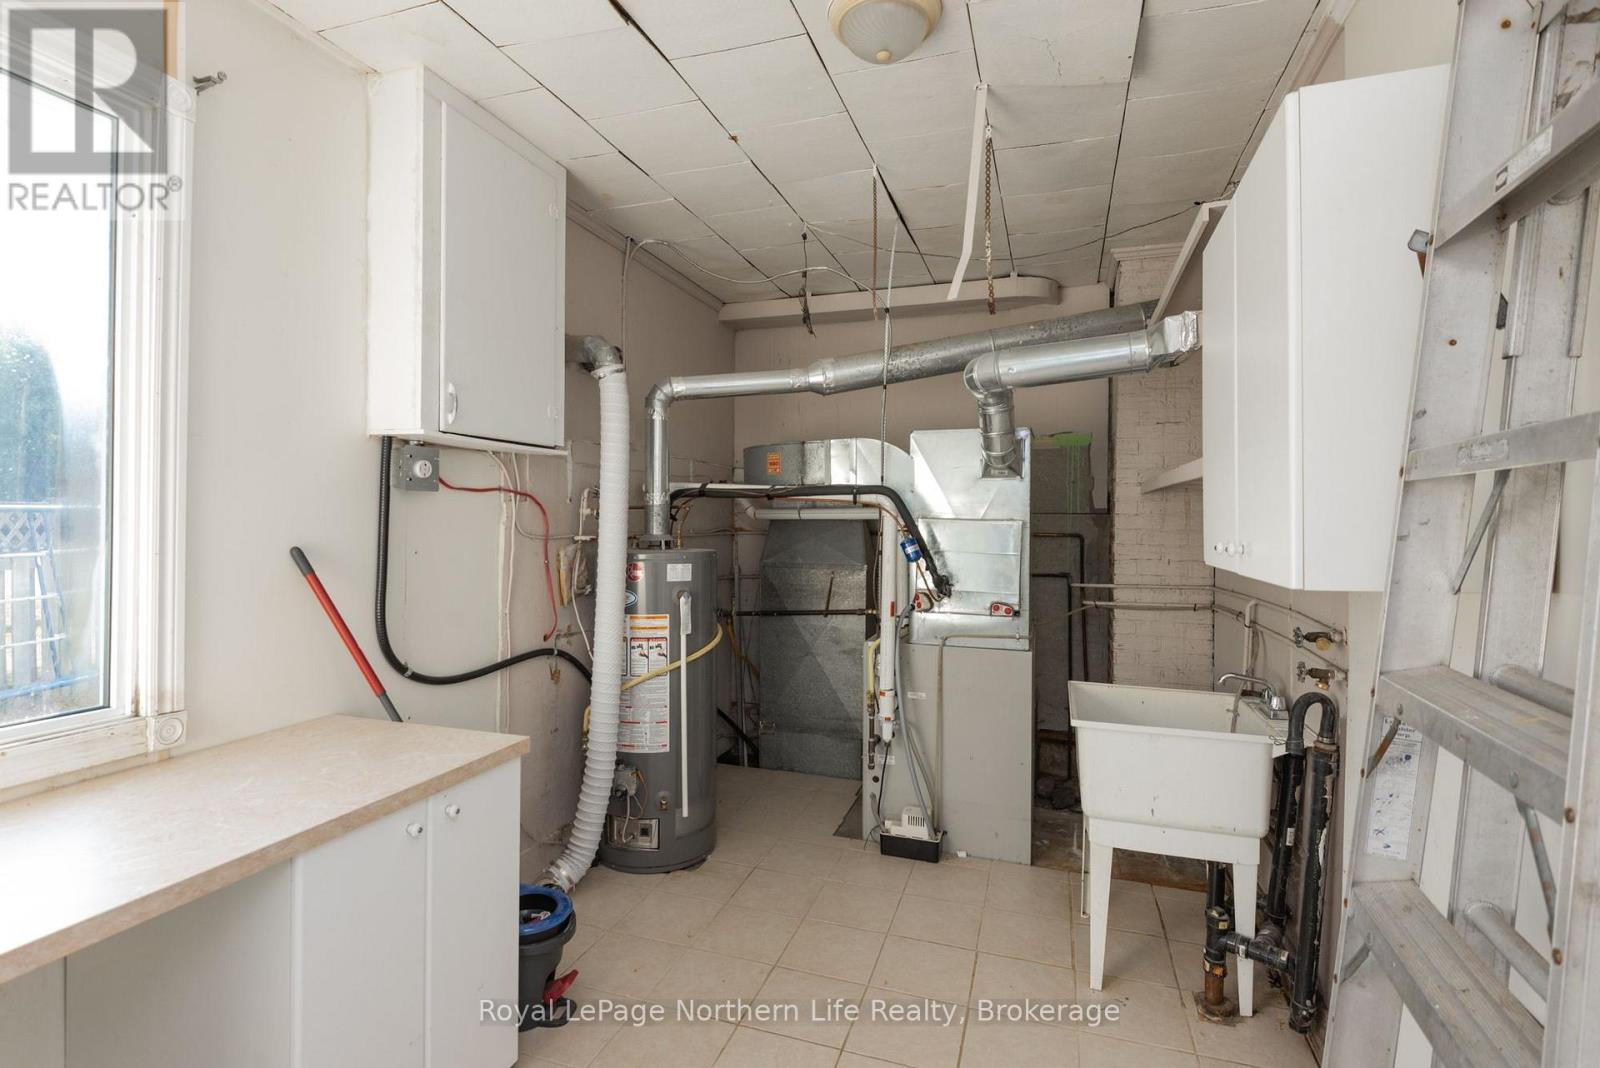
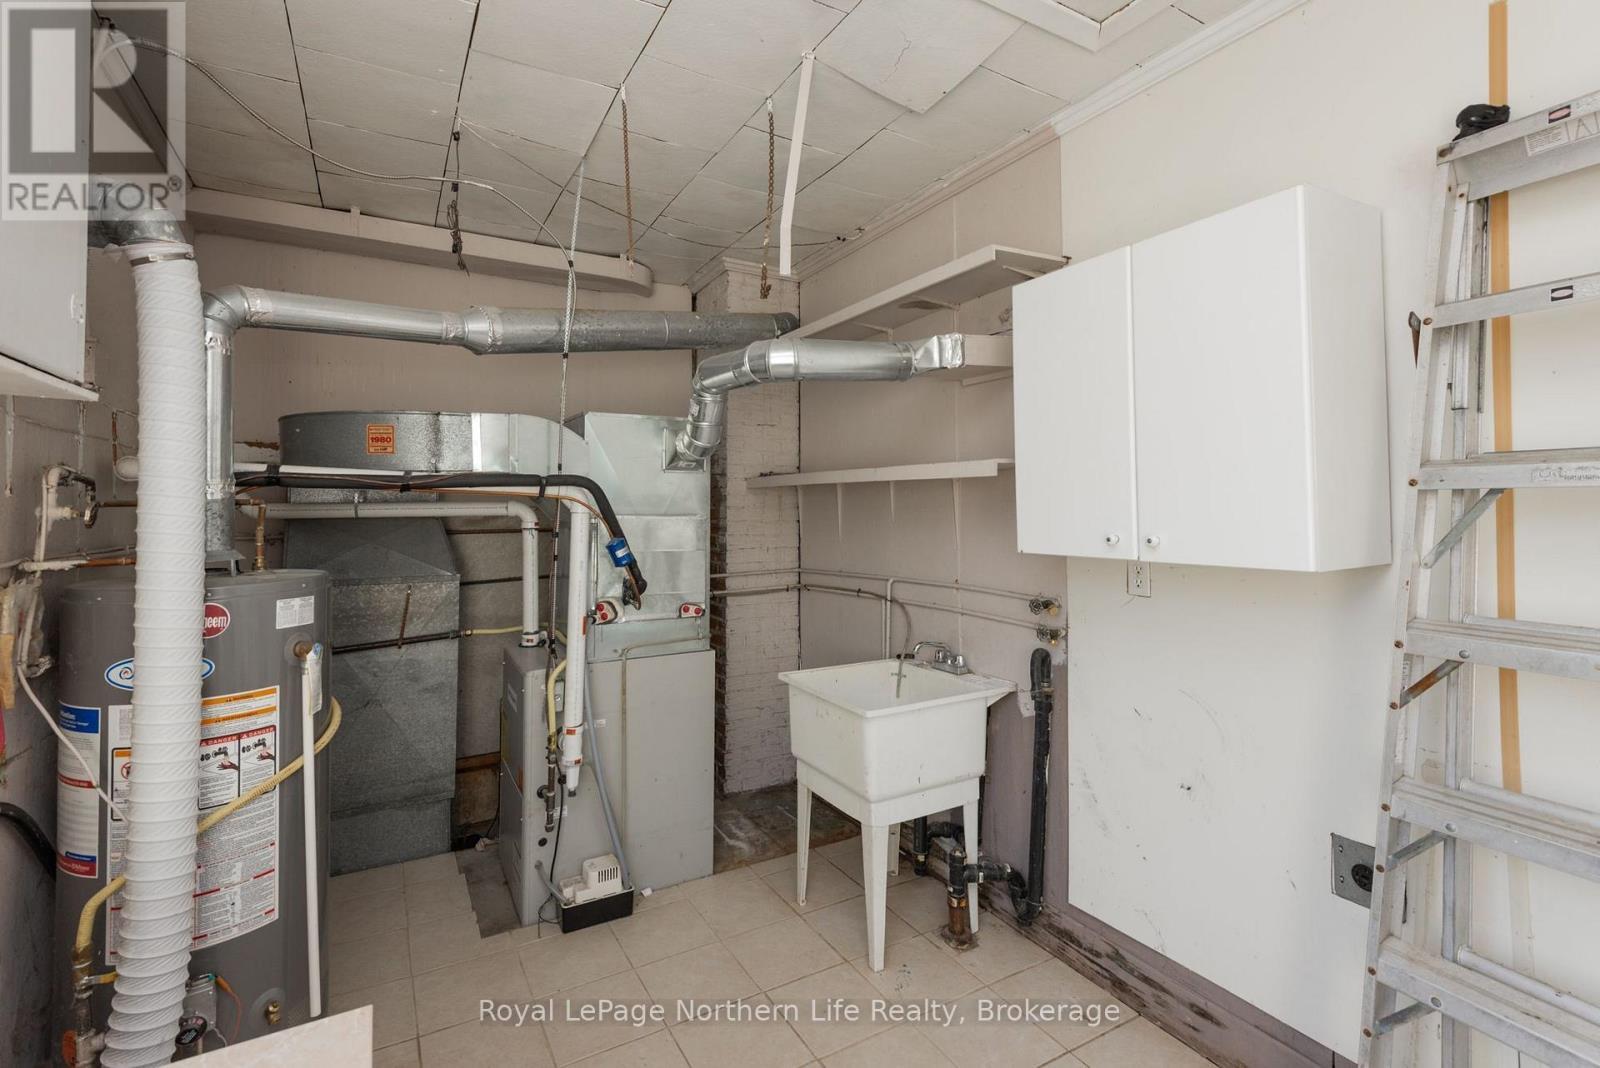
  • Heating Type: Forced air
  • Heating Fuel: Natural gas
  • Cooling Type: Central air conditioning
  • Appliances: Hot Tub, Dishwasher, Microwave, Stove, Refrigerator

Property Features:

  • OwnershipType: Freehold
  • Property Type: Single Family
  • Bedrooms: 3
  • Bathrooms: 2
  • Features: Flat site
  • Floor Space (approx): 1100 - 1500 Square Feet
  • Irregular: Yes
  • Lot Depth: 100.6 Feet
  • Lot Frontage: 175.8 Feet
  • Lot Size: 175.8 x 100.6 FT
  • Structure Type: Deck
  • Utility Type: Sewer - Installed, Cable - Installed, Hydro - Installed
  • Zoning: R1
  • Sewer: Sanitary sewer
  • Parking Type: No Garage
  • No. of Parking Spaces: 4

Rooms:

  • Kitchen Main Level 5.49 m x 3.56 m
  • Living Main Level 6.55 m x 3.43 m
  • Dining Main Level 6.10 m x 3.94 m
  • Bedroom Main Level 4.01 m x 3.51 m
  • 2nd Bedroom Main Level 4.29 m x 3.05 m
  • 3rd Bedroom Main Level 2.82 m x 3.25 m
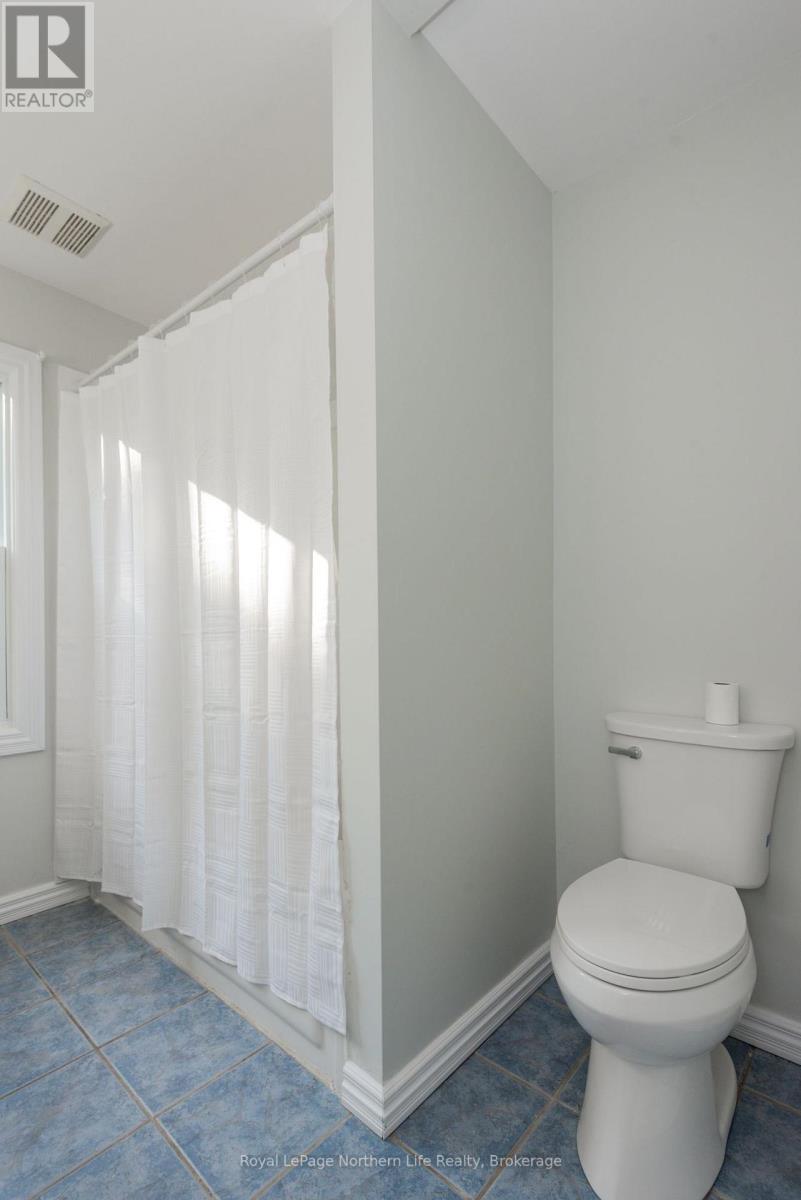
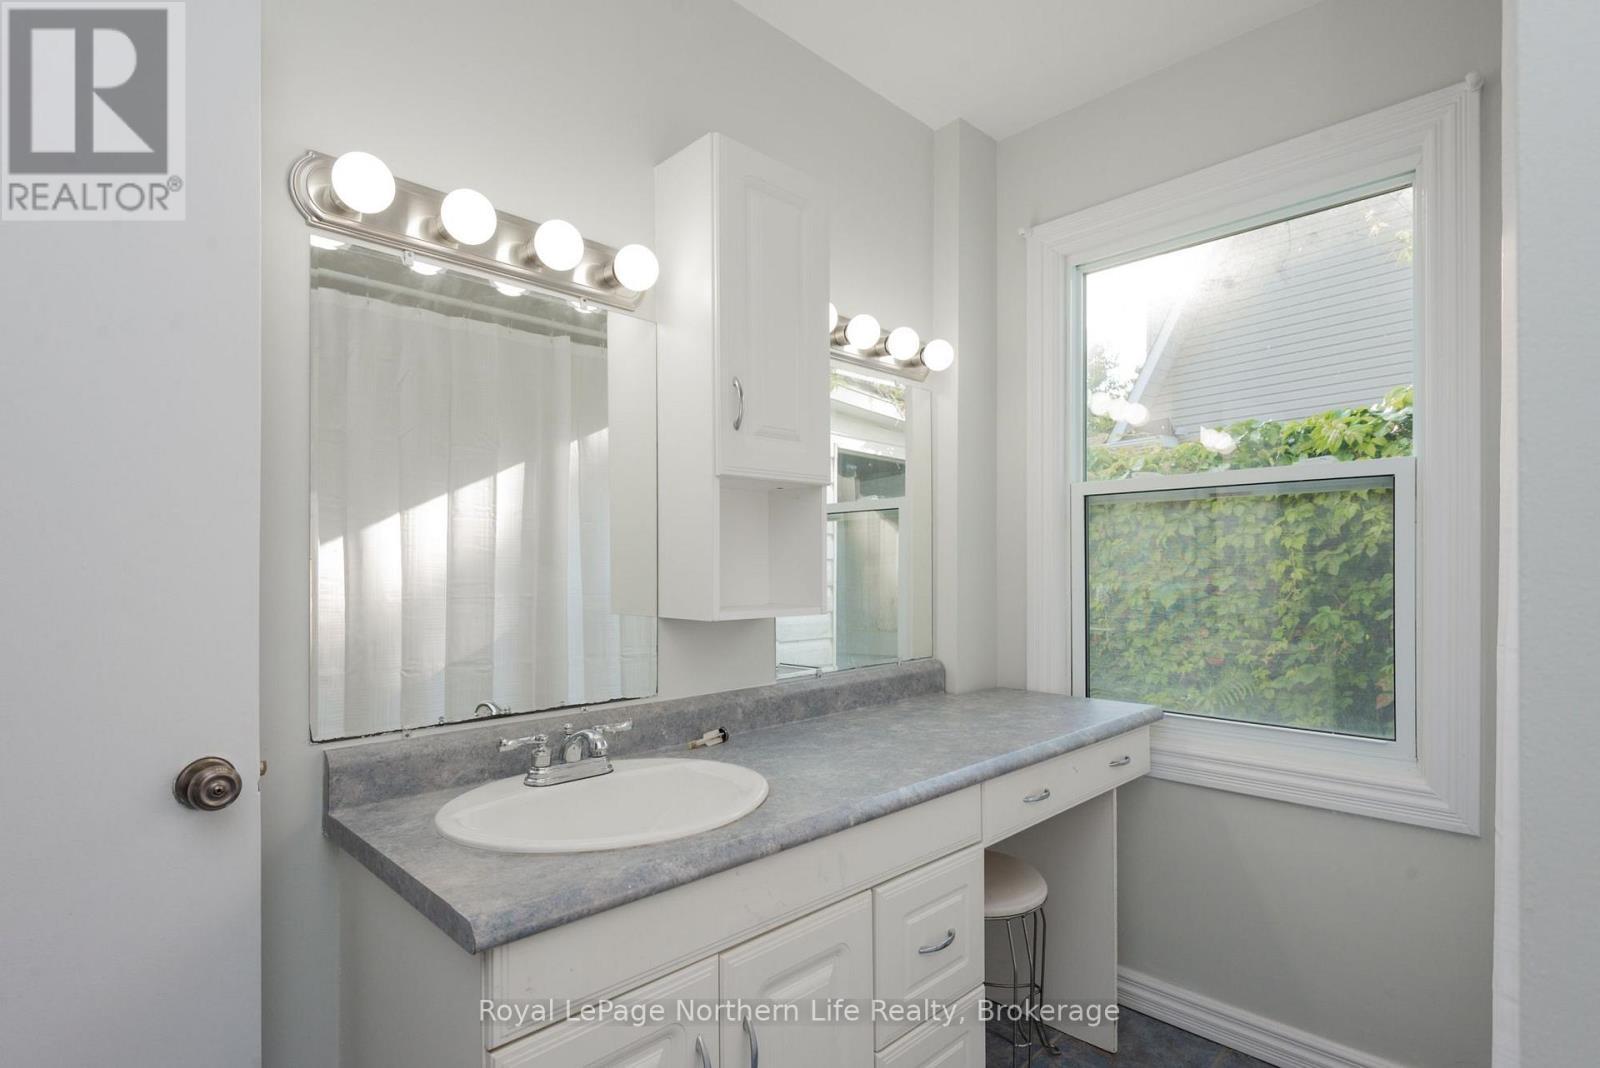
  • Bathroom Main Level 2.46 m x 2.13 m
  • Bathroom Main Level 1.35 m x 1.19 m
  • Laundry Main Level 2.57 m x 4.42 m

Convert Measurement to:


QuickQuoteTM Powered by RPS

Location of 840 MCLAREN STREET, North Bay (West End), Ontario, P1B 3L8

Demographic Information of 840 MCLAREN STREET, North Bay (West End), Ontario, P1B 3L8

Life Stage

Midlife Families

Employment Type

Blue Collar/Primary, Blue Collar/Service Sector

Average Household Income

$109,301.61

Average Number of Children

1.61

Household Population

Household Structure

Age of Population

Education

Education Level

No certificate/diploma/degree

15.8 %

High school certificate or equivalent

25.68 %

Apprenticeship trade certificate/diploma

4.71 %

College/non-university certificate

30.59 %

University certificate (below bachelor)

2.11 %

University Degree

21.11 %

Commuter

Travel To Work

By Car

84.98 %

By Public Transit

1.12 %

By Walking

9.48 %

By Bicycle

0.0 %

By Other Methods

4.42 %

Cultural Diversity

Knowledge of Official Language

Mother Tongue

Building Information

Building Type

Apartments (Low and High Rise)

22.97 %

Houses

77.03 %

Own Vs. Rent
