Button CopyPathCircle CloseCircle Left ArrowArrow Down Icon GreyClosecirclecircleBurger
Image 1
Image 2
Image 3
$519,900

5 MEADOW WOOD COURT, North Bay (Ferris), Ontario, P1A 0H2

MLS® # X13531120

2+2 Beds

Baths

700 - 1100  FEETSQ

QuickQuoteTM: Not Available

North Bay (Ferris) ON, P1A 0H2

MLS® # X13531120

Property Information:

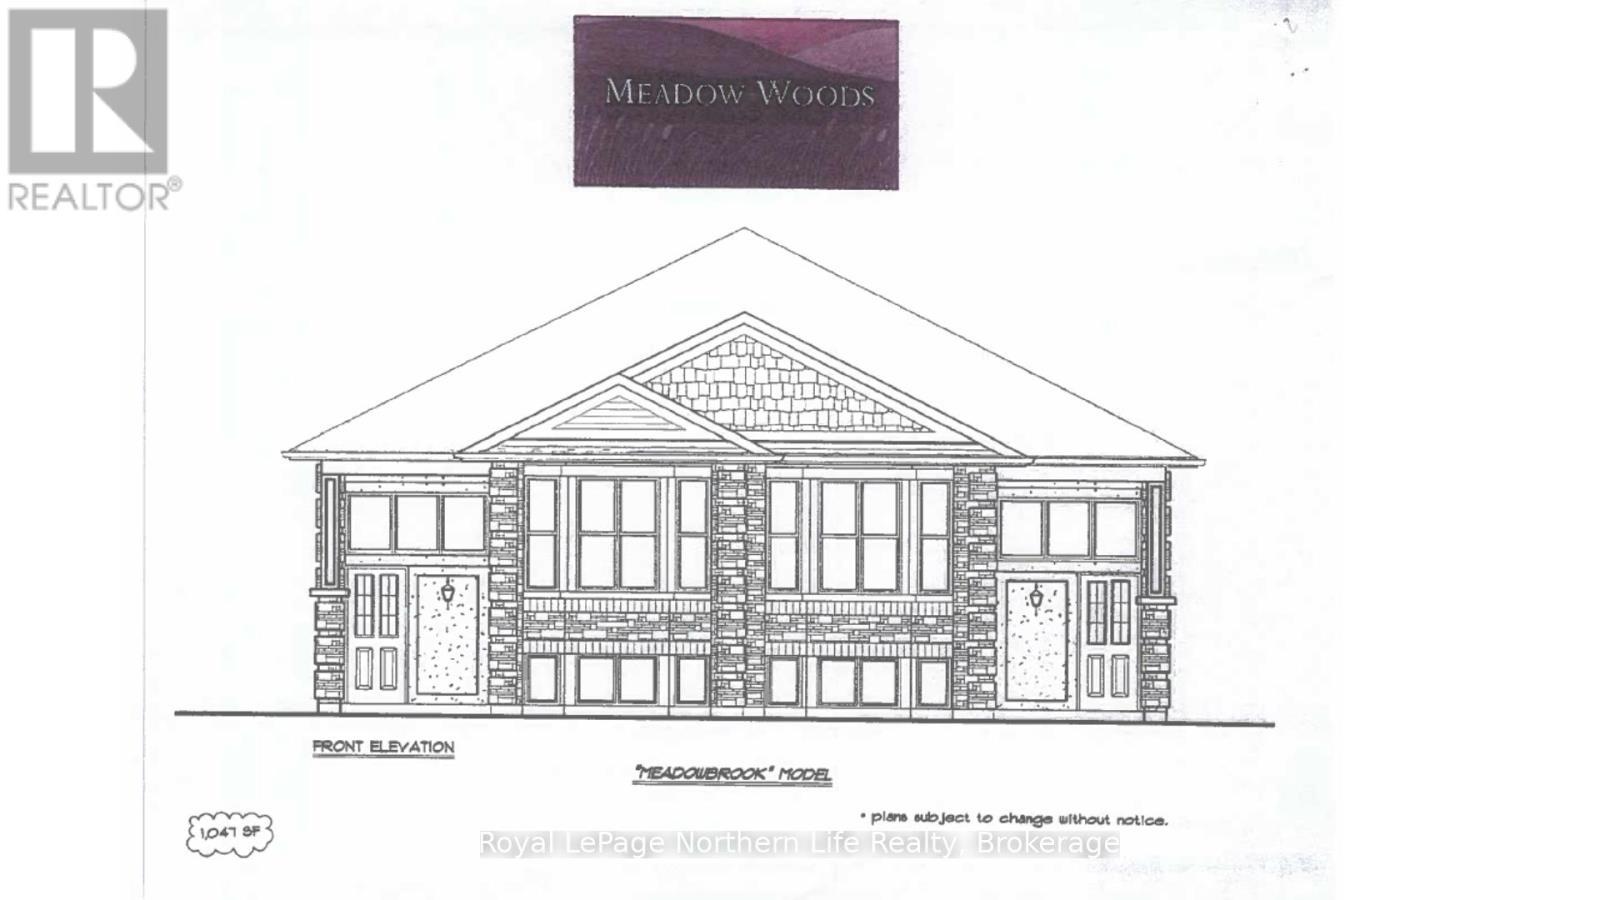
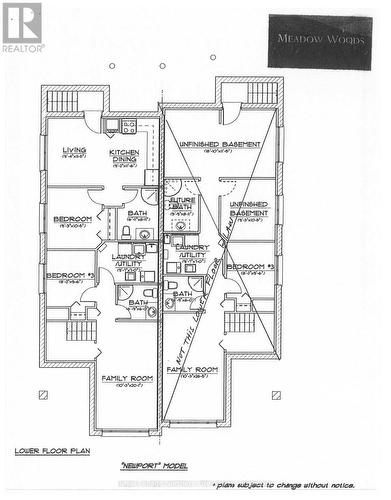
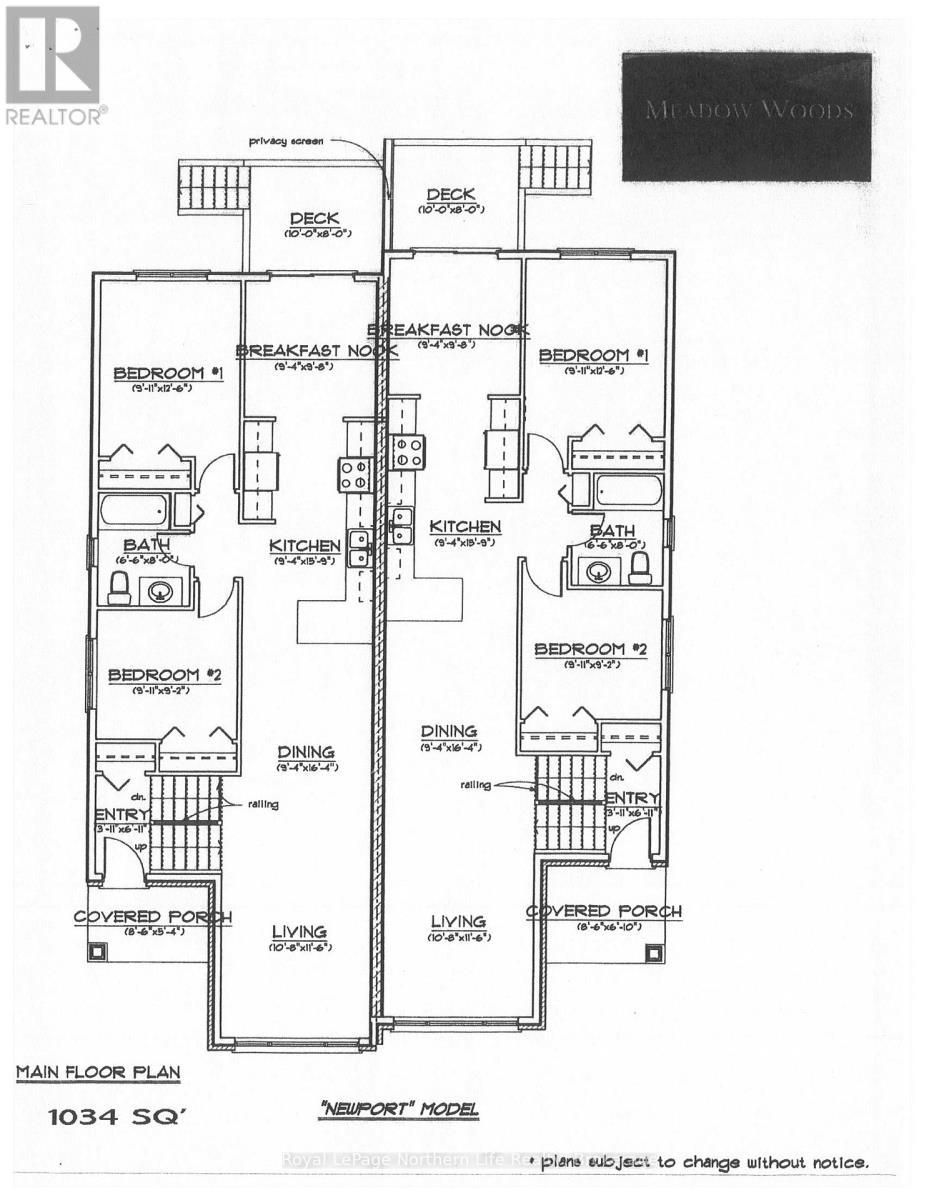
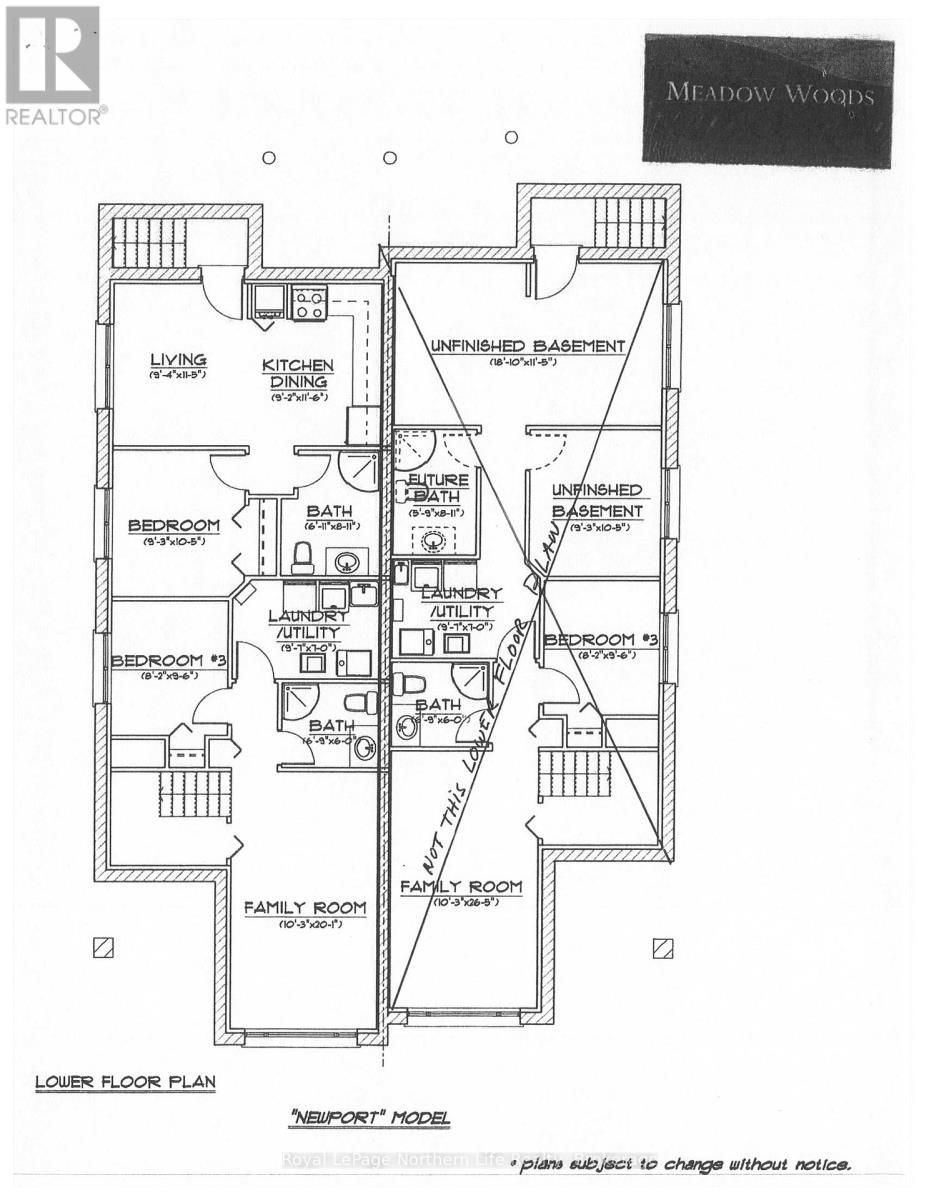
5 MEADOW WOOD COURT-MEADOW WOOD PLAN. New semi detached homes built by Kenalex Builders off Booth Road at the end of Bunting Dr on right. 1034 sq' on main floor semi-detached with legal 1 bedroom apartment in lower level at rear. The main floor features a spacious living room, dining room blending into a open kitchen area with a peninsula and lots of counter space and cupboards. Separate break fest nook with glass sliding doors to deck. 2 bedrooms and 1-4 pc also on the main floor. The lower level has rec room, 3rd bedroom and 1-3 pc bath and laundry room /furnace area. Rear separate entrance apartment to rent out with Living room, open to kitchen area with closet for laundry set up. I bedroom and 1-3 pc bath. Parking for 3 cars on a paved driveway included in purchase price if purchased as principal residence, Buyers to sign rebates back to builder. CLOSING DATE DEC 15 2026. Listed at $519,900.00 PLUS HST (id:27)

Building Features:

  • Style: Semi-Detached
  • Building Type: House
  • Architectural Style: Raised bungalow
  • Basement Development: Finished
  • Basement Type: N/A, N/A, N/A
  • Construction Style - Attachment: Semi-detached
  • Exterior Finish: Vinyl siding, Stone
  • Fire Protection: Smoke Detectors
  • Floor Space: 700 - 1100 sqft
  • Flooring Type: Laminate, Vinyl, Concrete, Carpeted
  • Foundation Type: Block
  • Heating Type: Forced air
  • Heating Fuel: Electric, Natural gas
  • Cooling Type: None, Air exchanger
  • Appliances: Water meter, Stove

Property Features:

  • OwnershipType: Freehold
  • Property Type: Single Family
  • Bedrooms: 2+2
  • Bathrooms: 3
  • Amenities Nearby: Hospital, Public Transit, Schools, Ski area
  • Features: Irregular lot size
  • Floor Space (approx): 700 - 1100 Square Feet
  • Irregular: Yes
  • Landscape Features: Landscaped
  • Lot Depth: 111.7 Feet
  • Lot Frontage: 24.6 Feet
  • Lot Size: 24.6 x 111.7 FT
  • Structure Type: Deck
  • Utility Type: Sewer - Installed, Hydro - Installed, Cable - Available
  • Zoning: R3 SP 150
  • Sewer: Sanitary sewer
  • Parking Type: No Garage
  • No. of Parking Spaces: 3

Rooms:

  • 4th Bedroom Basement Level 3.20 m x 2.83 m
  • Utility Basement Level 2.95 m x 2.13 m
  • 3rd Bedroom Basement Level 2.92 m x 2.49 m
  • Living Basement Level 3.50 m x 2.86 m
  • Kitchen Basement Level 3.53 m x 2.80 m
  • Living Main Level 4.14 m x 3.29 m
  • Dining Main Level 4.99 m x 2.86 m
  • Kitchen Main Level 4.84 m x 2.86 m
  • Breakfast Main Level 2.98 m x 2.86 m
  • Primary Bedroom Main Level 3.84 m x 3.62 m
  • 2nd Bedroom Main Level 2.80 m x 2.77 m
  • Family Main Level 6.09 m x 3.13 m

Convert Measurement to:


QuickQuoteTM Powered by RPS

Location of 5 MEADOW WOOD COURT, North Bay (Ferris), Ontario, P1A 0H2

Demographic Information of 5 MEADOW WOOD COURT, North Bay (Ferris), Ontario, P1A 0H2

Life Stage

Young Couples

Employment Type

Mixed

Average Household Income

$122,997.06

Average Number of Children

1.84

Household Population

Household Structure

Age of Population

Education

Education Level

No certificate/diploma/degree

14.08 %

High school certificate or equivalent

25.26 %

Apprenticeship trade certificate/diploma

5.52 %

College/non-university certificate

33.42 %

University certificate (below bachelor)

2.69 %

University Degree

19.02 %

Commuter

Travel To Work

By Car

94.47 %

By Public Transit

1.26 %

By Walking

0.94 %

By Bicycle

0.0 %

By Other Methods

3.33 %

Cultural Diversity

Knowledge of Official Language

Mother Tongue

Building Information

Building Type

Apartments (Low and High Rise)

16.98 %

Houses

83.02 %

Own Vs. Rent
