Button CopyPathCircle CloseCircle Left ArrowArrow Down Icon GreyClosecirclecircleBurger
Image 1
Image 2
Image 3
$369,900

3 DAVID COURT, North Bay (Ferris), Ontario, P1A 3W3

MLS® # X13656814

4 Beds

Baths

700 - 1100  FEETSQ

QuickQuoteTM: $327K - $414K

North Bay (Ferris) ON, P1A 3W3

MLS® # X13656814

Property Information:

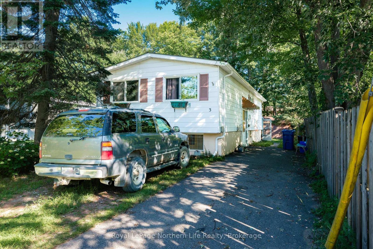
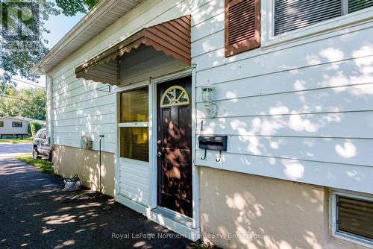
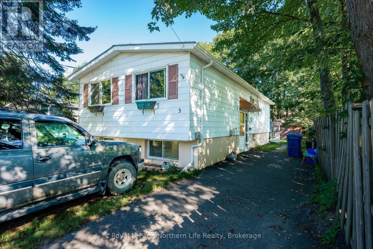
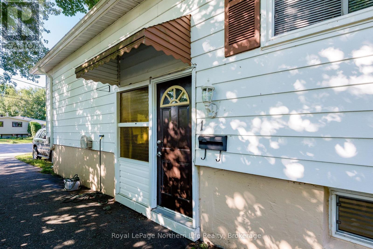
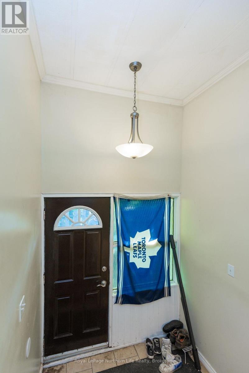
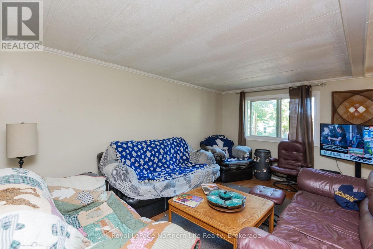
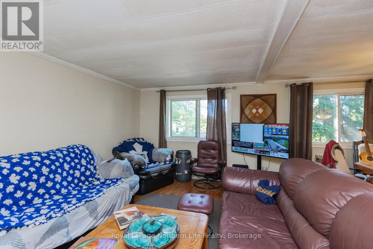
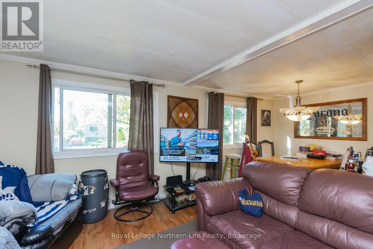
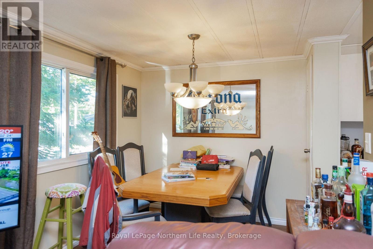
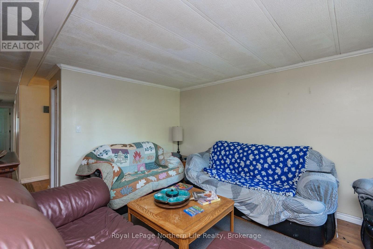
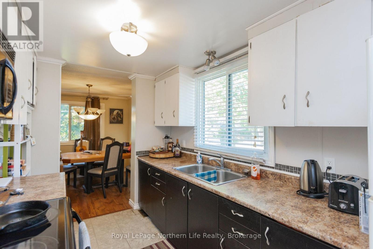
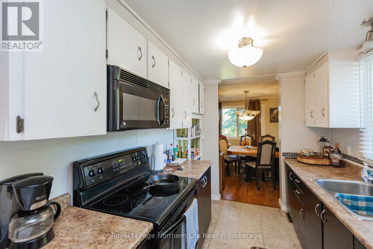
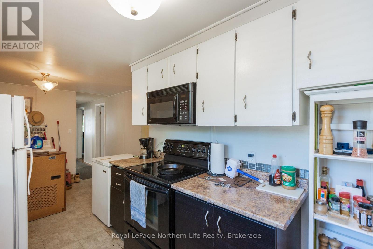
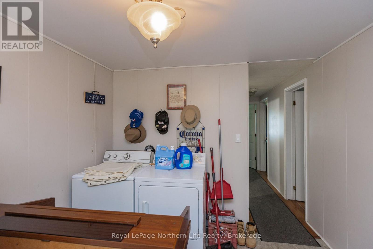
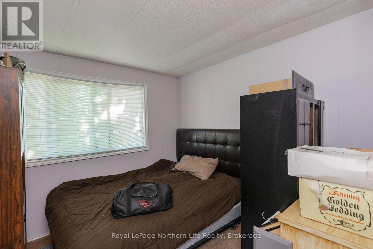
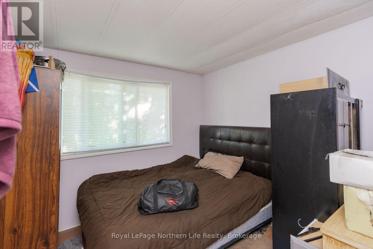
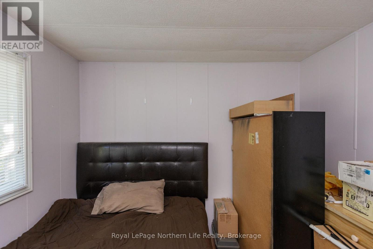
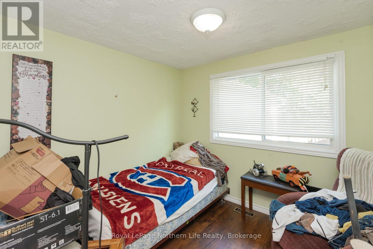
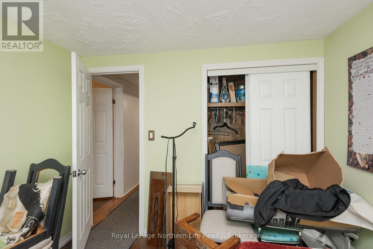
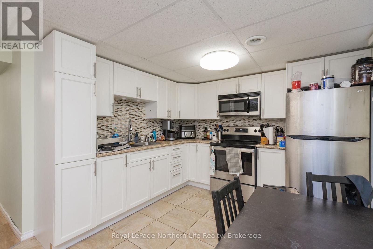
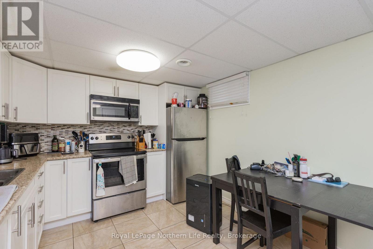
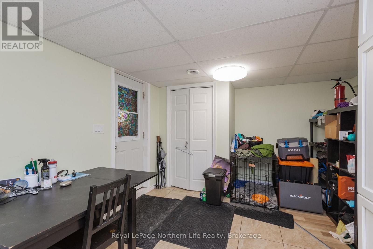
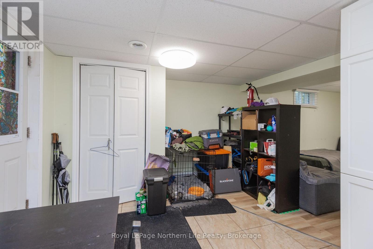
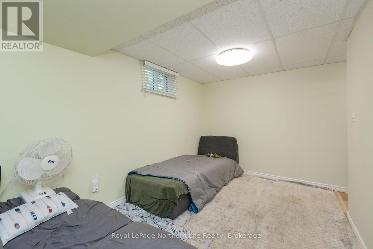
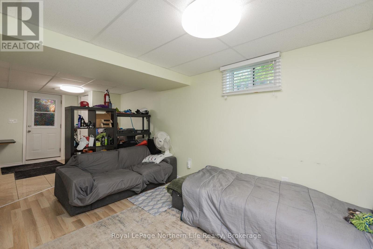
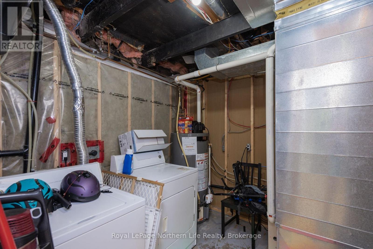
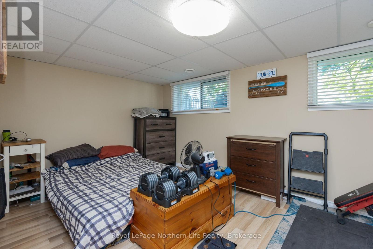
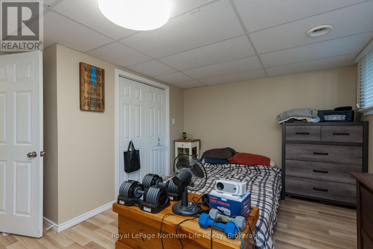
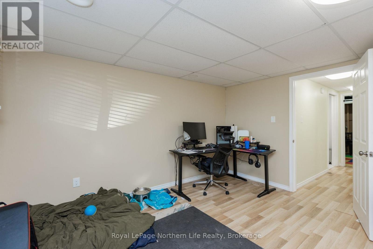
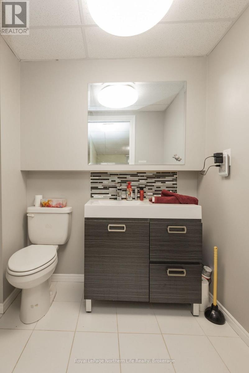
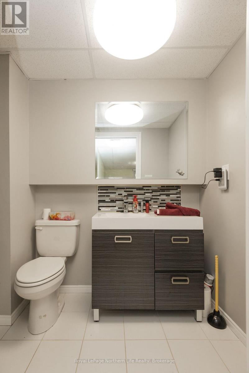
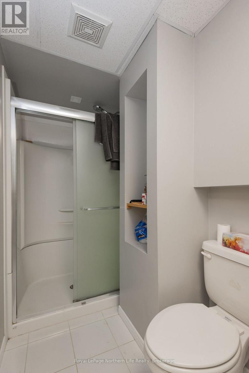
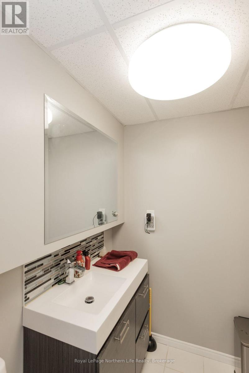
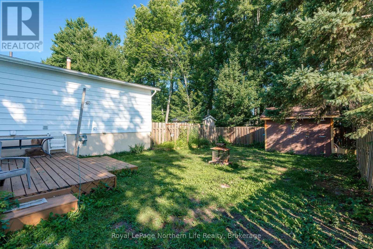
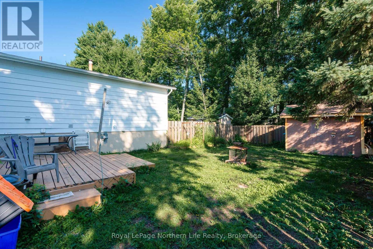
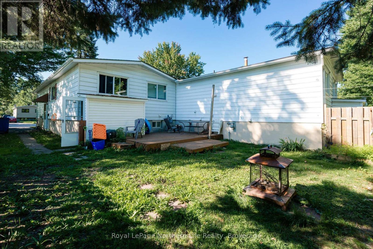
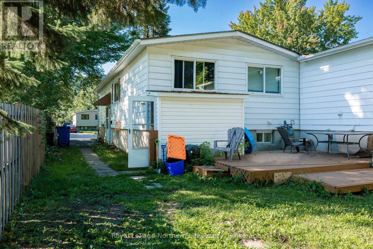
3 David Court - Exceptional Value with Built-In Income Potential! Discover the perfect blend of comfort, versatility, and value in this 3+1 bedroom bungalow. The bright and inviting main level features three spacious bedrooms, an open-concept living and dining area, and a functional galley kitchen with a convenient eat-in nook. The updated 1-bedroom in-law suite offers its own private entrance and separate laundry, making it an excellent option for multigenerational living, extended family, or a mortgage helper. Outside, enjoy a fully fenced backyard and an extra-long paved driveway with ample parking. Showcasing pride of ownership throughout, this is an outstanding opportunity for families, first-time buyers, or investors seeking a home with added flexibility and income potential. (id:27)

Building Features:

  • Style: Semi-Detached
  • Building Type: House
  • Architectural Style: Bungalow
  • Basement Development: Finished
  • Basement Type: N/A, Full, N/A
  • Construction Style - Attachment: Semi-detached
  • Exterior Finish: Aluminum siding
  • Floor Space: 700 - 1100 sqft Square Feet
  • Foundation Type: Block
  • Heating Type: Forced air
  • Heating Fuel: Natural gas
  • Cooling Type: None
  • Appliances: Water meter, Dryer, Microwave, Stove, Washer, Refrigerator

Property Features:

  • OwnershipType: Freehold
  • Property Type: Single Family
  • Bedrooms: 4
  • Bathrooms: 2
  • Features: Irregular lot size
  • Floor Space (approx): 700 - 1100 Square Feet
  • Irregular: Yes
  • Lot Depth: 118.5 Feet
  • Lot Frontage: 31.1 Feet
  • Lot Size: 31.1 x 118.5 FT
  • Structure Type: Deck, Shed
  • Utility Type: Sewer - Installed, Hydro - Installed
  • Zoning: R3
  • Sewer: Sanitary sewer
  • Parking Type: No Garage
  • No. of Parking Spaces: 3

Rooms:

  • Other Basement Level 3.14 m x 3.09 m
  • Recreation Room Basement Level 5.74 m x 2.66 m
  • 3rd Bedroom Basement Level 5.41 m x 3.93 m
  • Bathroom Basement Level Measurements not available
  • Living Main Level 3.50 m x 4.82 m
  • Kitchen Main Level 2.33 m x 2.92 m
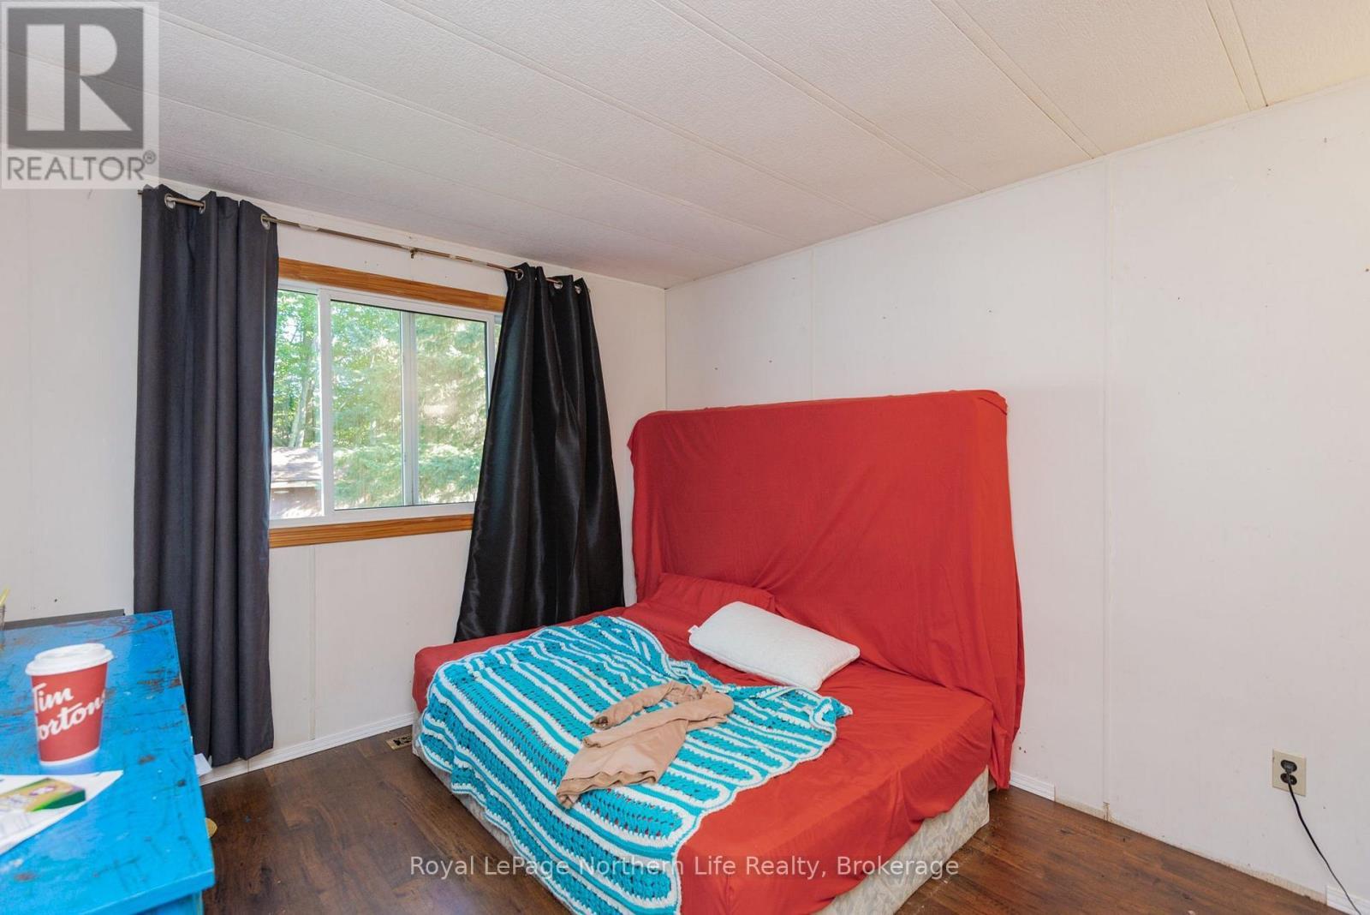
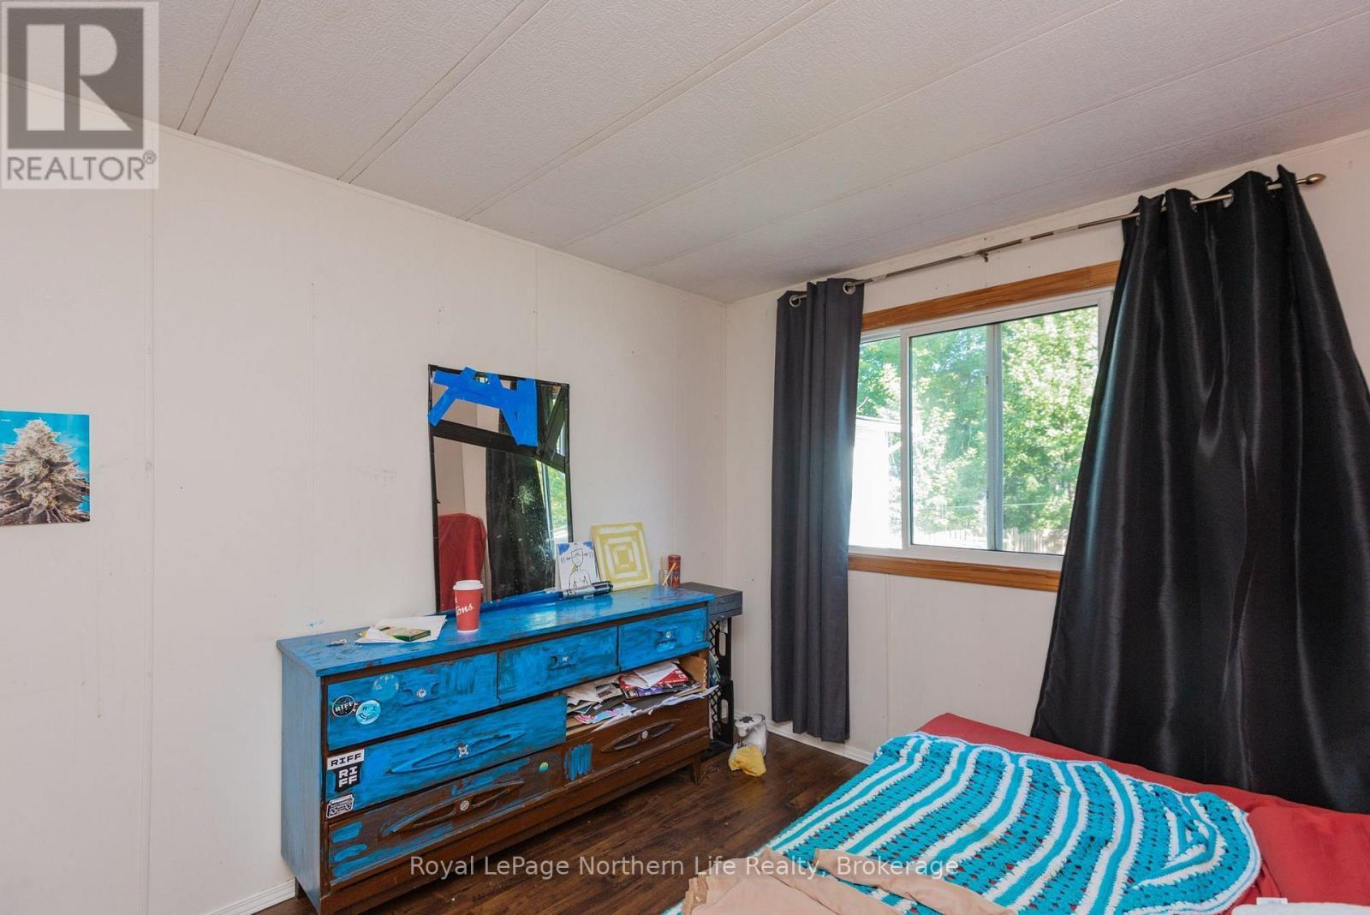
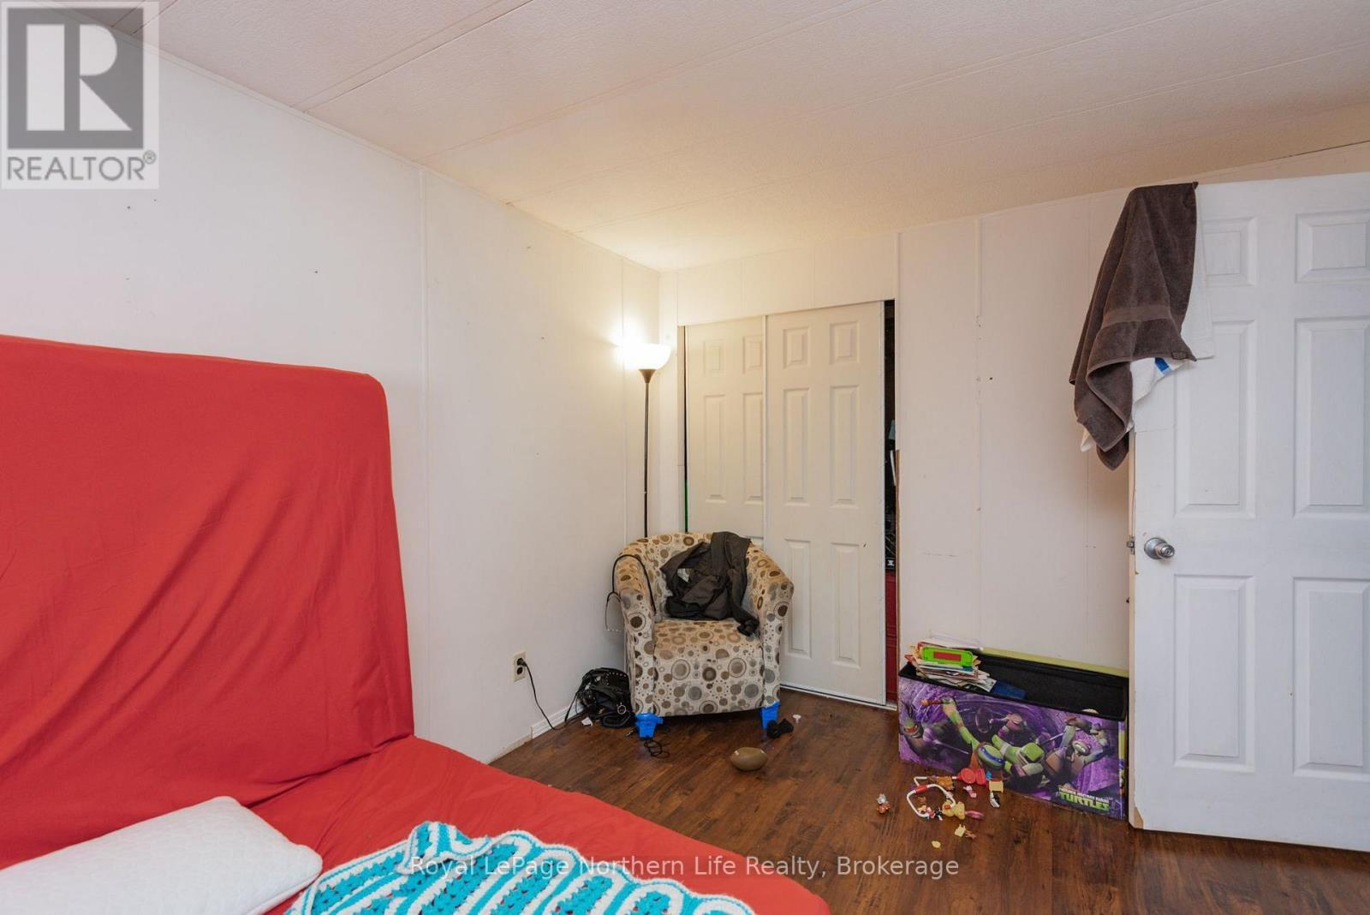
  • Primary Bedroom Main Level 2.87 m x 3.96 m
  • Bedroom Main Level 2.87 m x 2.74 m
  • 2nd Bedroom Main Level 2.97 m x 2.79 m
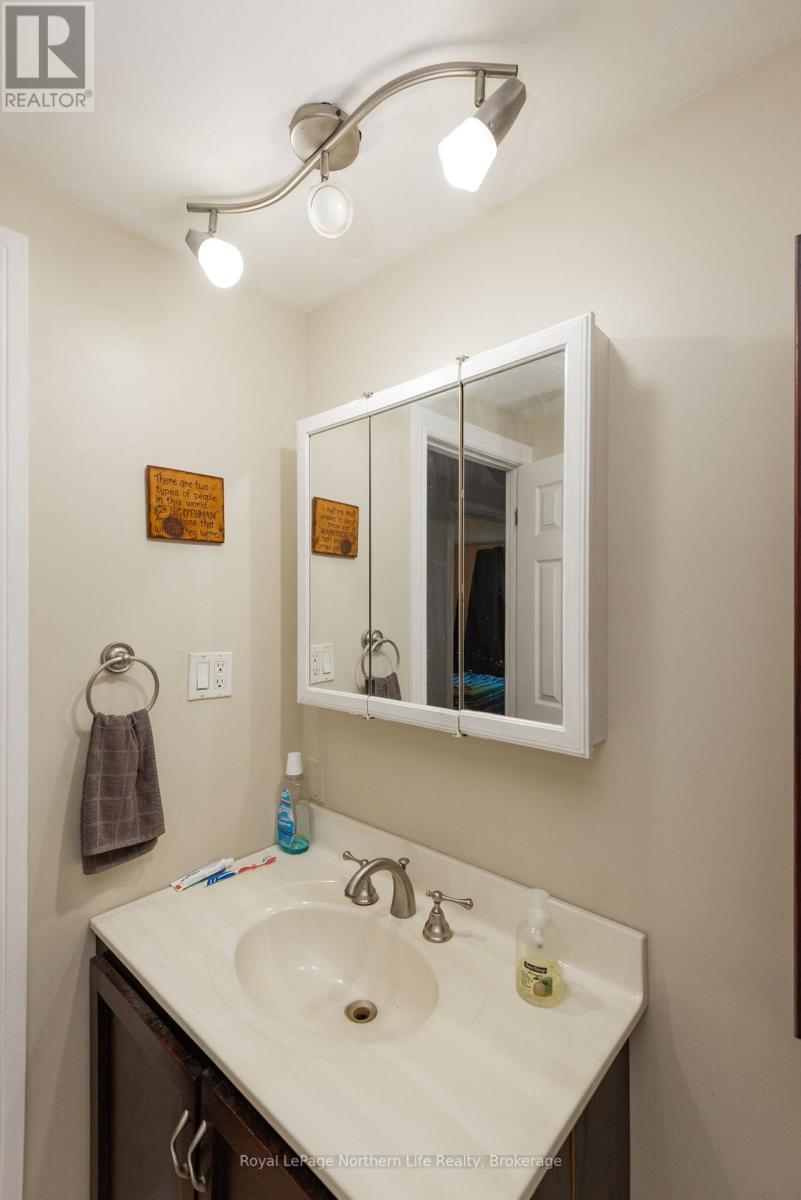
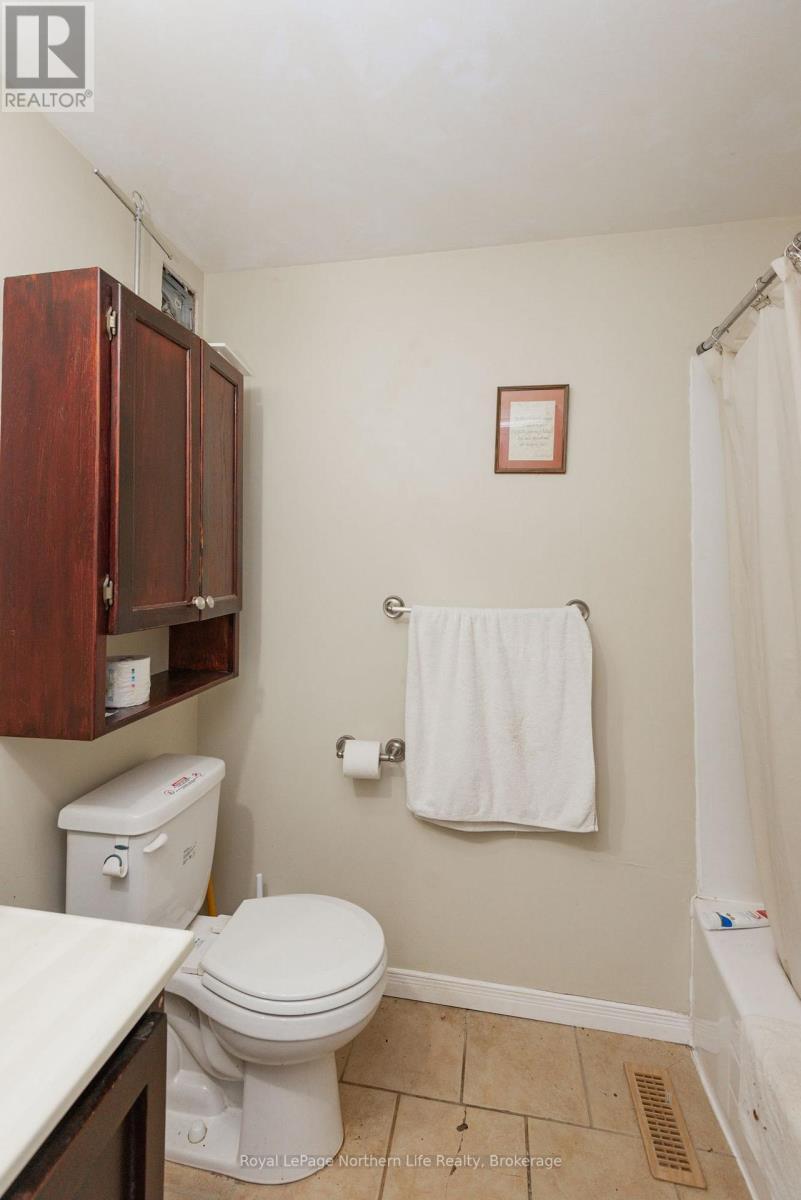
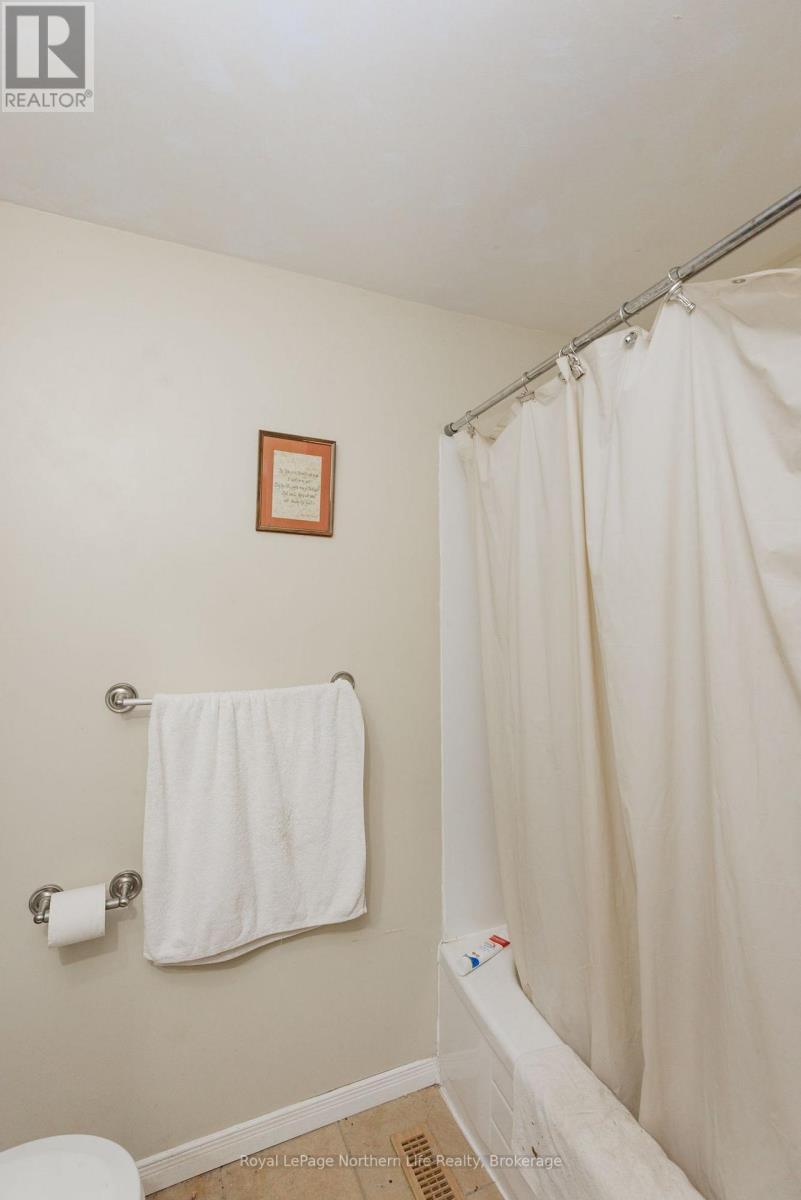
  • Bathroom Main Level Measurements not available

Convert Measurement to:


QuickQuoteTM Powered by RPS

Location of 3 DAVID COURT, North Bay (Ferris), Ontario, P1A 3W3

Demographic Information of 3 DAVID COURT, North Bay (Ferris), Ontario, P1A 3W3

Life Stage

Young Couples

Employment Type

Mixed

Average Household Income

$75,479.97

Average Number of Children

1.45

Household Population

Household Structure

Age of Population

Education

Education Level

No certificate/diploma/degree

26.35 %

High school certificate or equivalent

33.18 %

Apprenticeship trade certificate/diploma

5.45 %

College/non-university certificate

27.31 %

University certificate (below bachelor)

0.14 %

University Degree

7.57 %

Commuter

Travel To Work

By Car

86.6 %

By Public Transit

1.98 %

By Walking

4.98 %

By Bicycle

0.0 %

By Other Methods

6.44 %

Cultural Diversity

Knowledge of Official Language

Mother Tongue

Building Information

Building Type

Apartments (Low and High Rise)

55.53 %

Houses

44.47 %

Own Vs. Rent
