Button CopyPathCircle CloseCircle Left ArrowArrow Down Icon GreyClosecirclecircleBurger
Image 1
Image 2
Image 3
$389,900

191 MASSEY DRIVE, North Bay (Ferris), Ontario, P1A 4G9

MLS® # X13699406

3+1 Beds

Baths

1500 - 2000  FEETSQ

QuickQuoteTM: $362K - $420K

North Bay (Ferris) ON, P1A 4G9

MLS® # X13699406

Property Information:

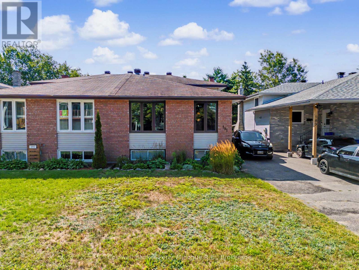
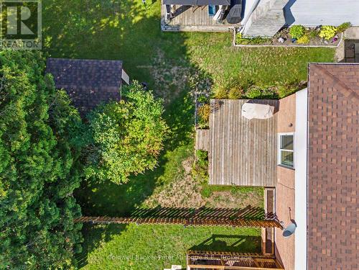
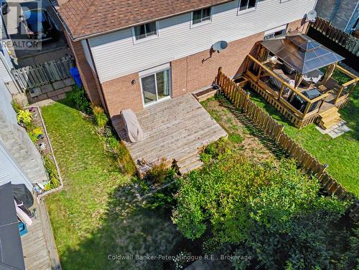
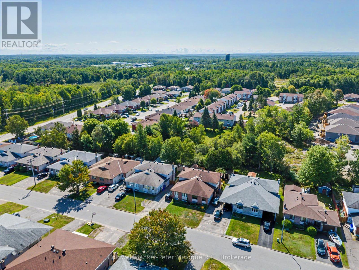
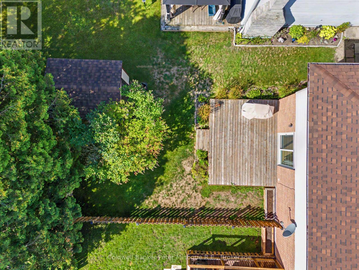
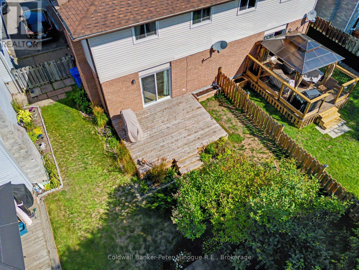
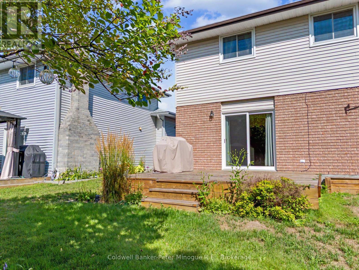
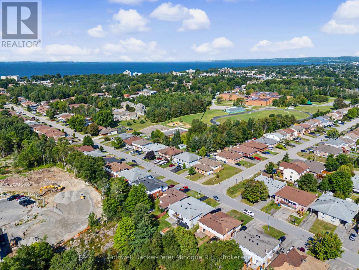
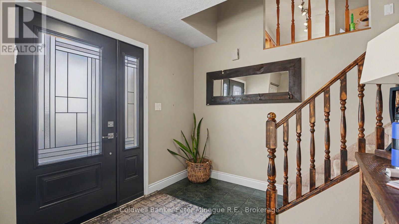
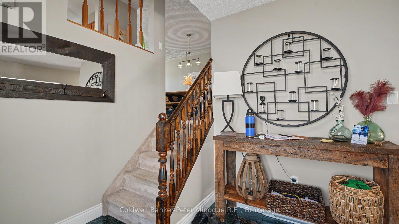
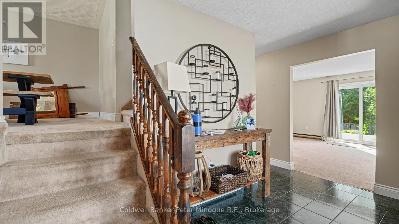
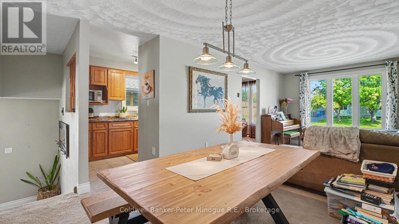
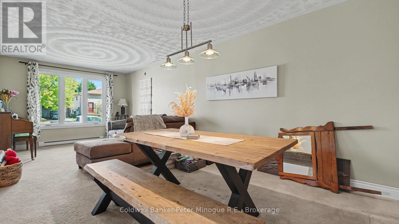
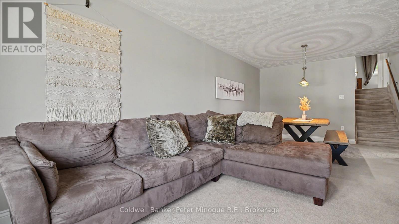
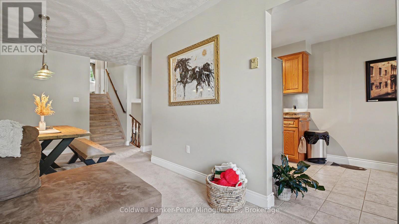
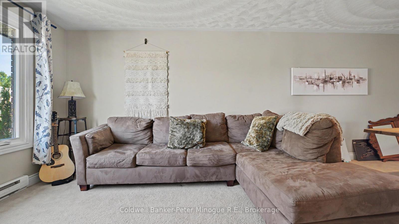
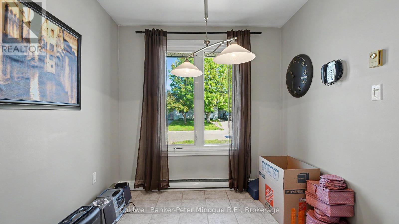
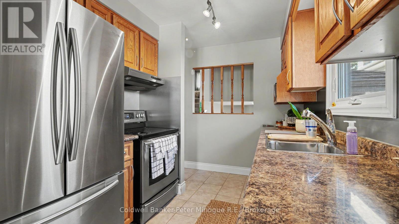
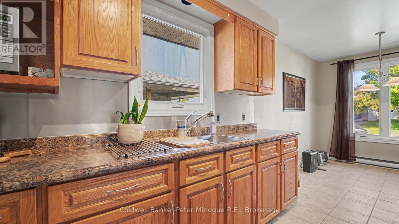
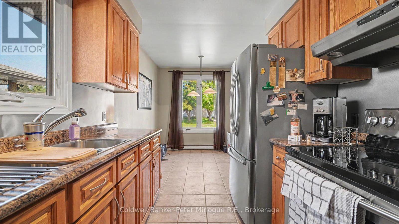
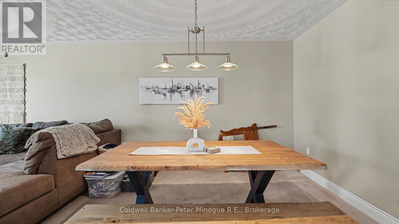
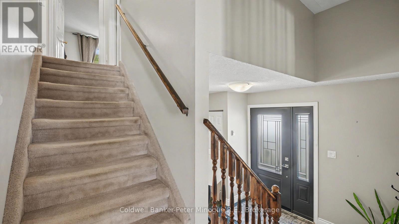
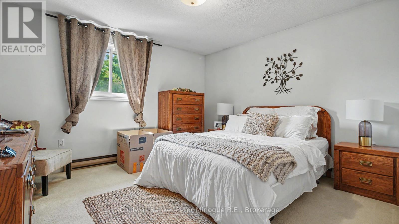
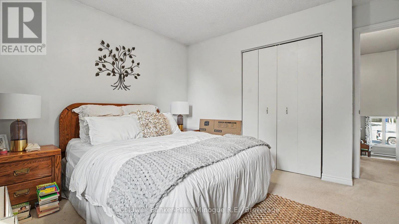
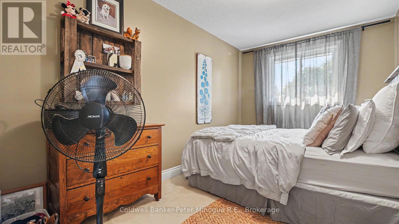
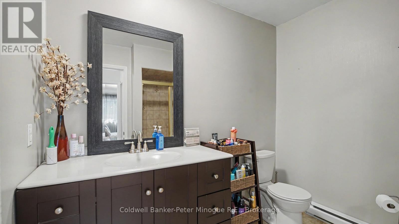
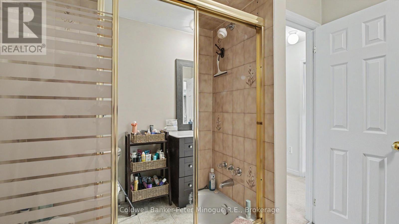
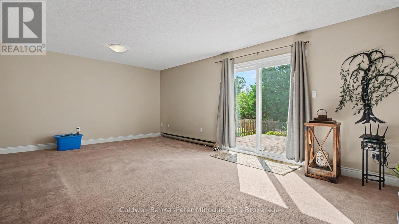
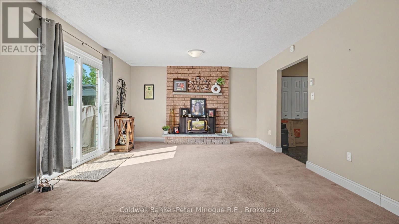
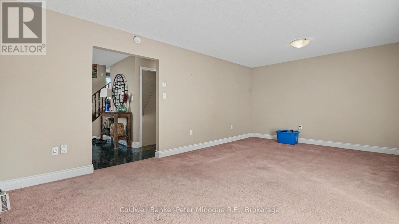
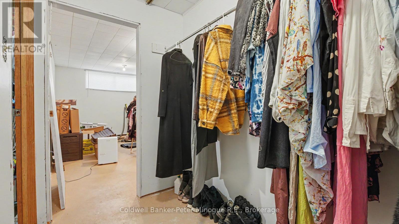
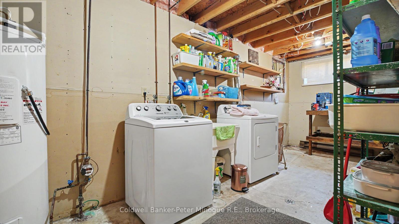
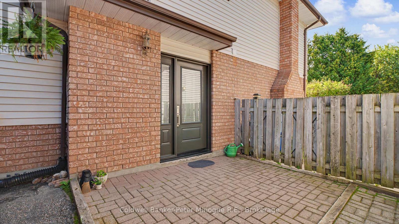
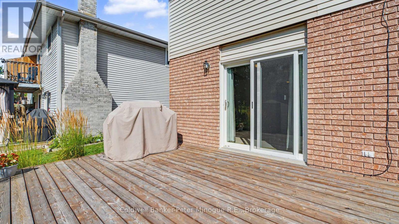
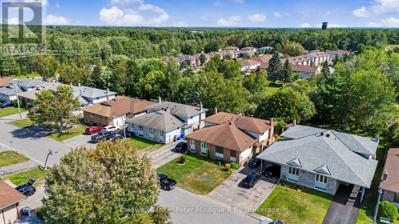
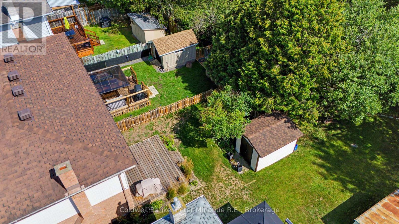
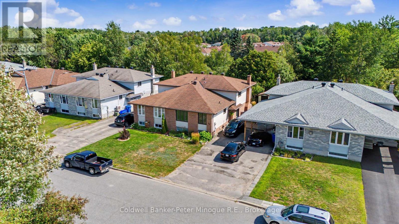
Welcome to 191 Massey Drive. Spacious and versatile this 1600 sq. ft. four level backsplit offers plenty of room for the whole family. Featuring 4 bedrooms and 2 bathrooms, this home provides a flexible layout with multiple living spaces to accommodate families, guest, a home office or a growing household. The home features an eat-in kitchen, comfortable living and dining areas, a welcoming family room with access to a large deck creating a great space for relaxing and entertaining. With four levels of living space there is plenty of opportunity to create separate areas for everyone to enjoy while the large crawl space offers excellent additionally storage. Ideally situated in a convenient North Bay location you'll be close to shopping, grocery stores, schools, recreation centers, parks and the Kate Pace way for walking, biking and enjoying the outdoors. A spacious family home in a great location with plenty of room to make it your own! (id:27)

Building Features:

  • Style: Semi-Detached
  • Building Type: House
  • Basement Development: Finished
  • Basement Type: Crawl space, Full, N/A
  • Construction Style - Attachment: Semi-detached
  • Construction Style - Split Level: Backsplit
  • Exterior Finish: Vinyl siding
  • Fireplace Type: Woodstove
  • Floor Space: 1500 - 2000 sqft
  • Foundation Type: Block
  • Heating Type: Baseboard heaters
  • Heating Fuel: Electric, Wood
  • Cooling Type: None
  • Appliances: Window Coverings

Property Features:

  • OwnershipType: Freehold
  • Property Type: Single Family
  • Bedrooms: 3+1
  • Bathrooms: 2
  • Amenities Nearby: Public Transit, Schools
  • Community Features: School Bus
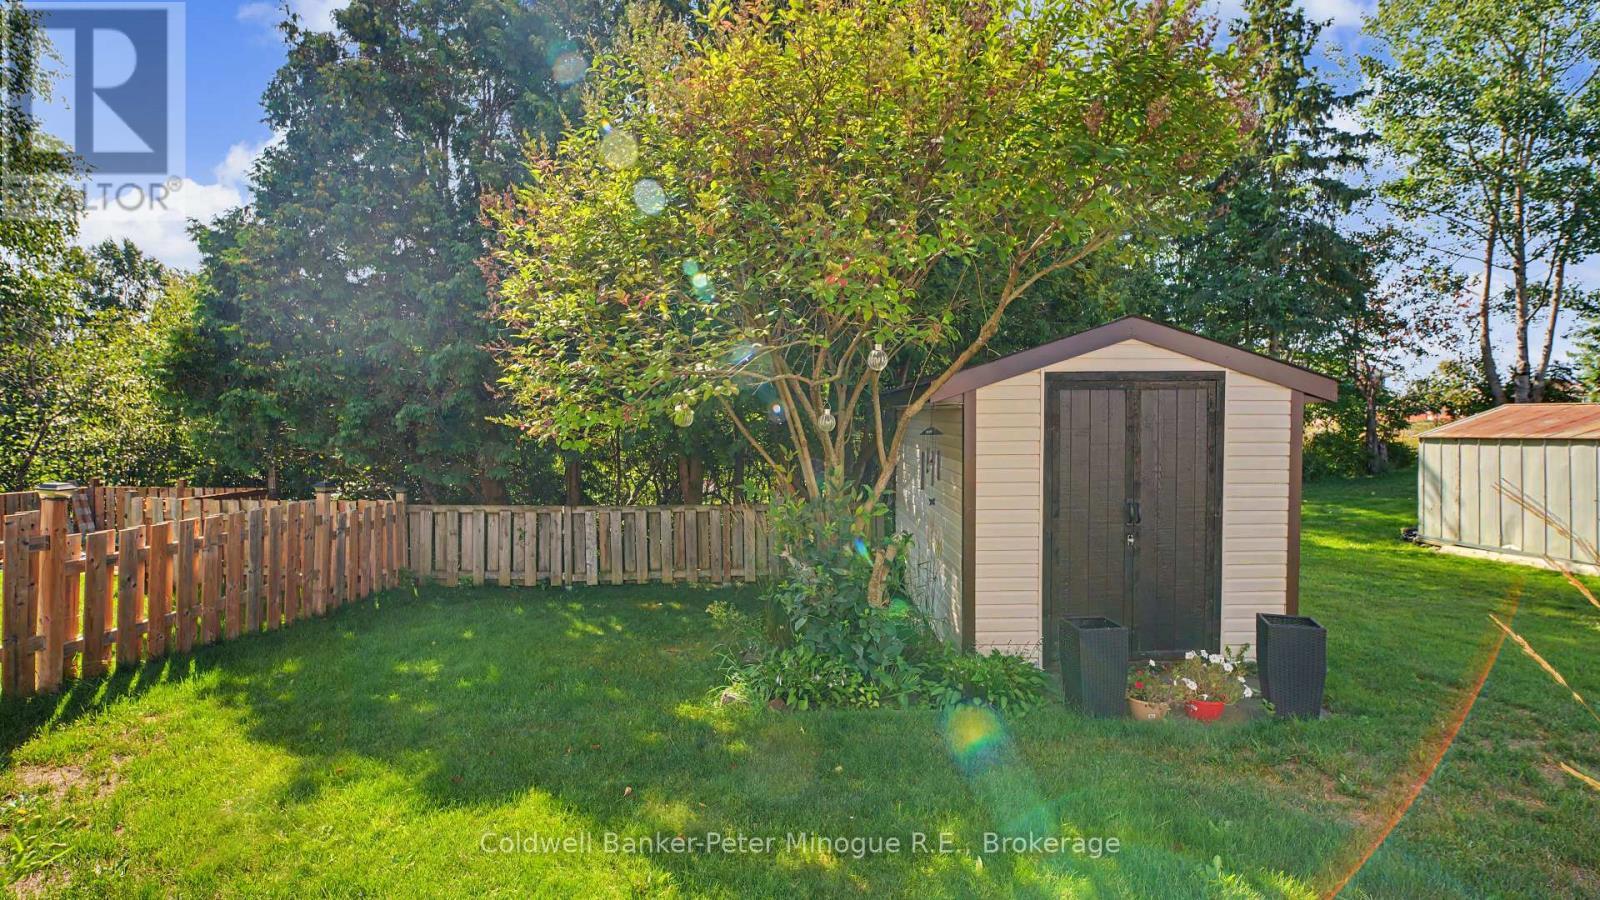
  • Features: Level lot
  • Floor Space (approx): 1500 - 2000 Square Feet
  • Irregular: Yes
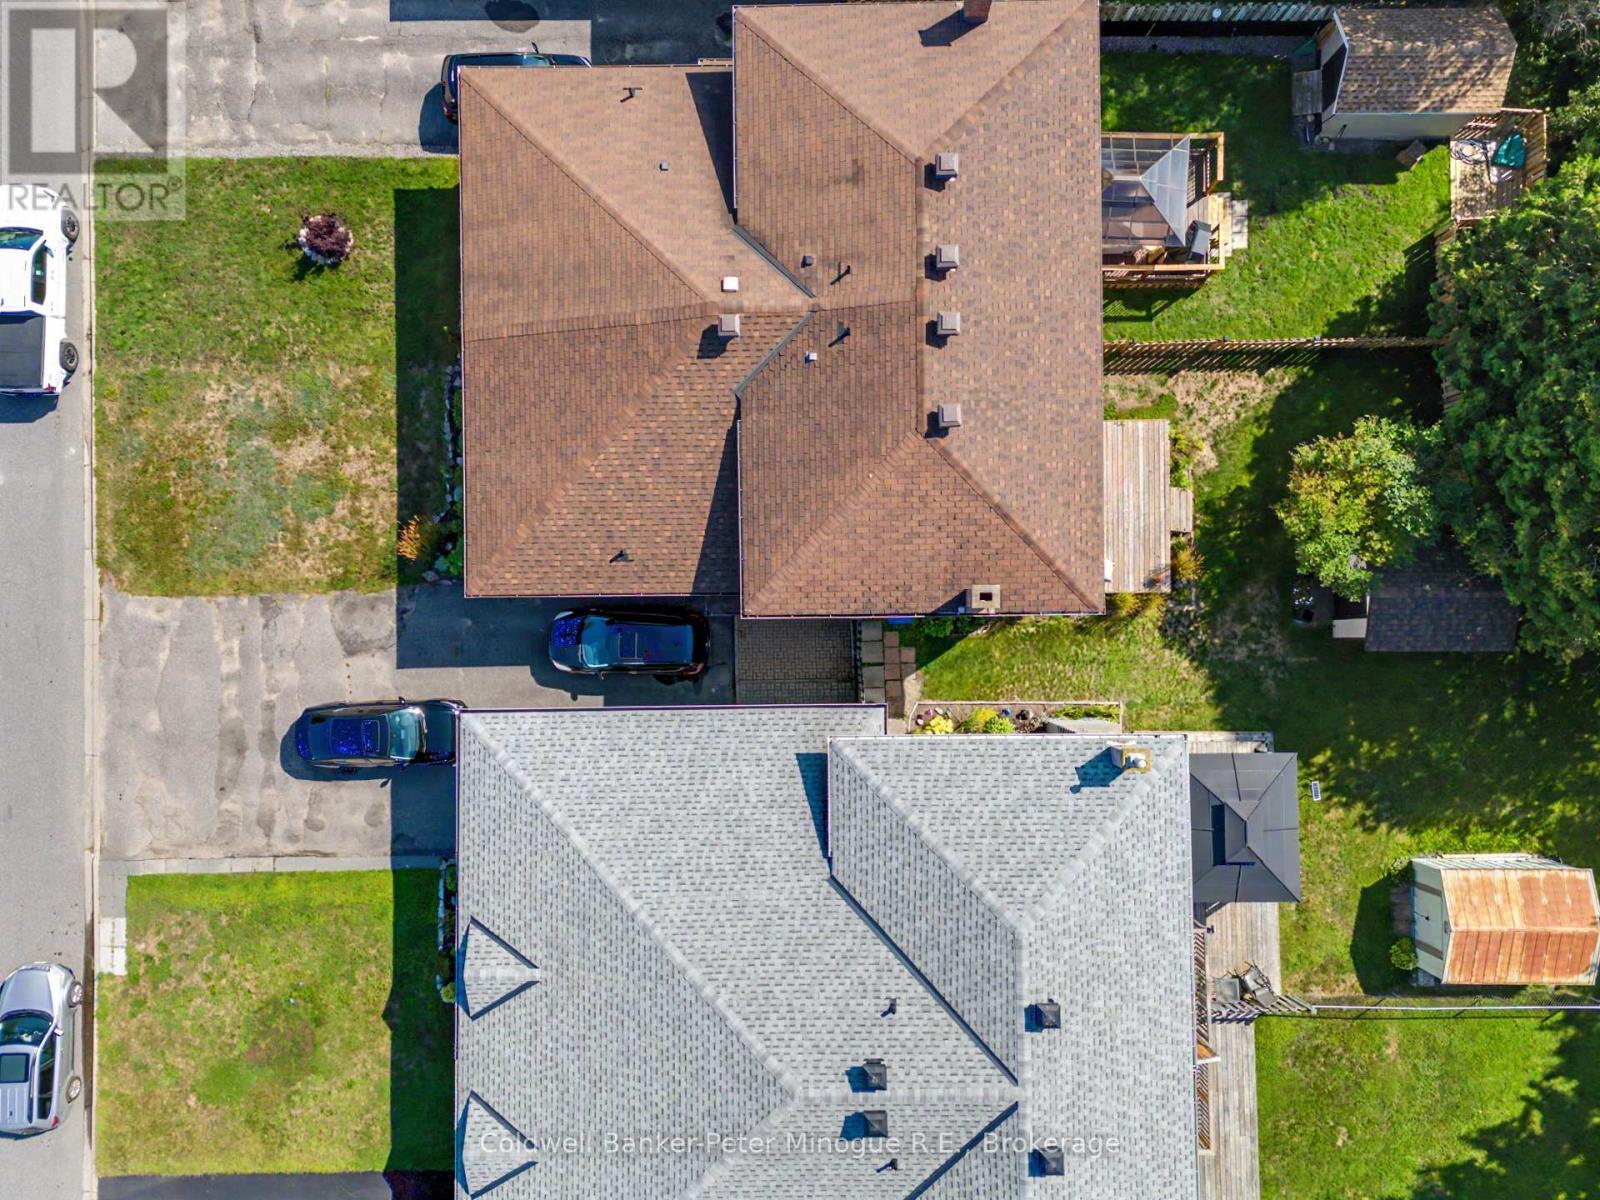
  • Lot Depth: 110 Feet
  • Lot Frontage: 30 Feet
  • Lot Size: 30 x 110 FT
  • Structure Type: Deck, Shed
  • Zoning: R3
  • Sewer: Sanitary sewer
  • Parking Type: No Garage
  • No. of Parking Spaces: 2

Rooms:

  • Kitchen 2nd Level 5.80 m x 2.30 m
  • Dining 2nd Level 6.90 m x 3.10 m
  • Bedroom 3rd Level 3.60 m x 3.50 m
  • 2nd Bedroom 3rd Level 3.80 m x 2.40 m
  • 4th Bedroom Basement Level 4.30 m x 3.10 m
  • Utility Basement Level 5.70 m x 2.10 m
  • Foyer Main Level 3.80 m x 2.50 m
  • Family Main Level 6.20 m x 4.00 m
  • Bathroom Main Level 2.70 m x 2.40 m

Convert Measurement to:


Courtesy of: Coldwell Banker-Peter Minogue R.E., Brokerage

REALTOR.ca  

QuickQuoteTM Powered by RPS

Location of 191 MASSEY DRIVE, North Bay (Ferris), Ontario, P1A 4G9

Demographic Information of 191 MASSEY DRIVE, North Bay (Ferris), Ontario, P1A 4G9

Life Stage

Older Families

Employment Type

Service Sector/White Collar

Average Household Income

$122,997.06

Average Number of Children

1.84

Household Population

Household Structure

Age of Population

Education

Education Level

No certificate/diploma/degree

14.08 %

High school certificate or equivalent

25.26 %

Apprenticeship trade certificate/diploma

5.52 %

College/non-university certificate

33.42 %

University certificate (below bachelor)

2.69 %

University Degree

19.02 %

Commuter

Travel To Work

By Car

94.47 %

By Public Transit

1.26 %

By Walking

0.94 %

By Bicycle

0.0 %

By Other Methods

3.33 %

Cultural Diversity

Knowledge of Official Language

Mother Tongue

Building Information

Building Type

Apartments (Low and High Rise)

16.98 %

Houses

83.02 %

Own Vs. Rent
