Button CopyPathCircle CloseCircle Left ArrowArrow Down Icon GreyClosecirclecircleBurger
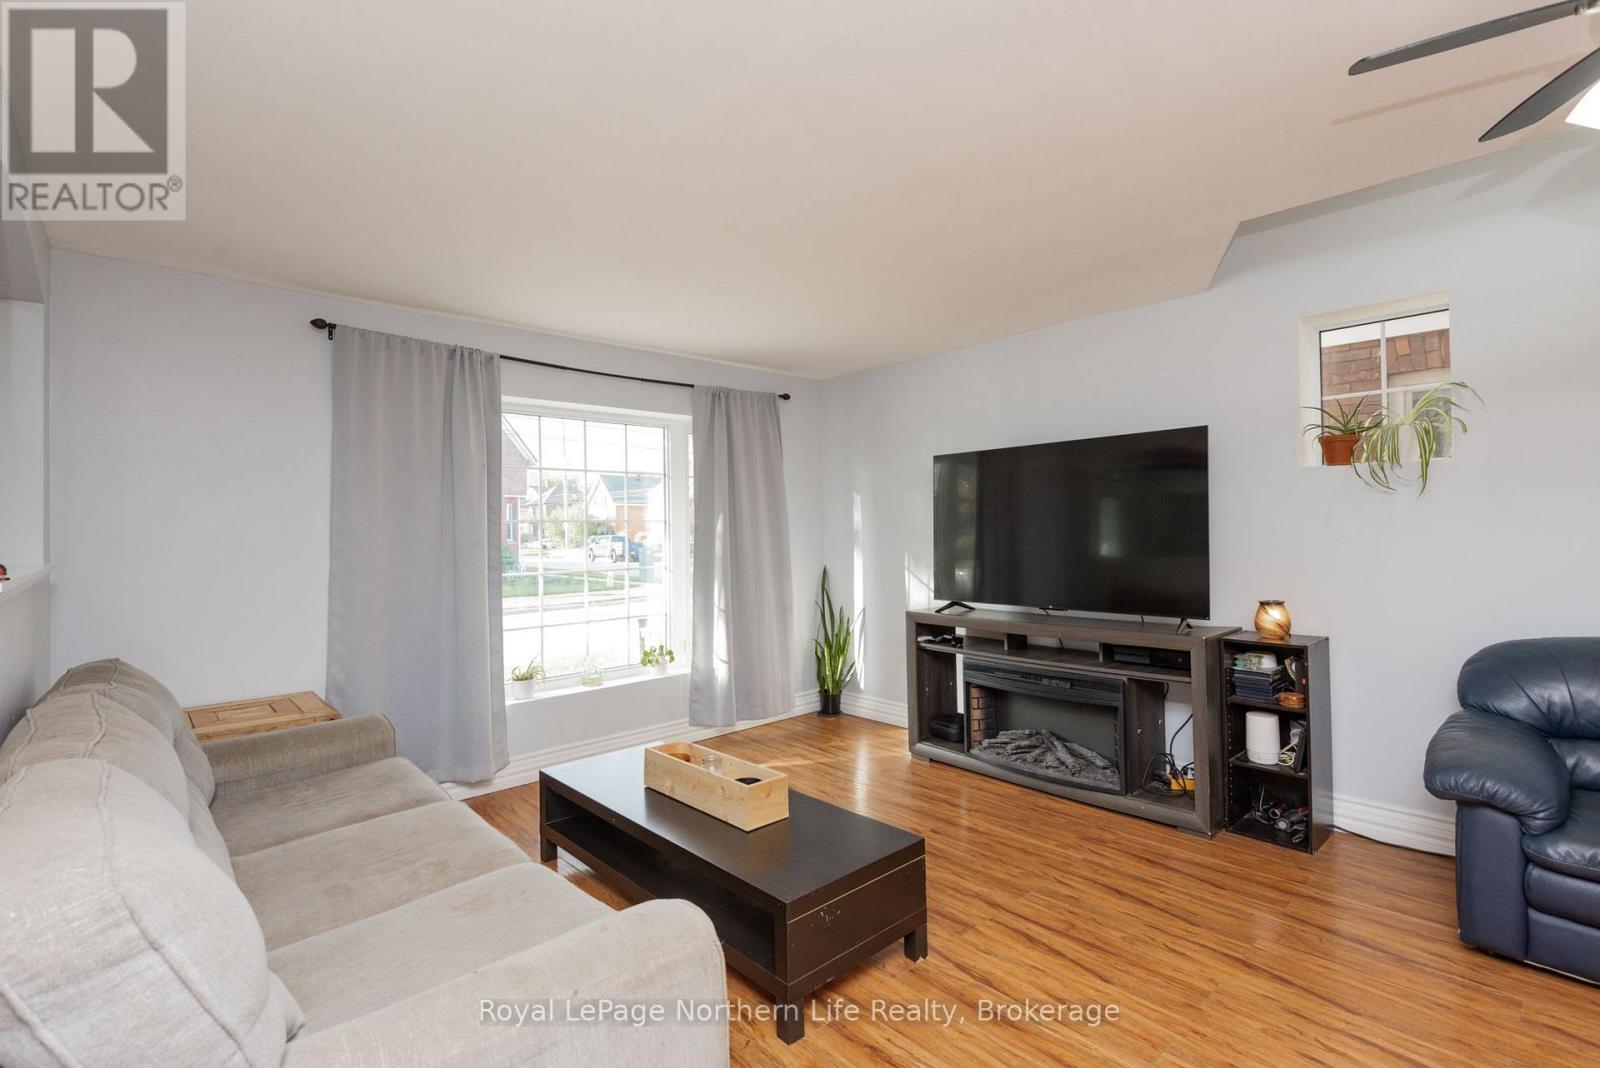
Image 1
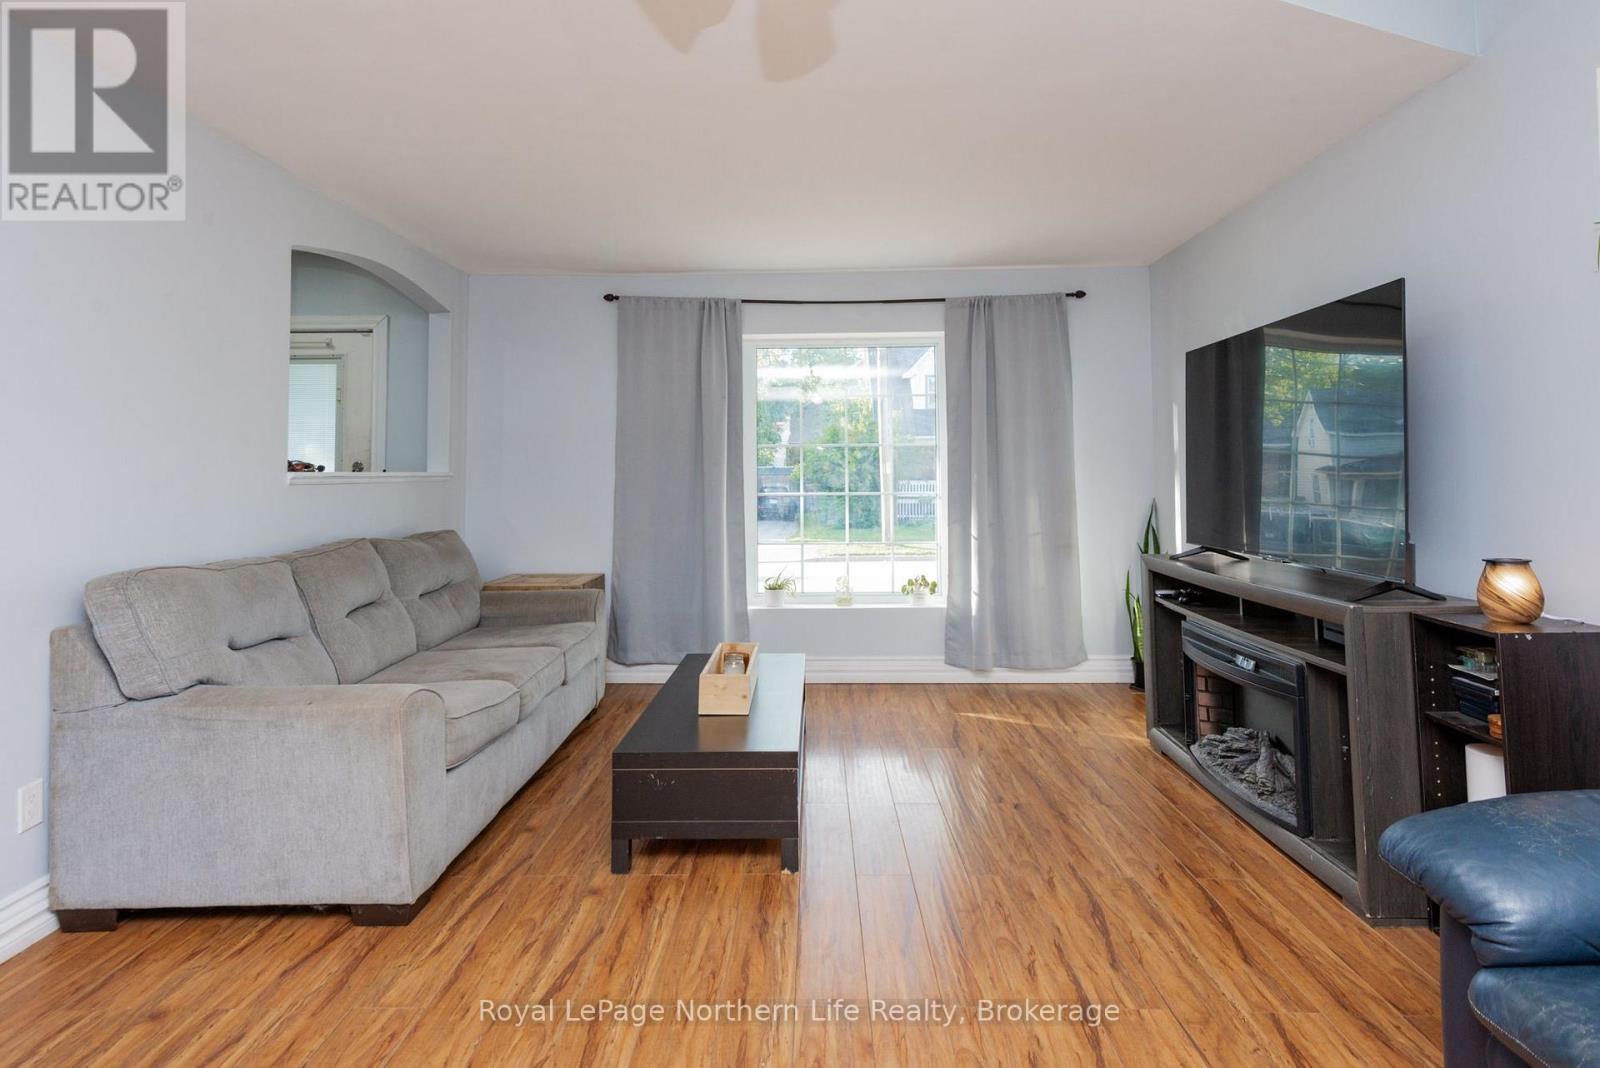
Image 2
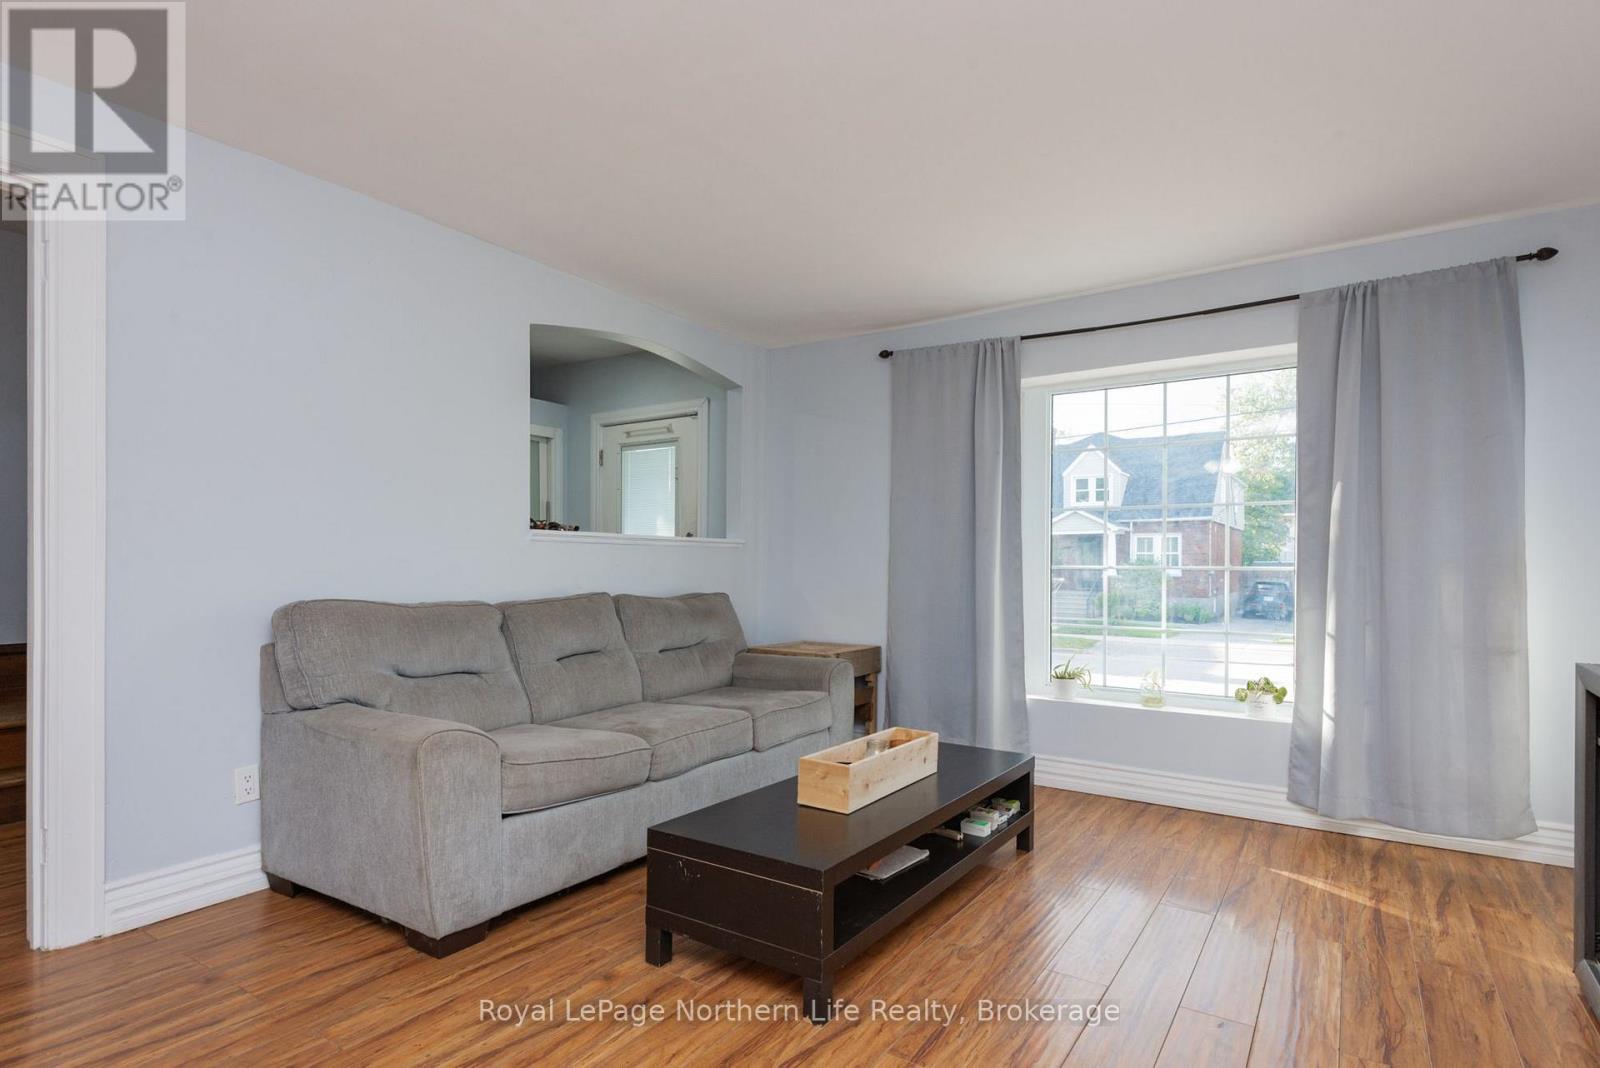
Image 3
$359,900

583 WYLD STREET, North Bay (Central), Ontario, P1B 1Z8

MLS® # X13706726

3+1 Beds

Baths

1500 - 2000  FEETSQ

QuickQuoteTM: $349K - $442K

North Bay (Central) ON, P1B 1Z8

MLS® # X13706726

Property Information:

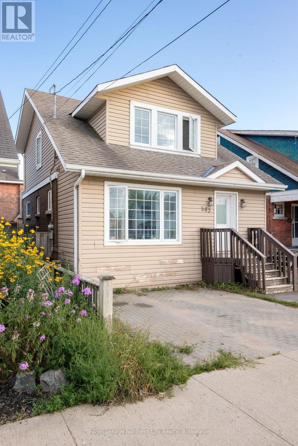
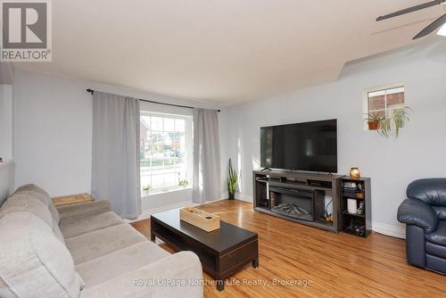
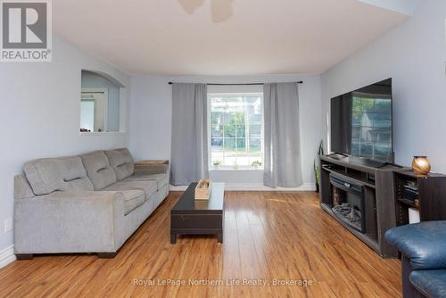
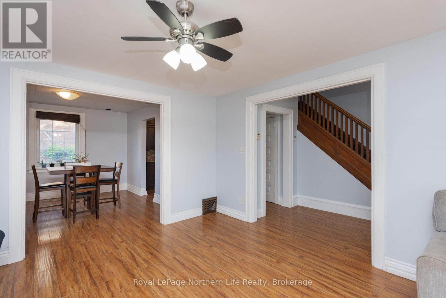
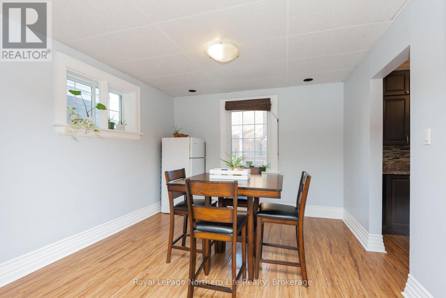
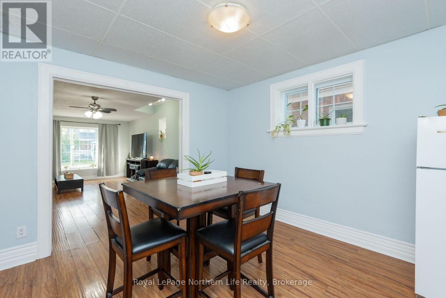
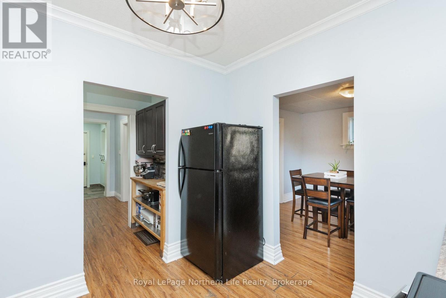
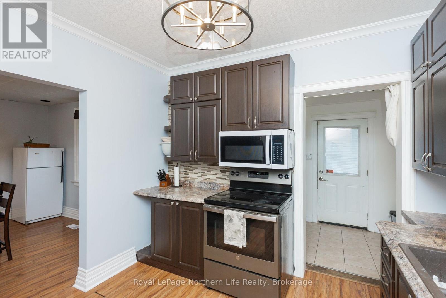
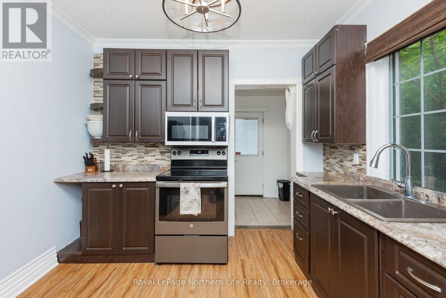
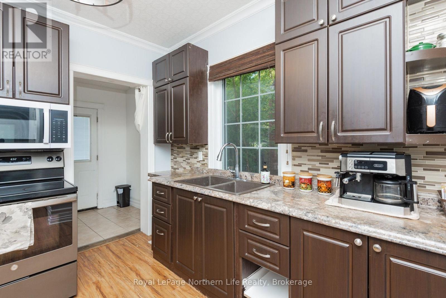
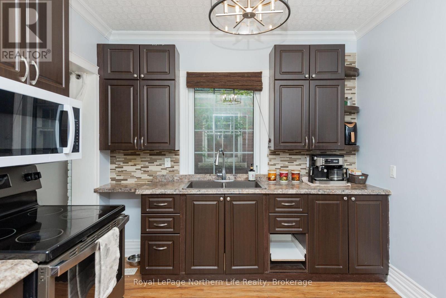
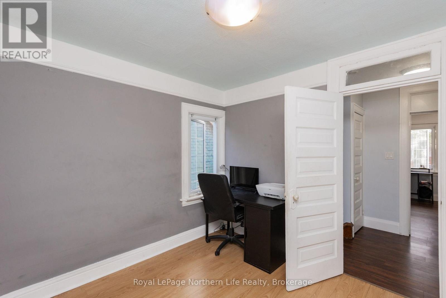
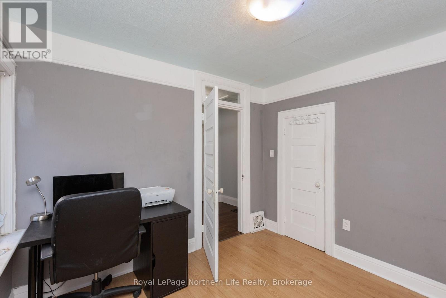
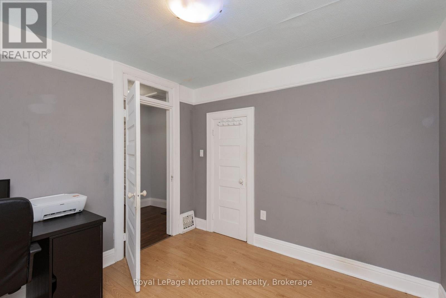
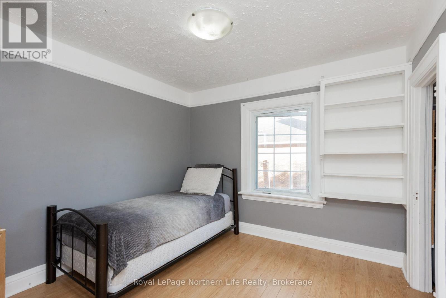
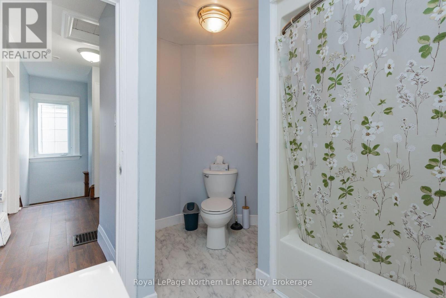
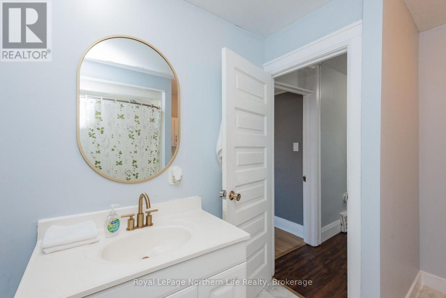
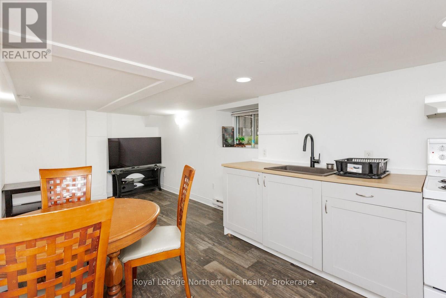
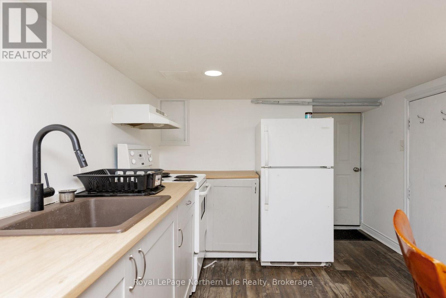
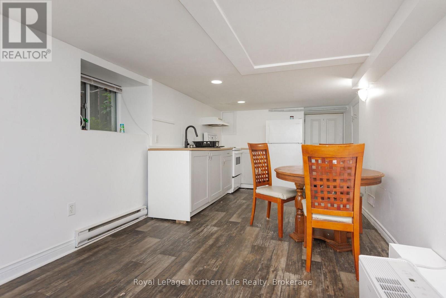
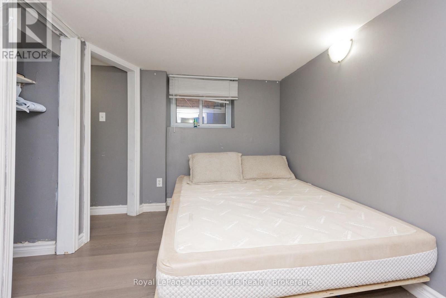
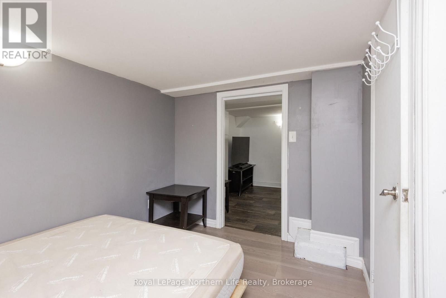
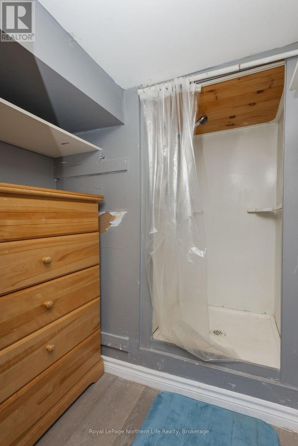
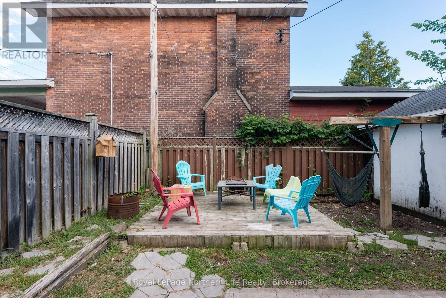
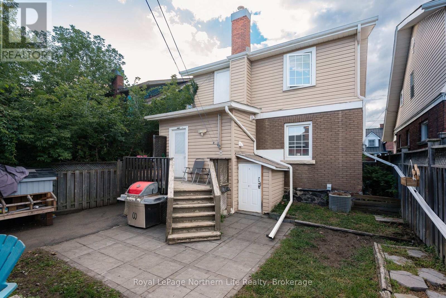
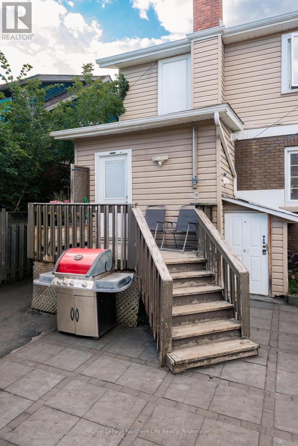
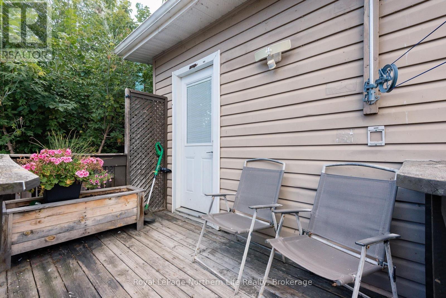
Welcome to 583 Wyld Street, a charming century home centrally located in North Bay with plenty of potential for homeowners and investors alike. The main living space offers 3 bedrooms and 1 bathroom, while the lower level features a 1-bedroom, 1-bathroom in-law suite, providing added flexibility for extended family or an opportunity to help offset monthly expenses. With its central location close to everyday amenities, this property is a great option for first-time buyers looking for a mortgage helper, multi-generational living, or investors looking to add to their portfolio. A versatile property with character, space, and income potential, come see what 583 Wyld Street has to offer! (id:27)

Building Features:

  • Style: Detached
  • Building Type: House
  • Basement Type: N/A, N/A
  • Construction Style - Attachment: Detached
  • Exterior Finish: Vinyl siding
  • Floor Space: 1500 - 2000 sqft
  • Foundation Type: Stone
  • Heating Type: Baseboard heaters, Forced air
  • Heating Fuel: Natural gas
  • Cooling Type: Central air conditioning
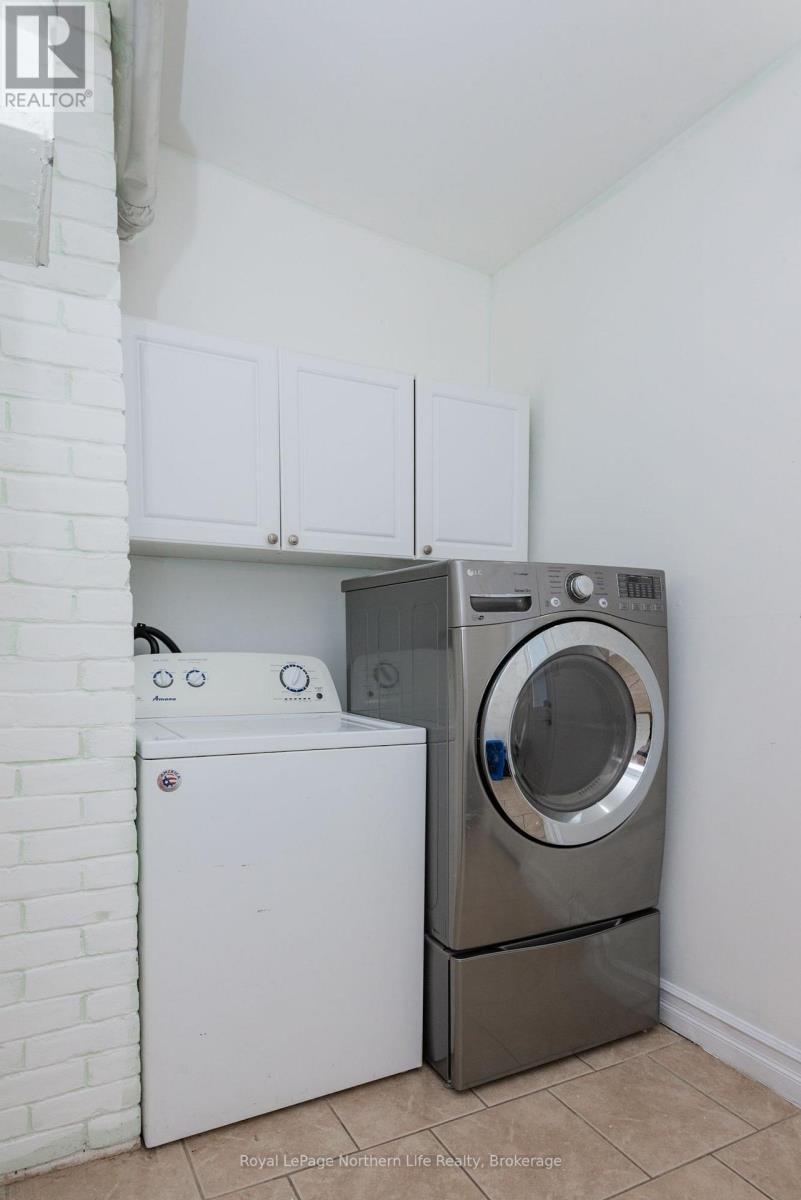
  • Appliances: Dryer, Stove, Washer, Refrigerator

Property Features:

  • OwnershipType: Freehold
  • Property Type: Single Family
  • Bedrooms: 3+1
  • Bathrooms: 2
  • Amenities Nearby:
  • Community Features: School Bus
  • Features:
  • Floor Space (approx): 1500 - 2000 Square Feet
  • Irregular: Yes
  • Lot Depth: 82 Feet
  • Lot Frontage: 32 Feet
  • Lot Size: 32 x 82 FT
  • Structure Type: Shed
  • Utility Type: Sewer - Installed, Cable - Available, Hydro - Available
  • Zoning: RM1
  • Sewer: Sanitary sewer
  • Parking Type: No Garage
  • No. of Parking Spaces: 2

Rooms:

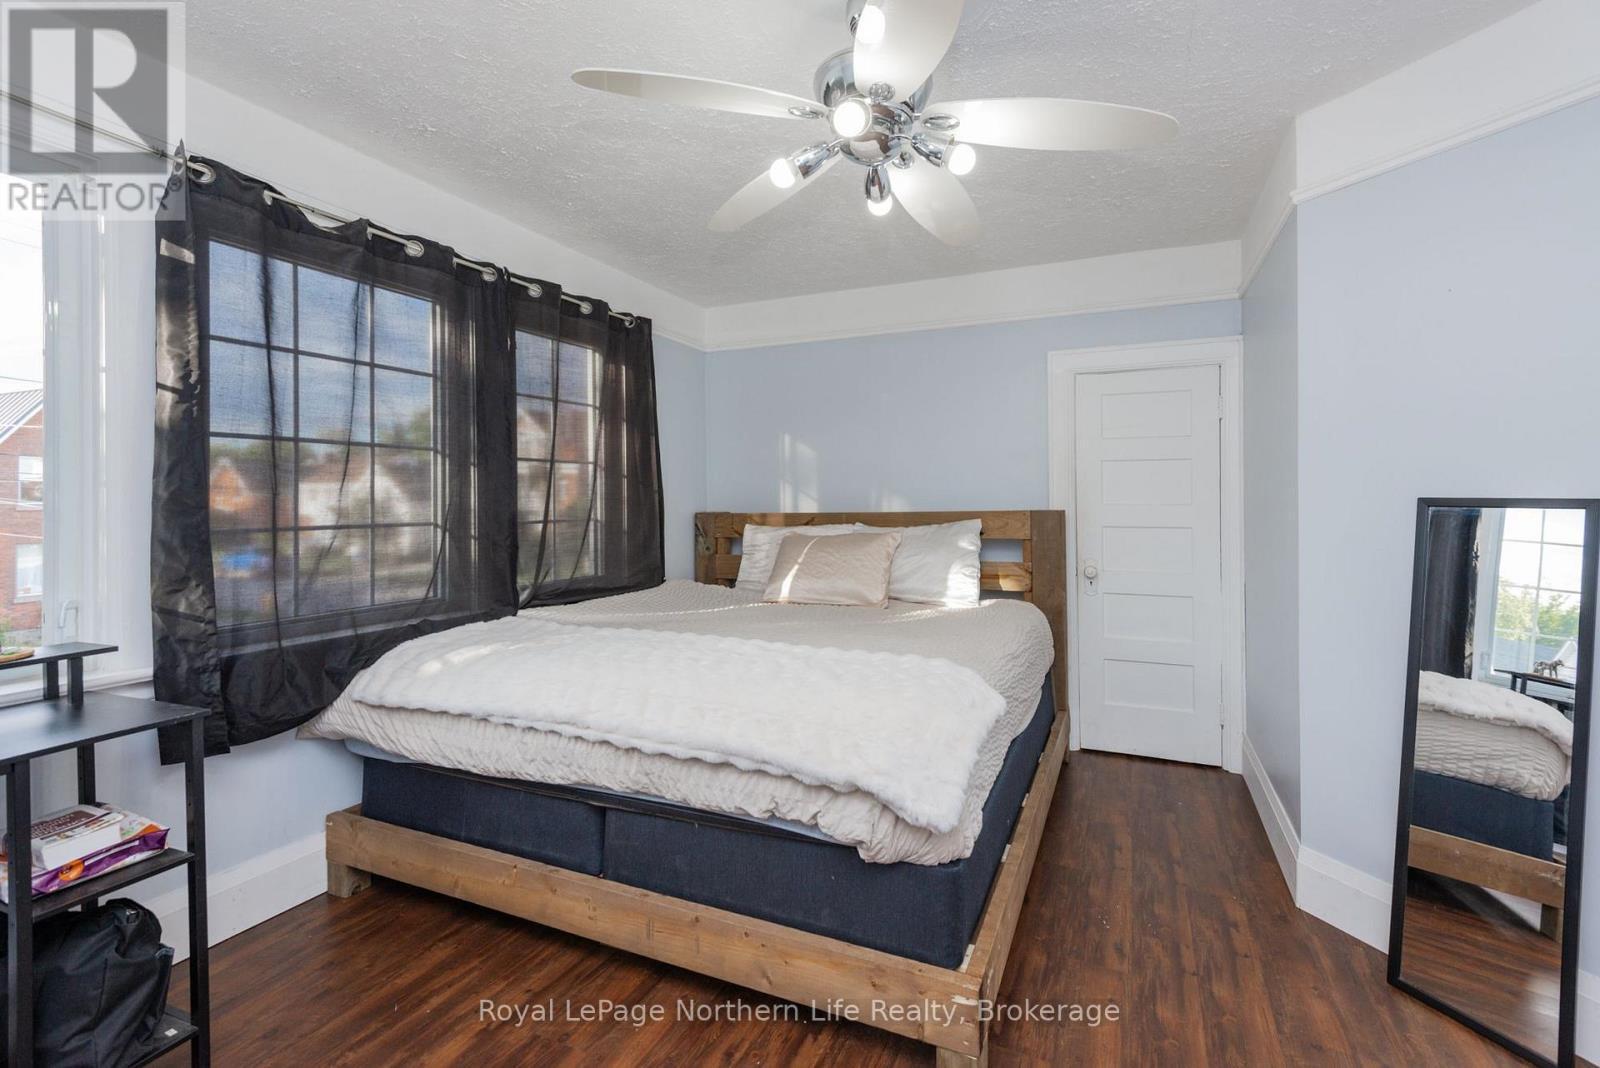
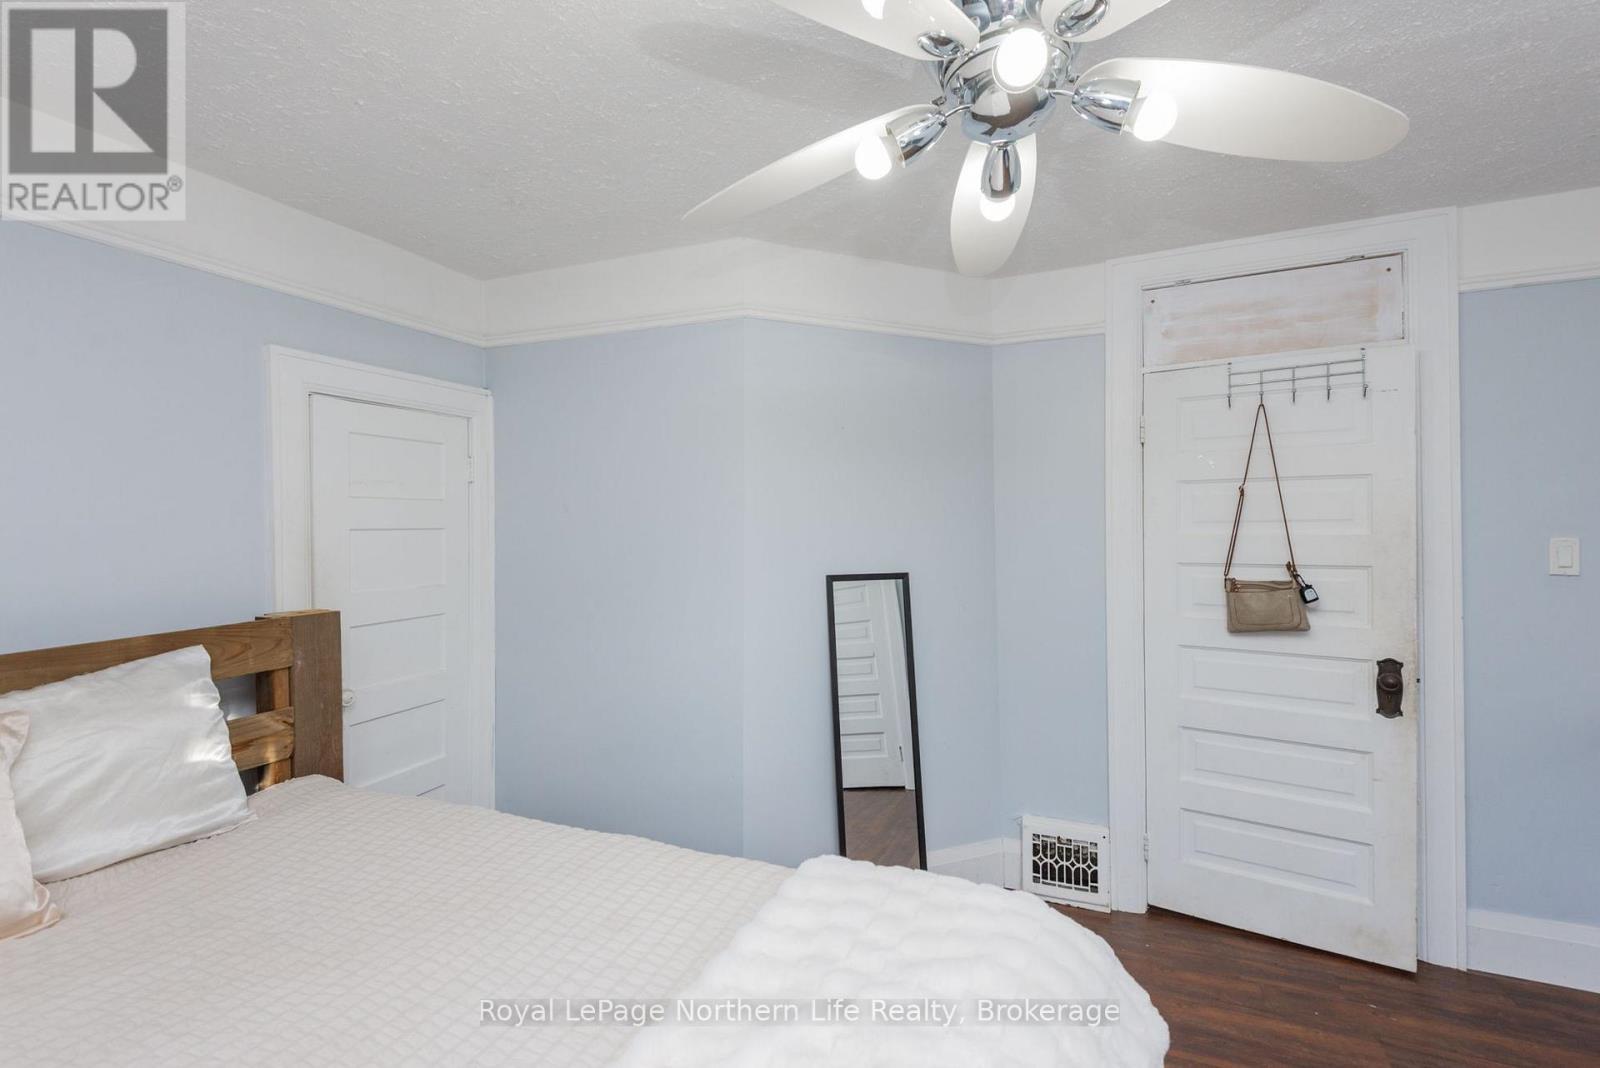
  • Primary Bedroom 2nd Level 4.21 m x 3.45 m
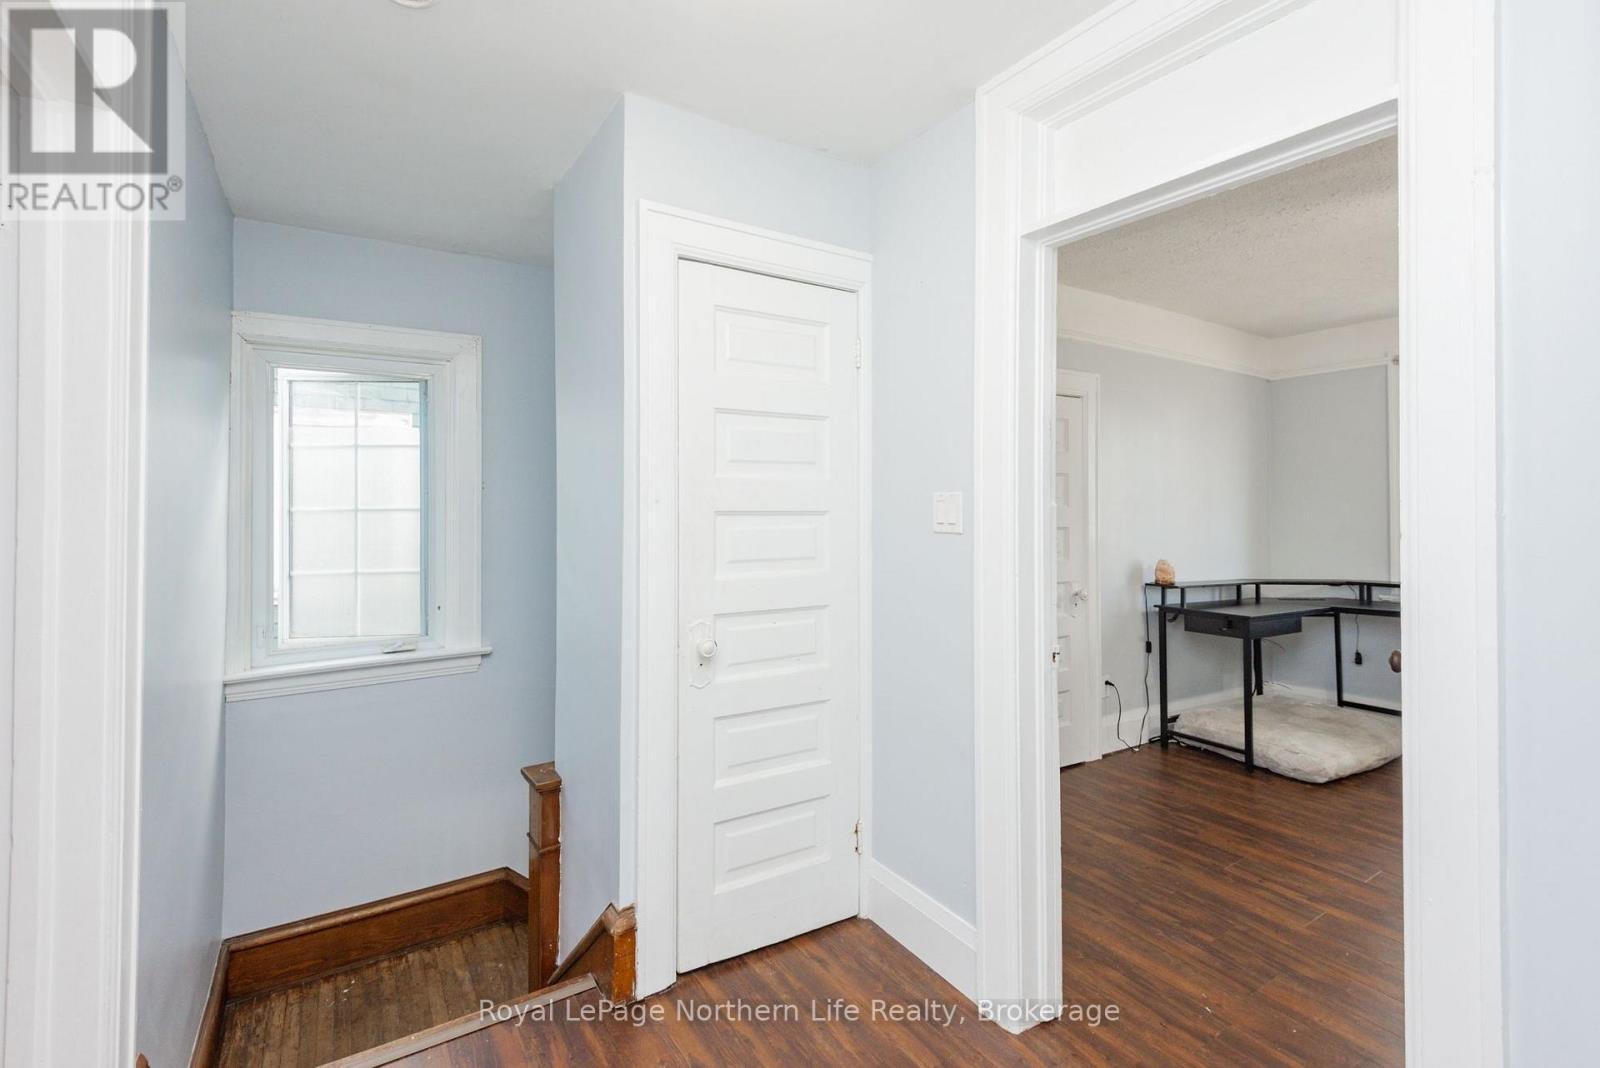
  • 2nd Bedroom 2nd Level 3.28 m x 2.97 m
  • 3rd Bedroom 2nd Level 3.02 m x 2.95 m
  • Bathroom 2nd Level Measurements not available
  • Bedroom Basement Level 2.36 m x 3.20 m
  • Utility Basement Level 2.08 m x 2.69 m
  • Bathroom Basement Level Measurements not available
  • Living Basement Level 6.45 m x 2.90 m
  • Dining Main Level 3.58 m x 3.38 m
  • Living Main Level 5.97 m x 3.38 m
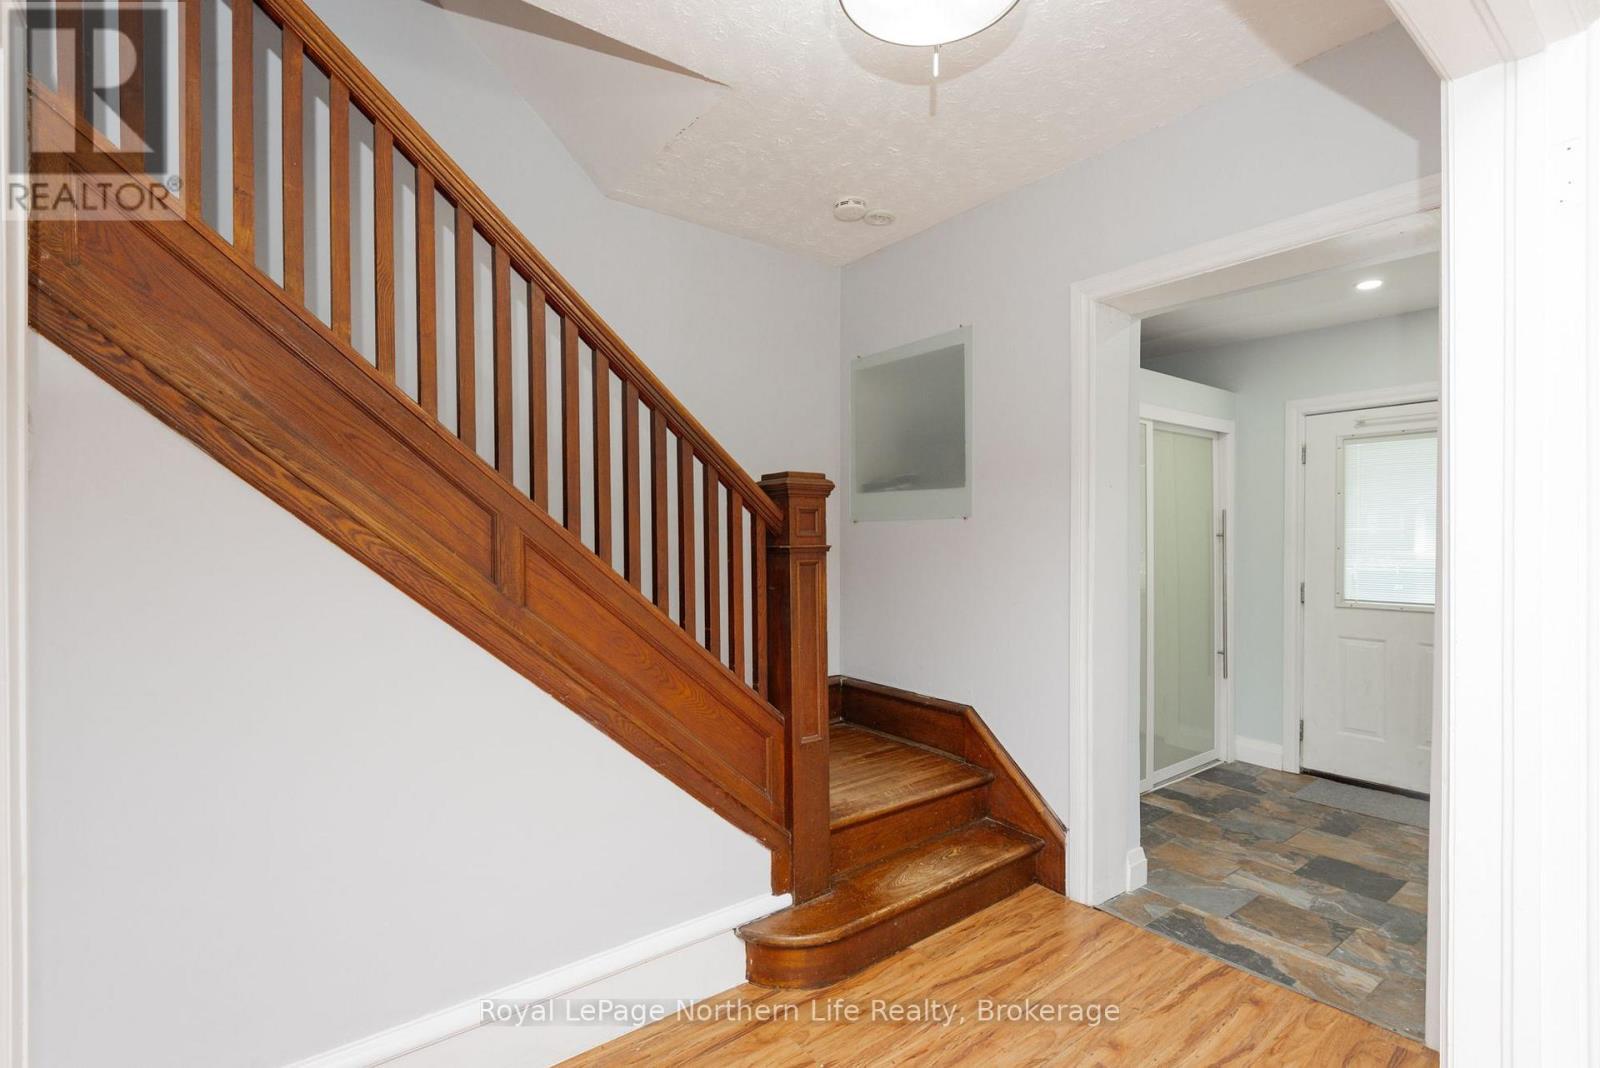
  • Foyer Main Level 2.06 m x 1.70 m
  • Kitchen Main Level 2.97 m x 3.15 m
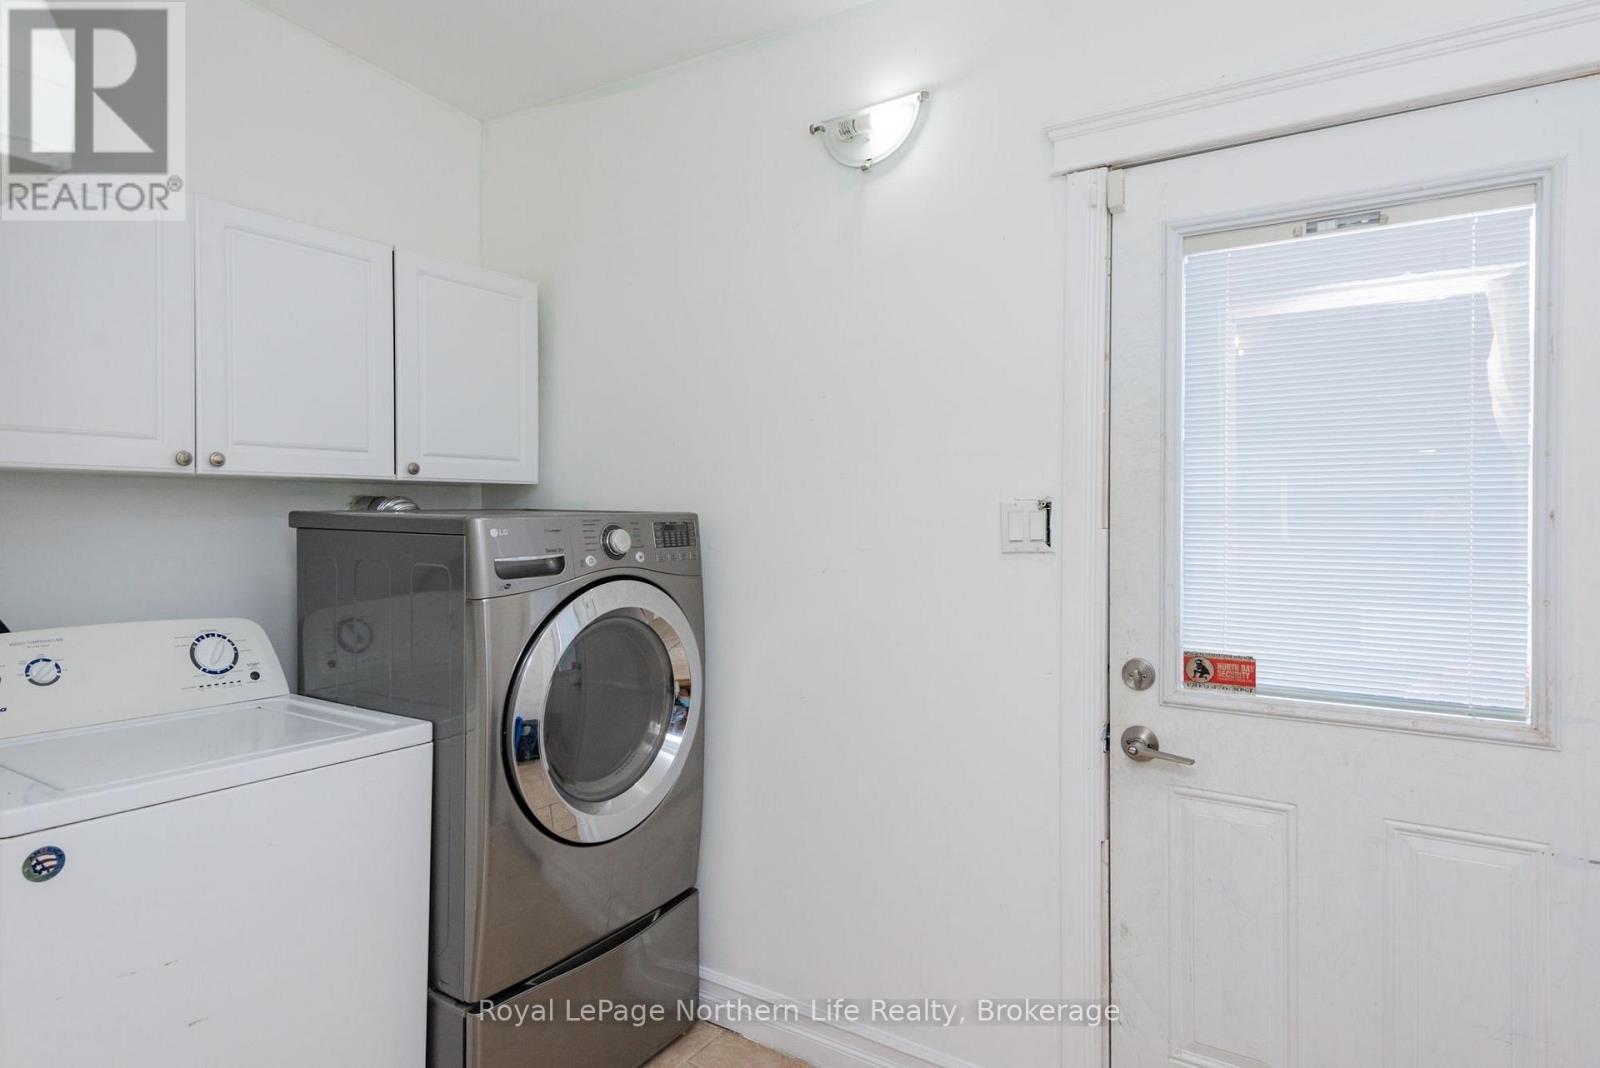
  • Laundry Main Level 1.80 m x 3.35 m

Convert Measurement to:


QuickQuoteTM Powered by RPS

Location of 583 WYLD STREET, North Bay (Central), Ontario, P1B 1Z8

Demographic Information of 583 WYLD STREET, North Bay (Central), Ontario, P1B 1Z8

Life Stage

Young Couples

Employment Type

Blue Collar/Primary, Blue Collar/Service Sector

Average Household Income

$75,091.17

Average Number of Children

1.39

Household Population

Household Structure

Age of Population

Education

Education Level

No certificate/diploma/degree

21.91 %

High school certificate or equivalent

29.85 %

Apprenticeship trade certificate/diploma

8.23 %

College/non-university certificate

27.33 %

University certificate (below bachelor)

1.03 %

University Degree

11.65 %

Commuter

Travel To Work

By Car

70.83 %

By Public Transit

8.12 %

By Walking

16.83 %

By Bicycle

0.42 %

By Other Methods

3.8 %

Cultural Diversity

Knowledge of Official Language

Mother Tongue

Building Information

Building Type

Apartments (Low and High Rise)

61.93 %

Houses

38.07 %

Own Vs. Rent
