North Bay (Central) ON, P1B 3C4
Property Information:
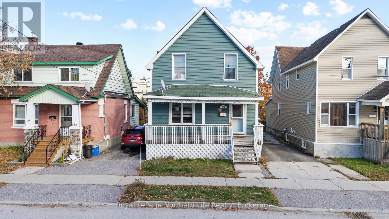
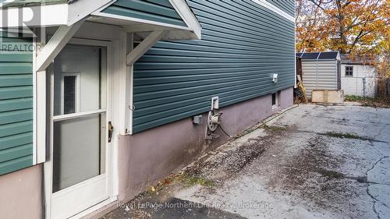
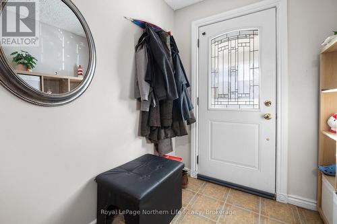
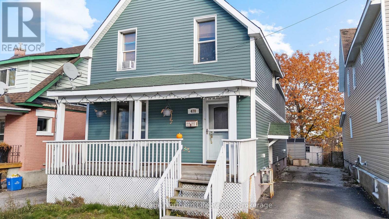
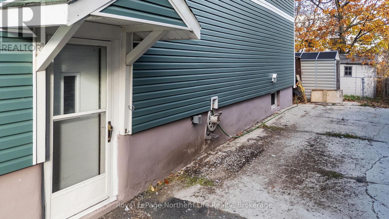
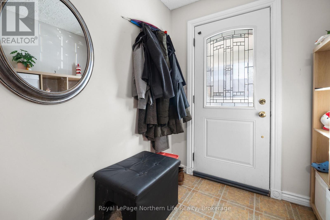
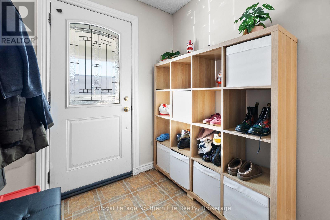
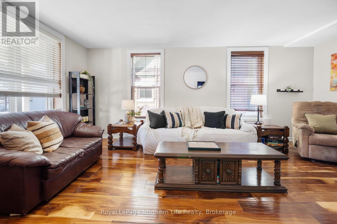
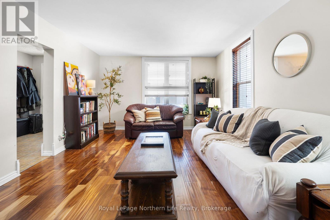
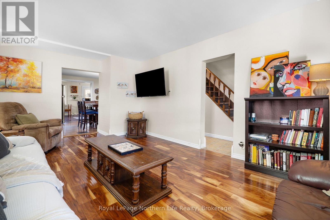
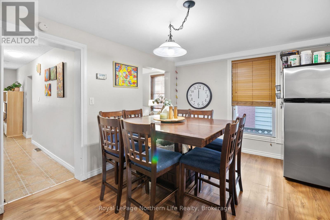
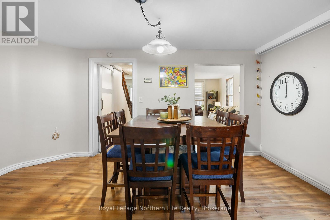
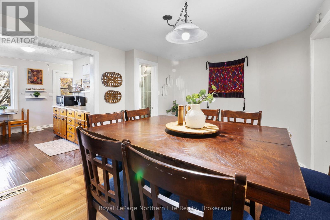
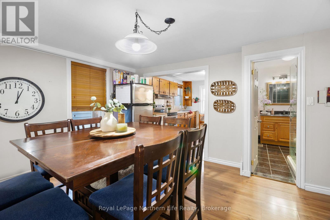
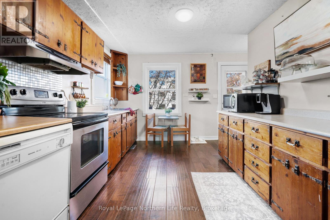
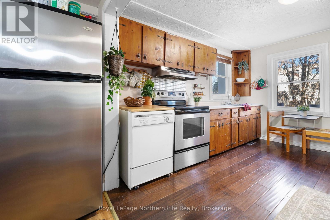
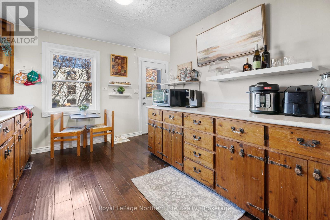
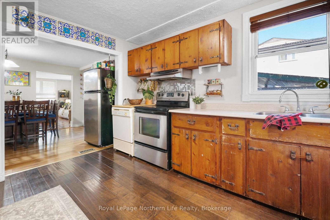
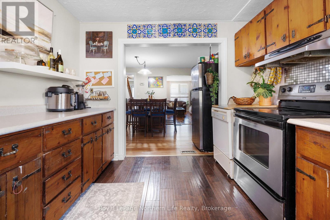
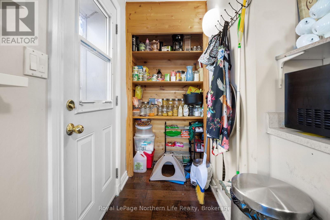
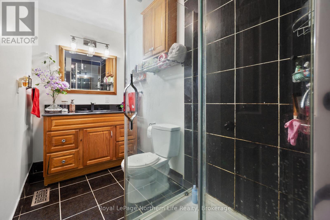
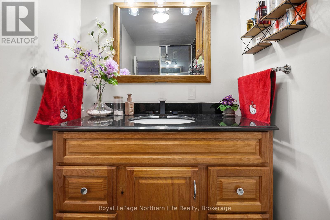
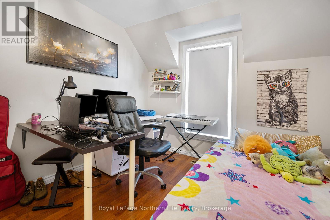
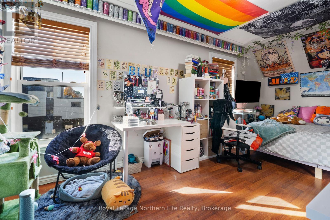
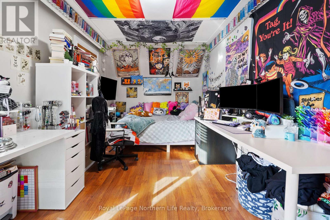
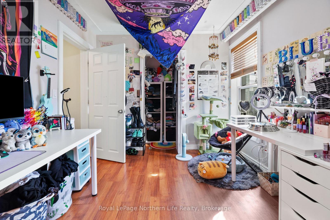
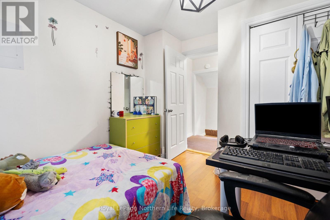
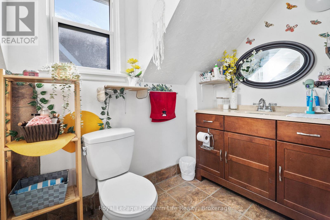
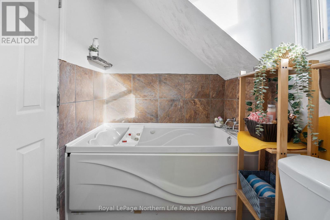
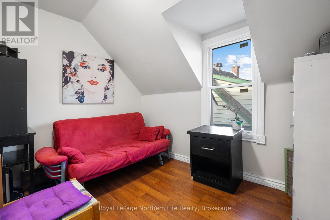
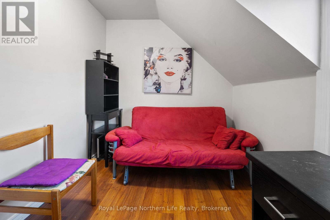
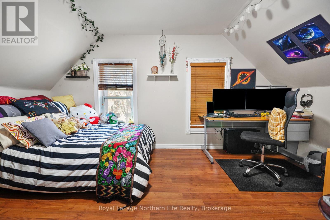
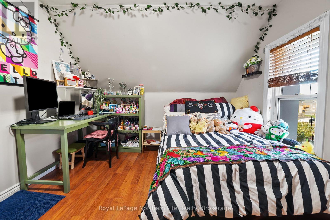
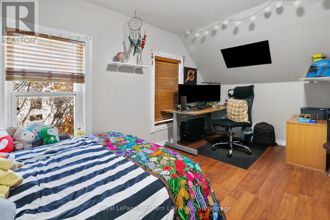
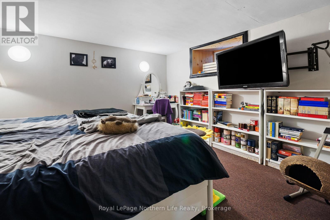
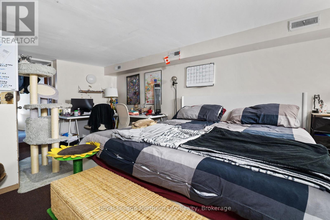
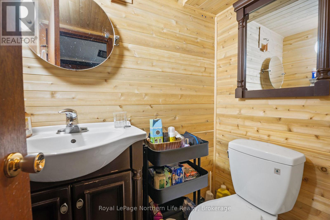
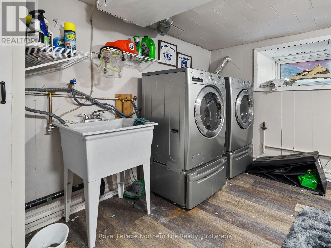
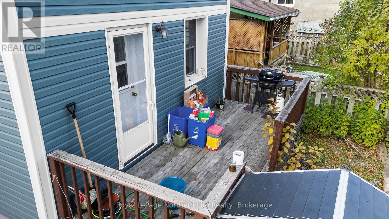
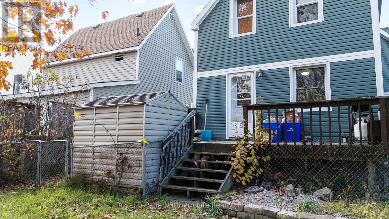
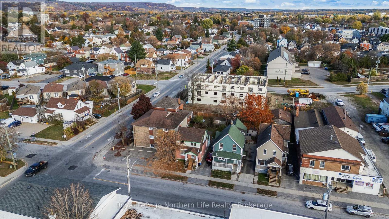
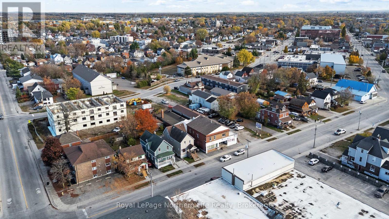
Opportunity Knocks! Spacious detached home 1,654 sq ft (above grade floor) plus basement; offering 5 bedrooms and 3 washrooms, with a separate entrance to the basement. Ideally located in a convenient central location close to public transit, shopping, and just a short walk to the waterfront. A great opportunity for a large family, multi-generational household, or investor. Step inside to a welcoming foyer leading to a bright and spacious living room featuring large windows that fill the space with natural light; The dining area offers plenty of room for family meals and gatherings. The bright and cozy kitchen provides ample cupboard space and direct access to the backyard deck-perfect for entertaining or enjoying warm summer evenings. A 3-piece bathroom completes the main floor. The second level features 4 generous bedrooms, each with a window and closet, plus a 4-piecebathroom.The lower level offers a separate entrance, 1 good-sized bedroom, 2-piece bathroom, and laundry area, providing excellent potential for an in-law suite or additional living space. Private parking for two vehicles is available along the side of the home. Hot water tank is owned. A versatile property with plenty of space and potential in a highly convenient location-don't miss this opportunity! (id:27)
Building Features:
- Style: Multiplex
- Building Type: Duplex
- Basement Development: Finished
- Basement Type: N/A
- Exterior Finish: Aluminum siding
- Fire Protection: Smoke Detectors
- Floor Space: 1500 - 2000 sqft
- Flooring Type: Laminate, Ceramic
- Foundation Type: Block
- Heating Type: Forced air
- Heating Fuel: Natural gas
- Cooling Type: None
- Appliances: Dishwasher, Dryer, Stove, Washer, Window Coverings, Refrigerator
Property Features:
- Property Type: Multi-family
- Bedrooms: 4+1
- Bathrooms: 3
- Half Bathrooms: 1
- Amenities Nearby: Public Transit, Schools
- Features: Carpet Free
- Fence Type: Fenced yard
- Floor Space (approx): 1500 - 2000 Square Feet
- Irregular: Yes
- Lot Depth: 89.7 Feet
- Lot Frontage: 33 Feet
- Lot Size: 33 x 89.7 FT
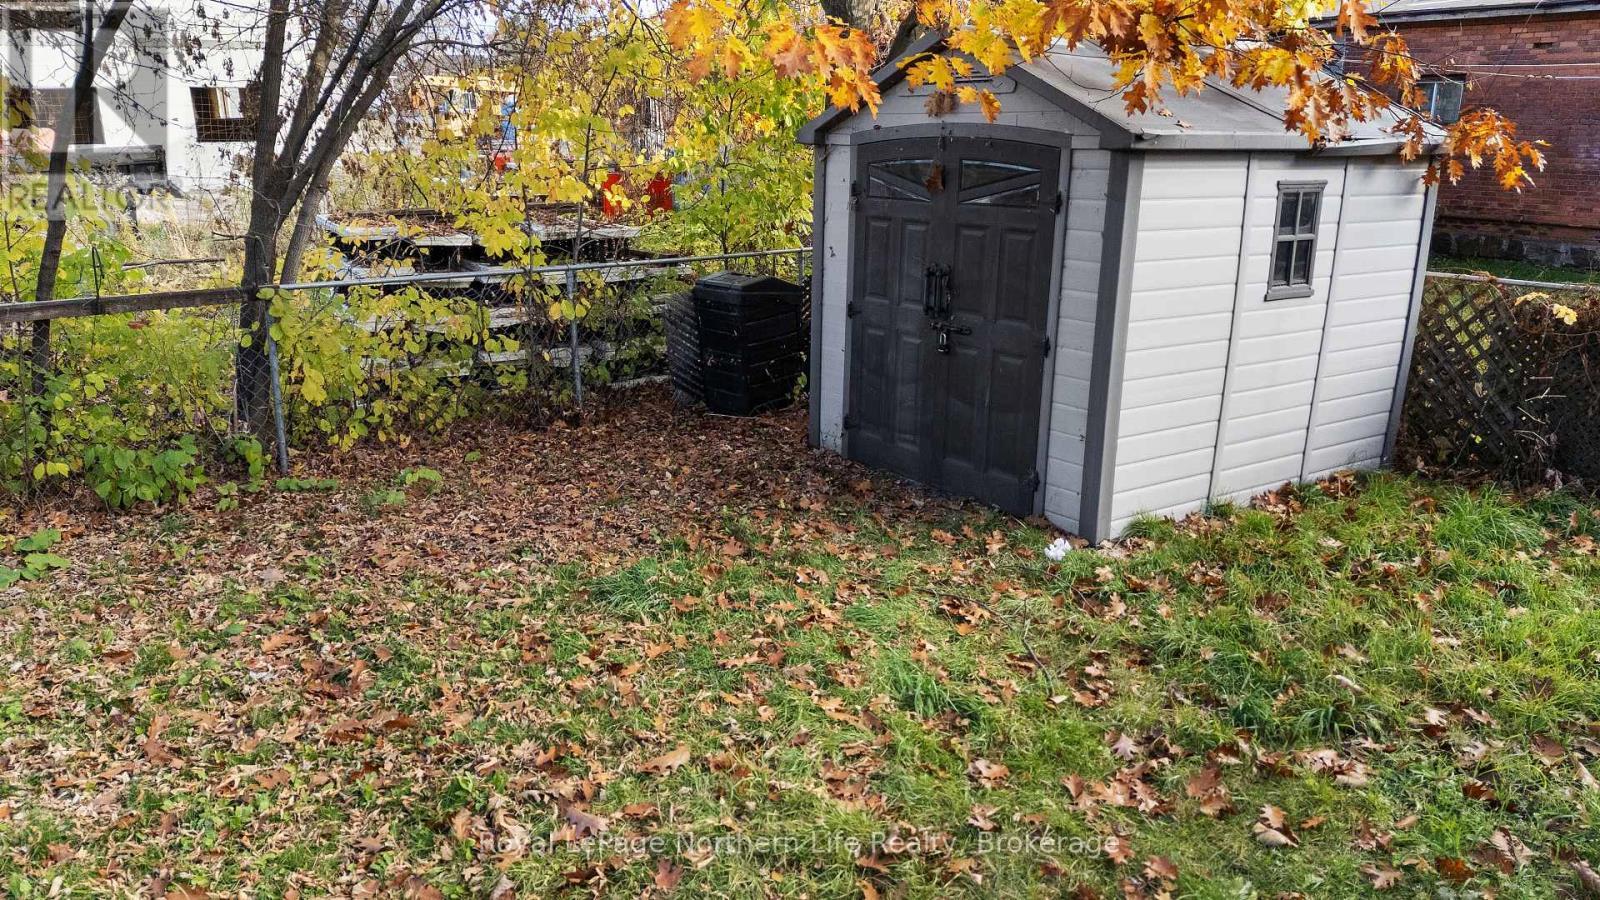
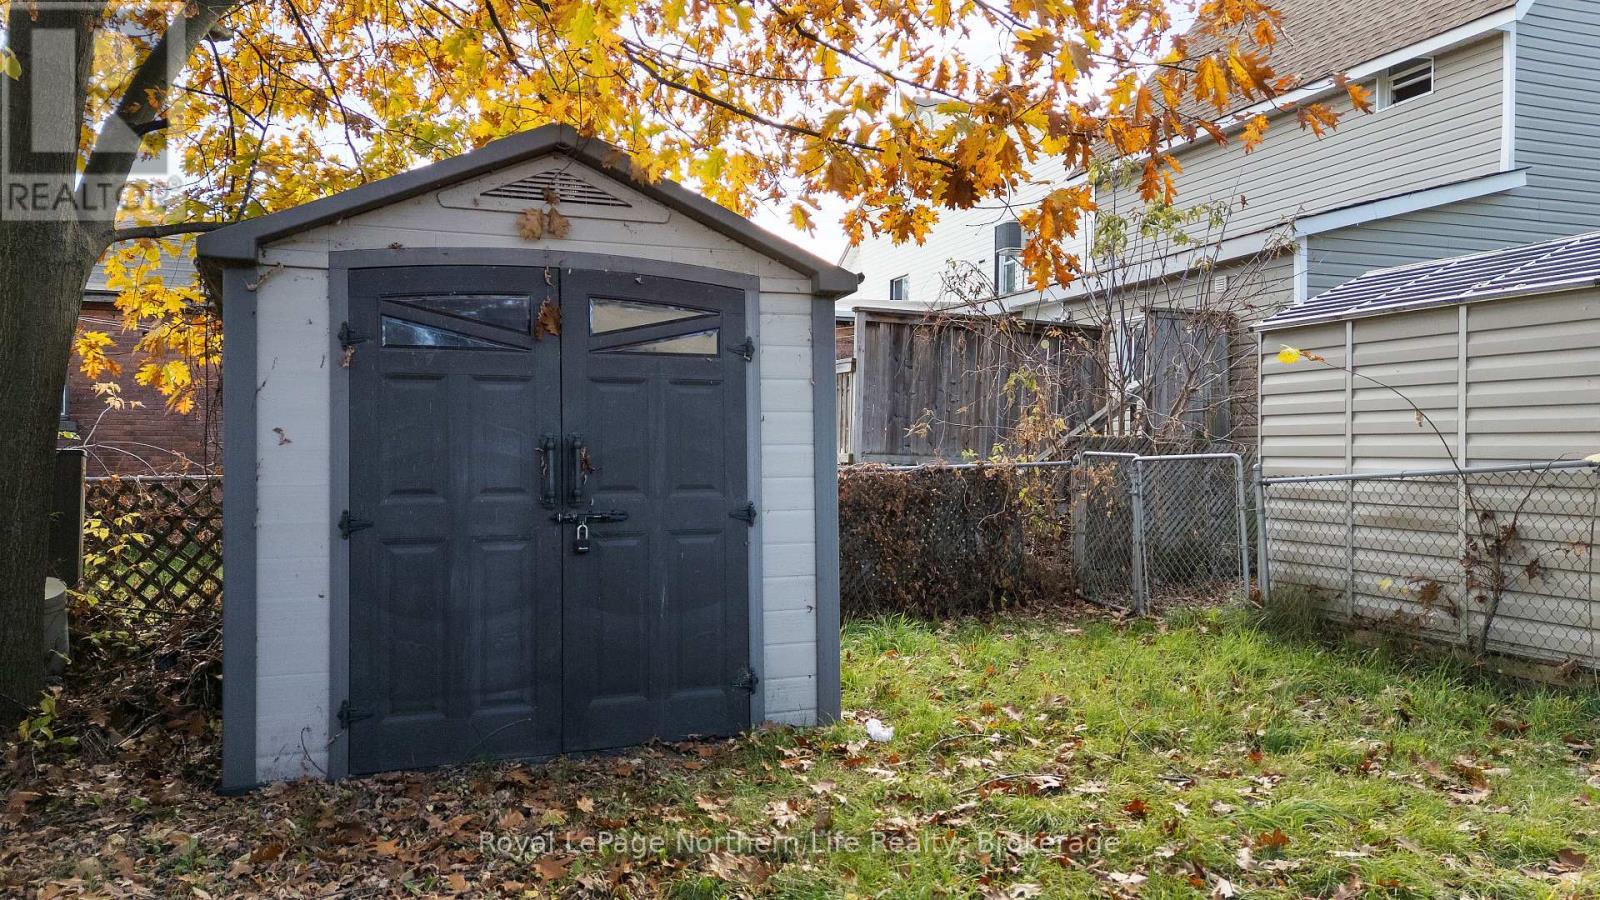
- Structure Type: Deck, Shed
- Utility Type: Cable - Installed, Sewer - Installed, Hydro - Installed
- Sewer: Sanitary sewer
- Parking Type: No Garage
- No. of Parking Spaces: 2
Rooms:
- Primary Bedroom 2nd Level 3.70 m x 5.69 m 12.14 ft x 18.67 ft
- 2nd Bedroom 2nd Level 2.70 m x 5.09 m 8.86 ft x 16.70 ft
- 3rd Bedroom 2nd Level 2.80 m x 2.89 m 9.19 ft x 9.48 ft
- 4th Bedroom 2nd Level 2.30 m x 3.09 m 7.55 ft x 10.14 ft
- Bathroom 2nd Level 3.65 m x 3.05 m 11.98 ft x 10.01 ft
- Laundry Basement Level 3.20 m x 5.30 m 10.50 ft x 17.39 ft
- Bathroom Basement Level 3.05 m x 3.05 m 10.01 ft x 10.01 ft
- 5th Bedroom Basement Level 4.99 m x 3.70 m 16.37 ft x 12.14 ft
- Living Main Level 3.80 m x 5.80 m 12.47 ft x 19.03 ft
- Dining Main Level 4.59 m x 3.50 m 15.06 ft x 11.48 ft
- Kitchen Main Level 2.99 m x 3.70 m 9.81 ft x 12.14 ft
- Bathroom Main Level 3.65 m x 3.05 m 11.98 ft x 10.01 ft
Convert Measurement to:
⚠ Potential Investment Performance
There is not enough data on this property to provide a potential investment performance at this time, please click the button below for an in-person valuation
Market Price Trends
Location of 478 FIRST AVENUE W, North Bay (Central), Ontario, P1B 3C4
Demographic Information of 478 FIRST AVENUE W, North Bay (Central), Ontario, P1B 3C4
Life Stage
Young CouplesEmployment Type
Blue Collar/Primary, Blue Collar/Service SectorAverage Household Income
$93,695.48Average Number of Children
1.44Household Population
Household Structure
Age of Population
Education
Education Level
No certificate/diploma/degree
18.96 %High school certificate or equivalent
24.31 %Apprenticeship trade certificate/diploma
6.42 %College/non-university certificate
29.24 %University certificate (below bachelor)
0.17 %University Degree
20.9 %Commuter
Travel To Work
By Car
73.5 %By Public Transit
6.89 %By Walking
17.2 %By Bicycle
0.91 %By Other Methods
1.5 %Cultural Diversity
Knowledge of Official Language
Mother Tongue
Building Information
Building Type
Apartments (Low and High Rise)
59.23 %Houses
40.77 %


