North Bay (Central) ON, P1B 3C4
Property Information:
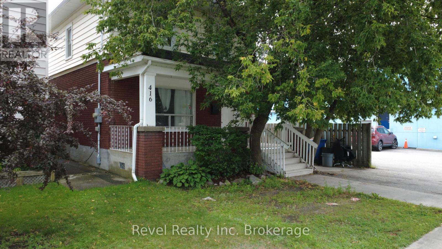
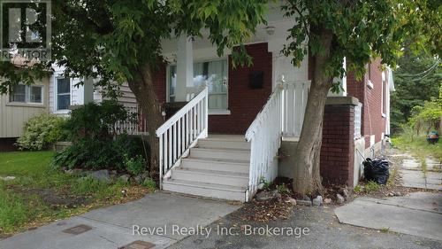
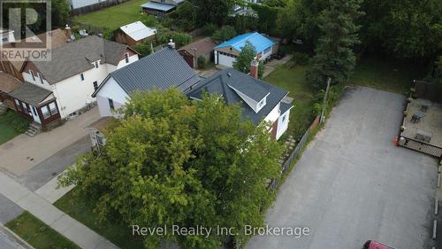
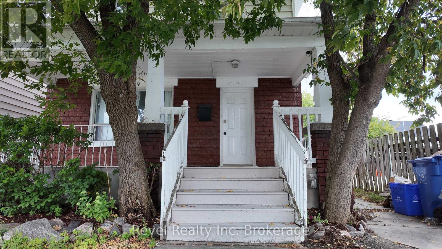
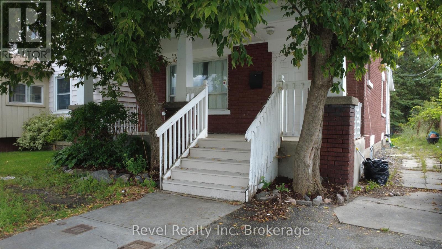
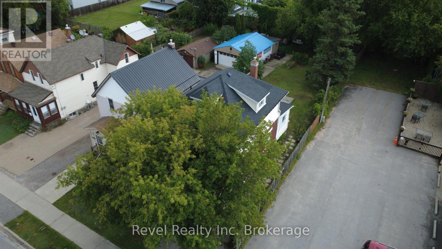
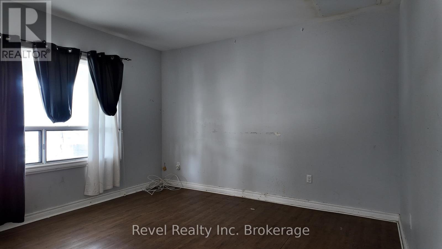
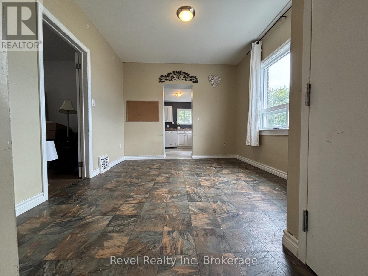
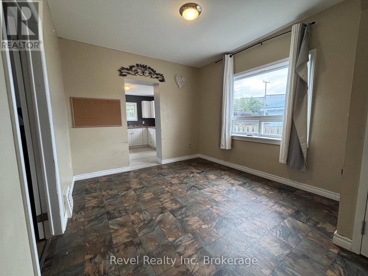
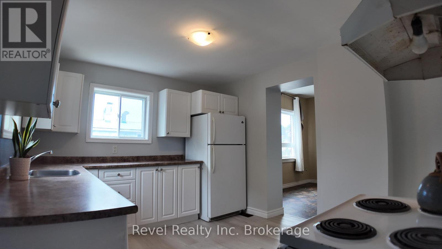
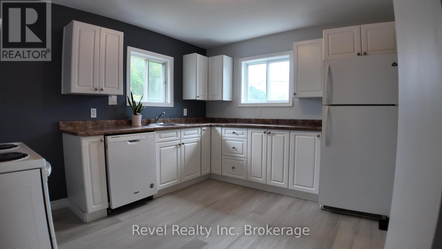
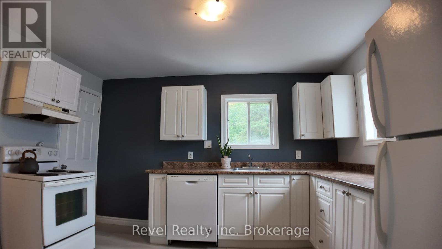
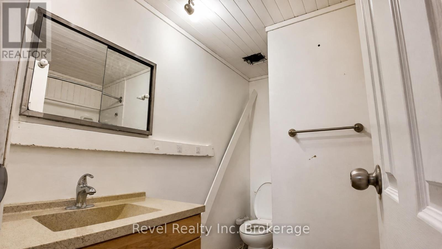
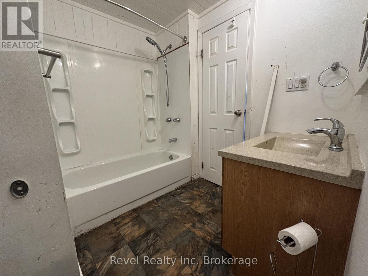
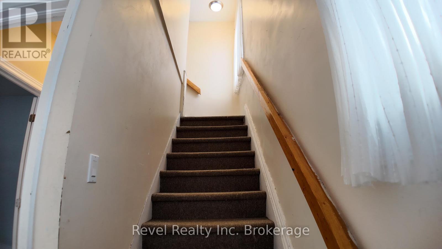
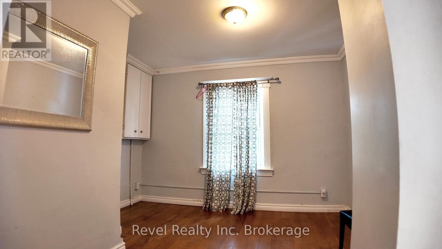
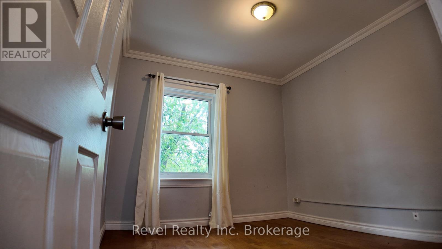
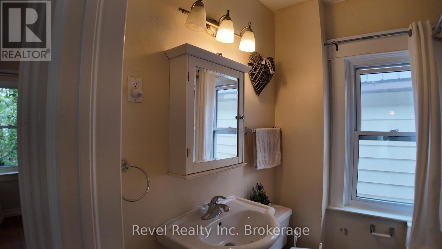
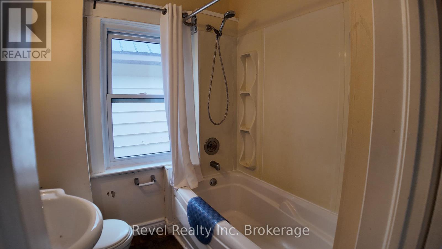
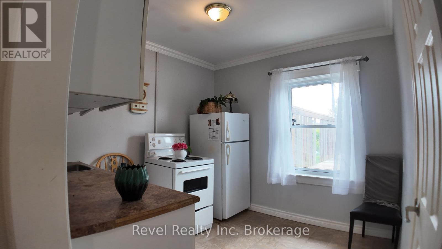
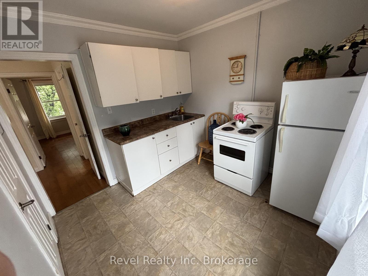
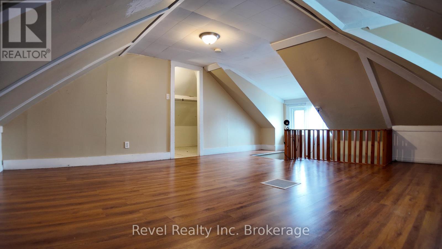
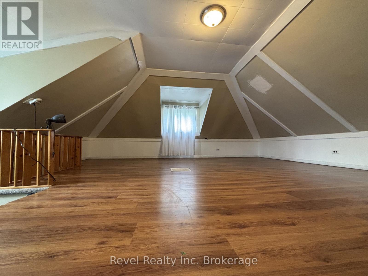
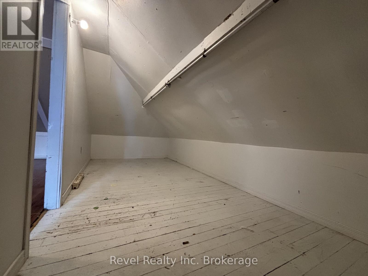
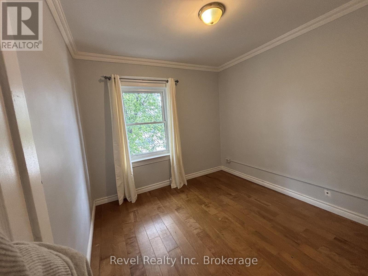
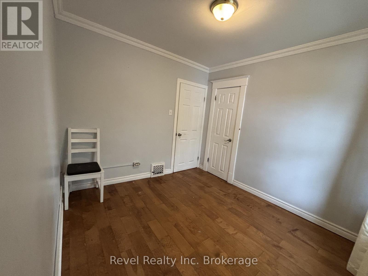
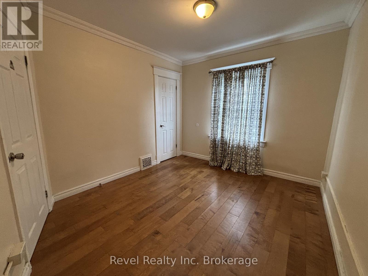
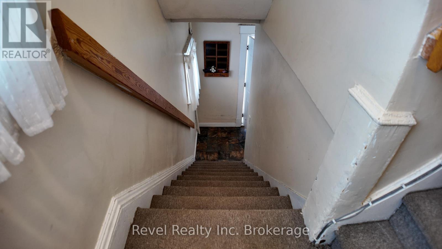
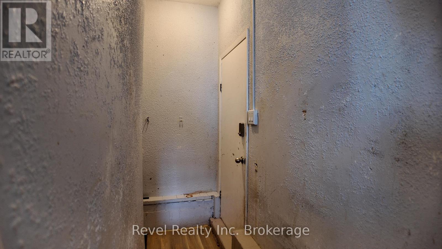
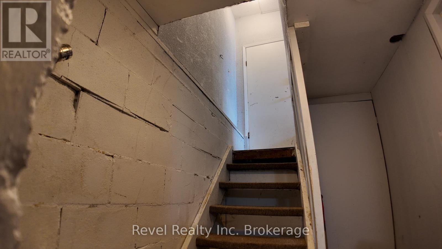
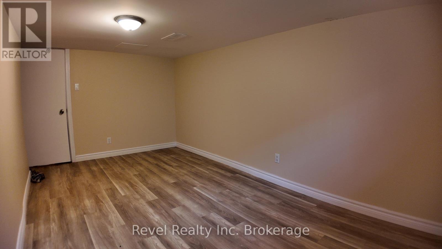
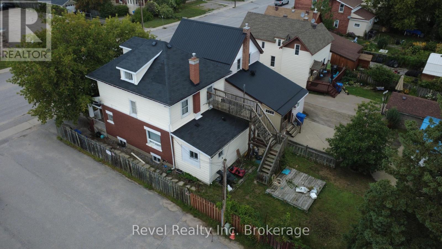
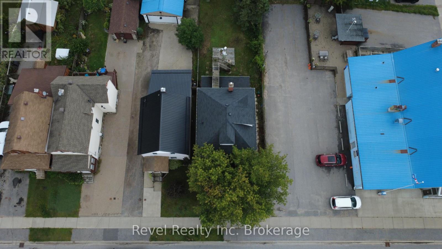
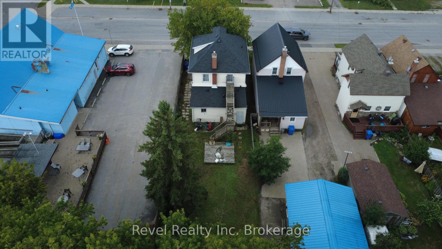
Thinking about buying your first home but worried about the mortgage? This could be a great opportunity to make homeownership more affordable. Priced at just $309,000, this charming 1920s legal duplex offers a two-bedroom, one-bathroom main-floor living space with a family room and kitchen, plus a separate upper-level two-bedroom apartment with its own kitchen and bathroom. The idea is simple: live comfortably on the main floor and rent out the upper unit to help offset your mortgage payment. The property also offers a large, mostly unfinished basement with plenty of space for storage or future possibilities. For a first-time buyer, this is more than just a house-it's an opportunity to have a mortgage helper, build equity, and potentially make the cost of owning a home much more manageable than renting. At $309,000, this is definitely one worth taking a closer look at. (id:27)
Building Features:
- Style: Duplex
- Building Type: Duplex
- Amenities:
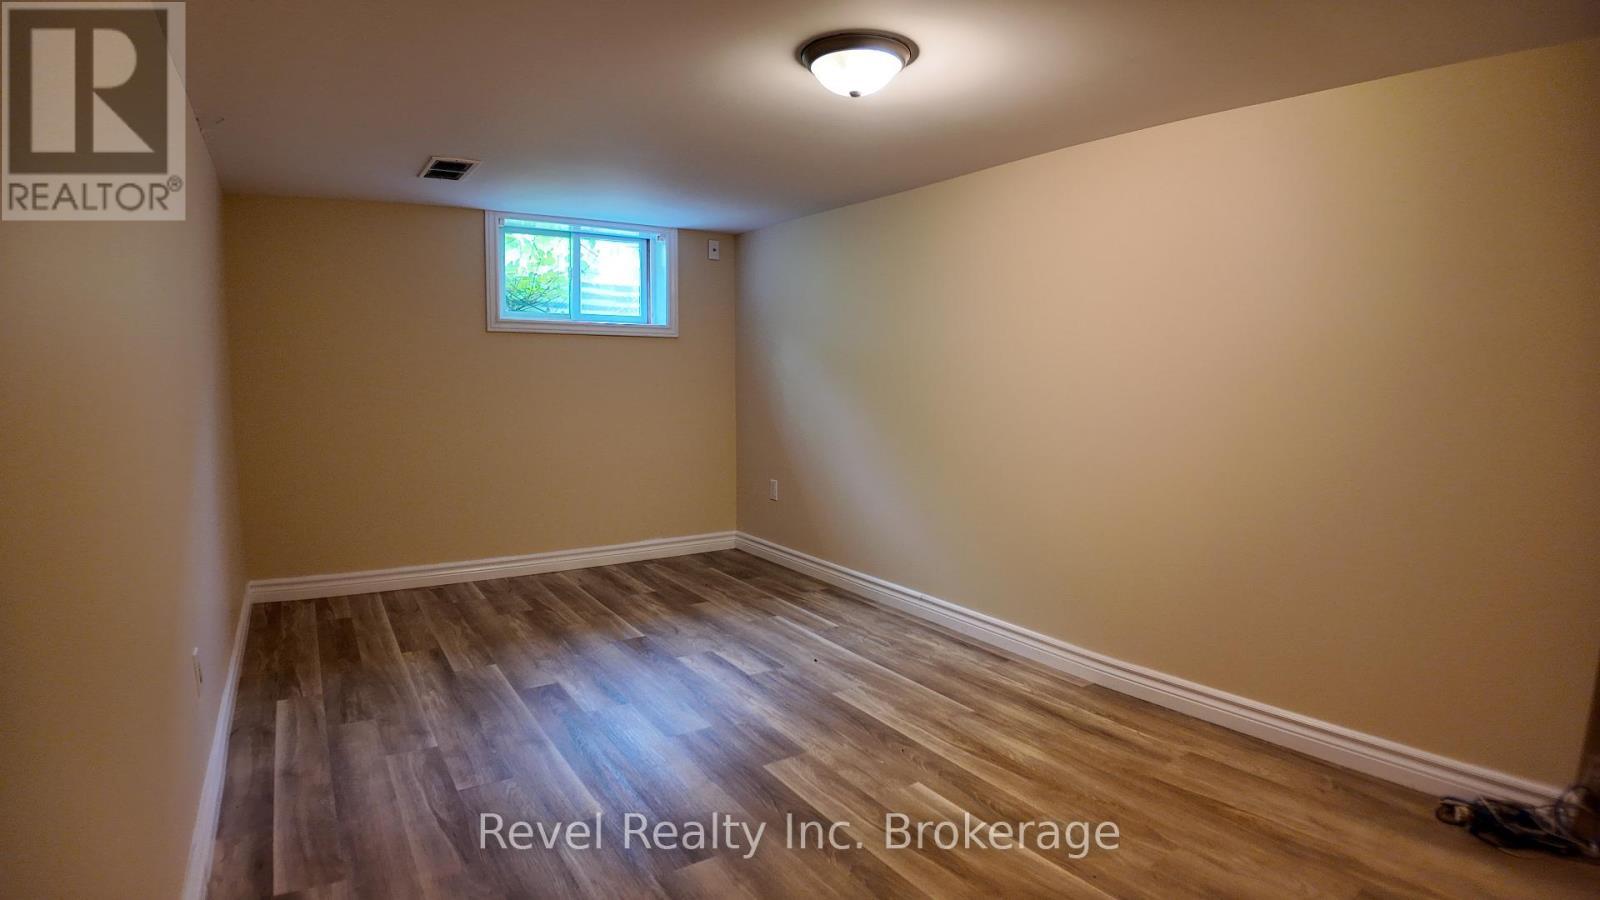
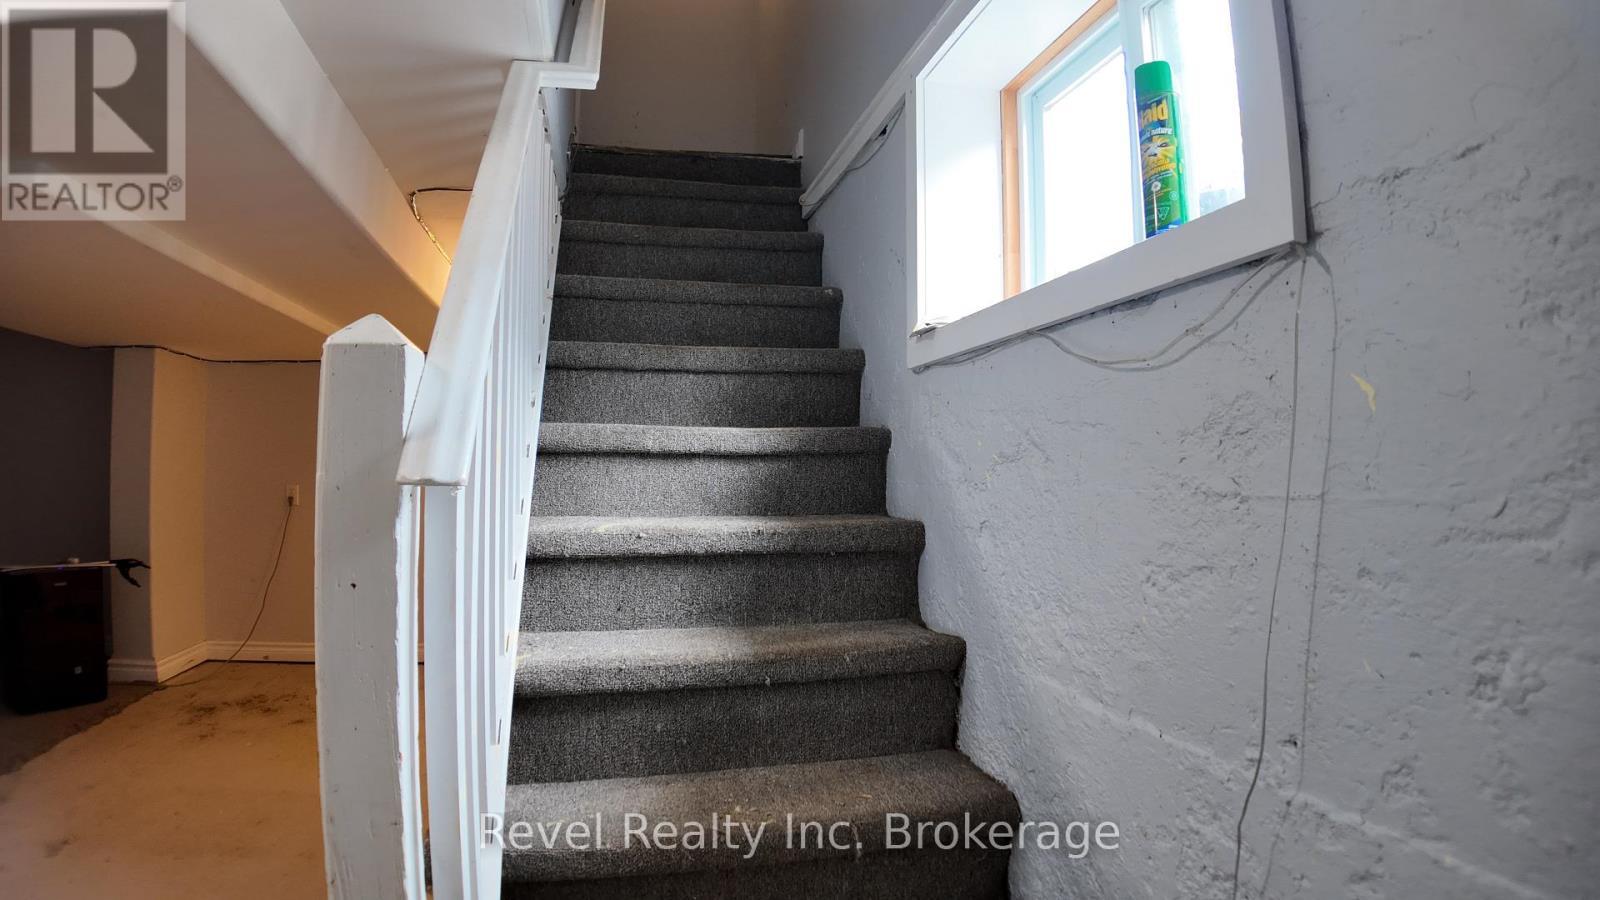
- Basement Development: Partially finished
- Basement Type: N/A
- Exterior Finish: Vinyl siding, Brick
- Floor Space: 1500 - 2000 sqft
- Foundation Type: Block
- Heating Type: Forced air
- Heating Fuel: Natural gas
- Cooling Type: None
- Appliances: Dishwasher, Dryer, Stove, Washer, Refrigerator
Property Features:
- Property Type: Multi-family
- Bedrooms: 5
- Bathrooms: 2
- Features: Carpet Free
- Floor Space (approx): 1500 - 2000 Square Feet
- Irregular: Yes
- Lot Depth: 154.3 Feet
- Lot Frontage: 33 Feet
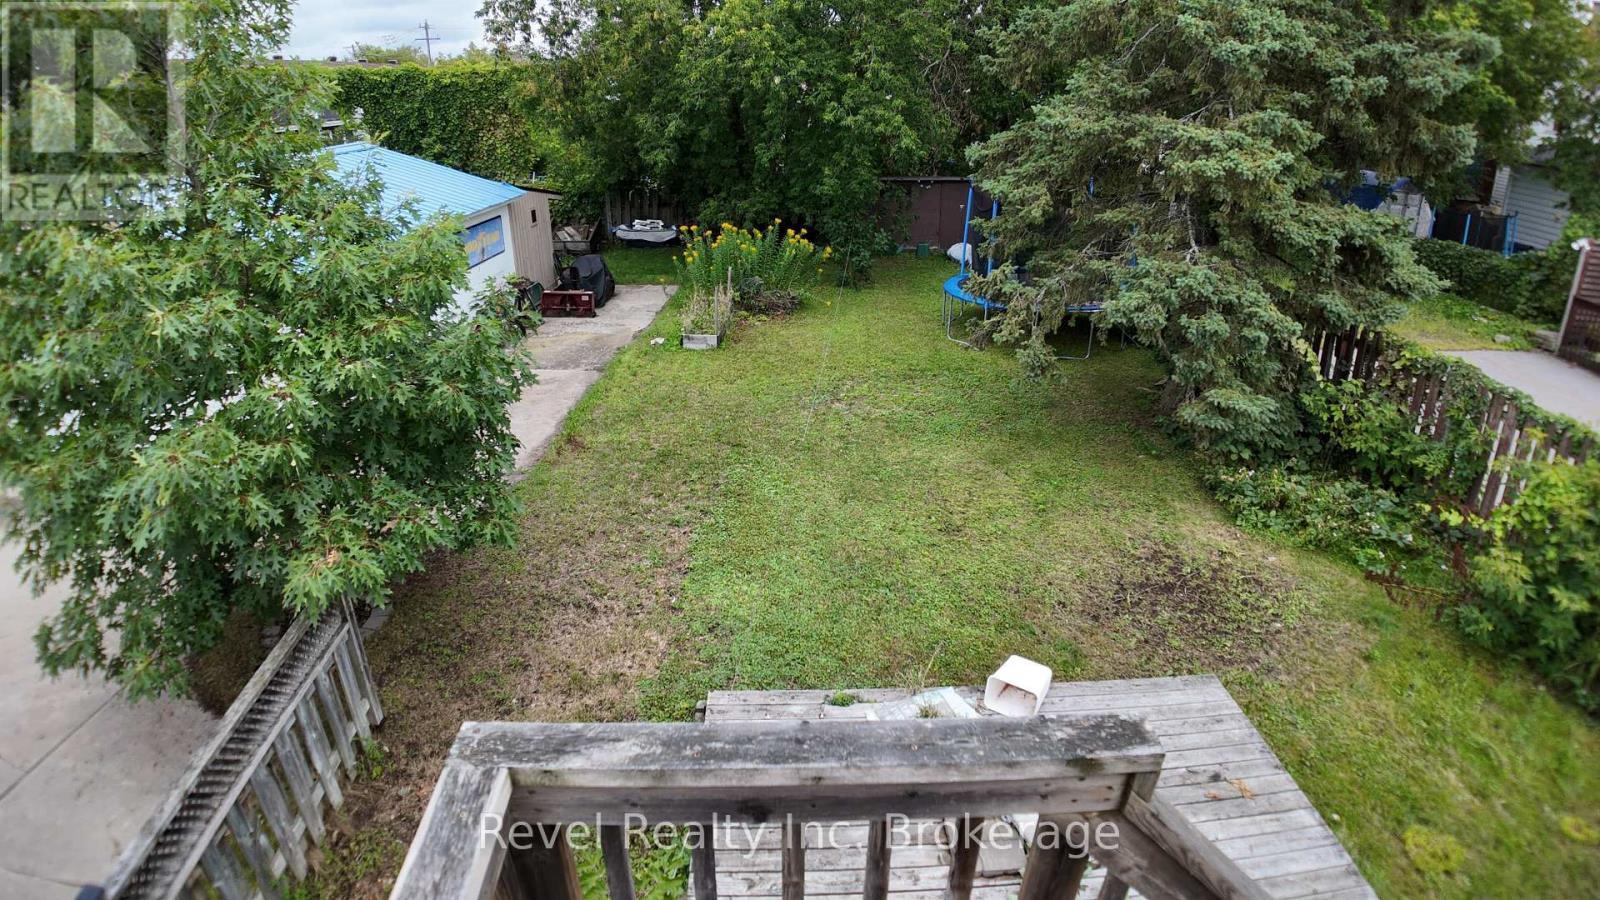
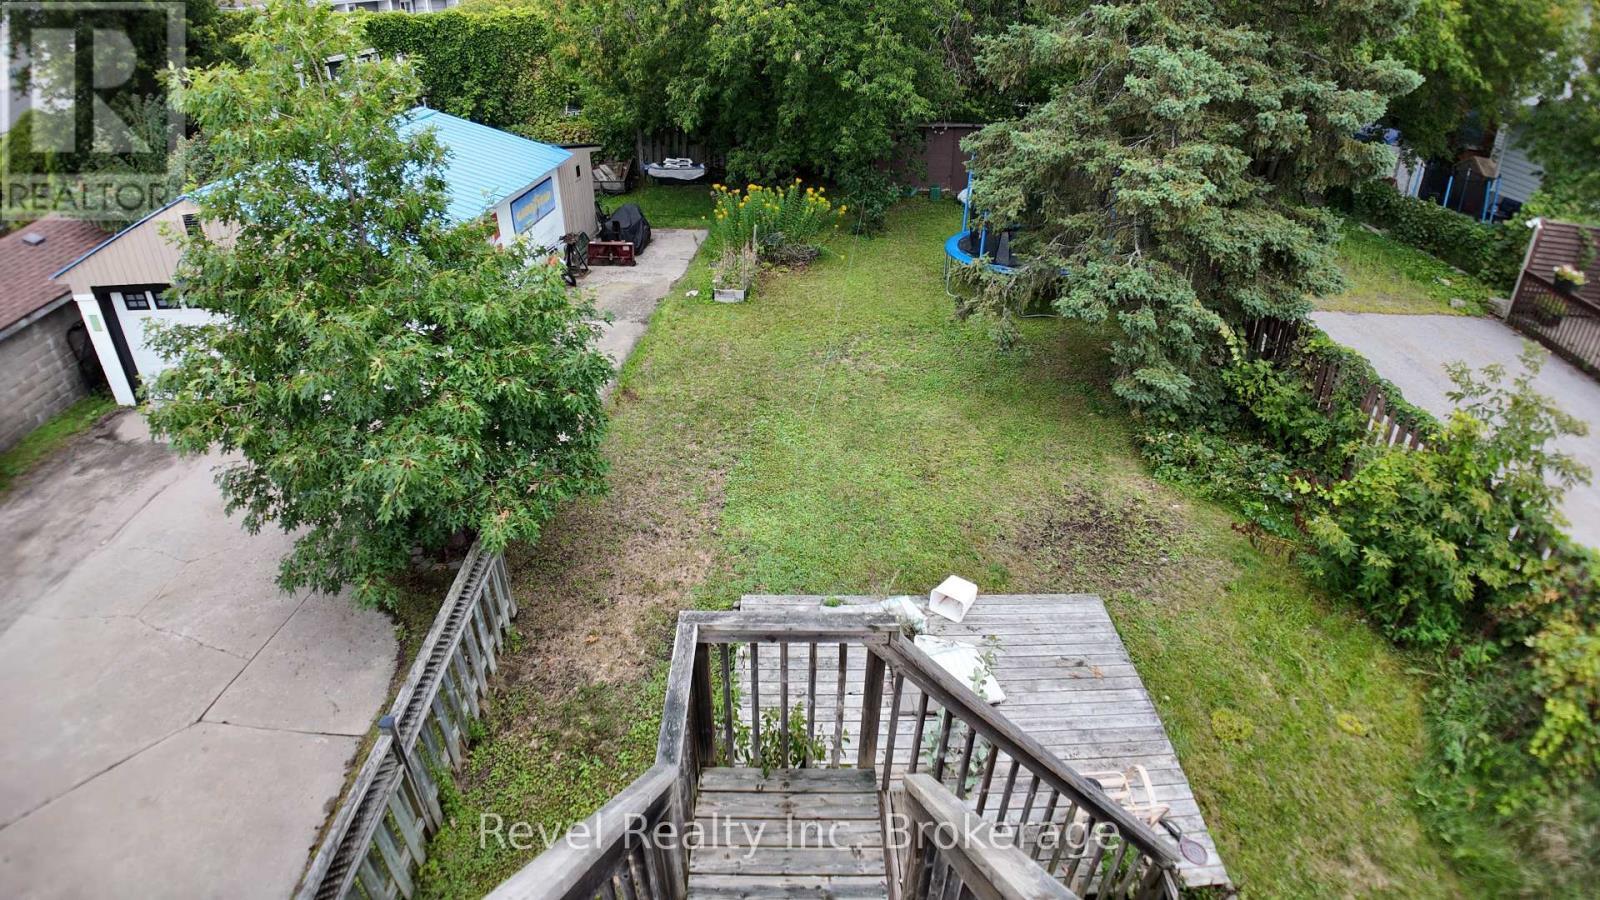
- Lot Size: 33 x 154.4 FT
- Structure Type: Deck, Porch
- Zoning: RM1
- Sewer: Sanitary sewer
- Parking Type: No Garage
- No. of Parking Spaces: 1
Rooms:
- 2nd Bedroom 2nd Level 2.84 m x 2.79 m 9.32 ft x 9.15 ft
- Bathroom 2nd Level 1.78 m x 1.85 m 5.84 ft x 6.07 ft
- Kitchen 2nd Level 2.82 m x 2.79 m 9.25 ft x 9.15 ft
- Dining 2nd Level 3.35 m x 3.52 m 10.99 ft x 11.55 ft
- Bedroom 2nd Level 3.49 m x 2.94 m 11.45 ft x 9.65 ft
- Office Basement Level 2.70 m x 4.66 m 8.86 ft x 15.30 ft
- Furnace Basement Level 2.24 m x 6.67 m 7.35 ft x 21.88 ft
- Utility Basement Level 5.36 m x 5.97 m 17.59 ft x 19.59 ft
- Laundry Basement Level 2.02 m x 6.30 m 6.64 ft x 20.67 ft
- Bedroom Main Level 3.95 m x 4.26 m 12.96 ft x 13.98 ft
- Family Main Level 3.90 m x 3.18 m 12.81 ft x 10.43 ft
- 2nd Bedroom Main Level 3.18 m x 3.16 m 10.43 ft x 10.37 ft
- Kitchen Main Level 3.13 m x 3.73 m 10.27 ft x 12.24 ft
- Bathroom Main Level 2.68 m x 2.28 m 8.79 ft x 7.48 ft
Convert Measurement to:
⚠ Potential Investment Performance
There is not enough data on this property to provide a potential investment performance at this time, please click the button below for an in-person valuation
Market Price Trends
Location of 416 FIRST AVENUE W, North Bay (Central), Ontario, P1B 3C4
Demographic Information of 416 FIRST AVENUE W, North Bay (Central), Ontario, P1B 3C4
Life Stage
Young CouplesEmployment Type
Blue Collar/Primary, Blue Collar/Service SectorAverage Household Income
$93,695.48Average Number of Children
1.44Household Population
Household Structure
Age of Population
Education
Education Level
No certificate/diploma/degree
18.96 %High school certificate or equivalent
24.31 %Apprenticeship trade certificate/diploma
6.42 %College/non-university certificate
29.24 %University certificate (below bachelor)
0.17 %University Degree
20.9 %Commuter
Travel To Work
By Car
73.5 %By Public Transit
6.89 %By Walking
17.2 %By Bicycle
0.91 %By Other Methods
1.5 %Cultural Diversity
Knowledge of Official Language
Mother Tongue
Building Information
Building Type
Apartments (Low and High Rise)
59.23 %Houses
40.77 %


