Button CopyPathCircle CloseCircle Left ArrowArrow Down Icon GreyClosecirclecircleBurger
Image 1
Image 2
Image 3
$1,098,000

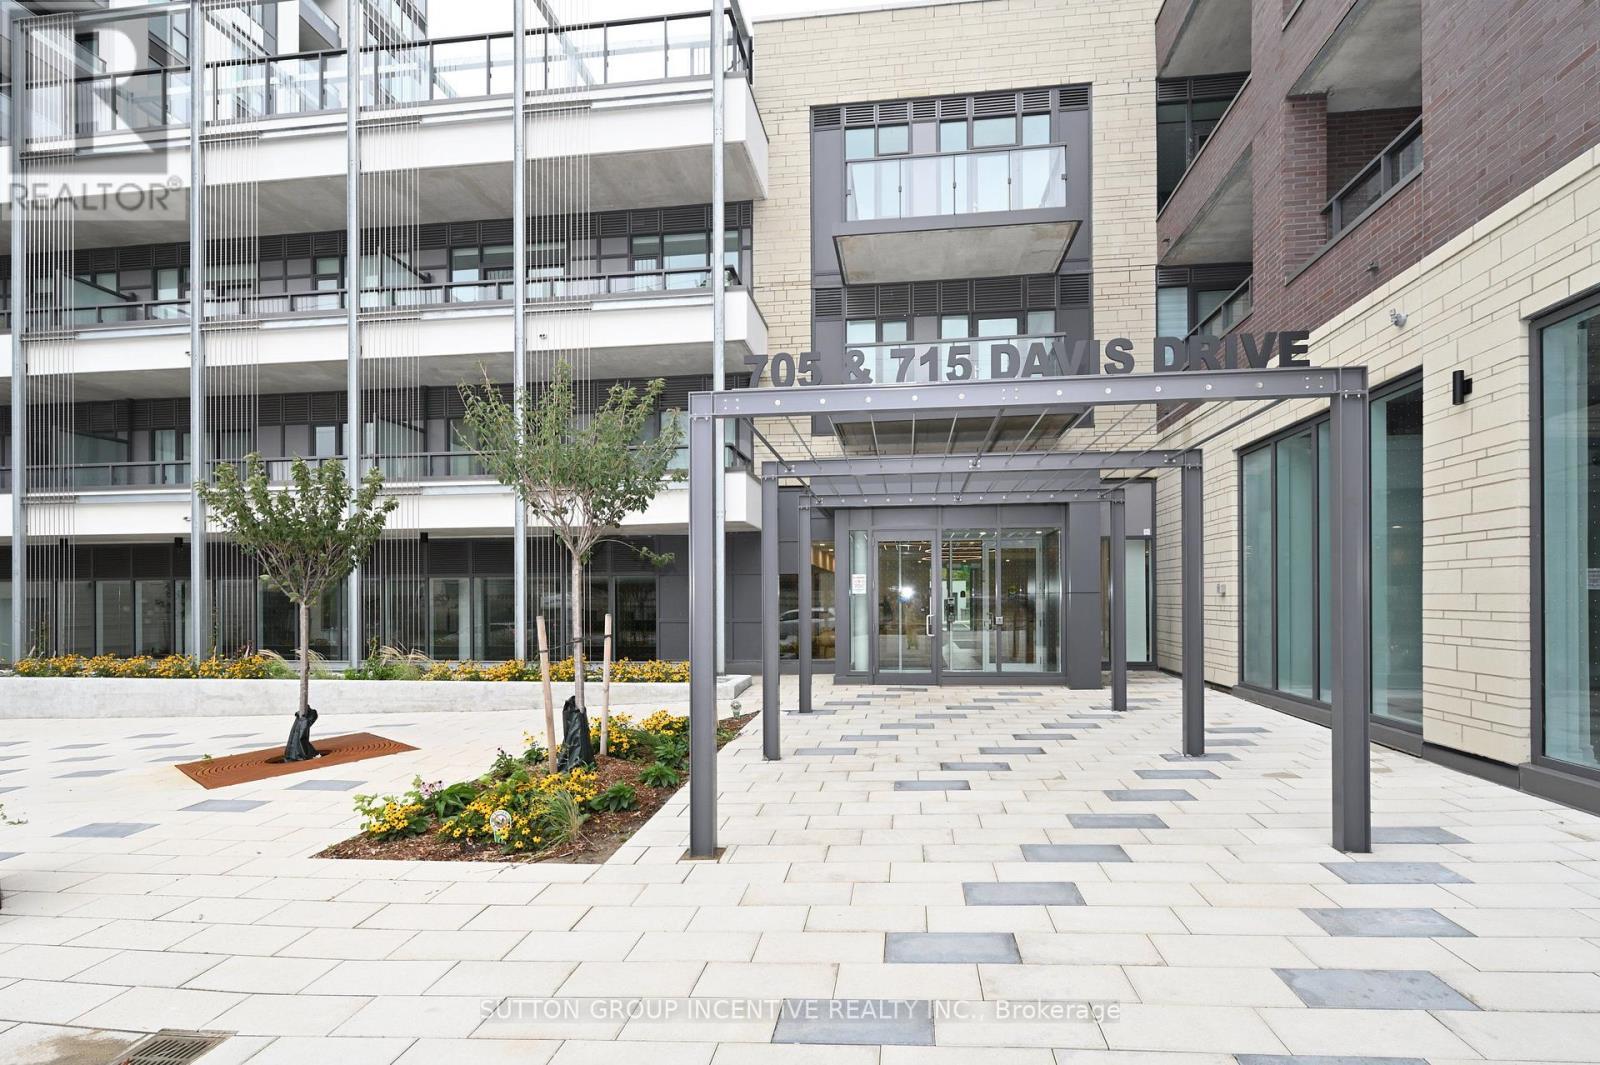
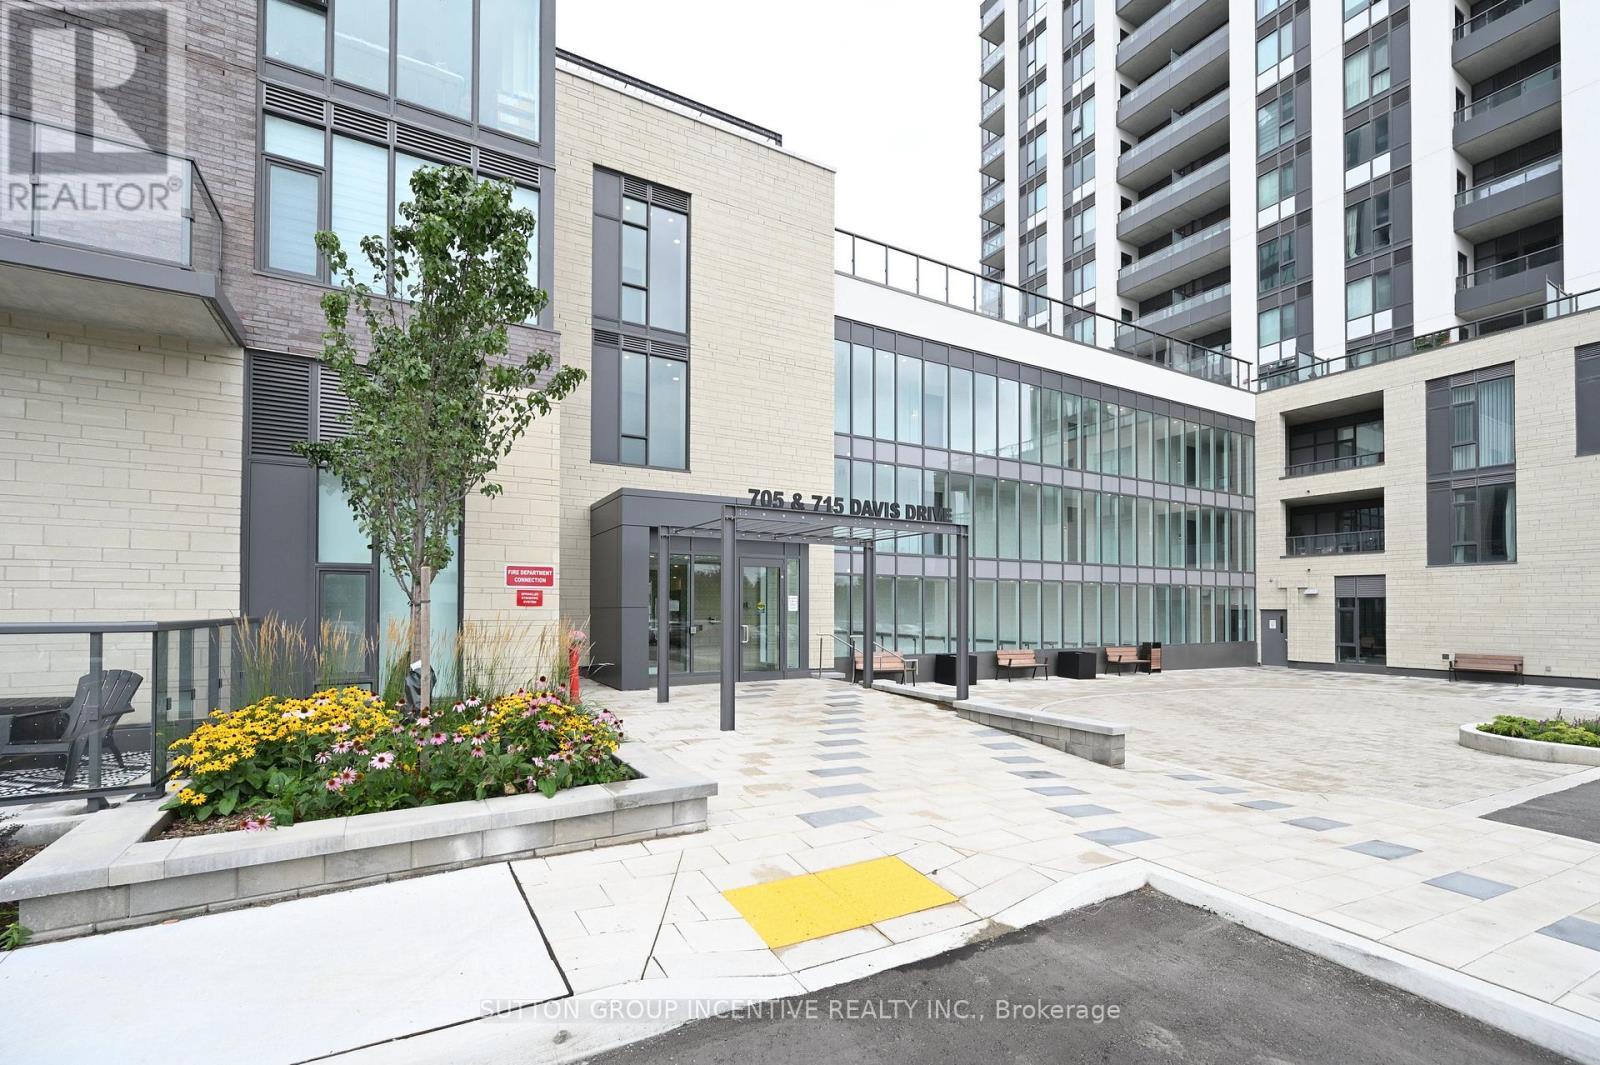
A803 - 705 DAVIS DRIVE, Newmarket, Ontario, L3Y 0J1

MLS® # N13739818

2 Beds

Baths

1000 - 1199  FEETSQ

QuickQuoteTM: Not Available

Newmarket ON, L3Y 0J1

MLS® # N13739818

Property Information:

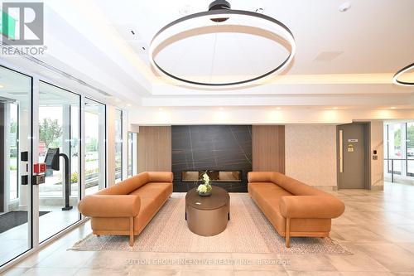
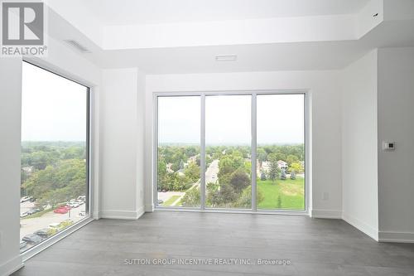
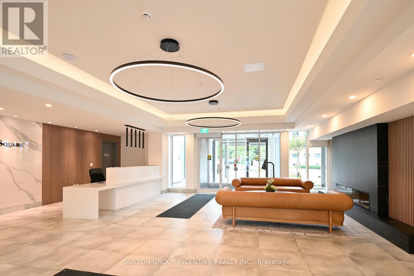
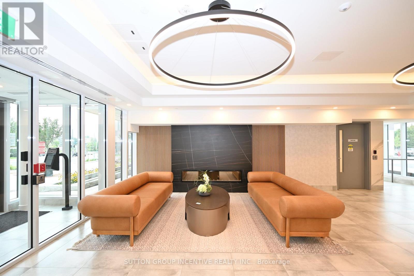
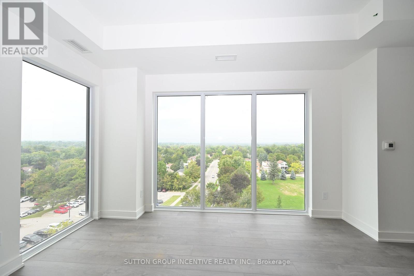
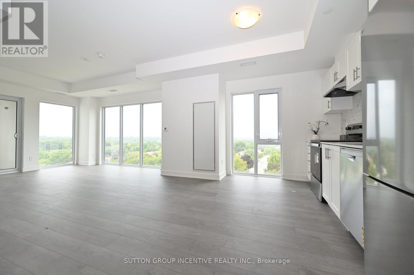
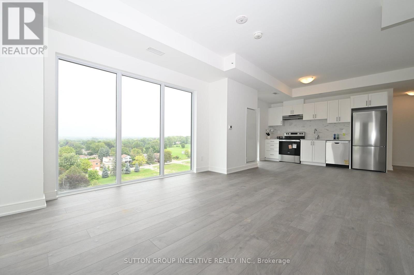
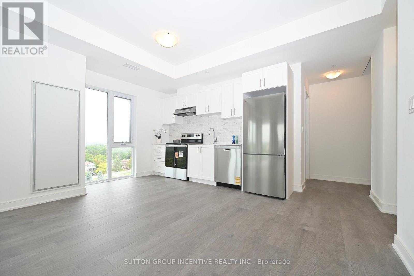
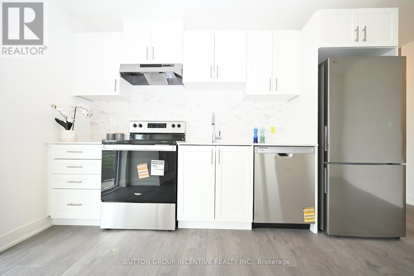
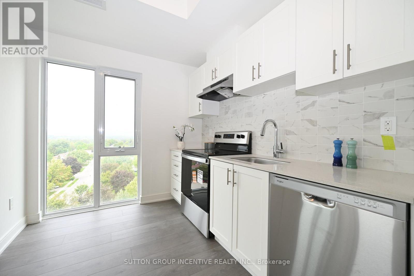
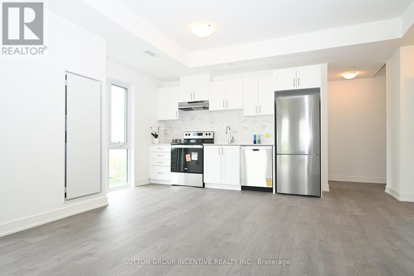
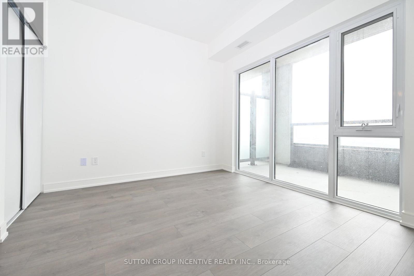
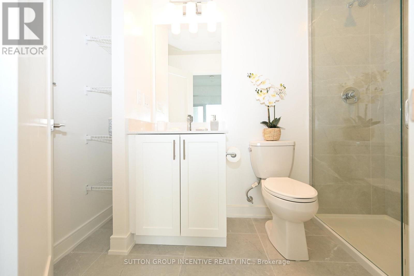
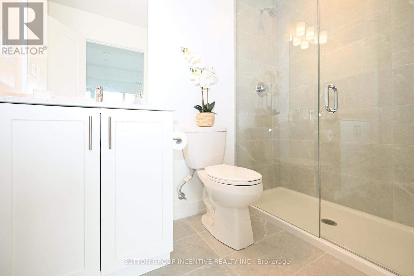
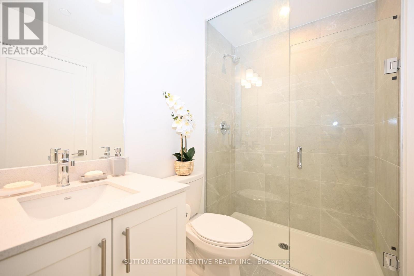
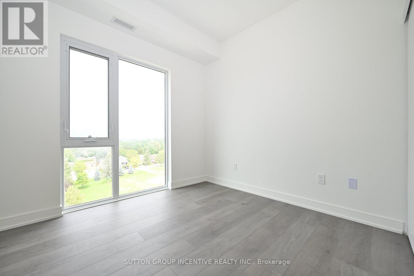
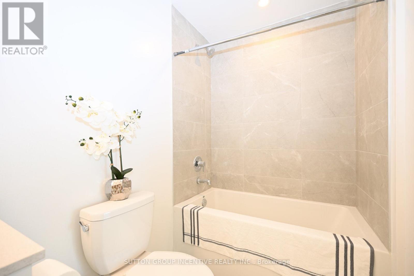
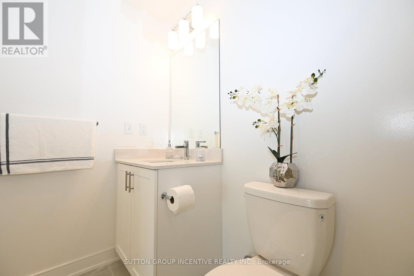
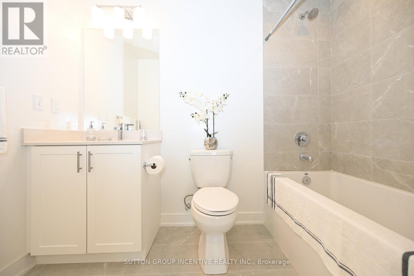
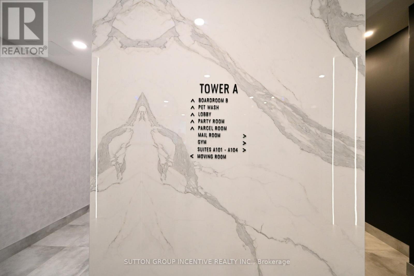
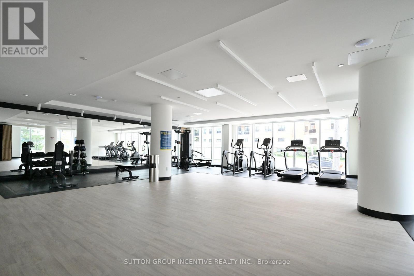
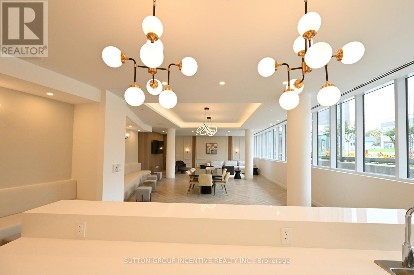
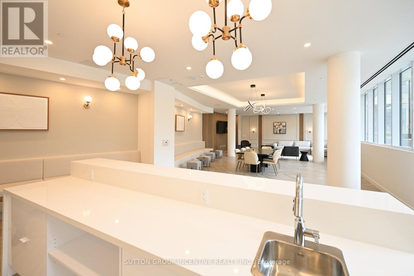
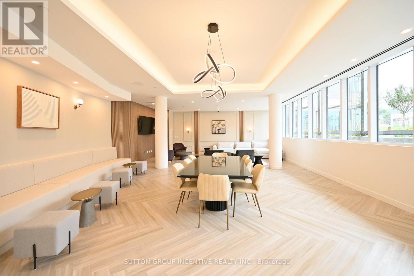
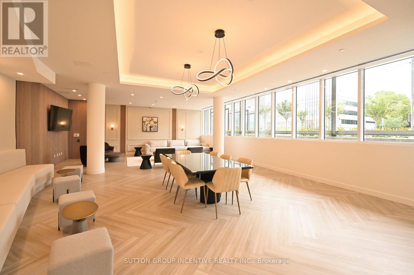
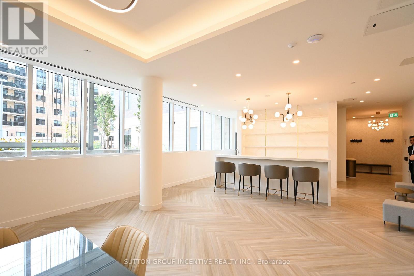
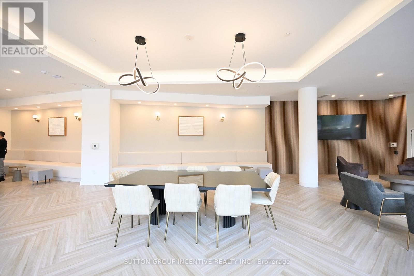
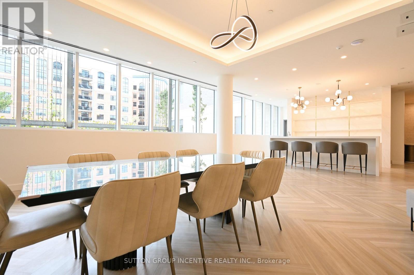
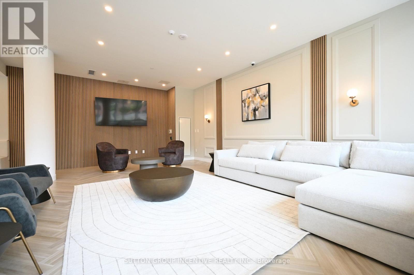
Welcome to this brand-new corner-unit condominium at Kingsley Square, ideally located in the heart of Newmarket. This bright and spacious 2-bedroom, 2-full-bathroom unit features an open-concept layout, 9-foot ceilings, and floor-to-ceiling windows throughout. Enjoy panoramic views from the balcony, great room, kitchen, and bedrooms. The unit includes 1 underground parking space and 1 locker. Building Amenities Include: Fully equipped gym, Party room, Boardroom, Rooftop terrace with BBQ, Pet wash station, Visitor parking, Guest suite. Prime Location Close To Hospital, Downtown, Schools, Parks and trails, GO Station, Upper Canada Mall, Costco,and Highway 404 for easy commuting. Don't miss this opportunity to live in a brand-new condominium in one of Newmarket's most convenient locations! (id:27)

Building Features:

  • Style: Apartment
  • Building Type: Apartment
  • Amenities: Party Room, Exercise Centre, Storage - Locker
  • Basement Type: None
  • Exterior Finish: Steel, Stucco
  • Floor Space: 1000 - 1199 sqft
  • Flooring Type: Laminate
  • Heating Type: Forced air
  • Heating Fuel: Natural gas
  • Cooling Type: Central air conditioning
  • Appliances: Garage door opener remote

Property Features:

  • OwnershipType: Condominium/Strata
  • Property Type: Single Family
  • Bedrooms: 2
  • Bathrooms: 2
  • Amenities Nearby: Public Transit, Hospital, Park, Schools
  • Community Features: Pets Allowed With Restrictions
  • Condo Fees: $744 Monthly
  • Features: Conservation/green belt, Balcony, Carpet Free
  • Floor Space (approx): 1000 - 1199 Square Feet
  • Landscape Features: Landscaped
  • MaintenanceFee Type: Common Area Maintenance
  • Parking Type: Underground, Garage
  • No. of Parking Spaces: 1

Rooms:

  • Kitchen Main Level 2.45 m x 3.81 m
  • Living Main Level 4.87 m x 3.81 m
  • Dining Main Level 4.87 m x 3.81 m
  • Primary Bedroom Main Level 3.66 m x 3.10 m
  • Bathroom Main Level Measurements not available
  • 2nd Bedroom Main Level 3.02 m x 2.74 m
  • Bathroom Main Level Measurements not available

Convert Measurement to:


Courtesy of: SUTTON GROUP INCENTIVE REALTY INC.

REALTOR.ca  

QuickQuoteTM Powered by RPS

Location of A803 - 705 DAVIS DRIVE, Newmarket, Ontario, L3Y 0J1

Demographic Information of A803 - 705 DAVIS DRIVE, Newmarket, Ontario, L3Y 0J1

Life Stage

Nearly Retired

Employment Type

Service Sector/White Collar

Average Household Income

$114,369.59

Average Number of Children

1.62

Household Population

Household Structure

Age of Population

Education

Education Level

No certificate/diploma/degree

14.27 %

High school certificate or equivalent

33.22 %

Apprenticeship trade certificate/diploma

5.71 %

College/non-university certificate

23.09 %

University Degree

23.72 %

Commuter

Travel To Work

By Car

90.89 %

By Public Transit

2.97 %

By Walking

3.83 %

By Bicycle

0.0 %

By Other Methods

2.31 %

Cultural Diversity

Knowledge of Official Language

Mother Tongue

Building Information

Building Type

Apartments (Low and High Rise)

26.37 %

Houses

73.63 %

Own Vs. Rent
