Button CopyPathCircle CloseCircle Left ArrowArrow Down Icon GreyClosecirclecircleBurger
Image 1
Image 2
Image 3
$1,899,000

961 DAMASCUS COURT, Newmarket, Ontario, L3X 1L2

MLS® # N13616080

4+1 Beds

Baths

3500 - 5000  FEETSQ

QuickQuoteTM: Not Available

Open House

  • Sun Sep. 06 2:00 PM - 4:00 PM

Newmarket ON, L3X 1L2

MLS® # N13616080

Property Information:

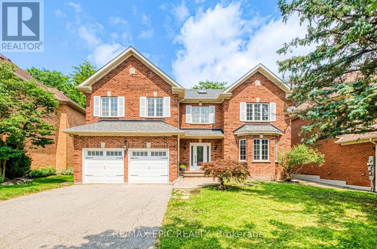
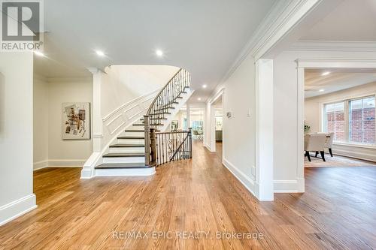
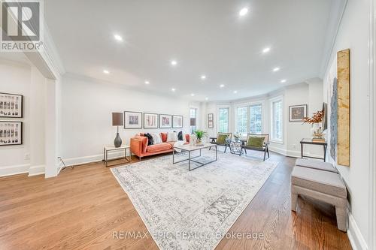
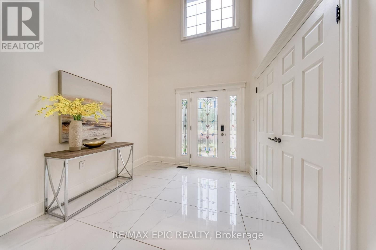
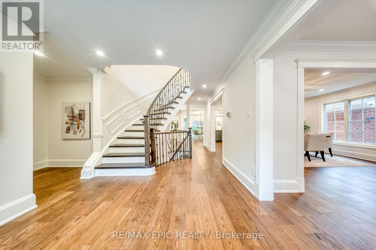
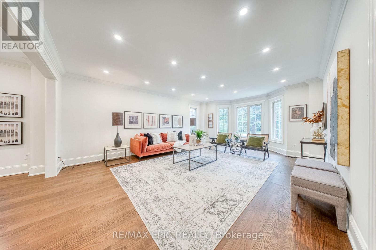
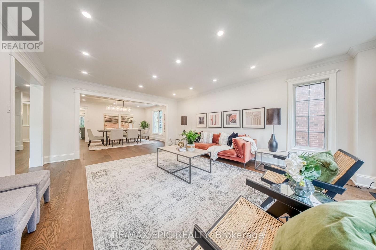
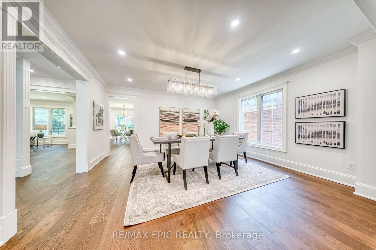
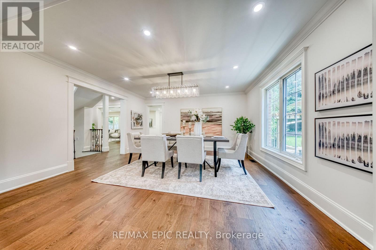
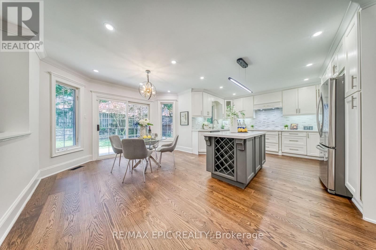
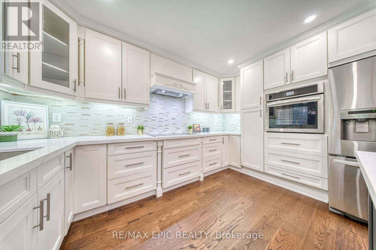
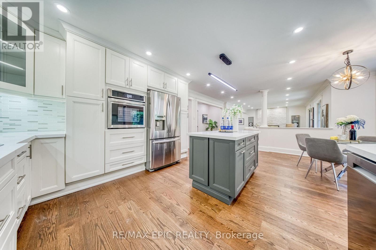
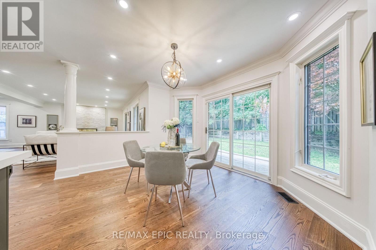
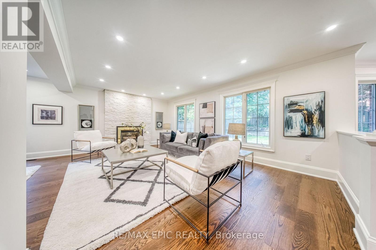
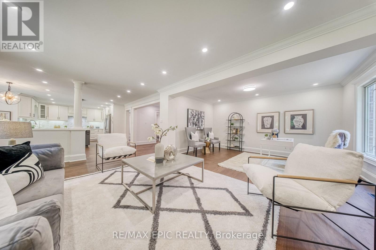
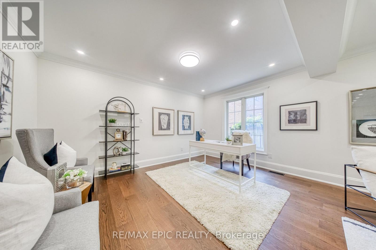
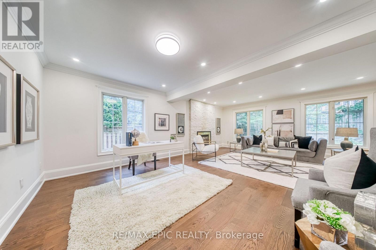
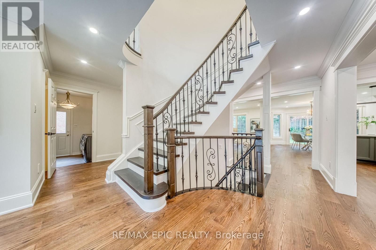
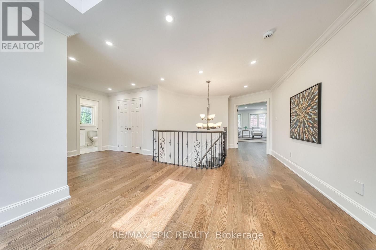
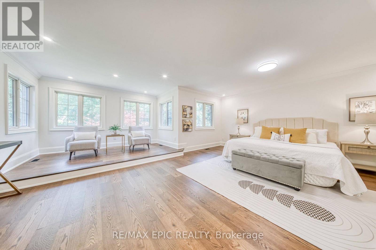
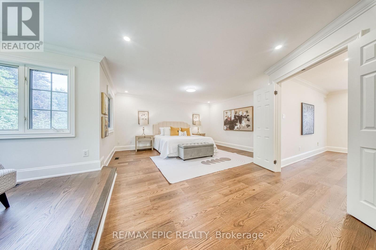
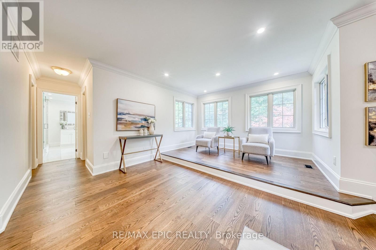
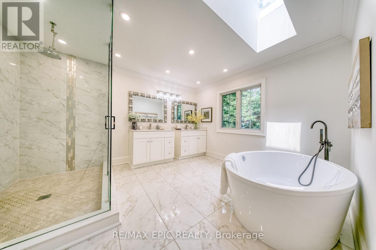
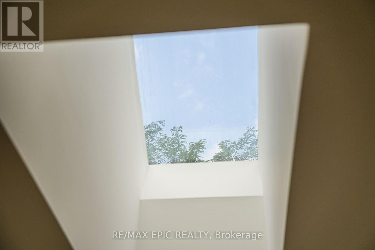
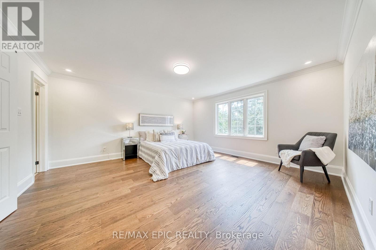
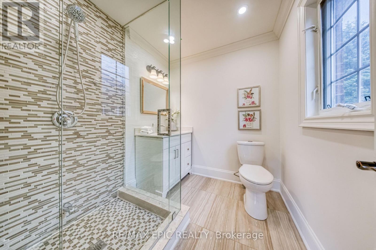
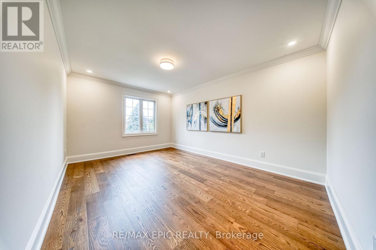
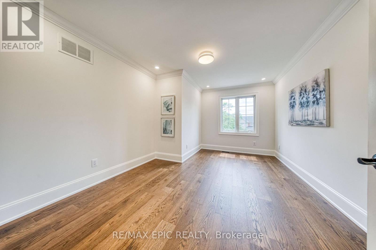
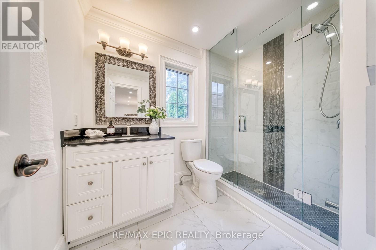
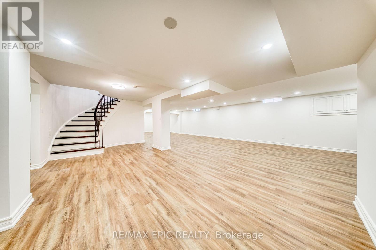
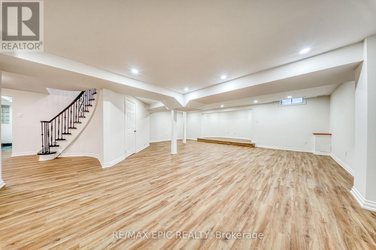
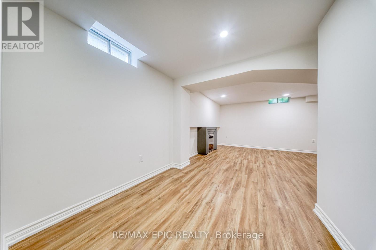
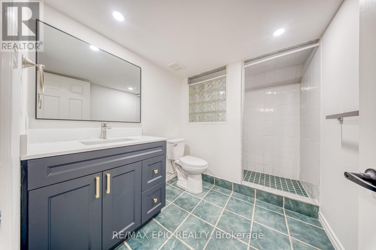
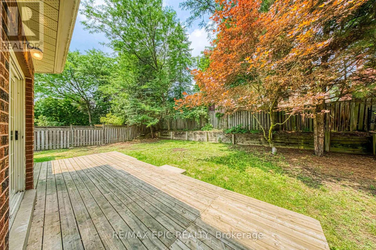
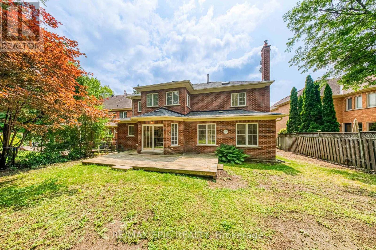
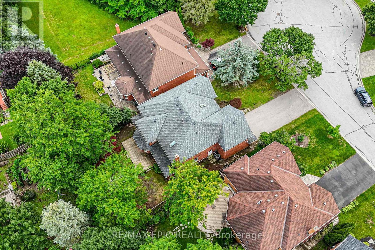
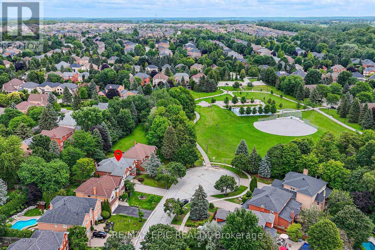
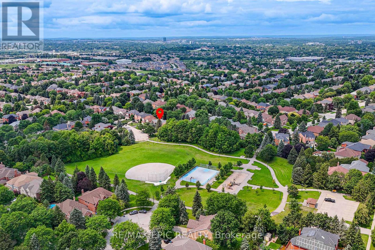
Welcome to 961 Damascus Crt - When Modern Luxury Meets Timeless Elegance in Newmarket's Most Prestigious Enclave! Tucked Away on An Exclusive, Family-friendly Cul-de-sac Next to a Beautiful Park in a top-rated School Zone. This Top-to-bottom Fully Renovated 5364sqft Living Space Residence Offers 4 Spacious bedrooms, 5 washrooms, and a Finished Basement. An Unforgettable First Impression in the Grand Foyer Featuring Soaring High Ceilings, two Bright Skylights, and Extensive Pot Lighting Throughout. The Designer Chef's Kitchen Seamlessly Blends Modern Style with Functional Elegance, Boasting Rich Quartz Countertops, a Generous Center Island, and Premium Finishes. The Sunlit Breakfast Area Overlooks a Fully Fenced Backyard. The Upper Level Features a Sensational Primary Retreat Complete with a Dedicated Sitting Area, Two Walk-in Closets, and a Spa-inspired 5-piece Luxury Ensuite. Specious Bedrooms, an Addition Ensuite and Finished Basement - Perfect for Guests or Extended Family. Uncompromised Quality, Peaceful Court Living Beside the Park, and Turn-key Move-in Perfection in Prime Stonehaven. Truly a Rare Offering! (id:27)

Building Features:

  • Style: Detached
  • Building Type: House
  • Basement Development: Finished
  • Basement Type: N/A
  • Construction Style - Attachment: Detached
  • Exterior Finish: Brick
  • Fireplace: Yes
  • Floor Space: 3500 - 5000 sqft
  • Flooring Type: Hardwood, Vinyl
  • Foundation Type: Concrete
  • Heating Type: Forced air
  • Heating Fuel: Natural gas
  • Cooling Type: Central air conditioning
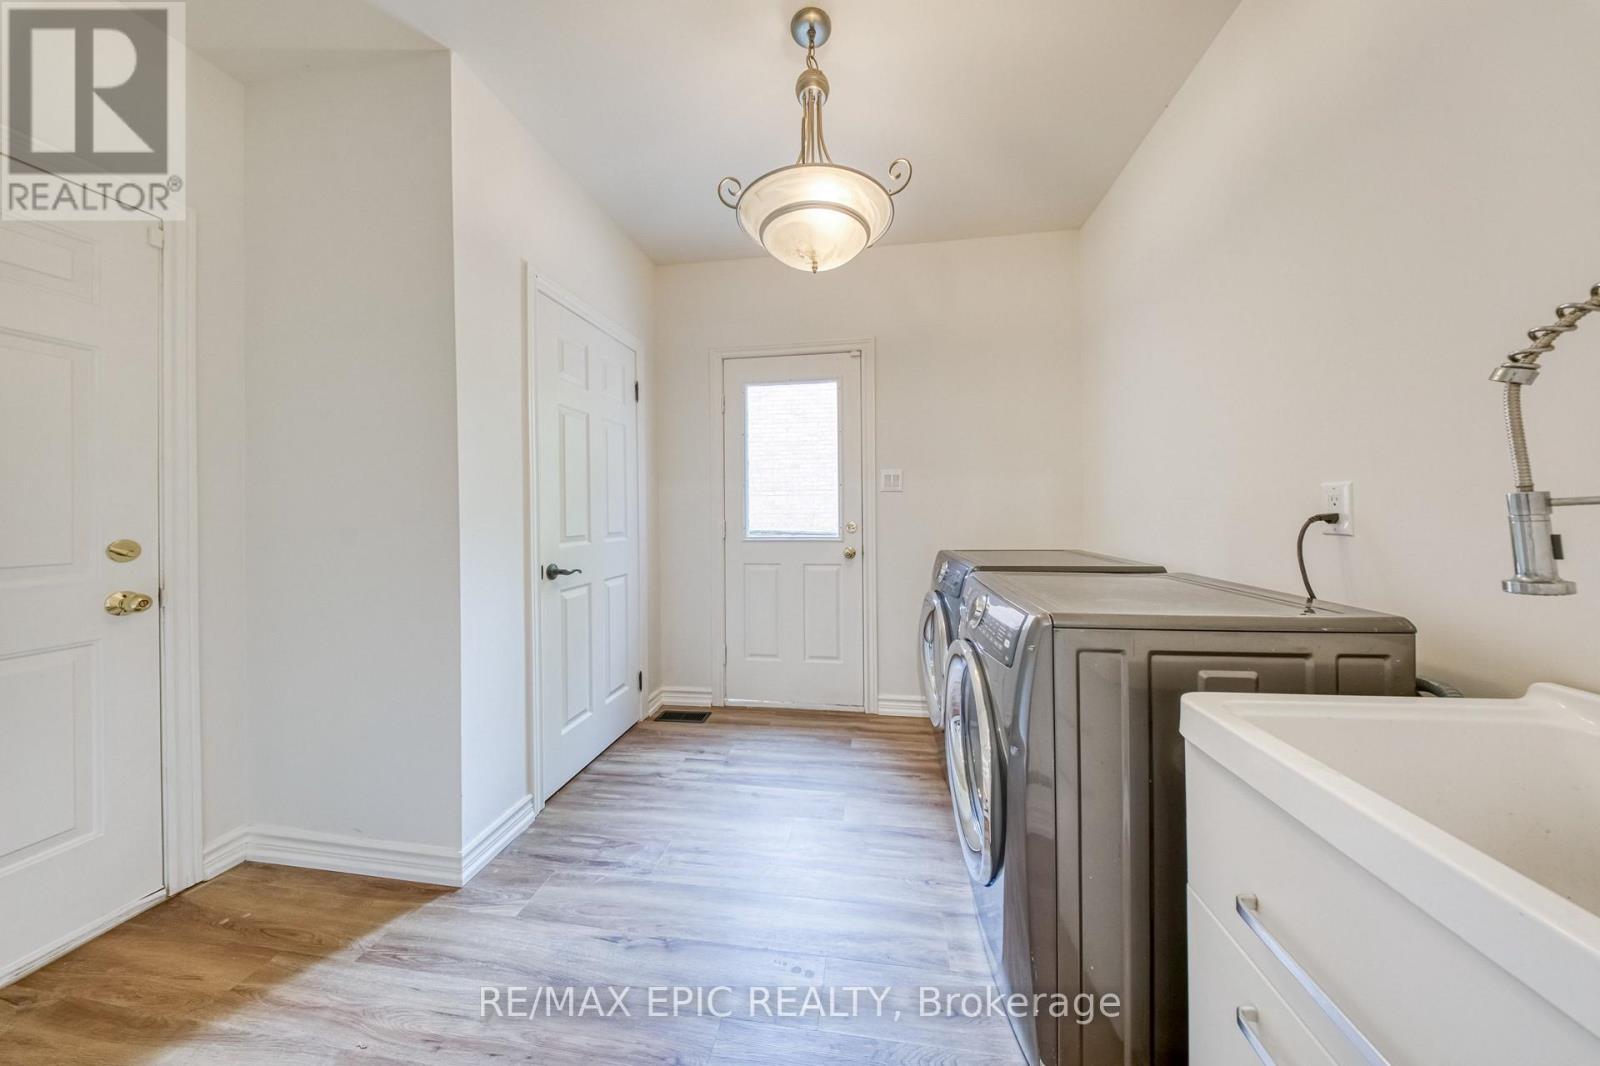
  • Appliances: Cooktop, Dishwasher, Dryer, Oven, Washer, Refrigerator

Property Features:

  • OwnershipType: Freehold
  • Property Type: Single Family
  • Bedrooms: 4+1
  • Bathrooms: 5
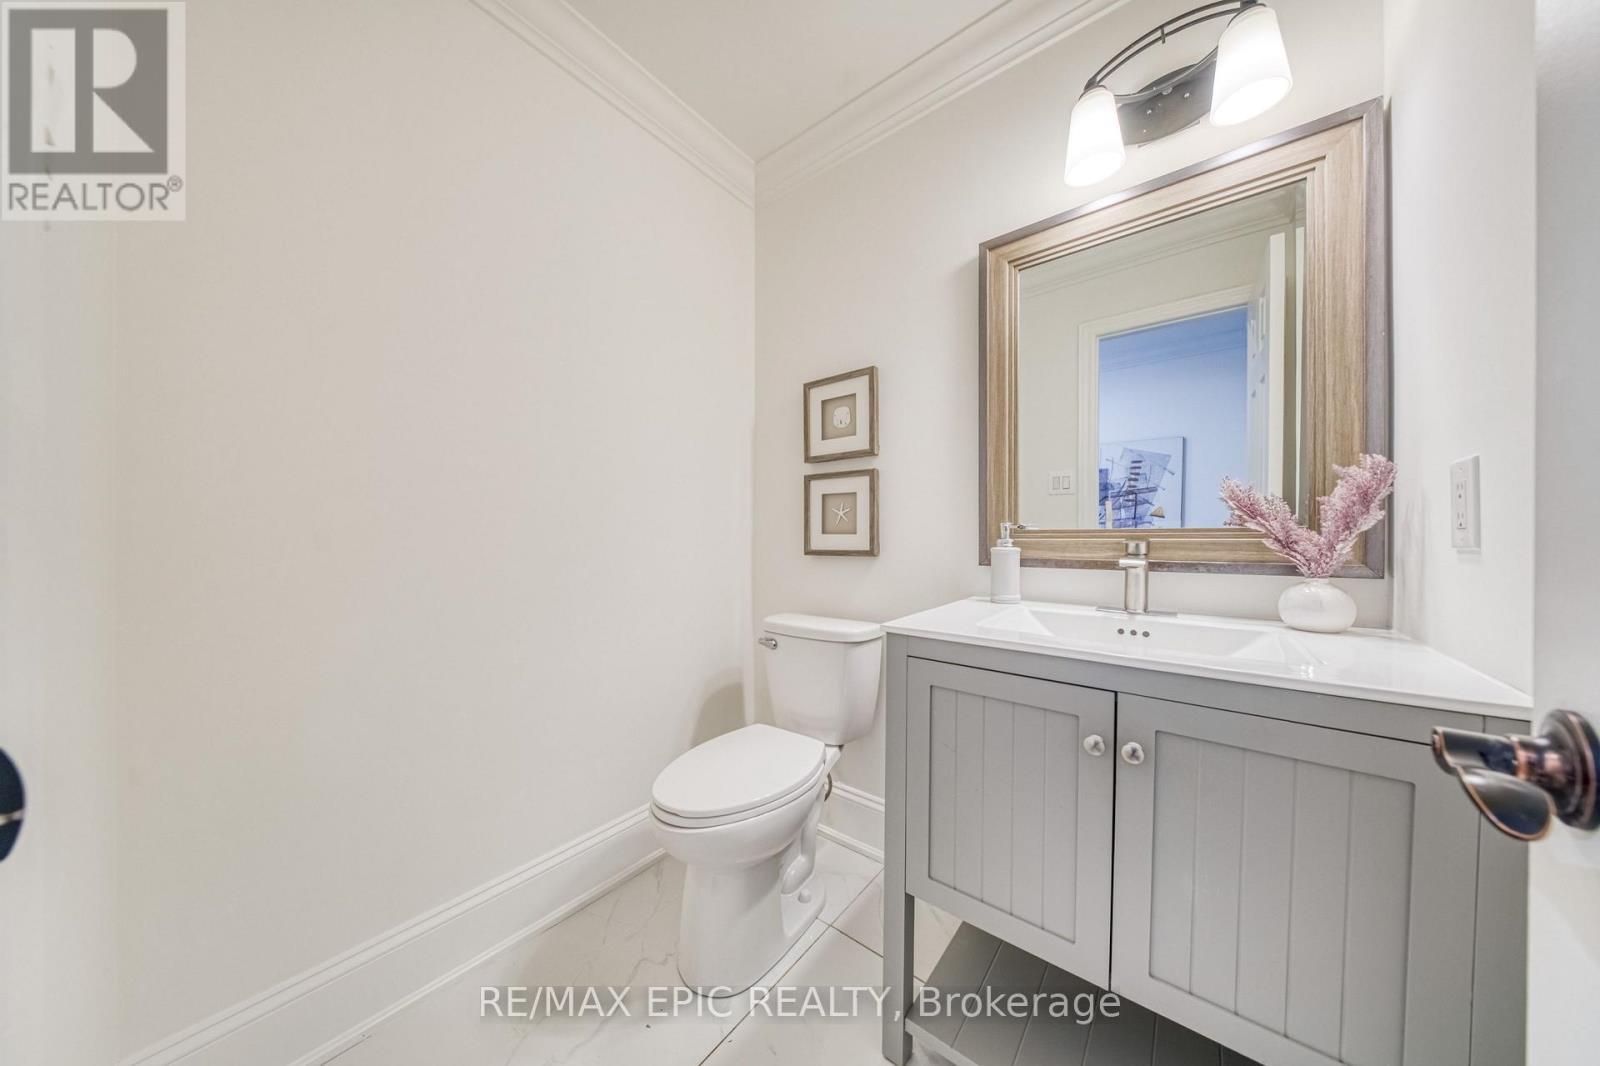
  • Half Bathrooms: 1
  • Features: Carpet Free
  • Floor Space (approx): 3500 - 5000 Square Feet
  • Irregular: Yes
  • Lot Depth: 135 Feet
  • Lot Frontage: 59 Feet
  • Lot Size: 59 x 135 FT
  • Sewer: Sanitary sewer
  • Parking Type: Garage
  • No. of Parking Spaces: 6

Rooms:

  • Primary Bedroom 2nd Level 6.60 m x 3.65 m
  • 2nd Bedroom 2nd Level 5.28 m x 3.35 m
  • 3rd Bedroom 2nd Level 3.58 m x 3.35 m
  • 4th Bedroom 2nd Level 5.98 m x 3.35 m
  • Recreation Room Basement Level 7.15 m x 3.95 m
  • 5th Bedroom Basement Level Measurements not available
  • Living Main Level 5.98 m x 3.96 m
  • Dining Main Level 4.58 m x 4.58 m
  • Kitchen Main Level 7.30 m x 4.56 m
  • Family Main Level 7.90 m x 5.90 m

Convert Measurement to:


Courtesy of: RE/MAX EPIC REALTY

REALTOR.ca  

QuickQuoteTM Powered by RPS

Location of 961 DAMASCUS COURT, Newmarket, Ontario, L3X 1L2

Demographic Information of 961 DAMASCUS COURT, Newmarket, Ontario, L3X 1L2

Life Stage

Middle-Aged with Teens

Employment Type

Service Sector/White Collar

Average Household Income

$179,310.44

Average Number of Children

1.79

Household Population

Household Structure

Age of Population

Education

Education Level

No certificate/diploma/degree

11.47 %

High school certificate or equivalent

25.59 %

Apprenticeship trade certificate/diploma

3.08 %

College/non-university certificate

19.97 %

University certificate (below bachelor)

2.97 %

University Degree

36.91 %

Commuter

Travel To Work

By Car

93.28 %

By Public Transit

1.22 %

By Walking

1.73 %

By Bicycle

0.0 %

By Other Methods

3.77 %

Cultural Diversity

Knowledge of Official Language

Mother Tongue

Building Information

Building Type

Apartments (Low and High Rise)

6.08 %

Houses

93.92 %

Own Vs. Rent

