Button CopyPathCircle CloseCircle Left ArrowArrow Down Icon GreyClosecirclecircleBurger
Image 1
Image 2
Image 3
$1,229,000

86 BRISTOL ROAD, Newmarket, Ontario, L3Y 8B5

MLS® # W13731918

5+2 Beds

Baths

3000 - 3500  FEETSQ

QuickQuoteTM: $1.2M - $1.5M

Newmarket ON, L3Y 8B5

MLS® # W13731918

Property Information:

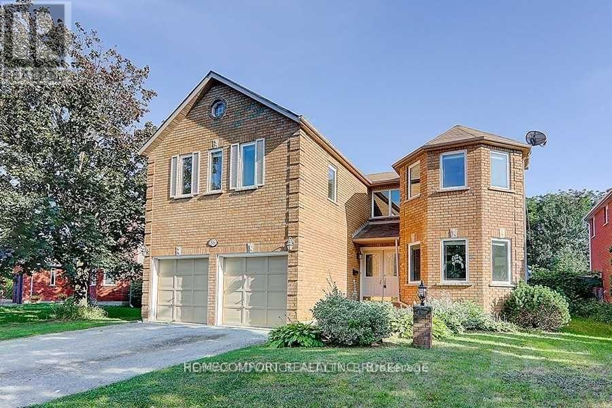
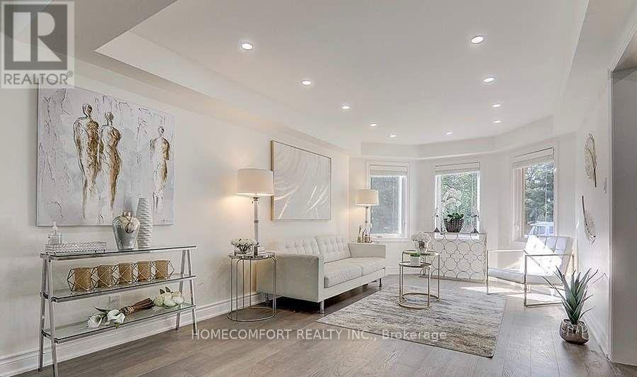
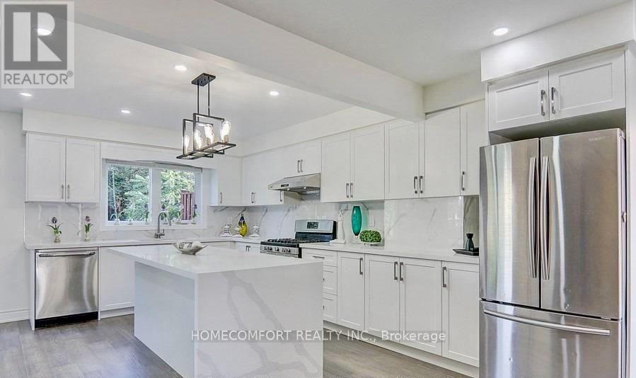
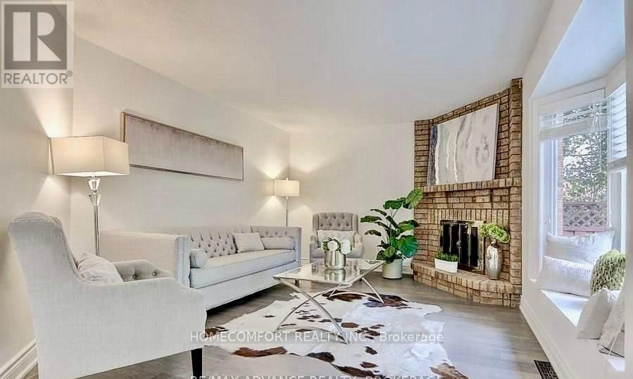
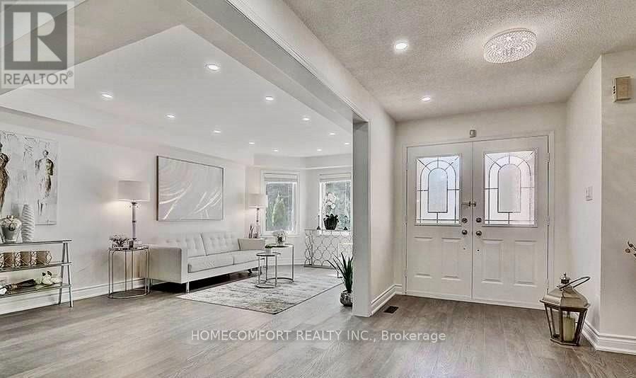
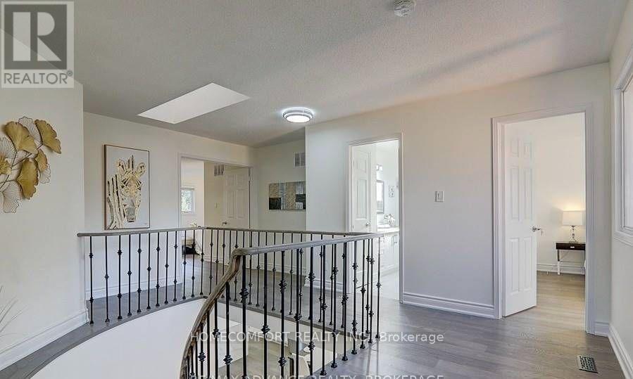
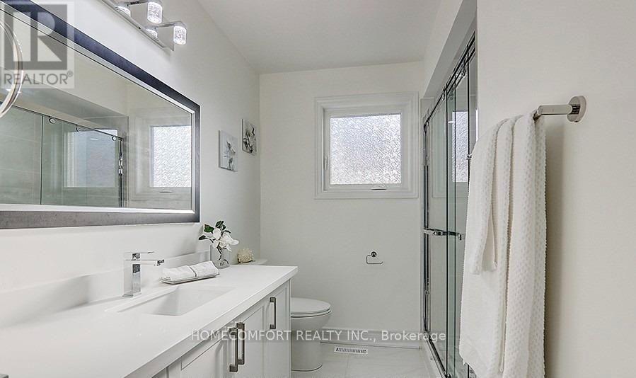
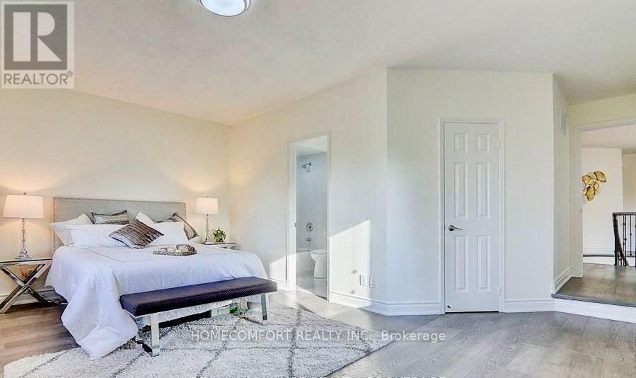
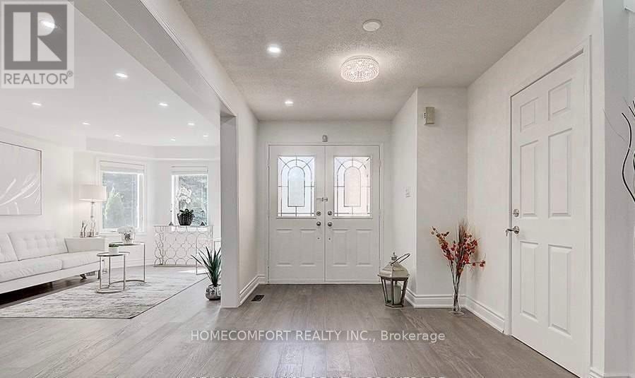
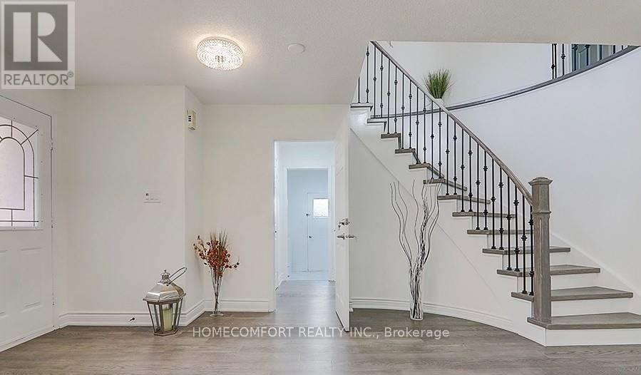
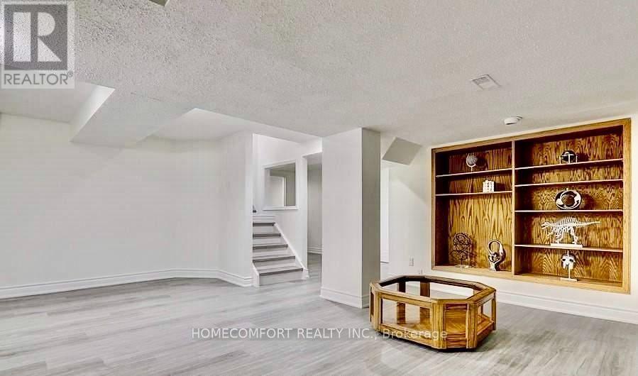
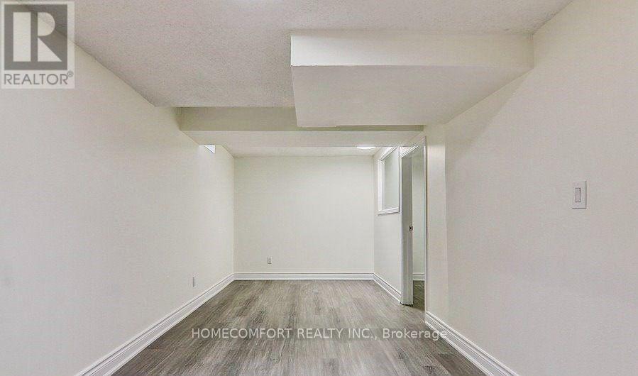
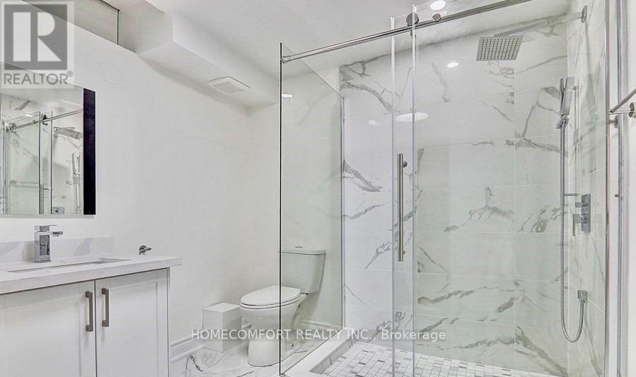
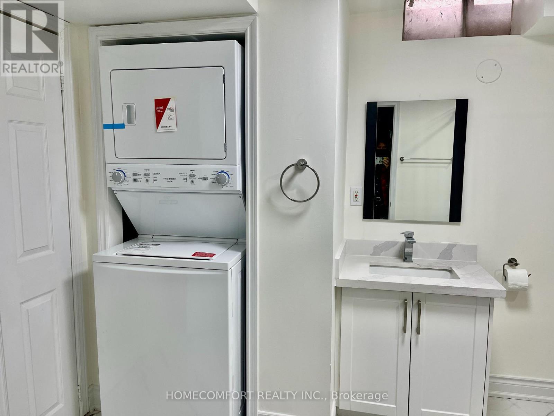
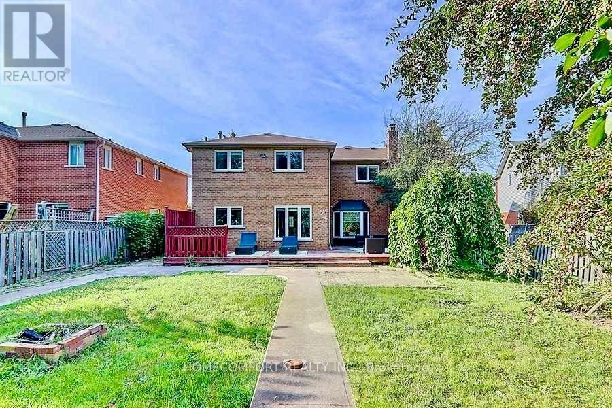
Exceptional opportunity to own a newly renovated, spacious home in Newmarket with excellent income potential! Offering over 3,000 sq. ft. of above-grade living space, this impressive property features 5+2 bedrooms, 1+1 kitchens, 1+1 laundry rooms, and a bright skylight that fills the home with natural light. The lower unit has a separate entrance, providing privacy and convenience for tenants or extended family. Currently generating $5,300/month in combined rental income from the upper and lower units. Perfect for a buyer looking to live comfortably in the upper unit while leasing the lower unit to help offset mortgage and ownership costs, or an investor seeking a strong income-producing property. Newly renovated, spacious, versatile, and move-in ready - a rare opportunity that combines comfortable living with outstanding investment potential! (id:27)

Building Features:

  • Style: Detached
  • Building Type: House
  • Basement Development: Finished
  • Basement Type: N/A, N/A
  • Construction Style - Attachment: Detached
  • Exterior Finish: Brick
  • Fireplace: Yes
  • Floor Space: 3000 - 3500 sqft Square Feet
  • Flooring Type: Hardwood, Laminate, Ceramic
  • Foundation Type: Concrete
  • Heating Type: Forced air
  • Heating Fuel: Natural gas
  • Cooling Type: Central air conditioning
  • Appliances: Dishwasher, Dryer, Garage door opener, Two stoves, Window Coverings

Property Features:

  • OwnershipType: Freehold
  • Property Type: Single Family
  • Bedrooms: 5+2
  • Bathrooms: 5
  • Half Bathrooms: 1
  • Fence Type: Fenced yard
  • Floor Space (approx): 3000 - 3500 Square Feet
  • Irregular: Yes
  • Lot Depth: 142 Feet
  • Lot Frontage: 68.8 Feet
  • Lot Size: 68.9 x 142 FT
  • Sewer: Sanitary sewer
  • Parking Type: Attached garage, Garage
  • No. of Parking Spaces: 5

Rooms:

  • 5th Bedroom 2nd Level 5.49 m x 3.45 m
  • Primary Bedroom 2nd Level 6.00 m x 3.52 m
  • 2nd Bedroom 2nd Level 3.78 m x 3.36 m
  • 3rd Bedroom 2nd Level 4.15 m x 3.51 m
  • 4th Bedroom 2nd Level 4.16 m x 3.55 m
  • Kitchen Basement Level 5.00 m x 4.80 m
  • Primary Bedroom Basement Level 4.51 m x 3.29 m
  • 2nd Bedroom Basement Level 3.32 m x 2.71 m
  • Bathroom Basement Level 2.75 m x 2.60 m
  • Laundry Basement Level 2.75 m x 2.60 m
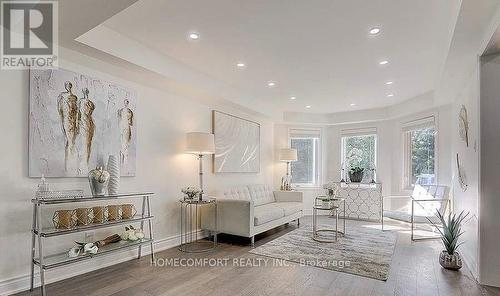
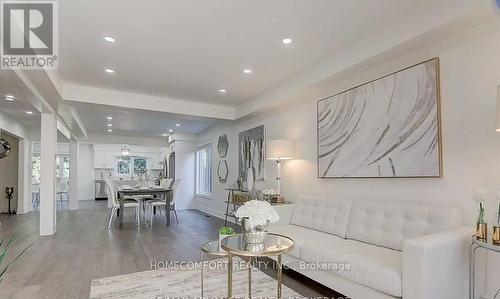
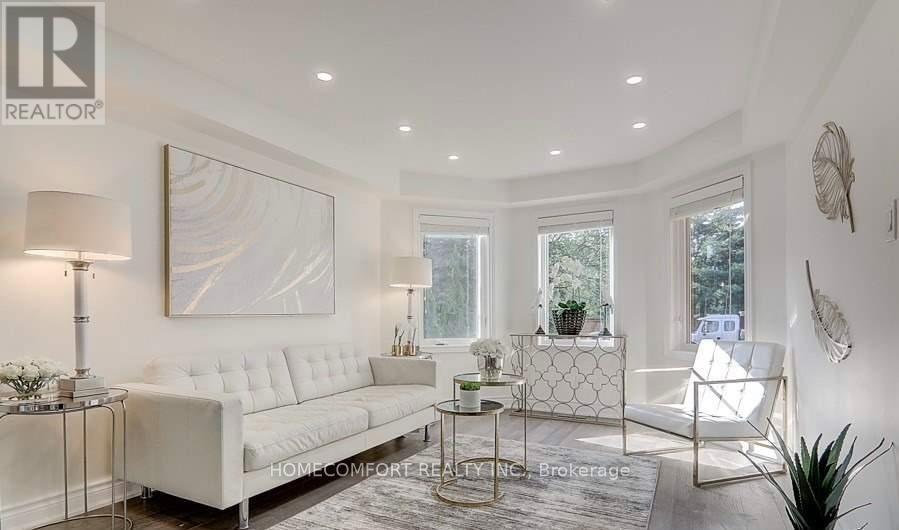
  • Living Main Level 5.49 m x 3.51 m
  • Dining Main Level 4.60 m x 3.60 m
  • Kitchen Main Level 6.00 m x 3.50 m
  • Breakfast Main Level 6.00 m x 3.50 m
  • Family Main Level 6.00 m x 3.50 m
  • Laundry Main Level 2.66 m x 2.18 m

Convert Measurement to:


Courtesy of: HOMECOMFORT REALTY INC.

REALTOR.ca  

QuickQuoteTM Powered by RPS

Location of 86 BRISTOL ROAD, Newmarket, Ontario, L3Y 8B5

Demographic Information of 86 BRISTOL ROAD, Newmarket, Ontario, L3Y 8B5

Life Stage

Middle-Aged with Teens

Employment Type

Service Sector/White Collar

Average Household Income

$151,619.18

Average Number of Children

1.82

Household Population

Household Structure

Age of Population

Education

Education Level

No certificate/diploma/degree

15.88 %

High school certificate or equivalent

27.87 %

Apprenticeship trade certificate/diploma

3.06 %

College/non-university certificate

22.13 %

University certificate (below bachelor)

1.85 %

University Degree

29.21 %

Commuter

Travel To Work

By Car

93.51 %

By Public Transit

0.94 %

By Walking

2.17 %

By Bicycle

0.0 %

By Other Methods

3.38 %

Cultural Diversity

Knowledge of Official Language

Mother Tongue

Building Information

Building Type

Apartments (Low and High Rise)

0.17 %

Houses

99.83 %

Own Vs. Rent

