Button CopyPathCircle CloseCircle Left ArrowArrow Down Icon GreyClosecirclecircleBurger
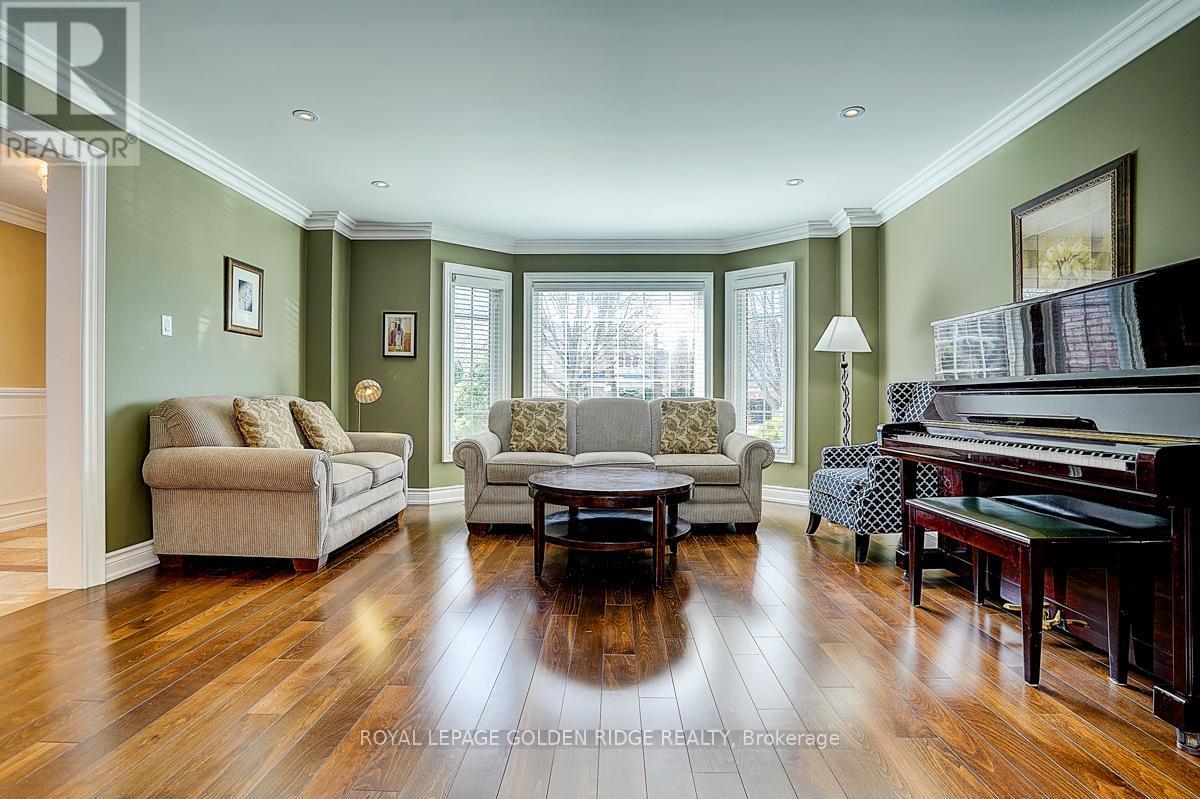
Image 1
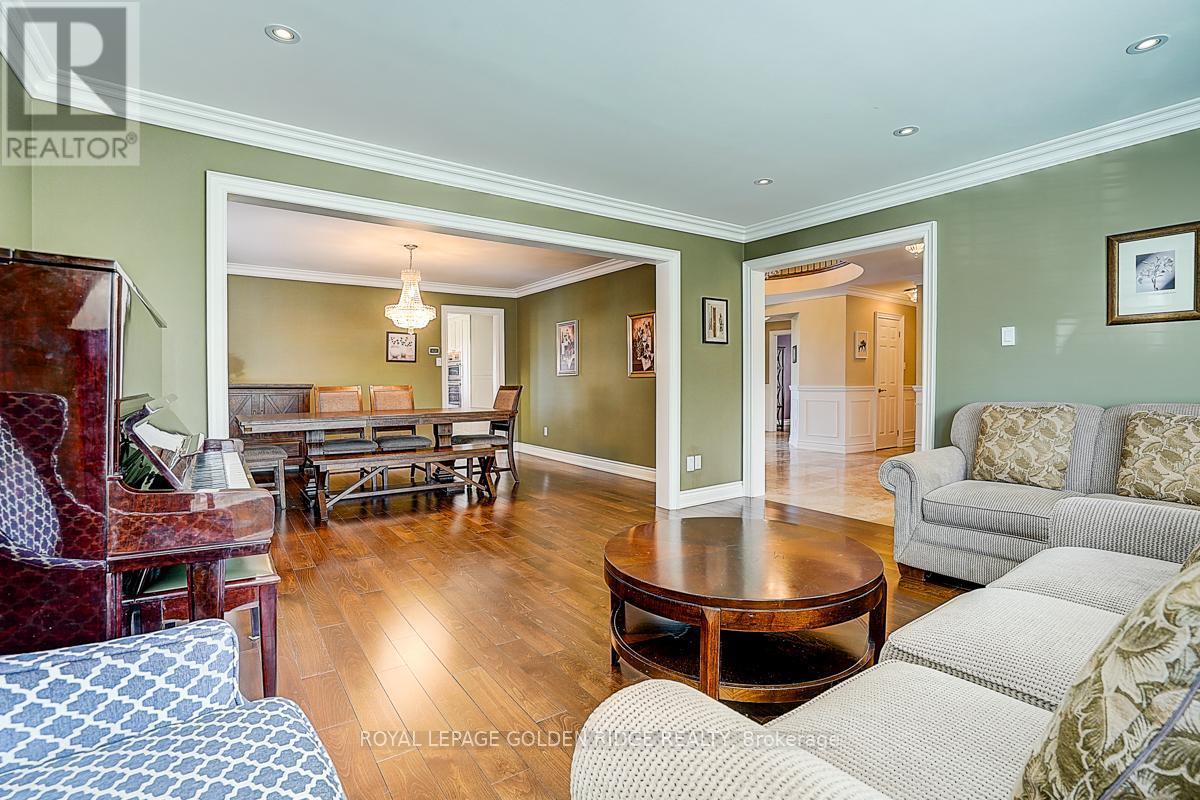
Image 2
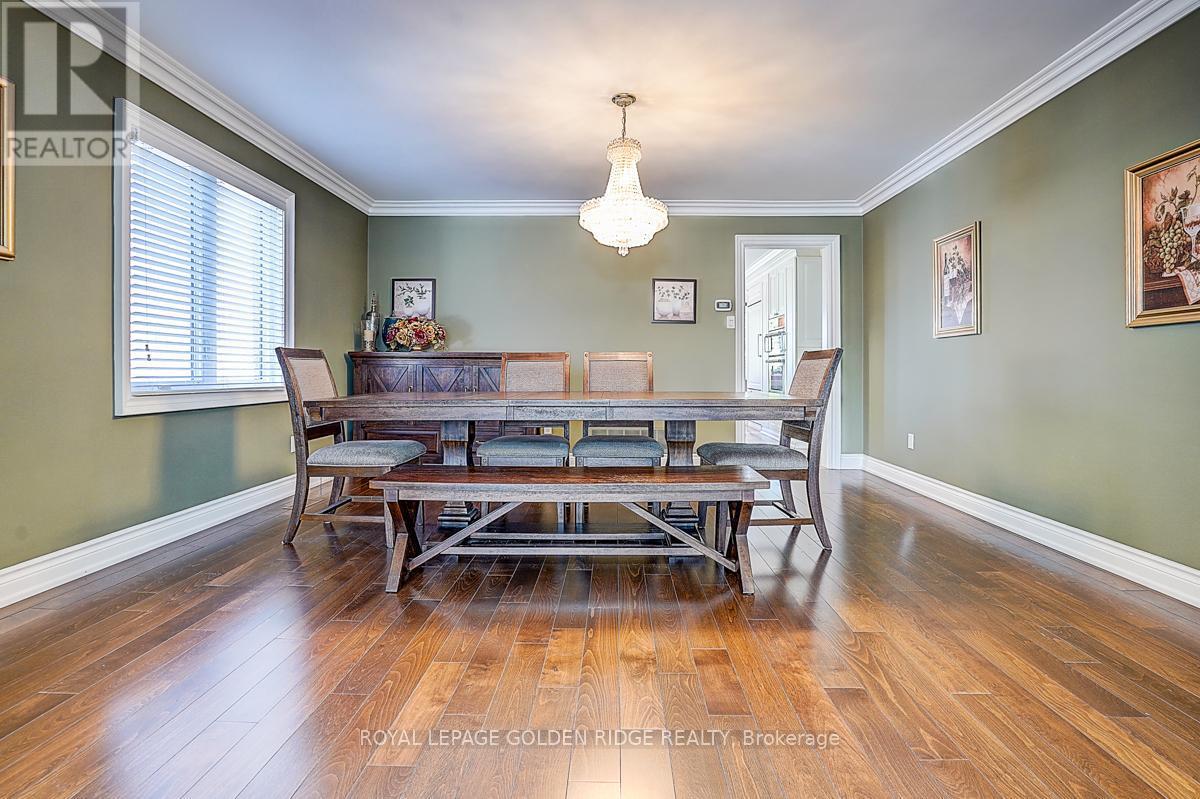
Image 3
$2,150,000

725 EXCELLER CIRCLE, Newmarket, Ontario, L3X 1P4

MLS® # N13642938

4+1 Beds

Baths

3500 - 5000  FEETSQ

QuickQuoteTM: Not Available

Newmarket ON, L3X 1P4

MLS® # N13642938

Property Information:

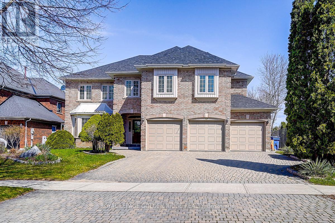
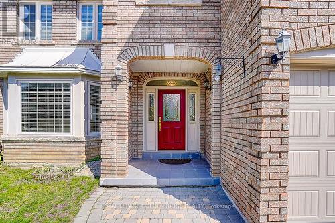
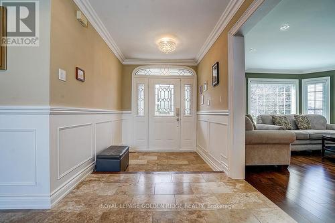
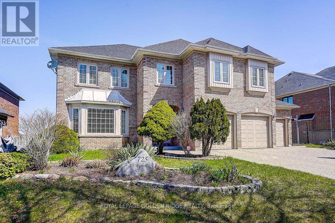
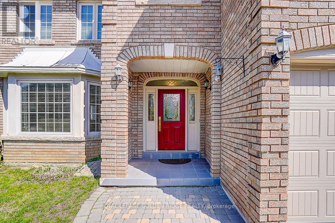
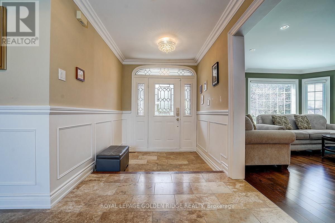
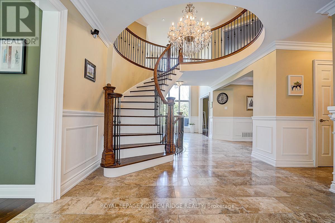
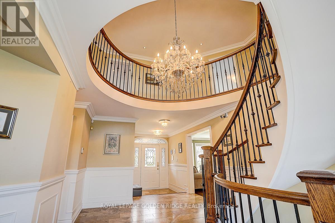
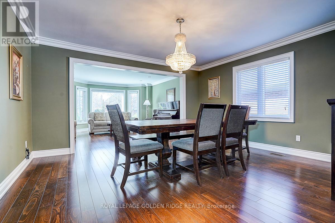
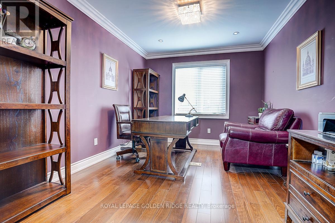
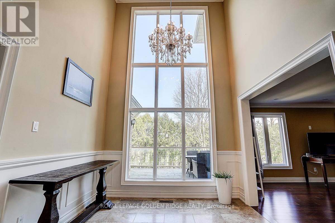
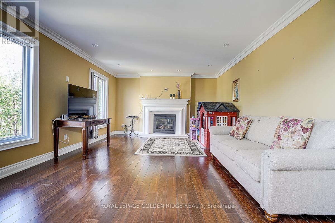
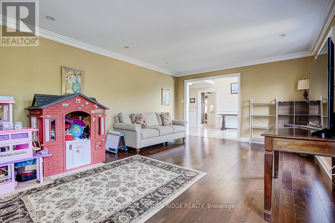
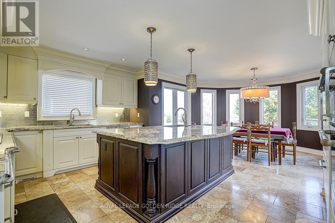
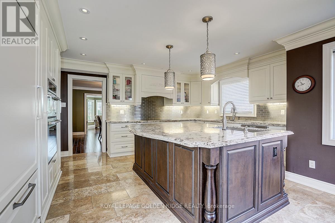
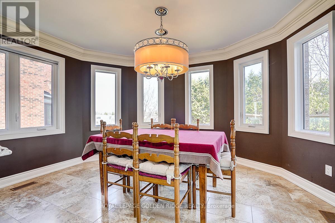
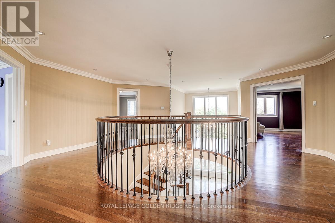
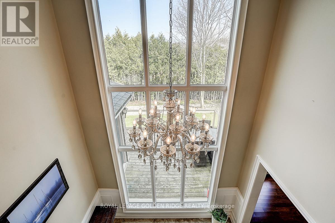
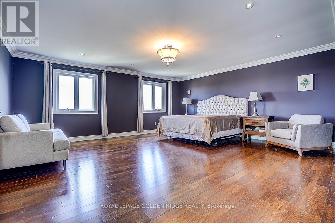
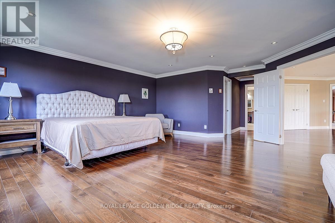
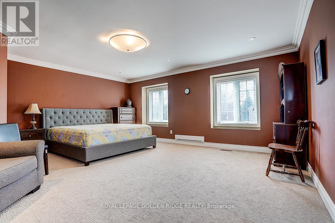
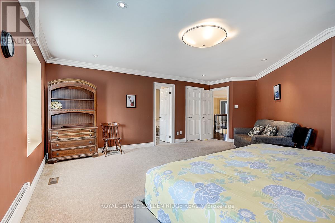
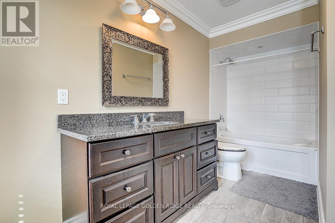
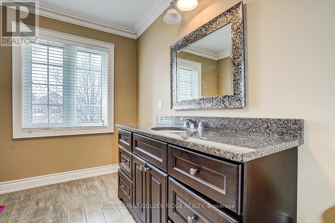
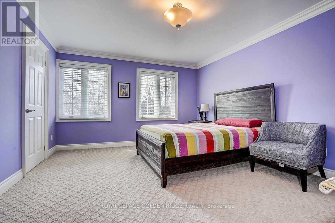
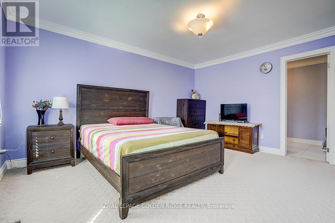
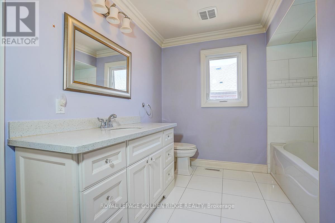
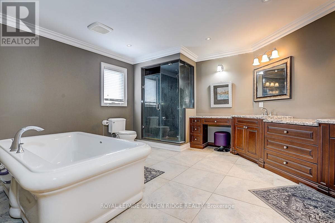
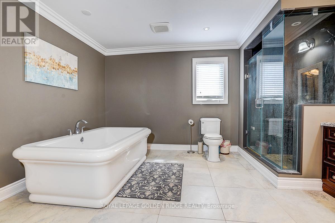
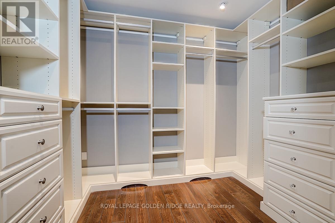
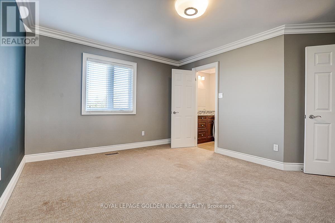
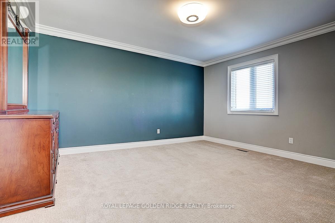
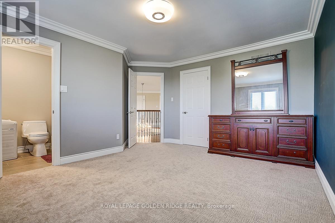
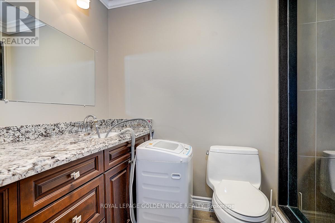
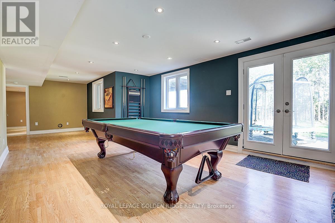
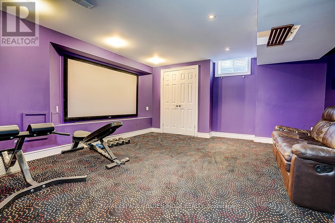
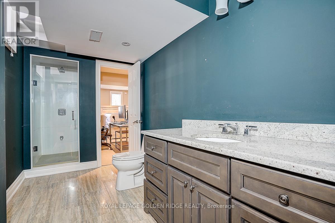
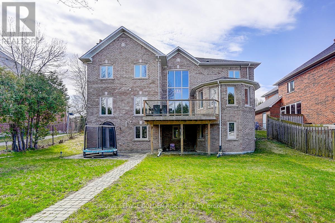
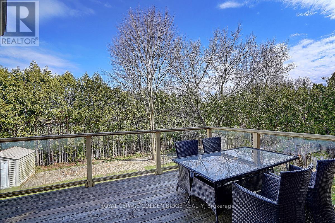
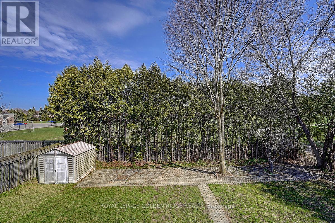
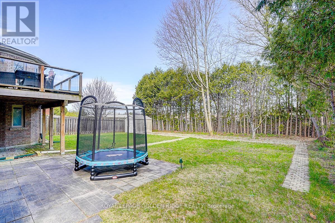
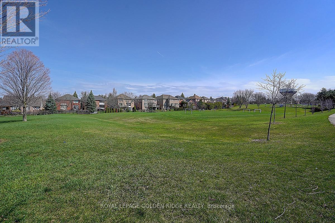
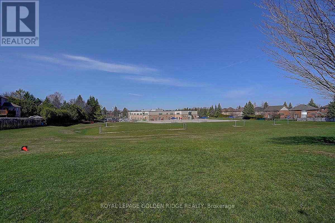
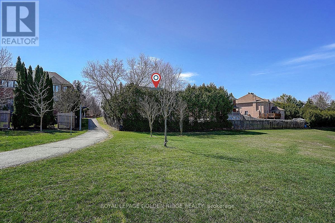
Prestige Stonehaven 4,222 Sq Ft Above Ground + Finished W/O Basement. Backs On Park (Private Lot) Located At The End Of Crescent. 4+1Bedrooms Are All W/ Ensuite. Stunning Kitchen W/Island & Granite Counters & High-End Appl's. Walkout To Deck From Kitchen. Basement Includes Theatre Room, Billiard Room, One Bedroom With 3-Piece Bathroom. Heated 3 Car Garage. Huge Interlock Driveway Can Park Another 8Cars. Walking Distance To Stonehaven Elementary, Mazo De La Roche Public, And Newmarket High School. Multiple Go Stations Nearby. Easy Access To The New Costco, T&T Supermarket, Local Shopping Plazas And HWY 404. (id:27)

Building Features:

  • Style: Detached
  • Building Type: House
  • Basement Development: Finished
  • Basement Type: N/A
  • Construction Style - Attachment: Detached
  • Exterior Finish: Brick
  • Fireplace: Yes
  • Floor Space: 3500 - 5000 sqft
  • Flooring Type: Hardwood, Carpeted
  • Foundation Type: Poured Concrete
  • Heating Type: Forced air
  • Heating Fuel: Natural gas
  • Cooling Type: Central air conditioning, Air exchanger
  • Appliances: Garage door opener remote, Central Vacuum, Water Treatment, Cooktop, Dishwasher, Dryer, Humidifier, Microwave, Oven, Washer, Water softener, Window Coverings, Refrigerator

Property Features:

  • OwnershipType: Freehold
  • Property Type: Single Family
  • Bedrooms: 4+1
  • Bathrooms: 6
  • Half Bathrooms: 1
  • Amenities Nearby: Park, Schools
  • Community Features: Community Centre
  • Floor Space (approx): 3500 - 5000 Square Feet
  • Irregular: Yes
  • Lot Depth: 140.2 Feet
  • Lot Frontage: 65.8 Feet
  • Lot Size: 65.8 x 140.3 FT
  • Zoning: Residential
  • Sewer: Sanitary sewer
  • Parking Type: Garage
  • No. of Parking Spaces: 11

Rooms:

  • Primary Bedroom 2nd Level 5.81 m x 5.39 m
  • 2nd Bedroom 2nd Level 5.68 m x 5.56 m
  • 3rd Bedroom 2nd Level 4.53 m x 3.87 m
  • 4th Bedroom 2nd Level 4.41 m x 3.53 m
  • Media Room Basement Level 6.49 m x 4.63 m
  • Bedroom Basement Level 5.60 m x 4.00 m
  • Living Main Level 4.70 m x 4.46 m
  • Dining Main Level 4.55 m x 4.11 m
  • Kitchen Main Level 5.05 m x 3.86 m
  • Breakfast Main Level 4.12 m x 3.34 m
  • Family Main Level 5.80 m x 4.10 m
  • Den Main Level 3.63 m x 2.99 m

Convert Measurement to:


QuickQuoteTM Powered by RPS

Location of 725 EXCELLER CIRCLE, Newmarket, Ontario, L3X 1P4

Demographic Information of 725 EXCELLER CIRCLE, Newmarket, Ontario, L3X 1P4

Life Stage

Middle-Aged with Teens

Employment Type

Service Sector/White Collar

Average Household Income

$170,569.32

Average Number of Children

1.80

Household Population

Household Structure

Age of Population

Education

Education Level

No certificate/diploma/degree

10.23 %

High school certificate or equivalent

25.24 %

Apprenticeship trade certificate/diploma

2.69 %

College/non-university certificate

19.58 %

University certificate (below bachelor)

2.55 %

University Degree

39.71 %

Commuter

Travel To Work

By Car

93.87 %

By Public Transit

2.35 %

By Walking

1.29 %

By Bicycle

0.0 %

By Other Methods

2.49 %

Cultural Diversity

Knowledge of Official Language

Mother Tongue

Building Information

Building Type

Apartments (Low and High Rise)

5.68 %

Houses

94.32 %

Own Vs. Rent
