Button CopyPathCircle CloseCircle Left ArrowArrow Down Icon GreyClosecirclecircleBurger
Image 1
Image 2
Image 3
$459,000

420 - 185 DEERFIELD ROAD, Newmarket, Ontario, L2Y 0G7

MLS® # N13588586

1 Beds

Bath

600 - 699  FEETSQ

QuickQuoteTM: Not Available

Newmarket ON, L2Y 0G7

MLS® # N13588586

Property Information:

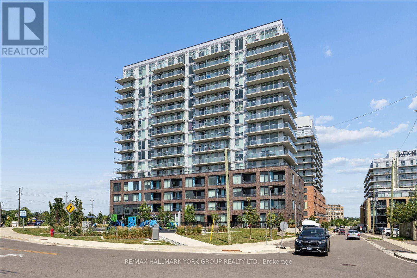
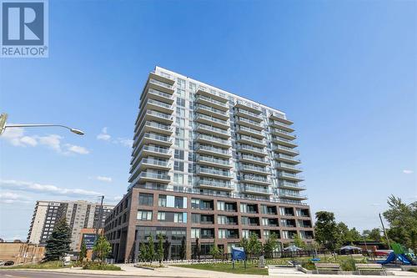
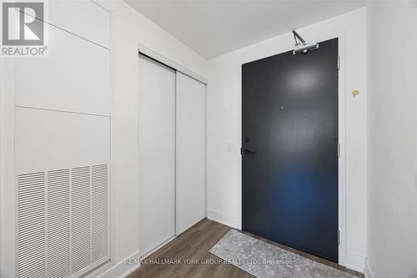
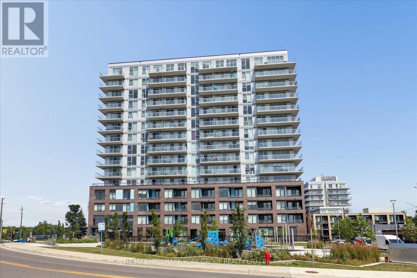
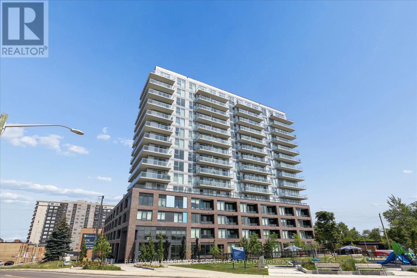
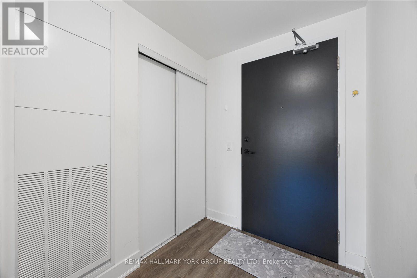
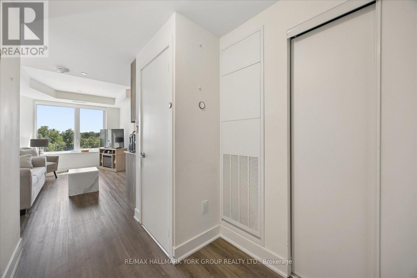
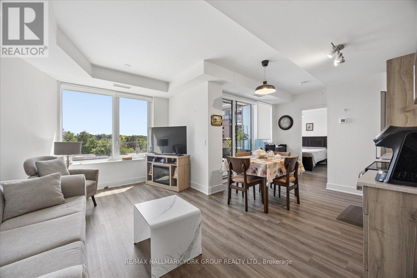
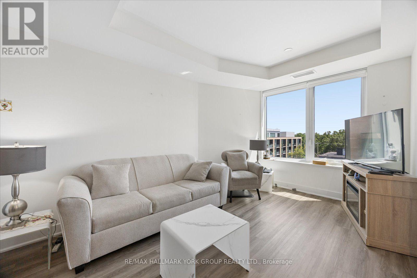
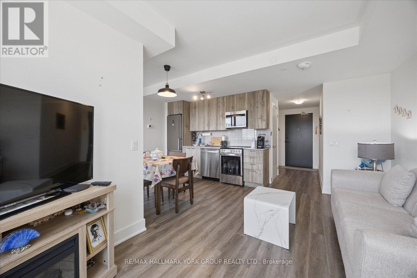
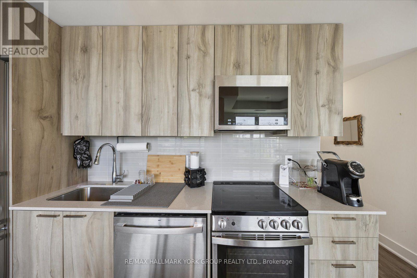
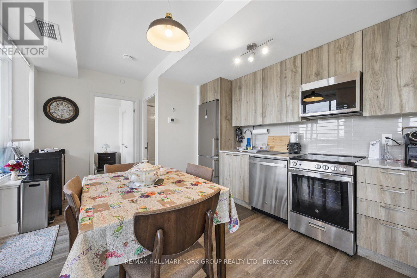
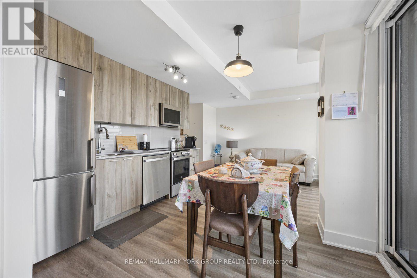
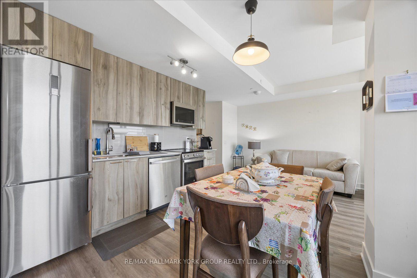
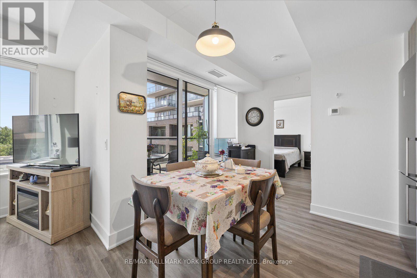
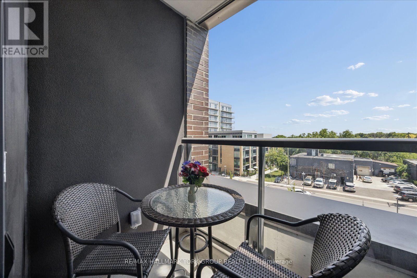
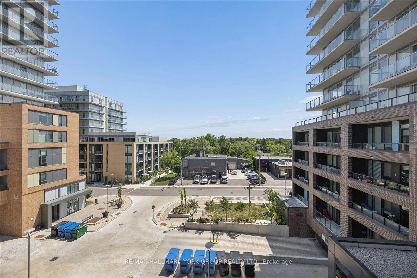
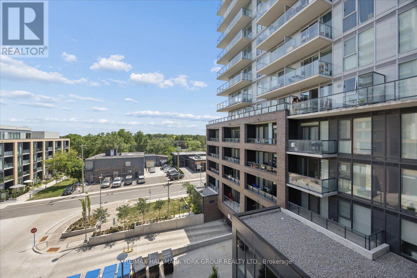
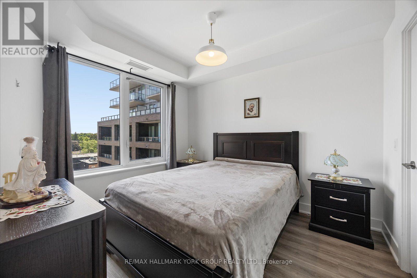
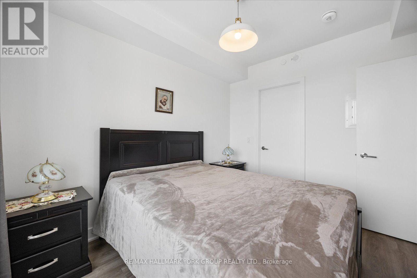
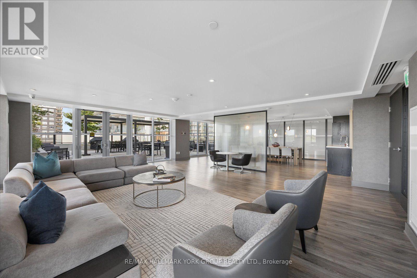
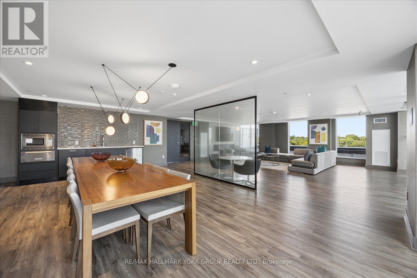
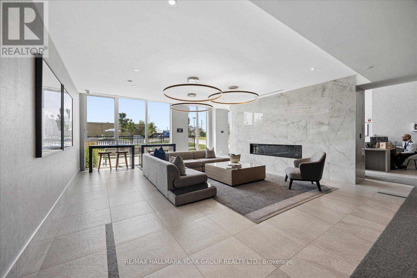
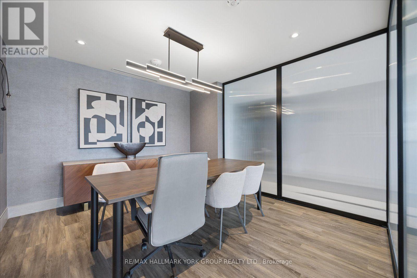
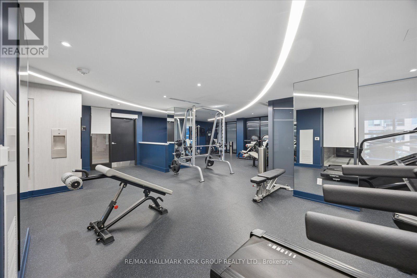
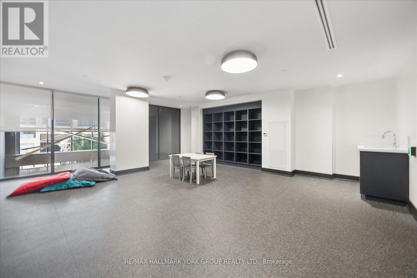
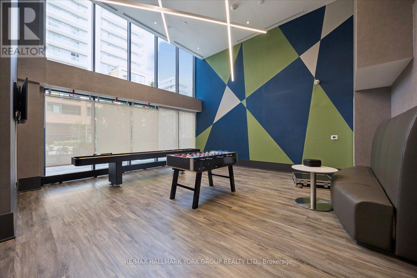
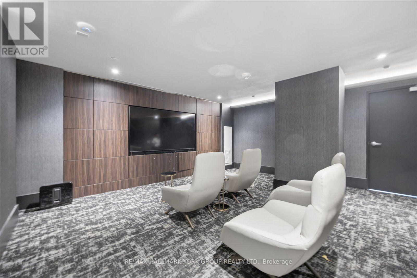
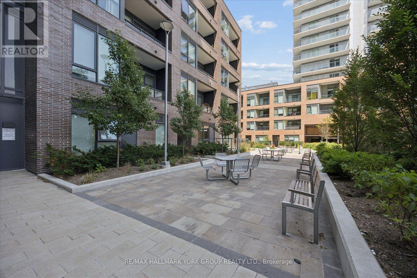
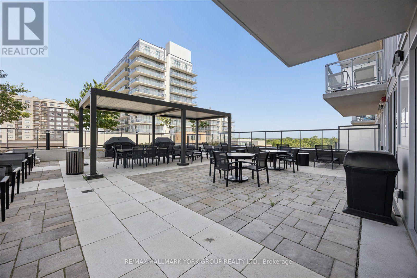
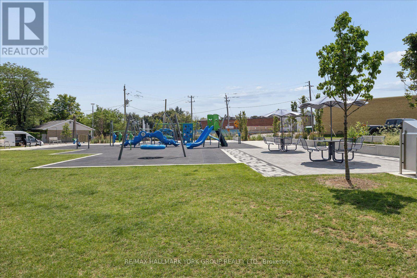
Welcome to this bright and spacious 1-bedroom condo at The Davis by Rose Corp, ideally located in the heart of Central Newmarket. This unique unit features no unit above, offering added privacy and tranquility, along with a private south-facing balcony that fills the home with an abundance of natural light throughout the day.Enjoy the convenience of being just minutes from public transit, shopping, restaurants, and Upper Canada Mall.Building Amenities Include:Rooftop terrace with BBQ areaFully equipped fitness centre and yoga studioParty room and resident loungeGames roomTheatre roomHobby roomChildren's play areaPet spaGuest suiteVisitor parkingAdditional Features:Underground parking includedStorage locker includedExcellent central location close to all everyday conveniencesWhether you're a first-time buyer, downsizer, or investor, this exceptional condo offers the perfect combination of comfort, convenience, and modern amenities in one of Newmarket's most desirable communities. (id:27)

Building Features:

  • Style: Apartment
  • Building Type: Apartment
  • Amenities: Exercise Centre, Party Room, Storage - Locker
  • Basement Type: None
  • Exterior Finish: Concrete
  • Floor Space: 600 - 699 sqft
  • Flooring Type: Laminate
  • Heating Type: Forced air
  • Heating Fuel: Natural gas
  • Cooling Type: Central air conditioning
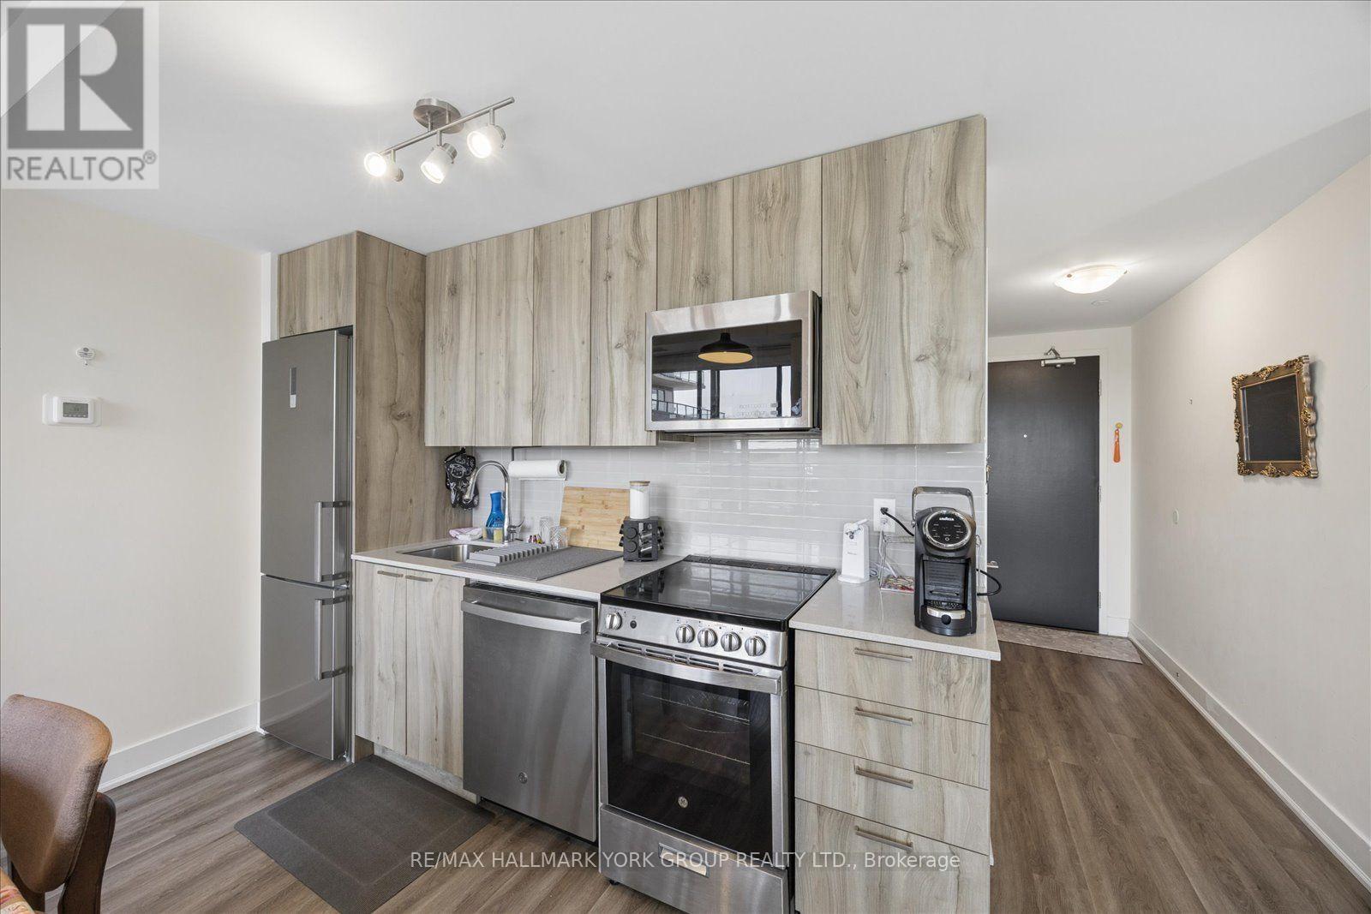
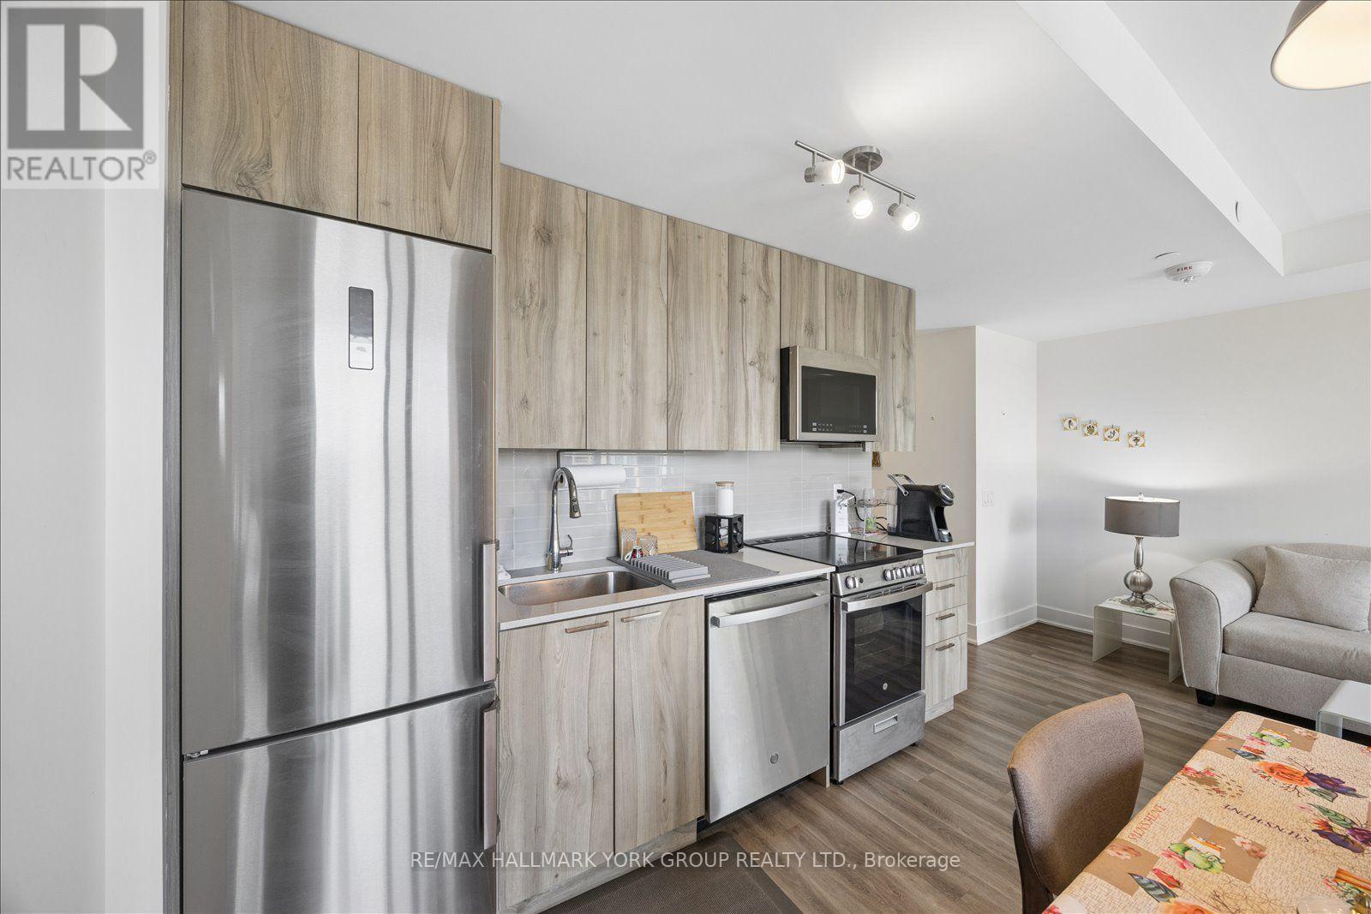
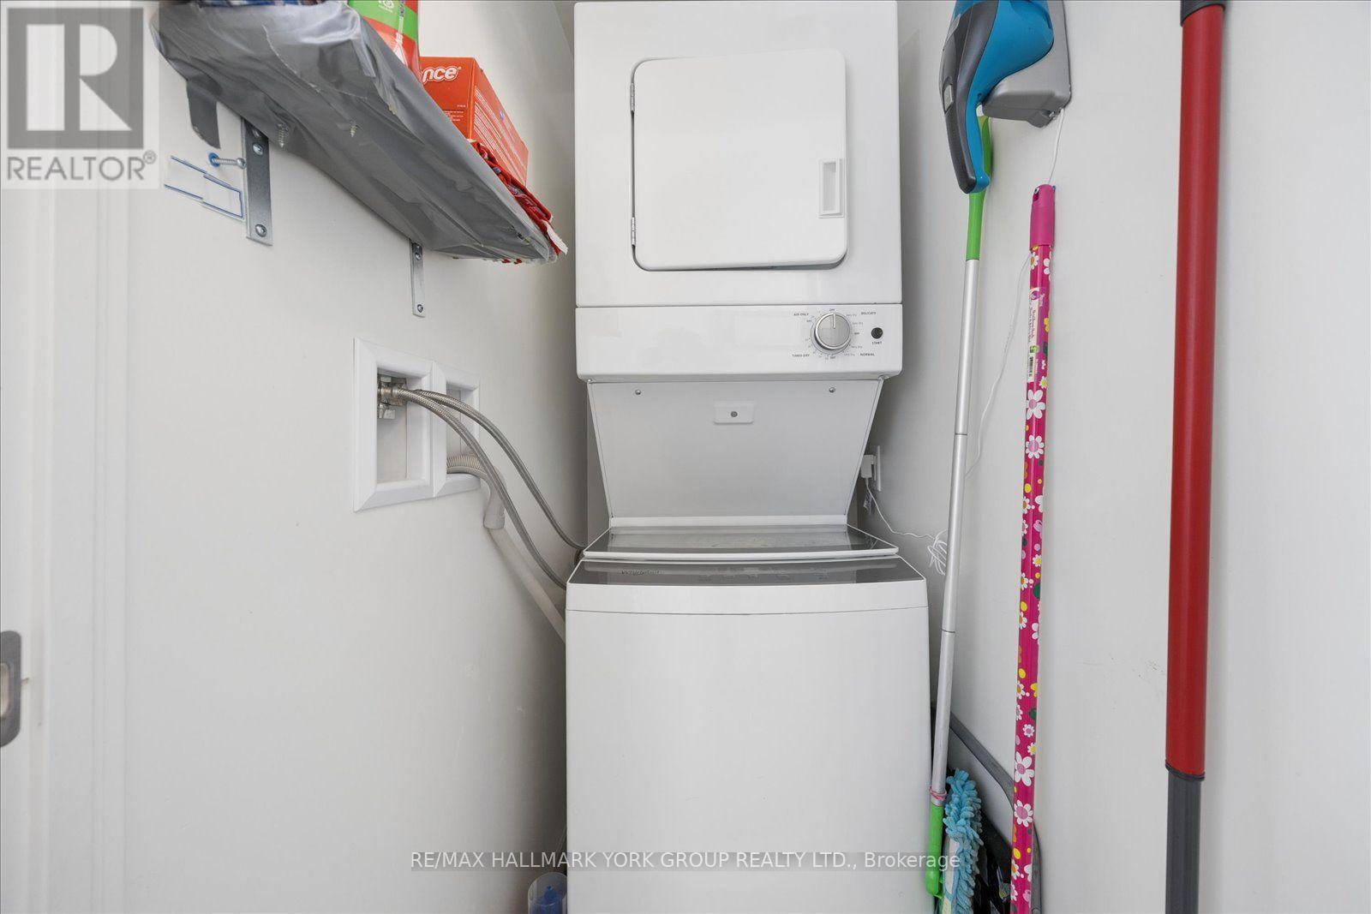
  • Appliances: Dishwasher, Dryer, Microwave, Stove, Washer, Refrigerator

Property Features:

  • OwnershipType: Condominium/Strata
  • Property Type: Single Family
  • Bedrooms: 1
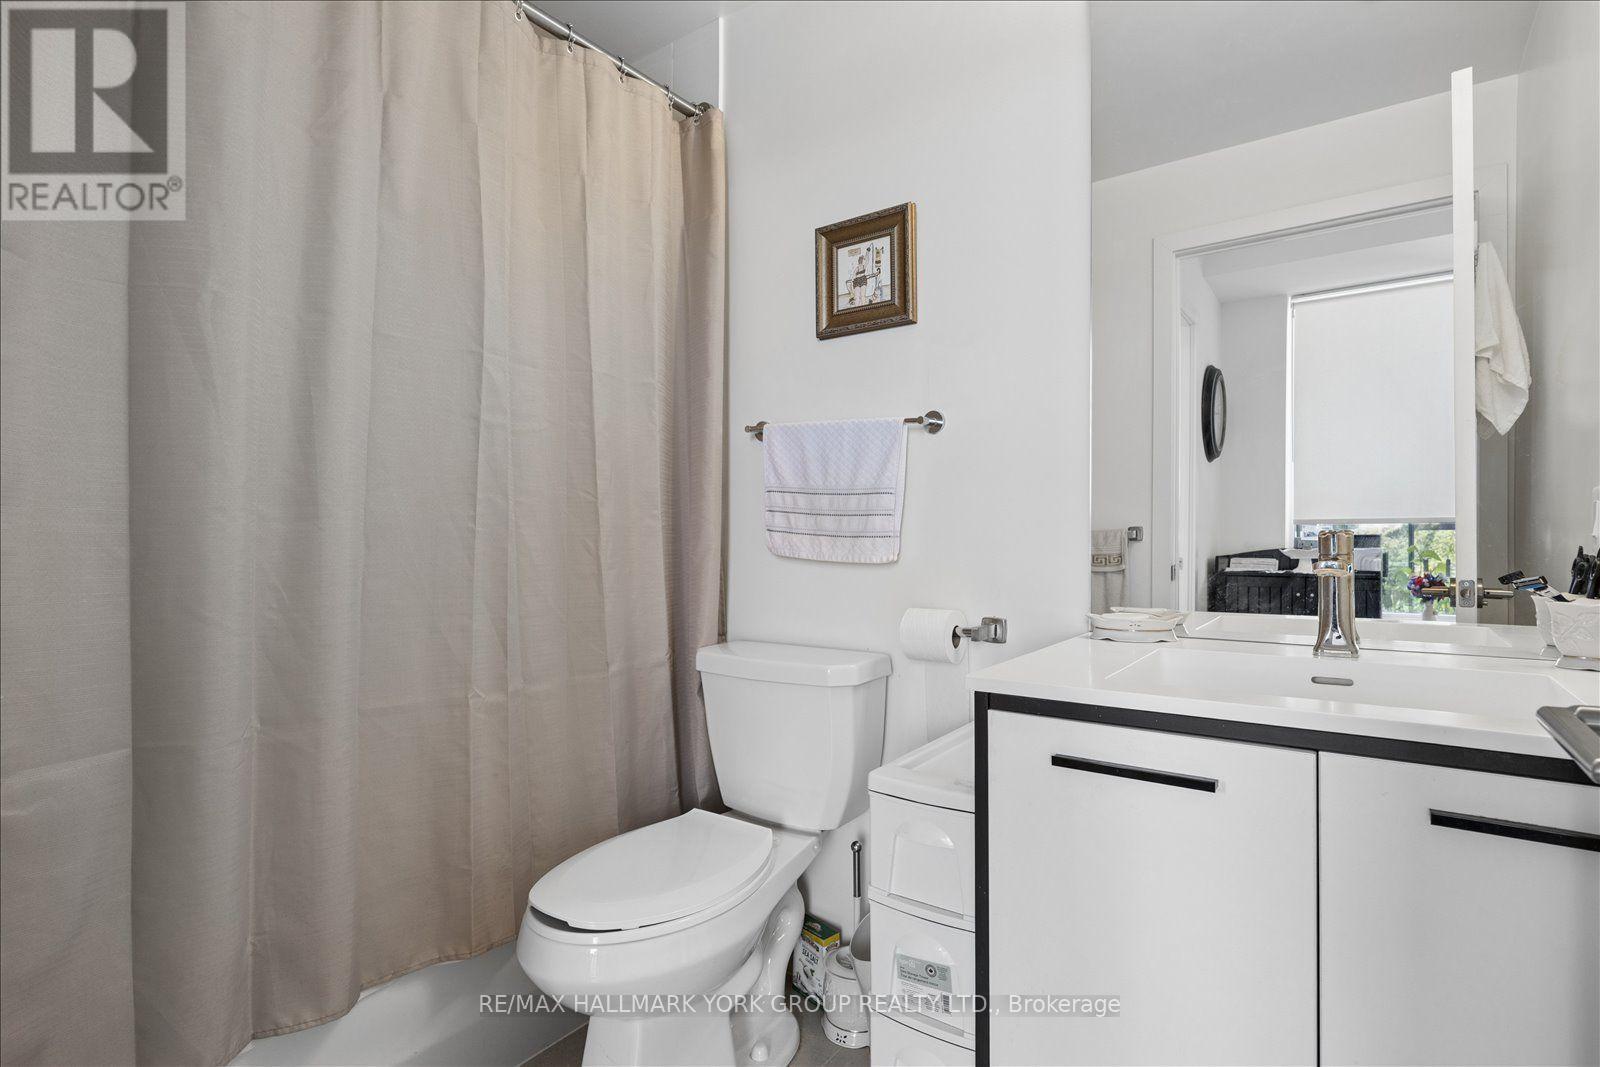
  • Bathrooms: 1
  • Amenities Nearby: Hospital, Park, Public Transit, Schools
  • Community Features: Pets Allowed With Restrictions, Community Centre
  • Condo Fees: $617 Monthly
  • Features: Balcony
  • Floor Space (approx): 600 - 699 Square Feet
  • MaintenanceFee Type: Insurance
  • Parking Type: Underground, Garage
  • No. of Parking Spaces: 1

Rooms:

  • Kitchen Main Level 2.97 m x 2.51 m
  • Living Main Level 4.87 m x 2.97 m
  • Dining Main Level 4.87 m x 2.97 m
  • Primary Bedroom Main Level 3.20 m x 2.97 m

Convert Measurement to:


Courtesy of: RE/MAX HALLMARK YORK GROUP REALTY LTD.

REALTOR.ca  

QuickQuoteTM Powered by RPS

Location of 420 - 185 DEERFIELD ROAD, Newmarket, Ontario, L2Y 0G7

Demographic Information of 420 - 185 DEERFIELD ROAD, Newmarket, Ontario, L2Y 0G7

Life Stage

Later Years

Employment Type

Service Sector/White Collar

Average Household Income

$87,616.08

Average Number of Children

1.56

Household Population

Household Structure

Age of Population

Education

Education Level

No certificate/diploma/degree

21.0 %

High school certificate or equivalent

35.19 %

Apprenticeship trade certificate/diploma

4.83 %

College/non-university certificate

19.92 %

University certificate (below bachelor)

1.21 %

University Degree

17.86 %

Commuter

Travel To Work

By Car

81.77 %

By Public Transit

9.35 %

By Walking

6.33 %

By Bicycle

0.0 %

By Other Methods

2.55 %

Cultural Diversity

Knowledge of Official Language

Mother Tongue

Building Information

Building Type

Apartments (Low and High Rise)

66.89 %

Houses

33.11 %

Own Vs. Rent
