Button CopyPathCircle CloseCircle Left ArrowArrow Down Icon GreyClosecirclecircleBurger
Image 1
Image 2
Image 3
$688,888

388 HANDLEY CRESCENT, Newmarket, Ontario, L3Y 4T4

MLS® # N13628522

4 Beds

Baths

1100 - 1500  FEETSQ

QuickQuoteTM: Not Available

Newmarket ON, L3Y 4T4

MLS® # N13628522

Property Information:

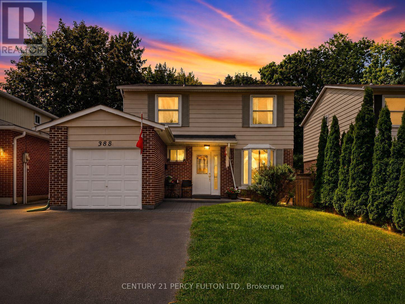
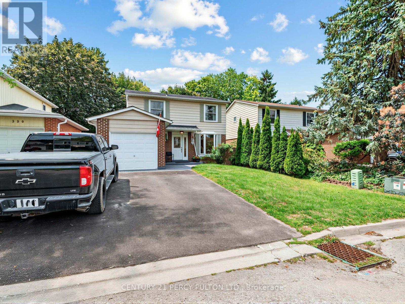
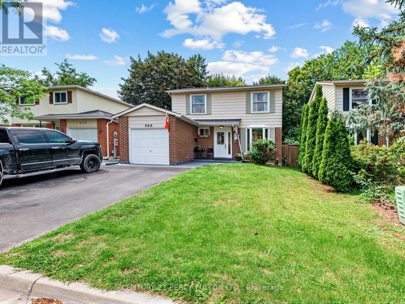
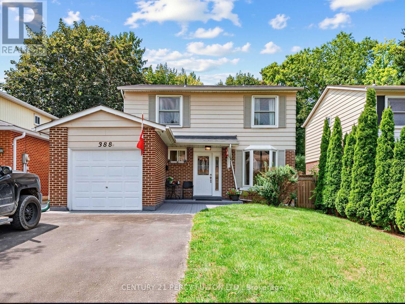
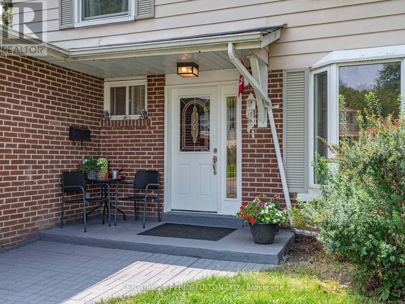
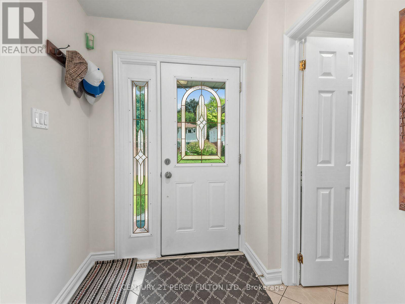
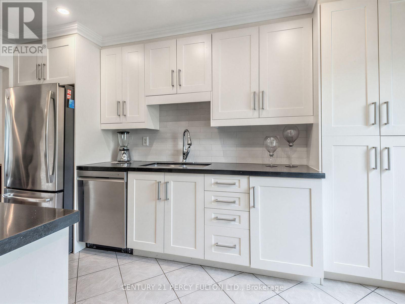
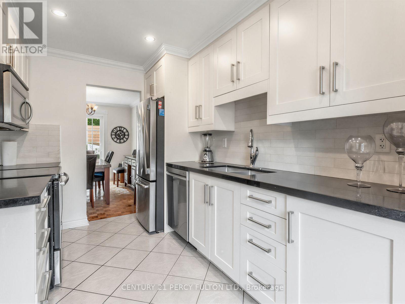
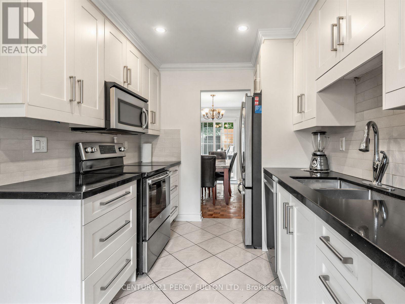
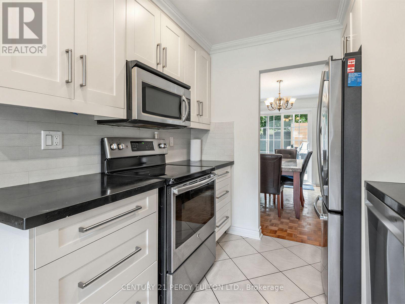
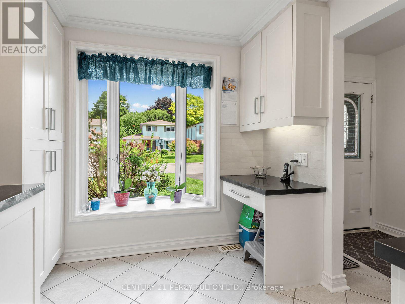
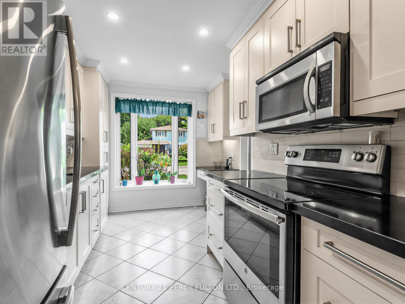
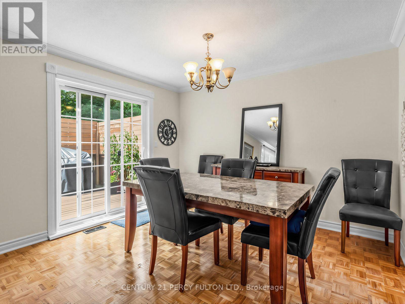
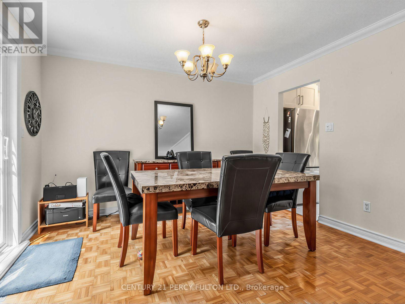
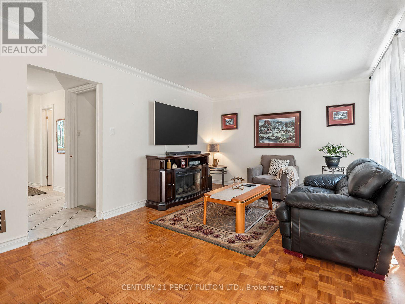
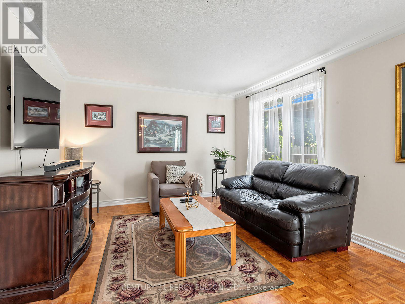
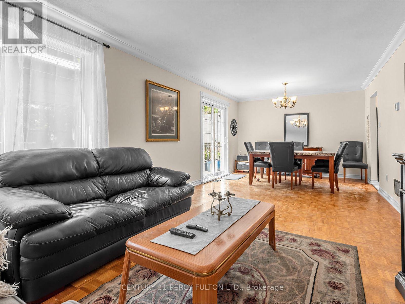
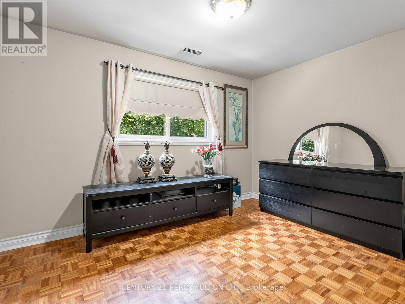
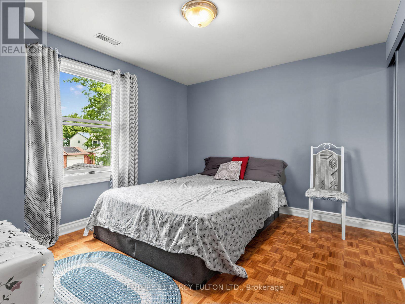
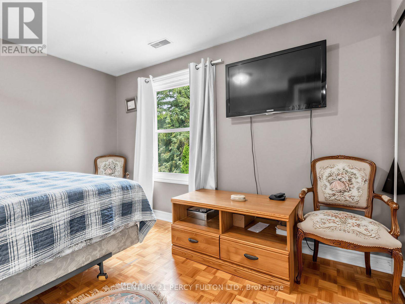
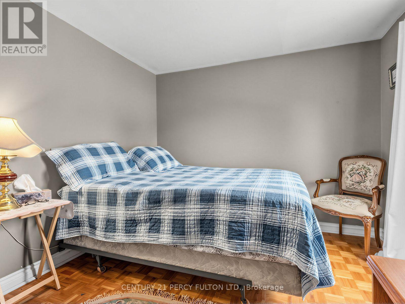
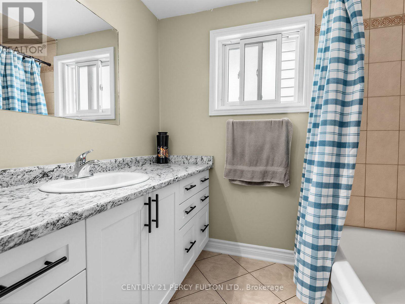
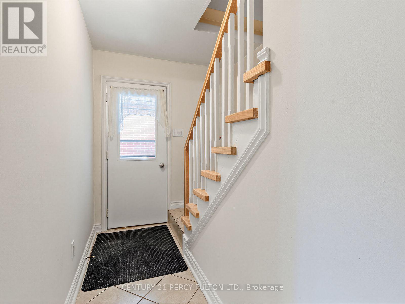
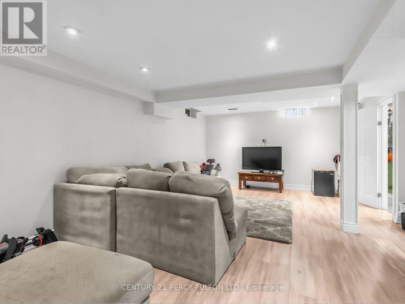
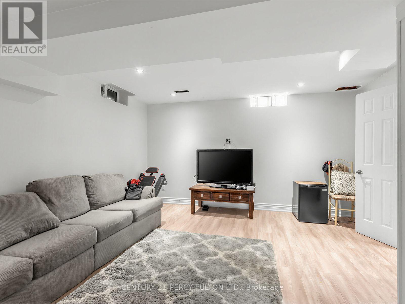
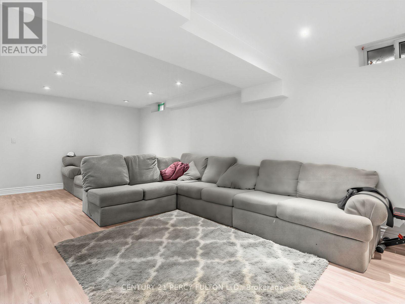
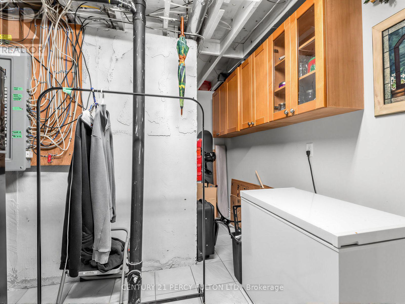
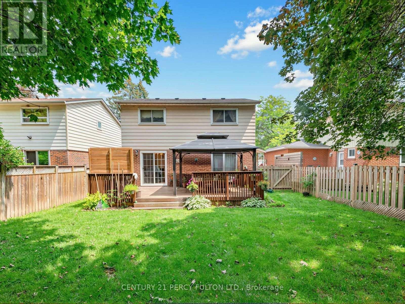
Nestled on a quiet, family-oriented street in sought-after Newmarket, this well-cared-for home offers the perfect balance of comfort and convenience. Featuring 4 generously sized bedrooms, it's an ideal fit for families, professionals, or anyone looking for versatile living space.A standout feature is the newly completed basement, finished with a modern touch. It showcases stylish flooring, upgraded lighting, a beautifully refreshed staircase, and a warm, inviting living room - creating the perfect setting for relaxing evenings, a home office, or hosting guests.Step outside and enjoy a prime location just moments from highly regarded schools, public transit, picturesque walking trails, and the vibrant shops and restaurants of downtown Newmarket. Everything you need-from daily essentials to weekend ments-is within easy reach.Offering a combination of thoughtful updates, functional space, and an unbeatable location, this home presents an exceptional opportunity you won't want to overlook. (id:27)

Building Features:

  • Style: Detached
  • Building Type: House
  • Basement Development: Finished
  • Basement Type: N/A
  • Construction Style - Attachment: Detached
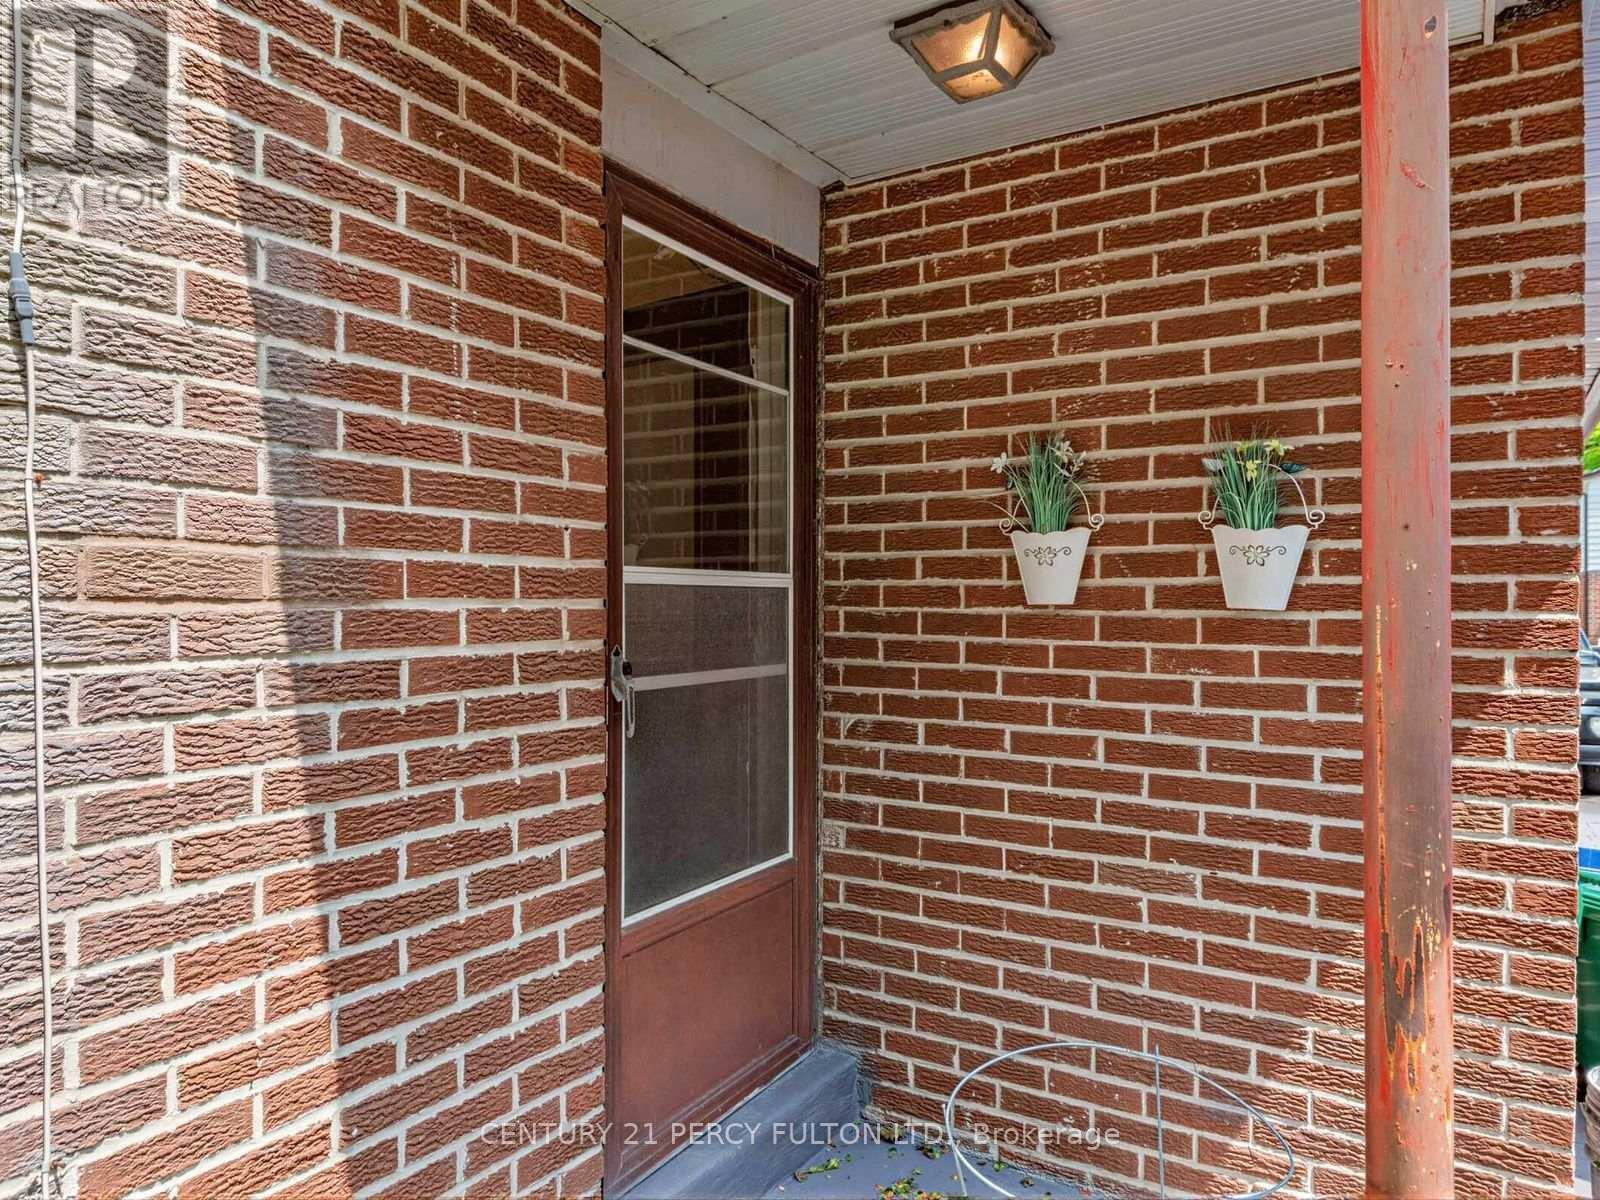
  • Exterior Finish: Aluminum siding, Brick
  • Floor Space: 1100 - 1500 sqft
  • Flooring Type: Ceramic, Parquet
  • Foundation Type: Concrete
  • Heating Type: Forced air
  • Heating Fuel: Natural gas
  • Cooling Type: Central air conditioning

Property Features:

  • OwnershipType: Freehold
  • Property Type: Single Family
  • Bedrooms: 4
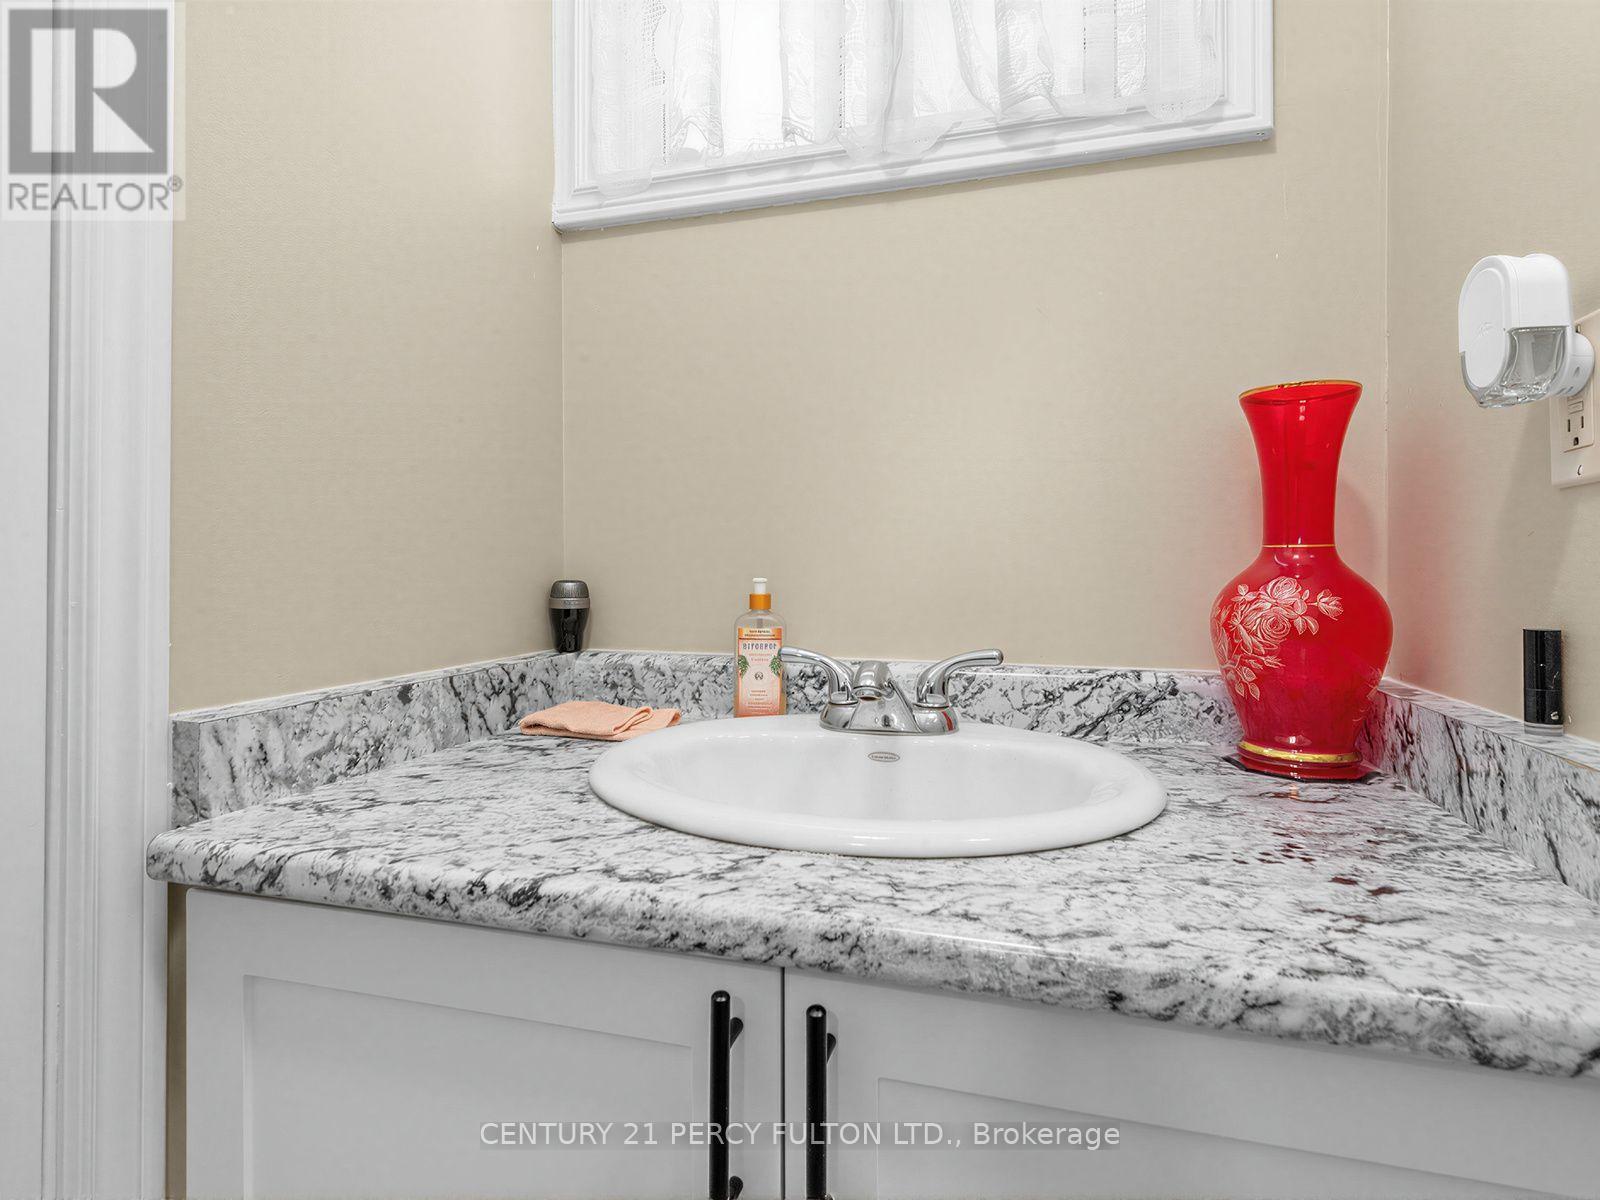
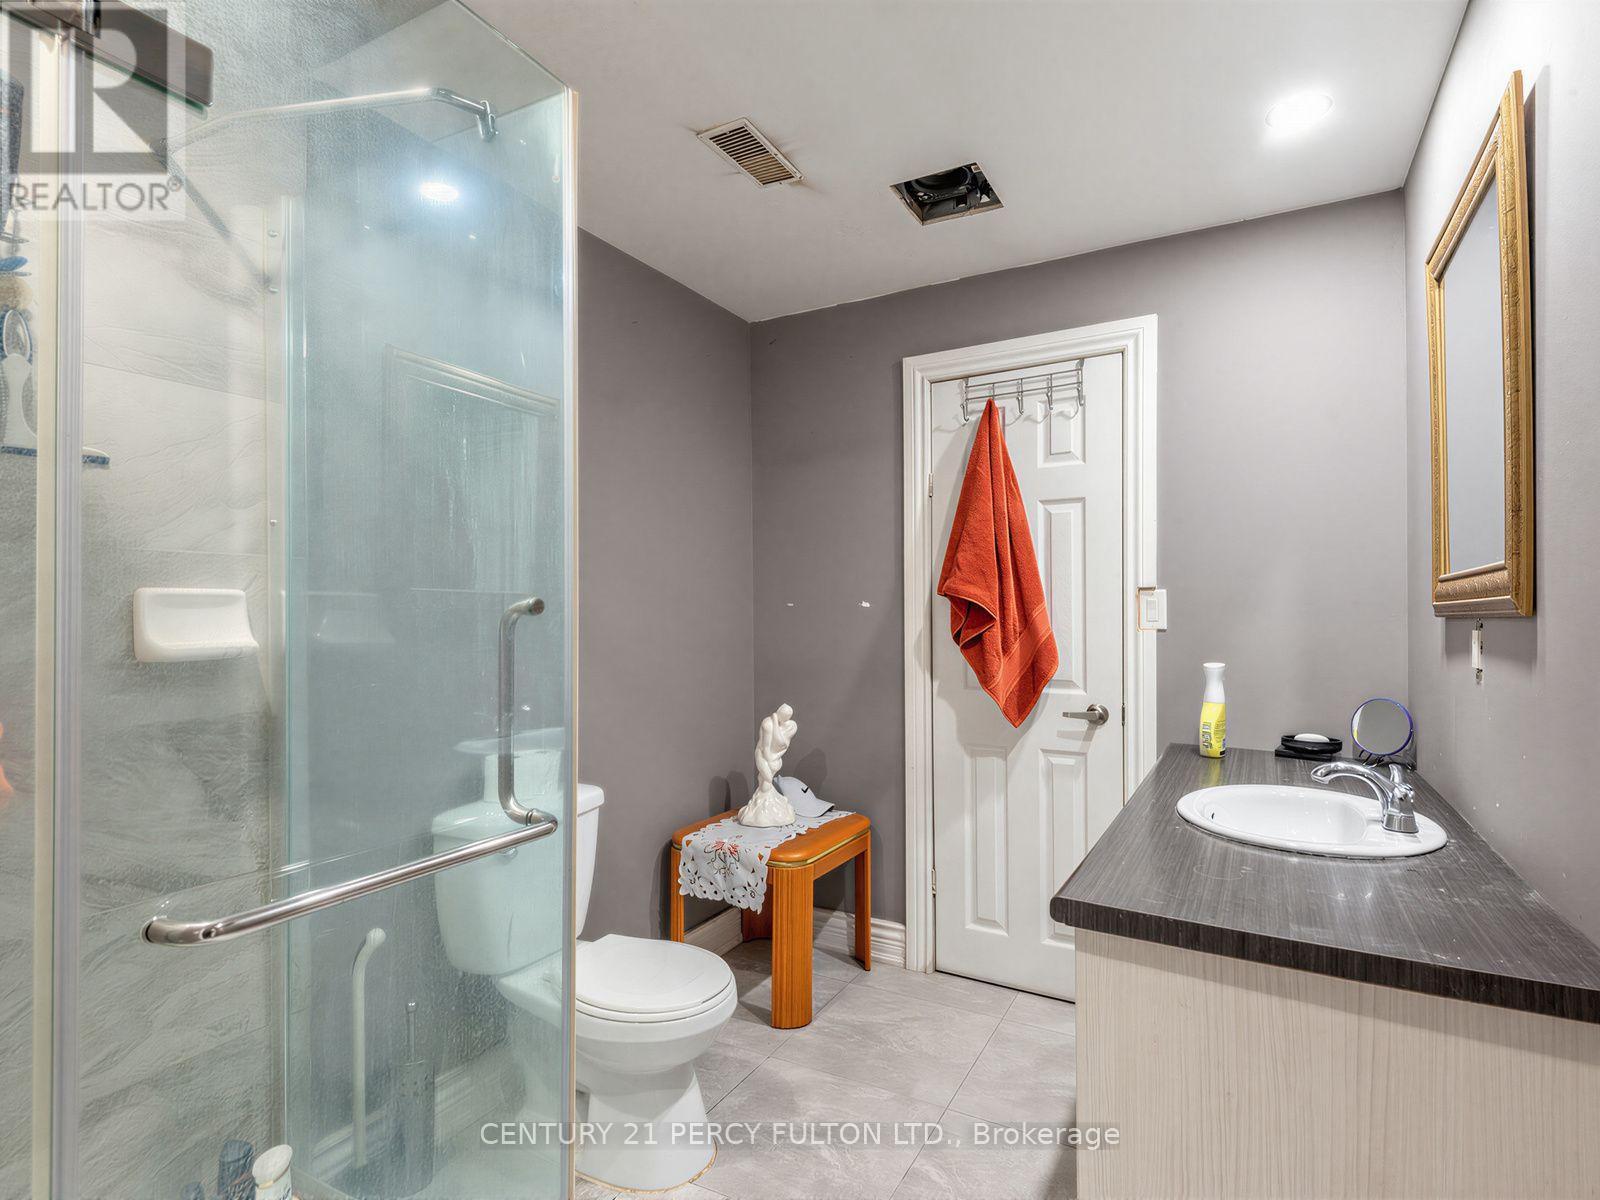
  • Bathrooms: 3
  • Half Bathrooms: 1
  • Amenities Nearby: Hospital, Park, Public Transit
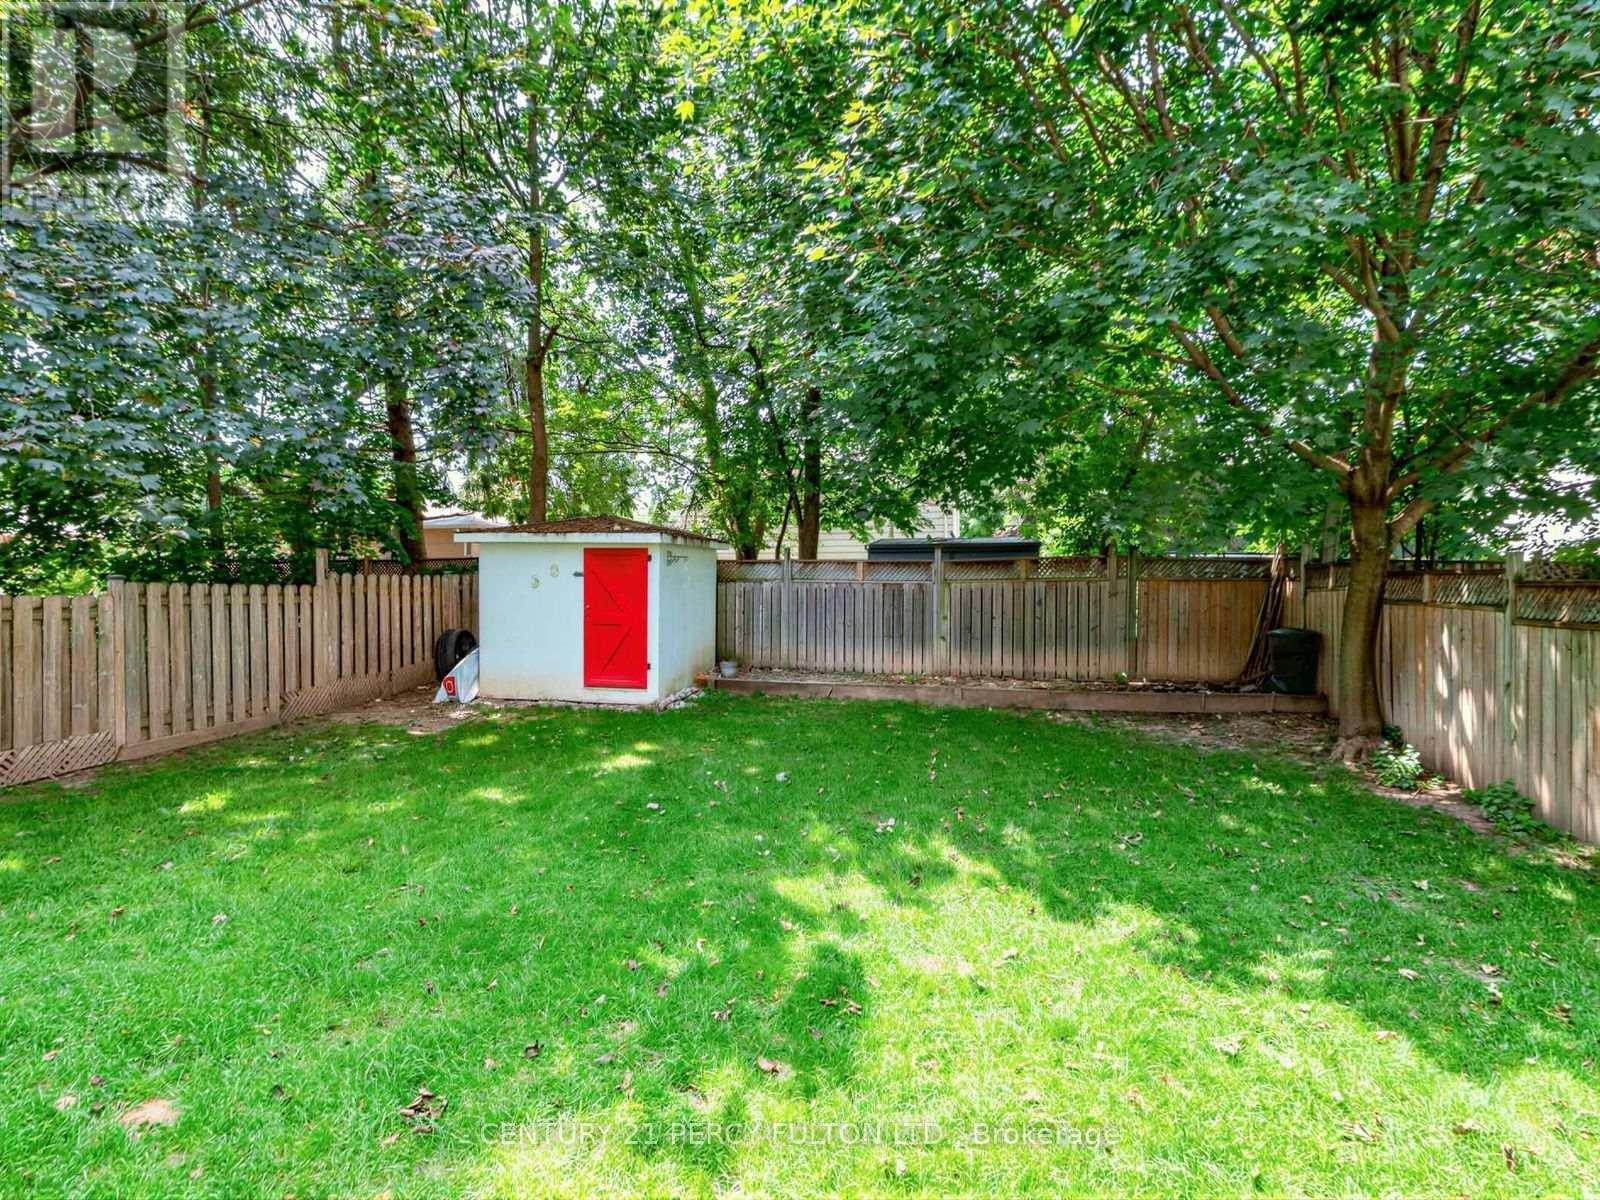
  • Features: Level lot
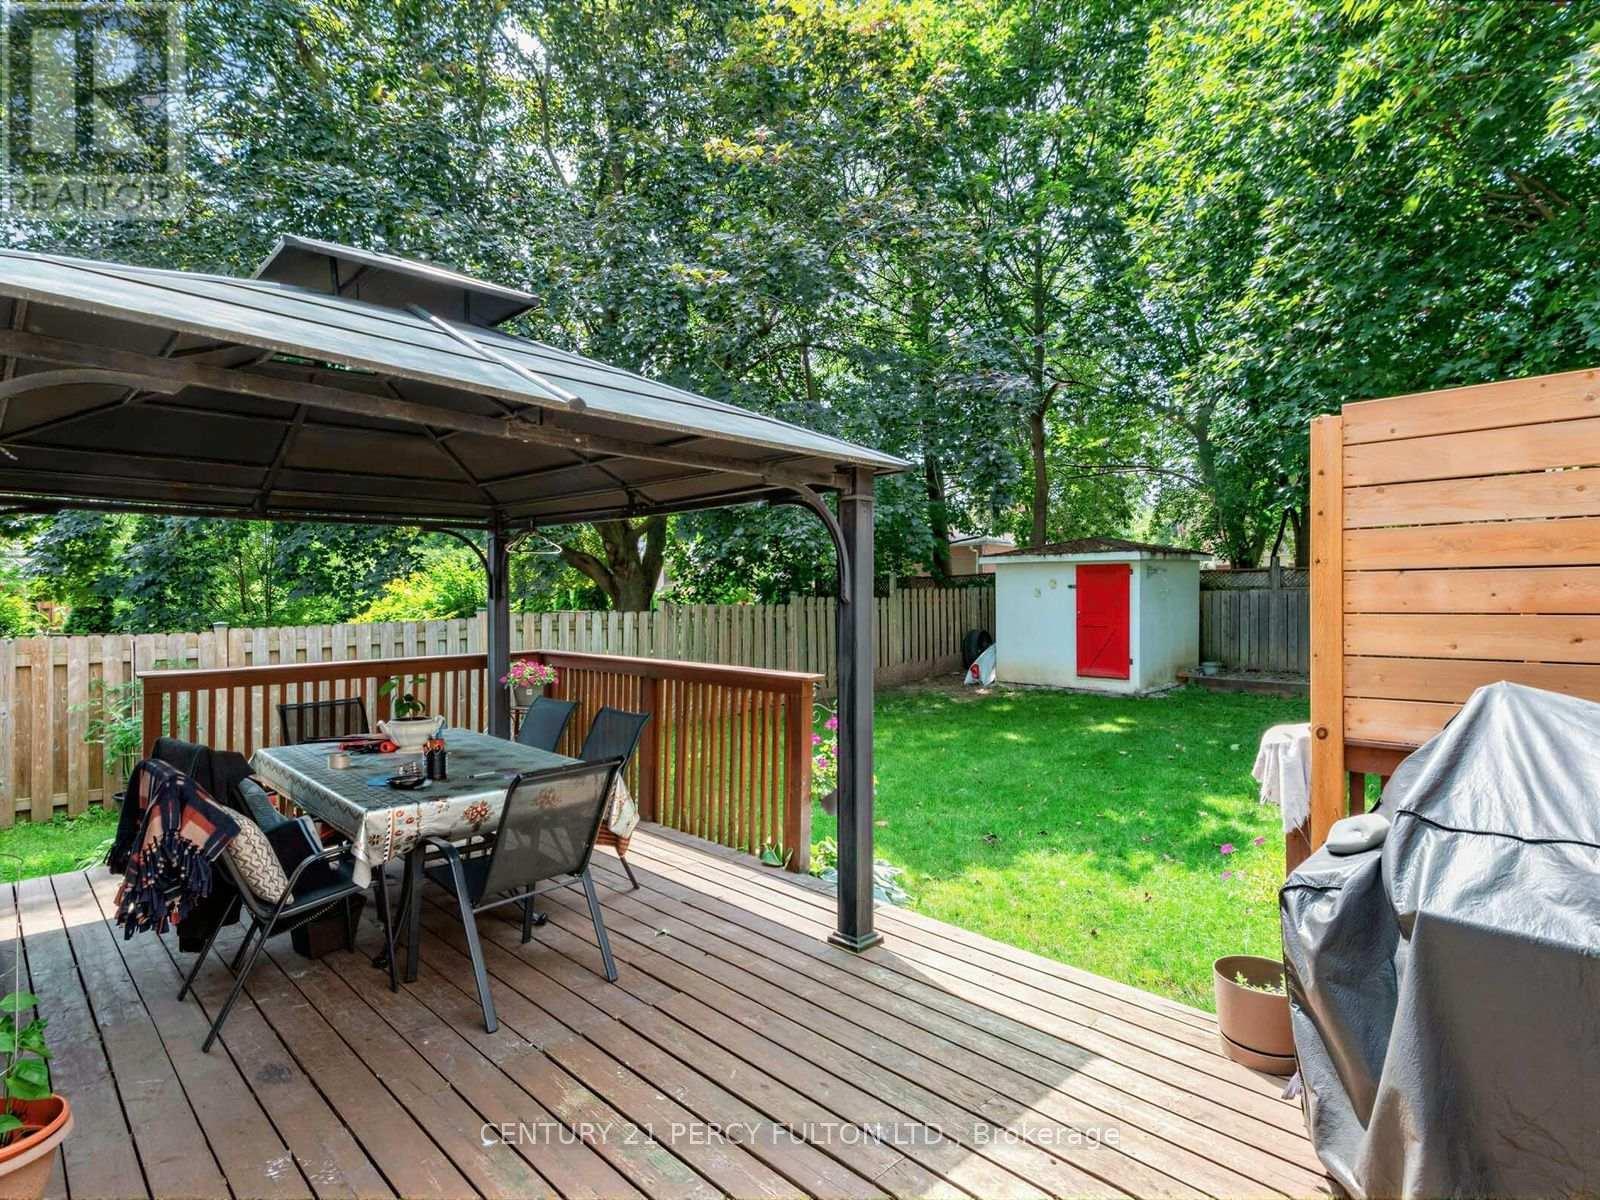
  • Fence Type: Fenced yard
  • Floor Space (approx): 1100 - 1500 Square Feet
  • Irregular: Yes
  • Lot Depth: 112.5 Feet
  • Lot Frontage: 40 Feet
  • Lot Size: 40 x 112.5 FT
  • Structure Type: Shed
  • Utility Type: Hydro - Installed, Sewer - Installed
  • Zoning: Res
  • Sewer: Sanitary sewer
  • Parking Type: Attached garage, Garage
  • No. of Parking Spaces: 3

Rooms:

  • 3rd Bedroom 2nd Level 3.58 m x 2.93 m
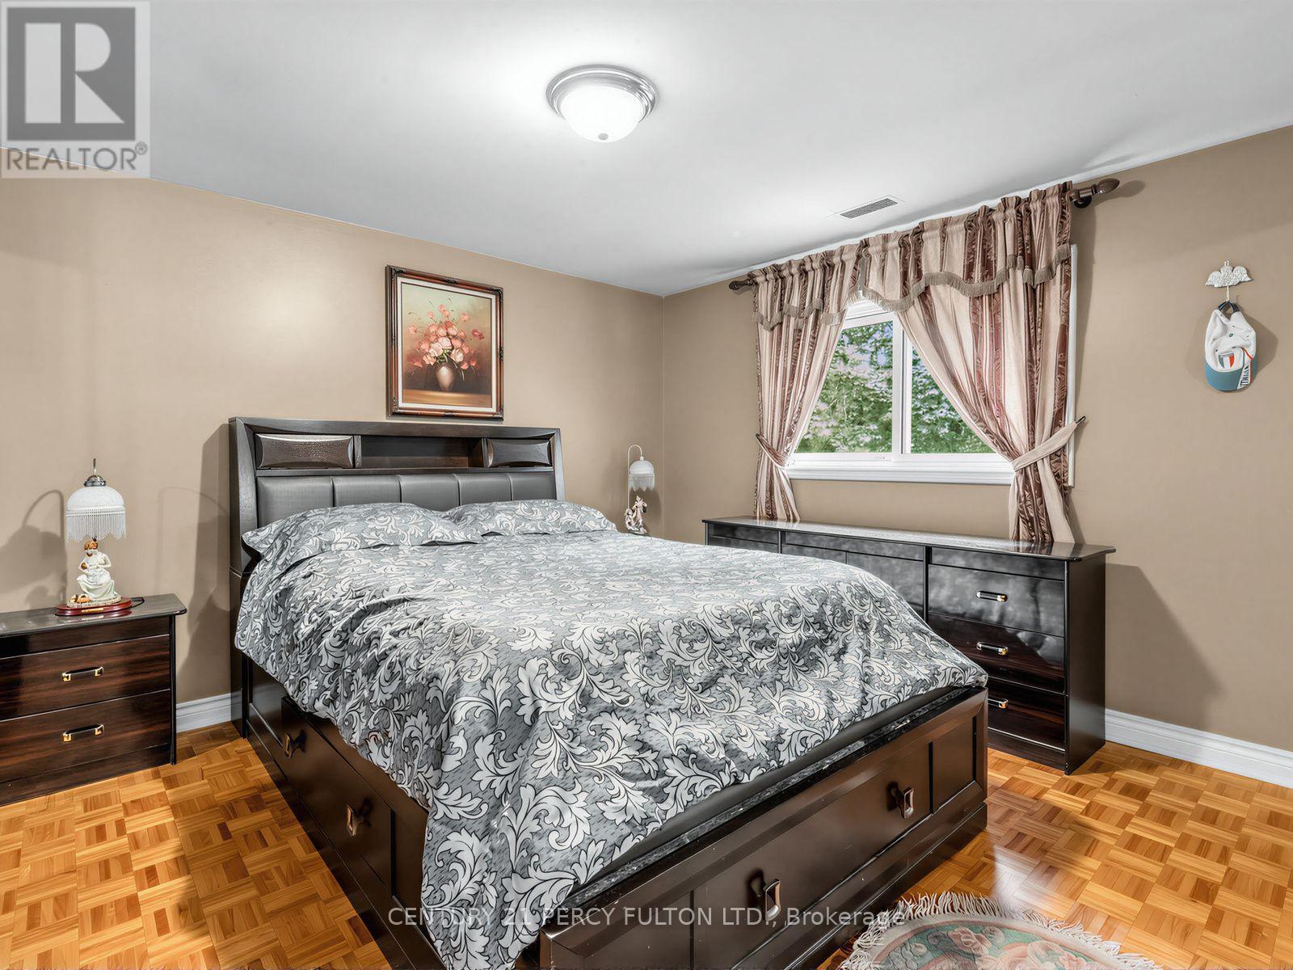
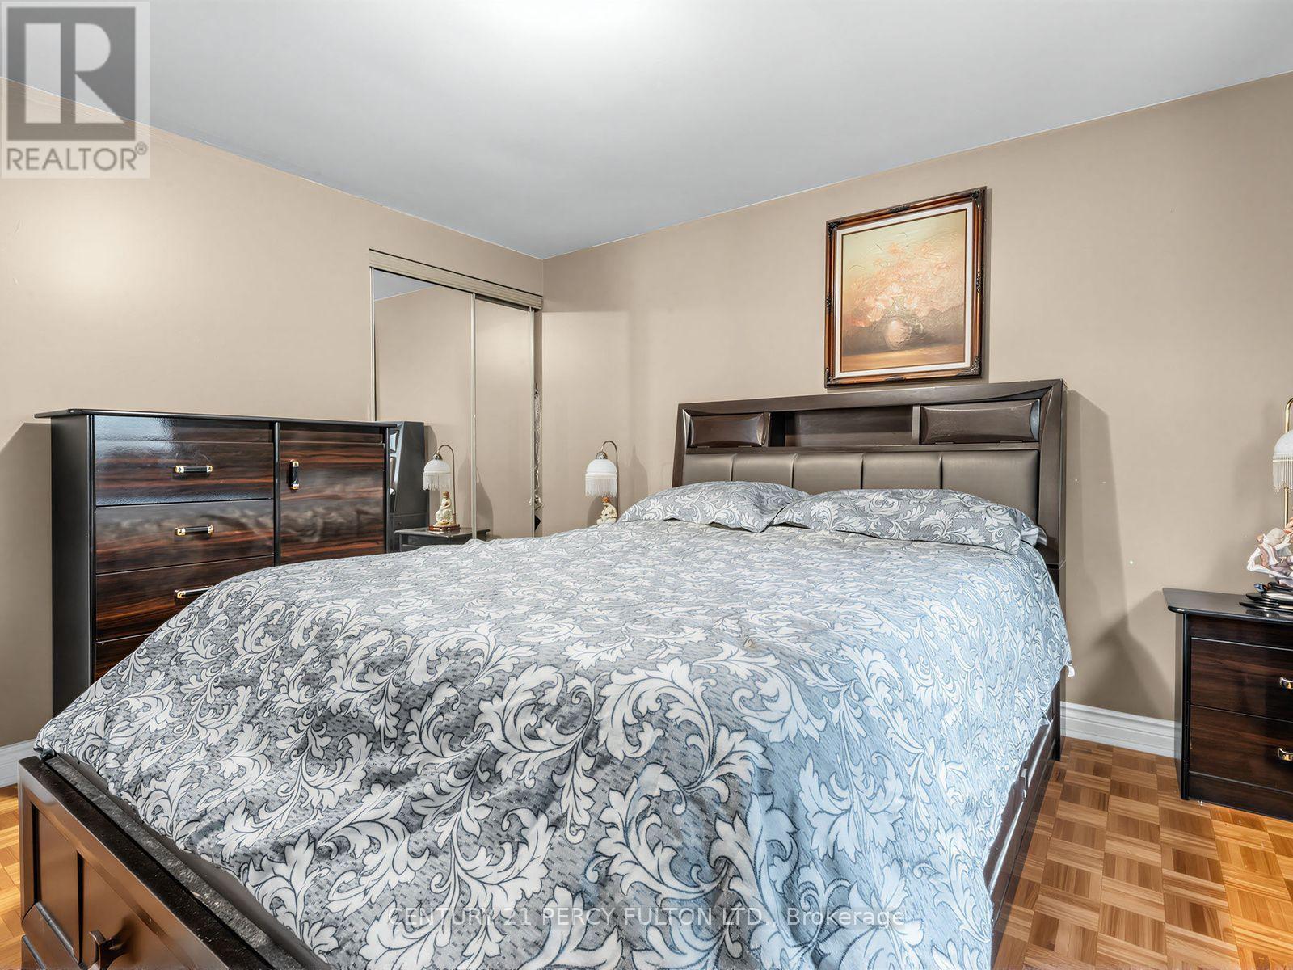
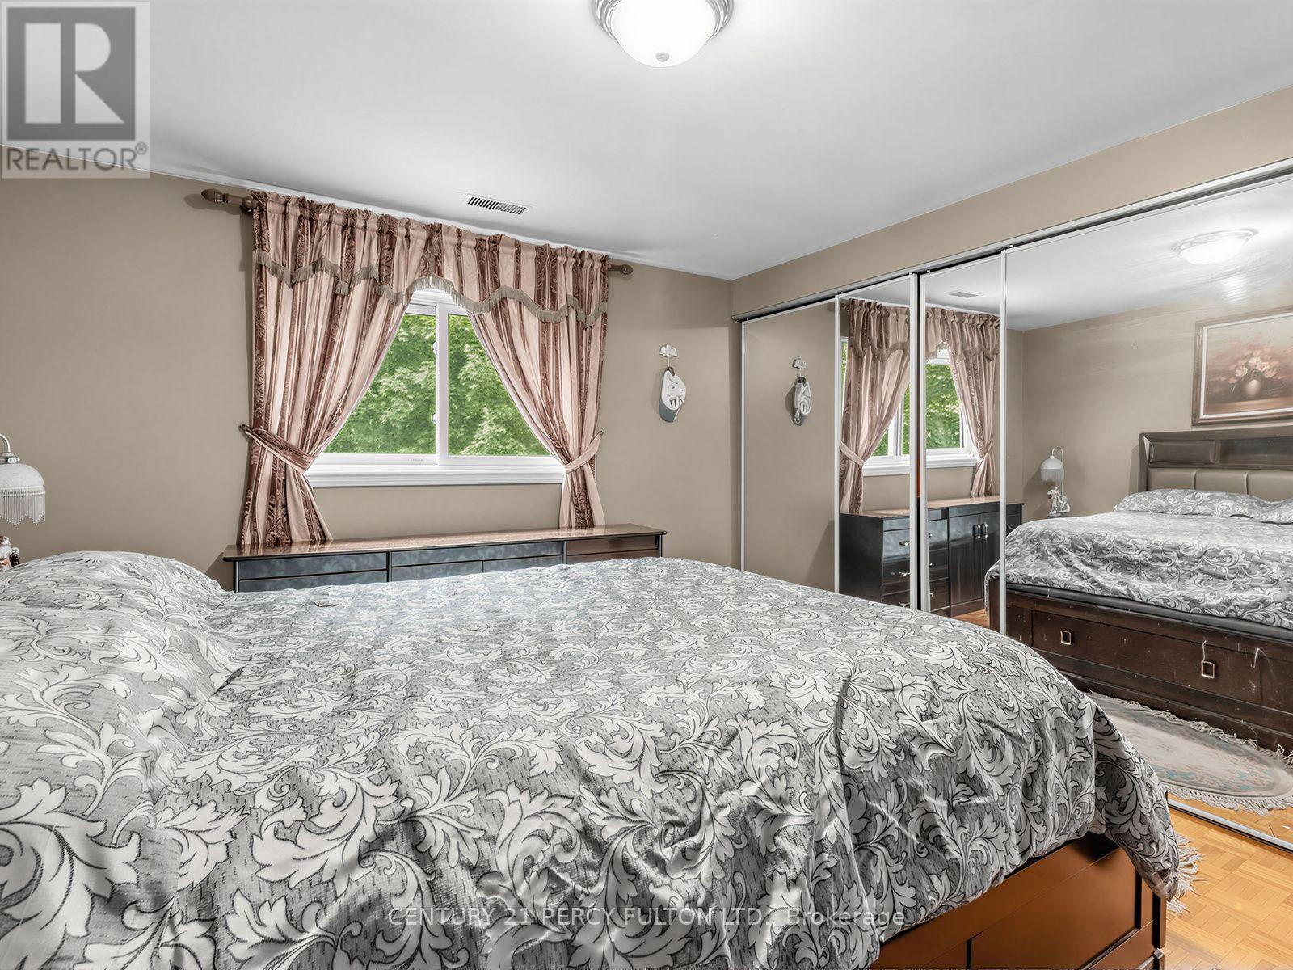
  • Primary Bedroom 2nd Level 3.78 m x 3.48 m
  • 4th Bedroom 2nd Level 2.80 m x 3.55 m
  • 2nd Bedroom 2nd Level 3.42 m x 3.11 m
  • Kitchen Main Level 4.03 m x 2.76 m
  • Living Main Level 3.64 m x 7.44 m
  • Dining Main Level 3.64 m x 3.44 m

Convert Measurement to:


Courtesy of: CENTURY 21 PERCY FULTON LTD.

REALTOR.ca  

QuickQuoteTM Powered by RPS

Location of 388 HANDLEY CRESCENT, Newmarket, Ontario, L3Y 4T4

Demographic Information of 388 HANDLEY CRESCENT, Newmarket, Ontario, L3Y 4T4

Life Stage

Nearly Retired

Employment Type

Service Sector/White Collar

Average Household Income

$122,516.53

Average Number of Children

1.60

Household Population

Household Structure

Age of Population

Education

Education Level

No certificate/diploma/degree

12.37 %

High school certificate or equivalent

31.43 %

Apprenticeship trade certificate/diploma

6.58 %

College/non-university certificate

25.01 %

University certificate (below bachelor)

0.87 %

University Degree

23.75 %

Commuter

Travel To Work

By Car

89.06 %

By Public Transit

4.18 %

By Walking

3.44 %

By Bicycle

0.0 %

By Other Methods

3.32 %

Cultural Diversity

Knowledge of Official Language

Mother Tongue

Building Information

Building Type

Apartments (Low and High Rise)

10.28 %

Houses

89.72 %

Own Vs. Rent
