Button CopyPathCircle CloseCircle Left ArrowArrow Down Icon GreyClosecirclecircleBurger
Image 1
Image 2
Image 3
$749,900

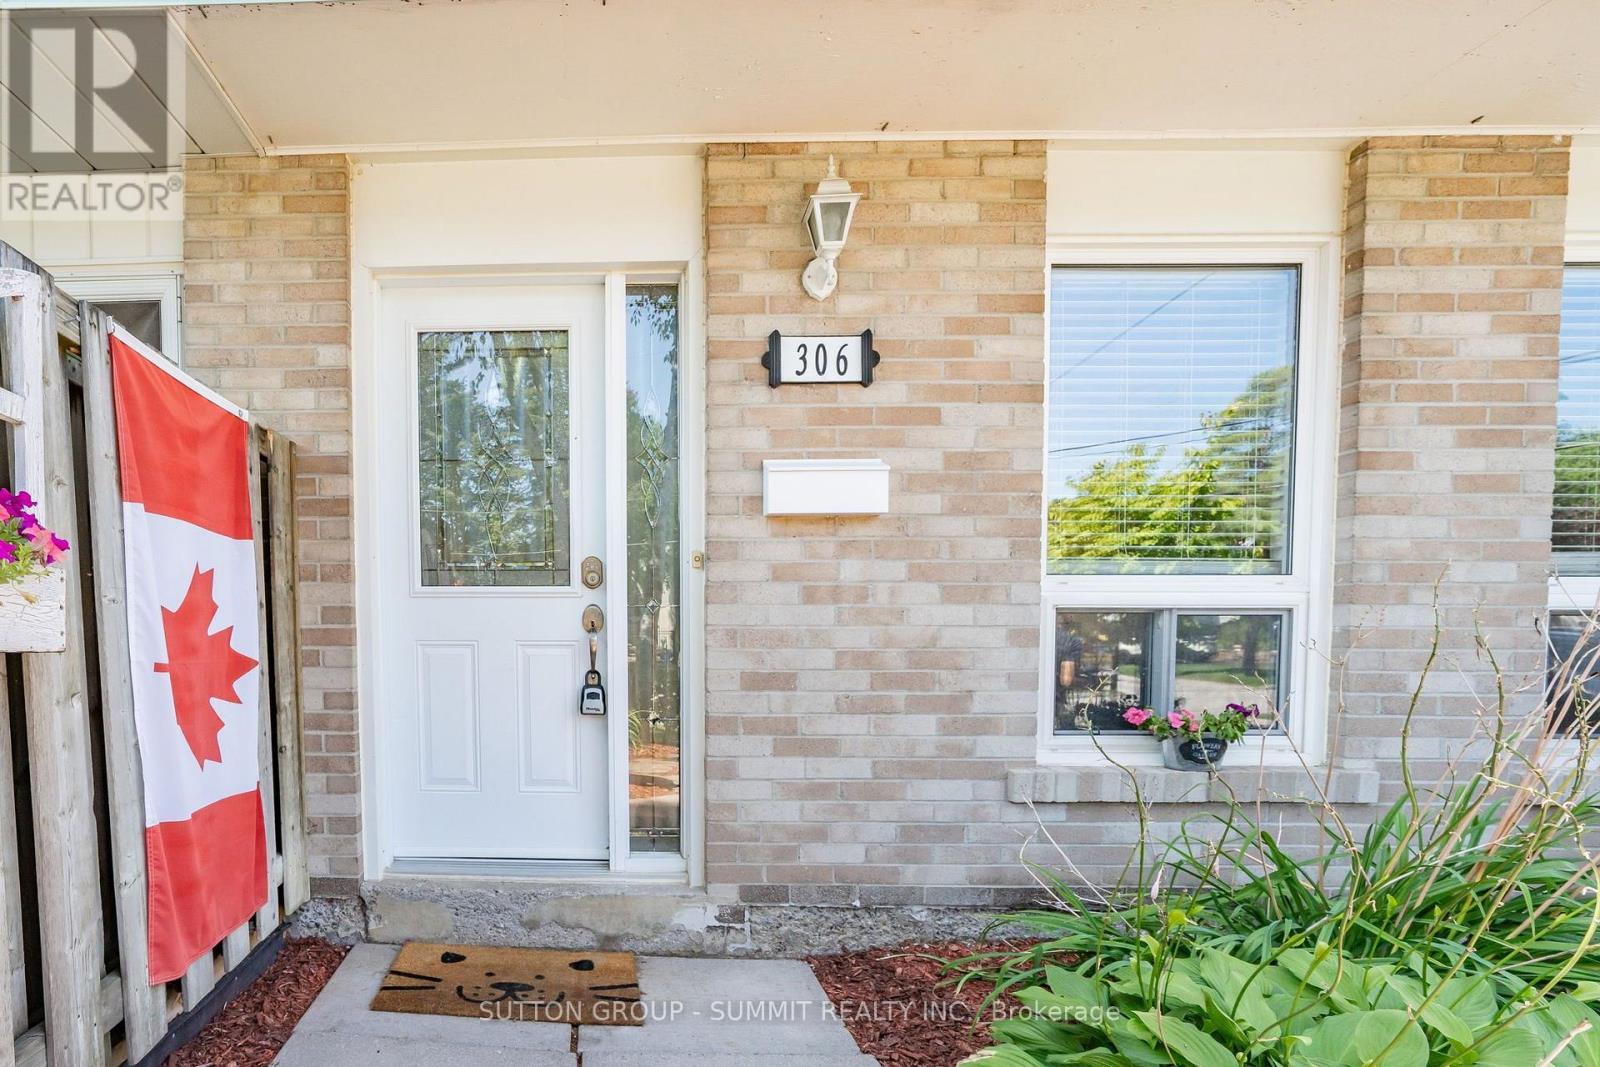
306 OAKWOOD COURT, Newmarket, Ontario, L3Y 3C8

MLS® # N13638174

3+1 Beds

Baths

1100 - 1500  FEETSQ

QuickQuoteTM: $678K - $825K

Newmarket ON, L3Y 3C8

MLS® # N13638174

Property Information:

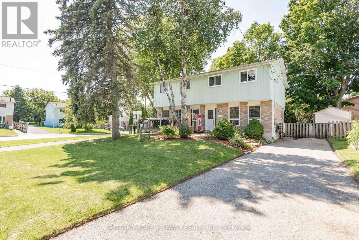
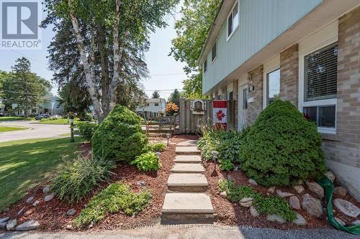
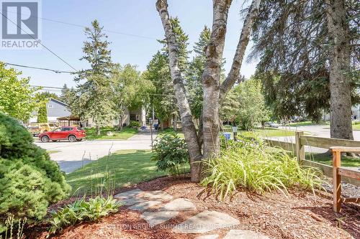
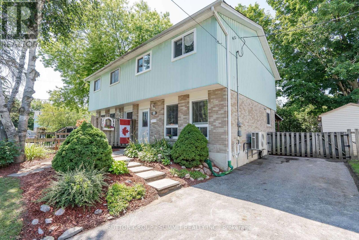
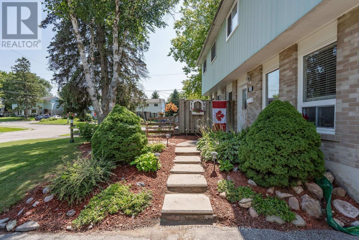
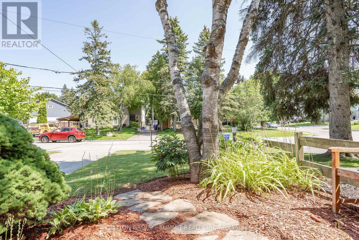
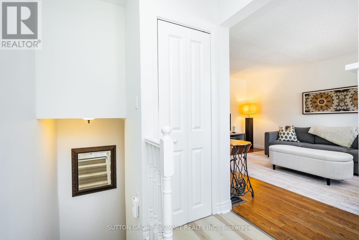
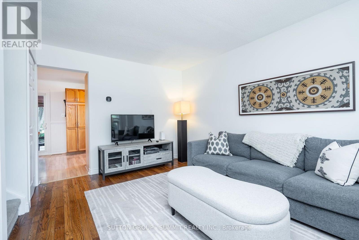
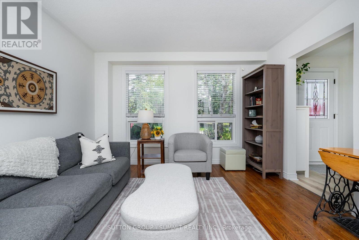
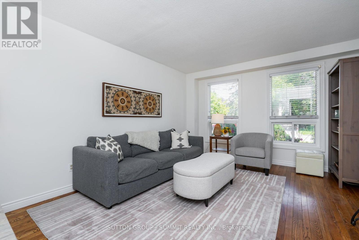
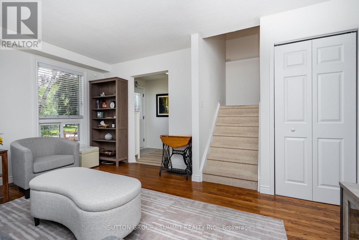
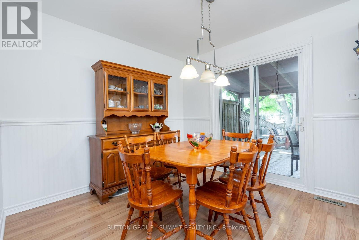
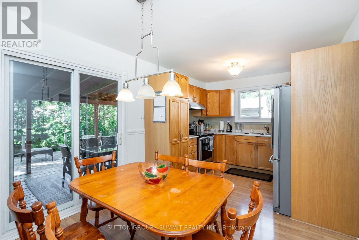
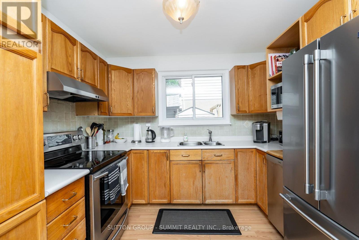
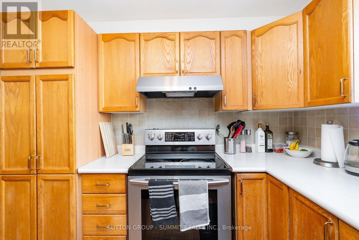
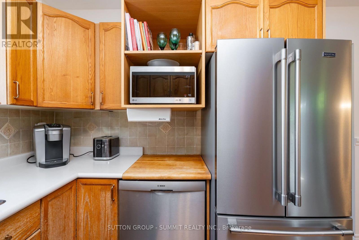
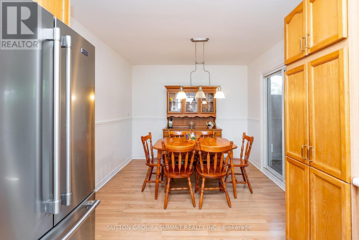
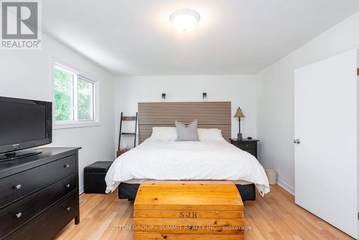
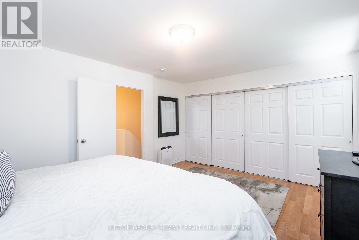
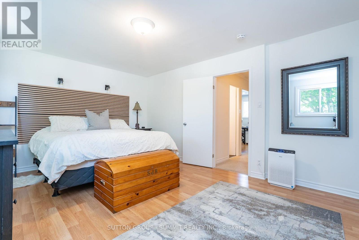
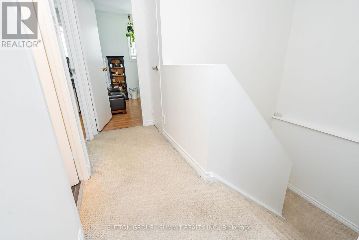
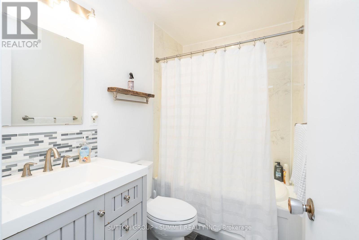
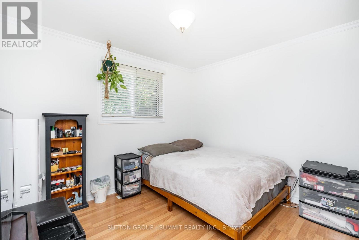
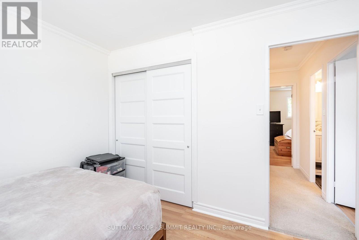
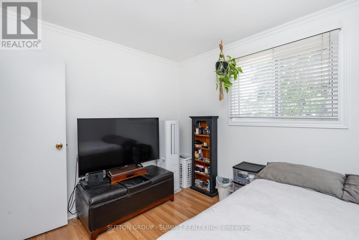
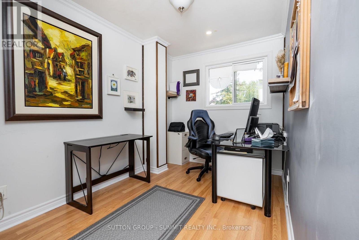
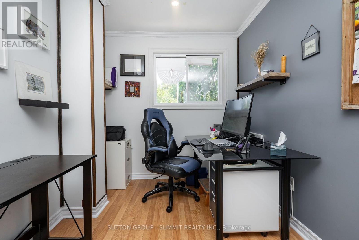
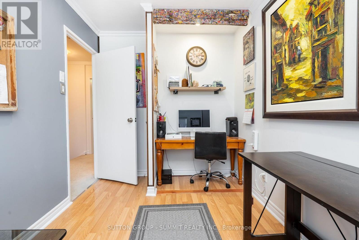
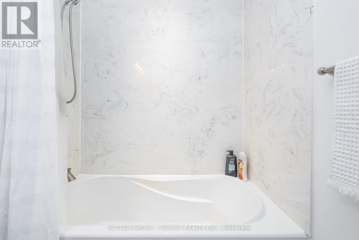
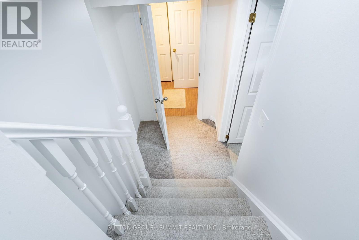
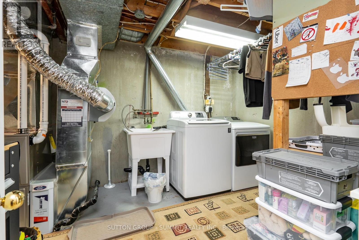
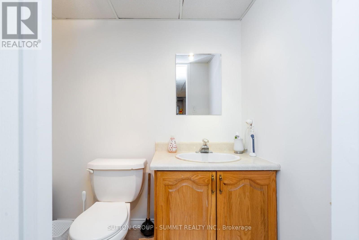
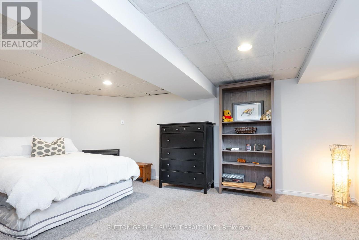
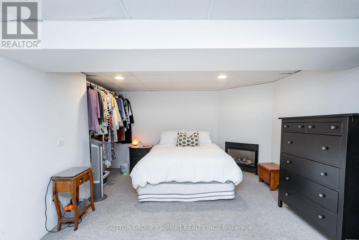
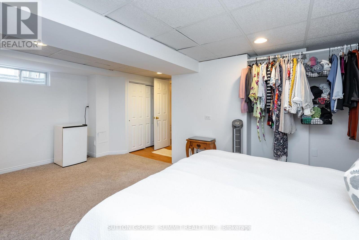
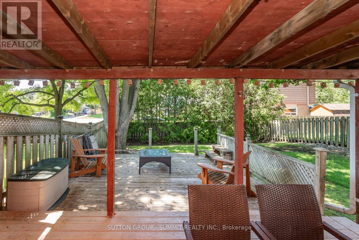
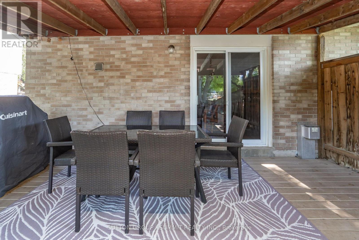
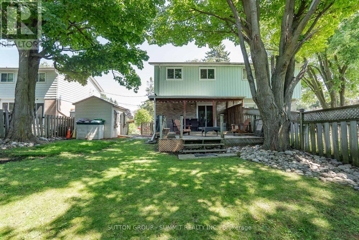
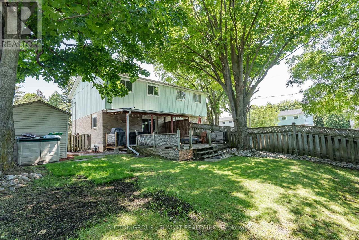
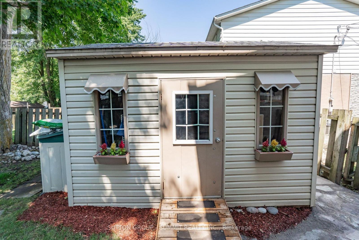
Welcome to this beautifully maintained semi-detached home, nestled on a desirable, child-safe cul-de-sac! Boasting one of the largest backyards on the street, this move-in-ready home offers the perfect blend of comfort, functionality, and family-friendly living. Step inside to gorgeous hardwood floors that flow throughout the living room and enjoy the fresh, modern feel of this newly painted home. The functional layout features updated kitchen appliances and a spacious, family-sized kitchen with ample cabinetry, a stylish backsplash, and plenty of storage. The large eat-in kitchen/dining area is enhanced with elegant wainscoting, creating the perfect space for family meals and entertaining. A convenient walkout leads to a covered patio, extending your living space outdoors so you can enjoy it in any weather. This home offers three + one generous bedrooms and two bathrooms, providing comfort and convenience for the whole family. The finished basement is a warm and inviting retreat featuring a cozy gas fireplace and a convenient 2-piece bathroom with ceramic flooring and a new tap. This versatile space is ideal as a recreation room, home office, or potential fourth bedroom. The basement also includes a laundry room complete with a new laundry tub and workbench. Outside, the fully fenced backyard offers an expansive, private play area that's perfect for children and pets. A large, secure garden shed provides exceptional storage for all your outdoor equipment and seasonal items. Enjoy the peace and quiet of a sought-after cul-de-sac while being just minutes from parks, schools, and everyday amenities. This turnkey home is ready for you to move in. Don't miss the opportunity to make this your new address before the school year begins, with an optional quick closing available for your convenience! (id:27)

Building Features:

  • Style: Detached
  • Building Type: House
  • Amenities:
  • Basement Development: Finished
  • Basement Type: N/A
  • Construction Style - Attachment: Semi-detached
  • Exterior Finish: Aluminum siding, Brick
  • Fireplace: Yes
  • Floor Space: 1100 - 1500 sqft
  • Flooring Type: Hardwood, Laminate
  • Foundation Type: Poured Concrete
  • Heating Type: Forced air
  • Heating Fuel: Natural gas
  • Cooling Type: Central air conditioning
  • Appliances: Water meter, Dishwasher, Dryer, Freezer, Microwave, Hood Fan, Stove, Washer, Refrigerator

Property Features:

  • OwnershipType: Freehold
  • Property Type: Single Family
  • Bedrooms: 3+1
  • Bathrooms: 2
  • Half Bathrooms: 1
  • Floor Space (approx): 1100 - 1500 Square Feet
  • Irregular: Yes
  • Lot Depth: 115.3 Feet
  • Lot Frontage: 39.8 Feet
  • Lot Size: 39.8 x 115.4 FT
  • Sewer: Sanitary sewer
  • Parking Type: No Garage
  • No. of Parking Spaces: 4

Rooms:

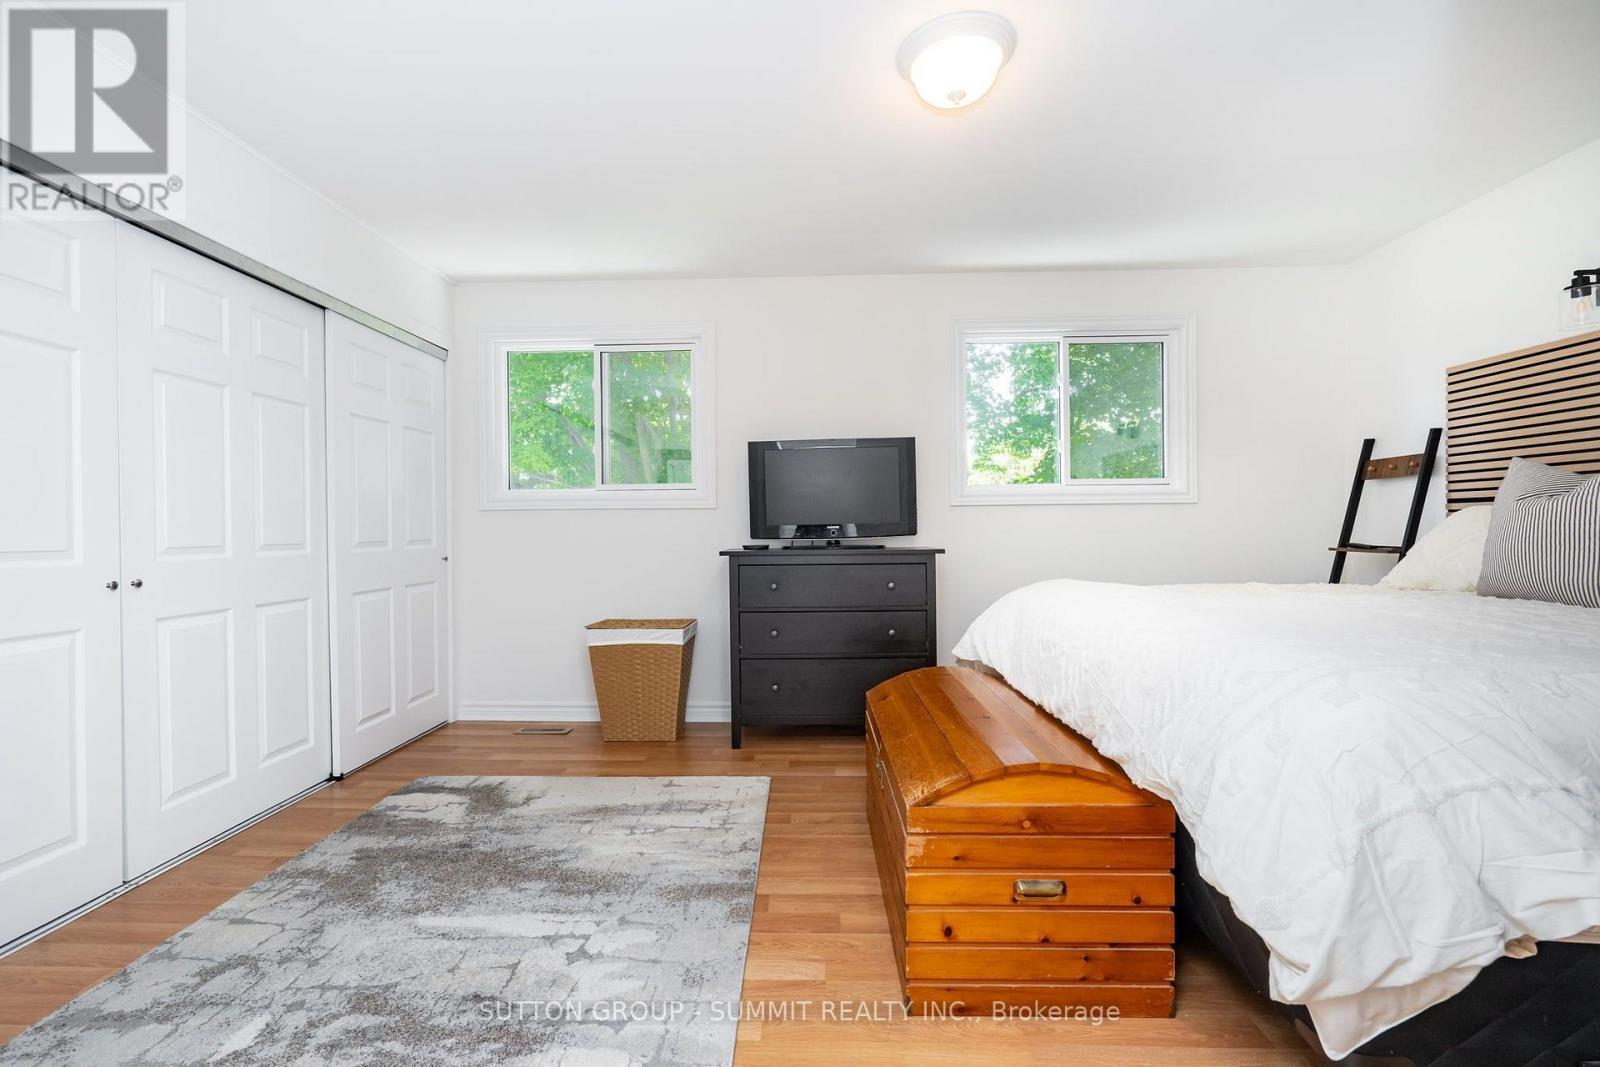
  • Primary Bedroom 2nd Level 4.90 m x 3.70 m
  • 2nd Bedroom 2nd Level 3.30 m x 2.80 m
  • 3rd Bedroom 2nd Level 3.30 m x 2.30 m
  • 4th Bedroom Basement Level 5.40 m x 5.00 m
  • Living Main Level 4.70 m x 3.00 m
  • Kitchen Main Level 5.50 m x 3.00 m
  • Dining Main Level 5.50 m x 3.00 m

Convert Measurement to:


Courtesy of: SUTTON GROUP - SUMMIT REALTY INC.

REALTOR.ca  

QuickQuoteTM Powered by RPS

Location of 306 OAKWOOD COURT, Newmarket, Ontario, L3Y 3C8

Demographic Information of 306 OAKWOOD COURT, Newmarket, Ontario, L3Y 3C8

Life Stage

Growing Families

Employment Type

Blue Collar/Primary, Blue Collar/Service Sector

Average Household Income

$143,001.16

Average Number of Children

1.70

Household Population

Household Structure

Age of Population

Education

Education Level

No certificate/diploma/degree

9.44 %

High school certificate or equivalent

33.15 %

Apprenticeship trade certificate/diploma

5.54 %

College/non-university certificate

22.01 %

University certificate (below bachelor)

1.48 %

University Degree

28.39 %

Commuter

Travel To Work

By Car

88.7 %

By Public Transit

5.42 %

By Walking

2.6 %

By Bicycle

0.0 %

By Other Methods

3.28 %

Cultural Diversity

Knowledge of Official Language

Mother Tongue

Building Information

Building Type

Apartments (Low and High Rise)

0.29 %

Houses

99.71 %

Own Vs. Rent
