Button CopyPathCircle CloseCircle Left ArrowArrow Down Icon GreyClosecirclecircleBurger
Image 1
Image 2
Image 3
$789,000

251 Denise Circle, Newmarket, ON, L3X 2K1

MLS® # N13684030

3 Beds

Baths

1100 - 1500  FEETSQ

QuickQuoteTM: Not Available

Newmarket ON, L3X 2K1

MLS® # N13684030

Property Information:

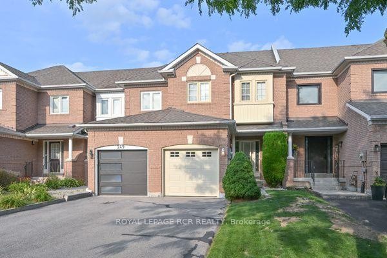
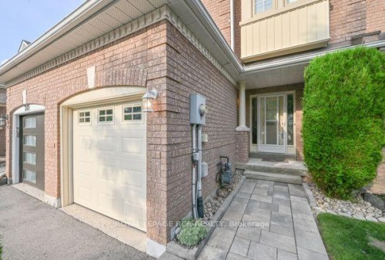
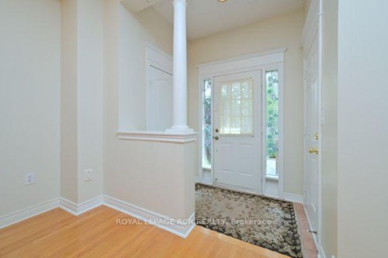
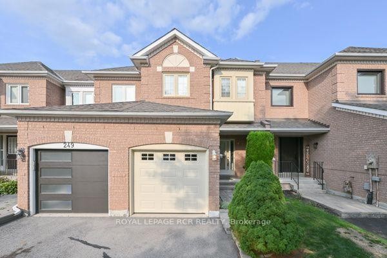
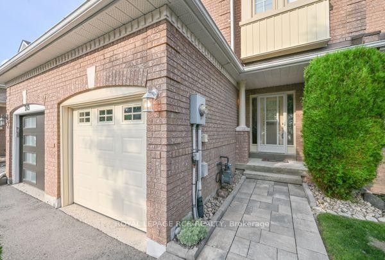
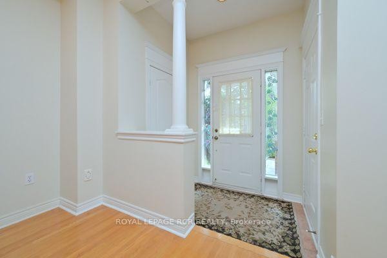
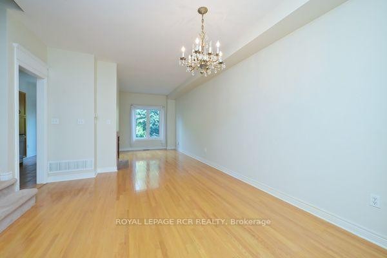
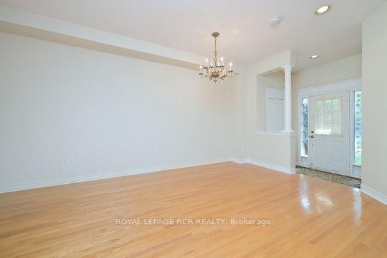
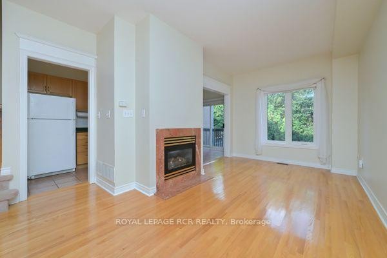
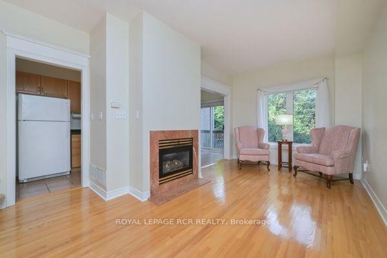
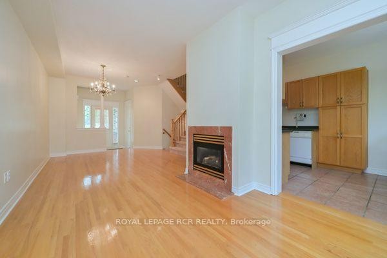
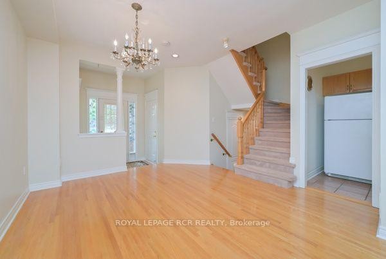
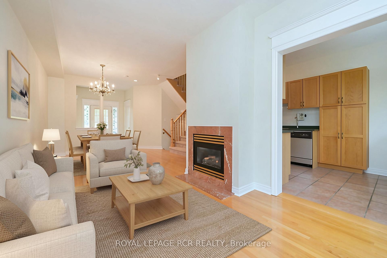
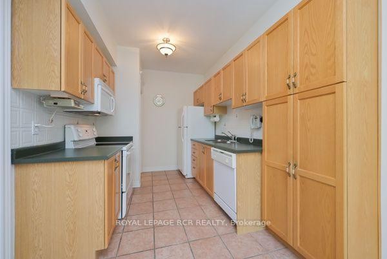
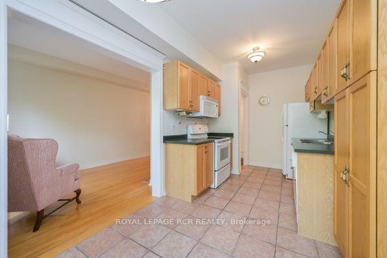
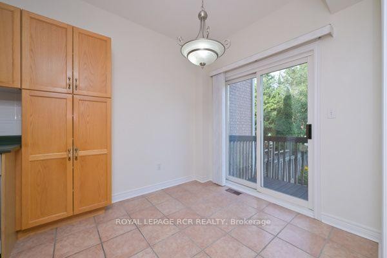
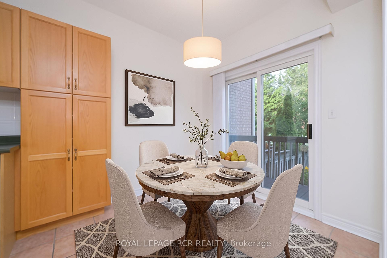
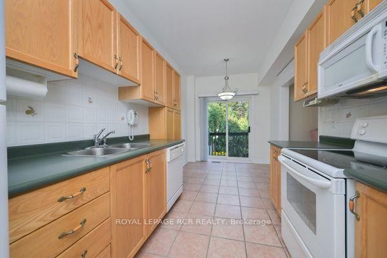
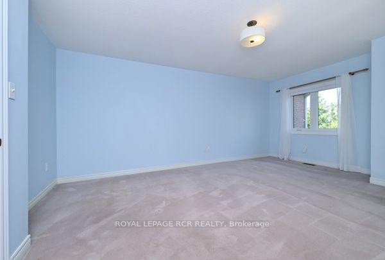
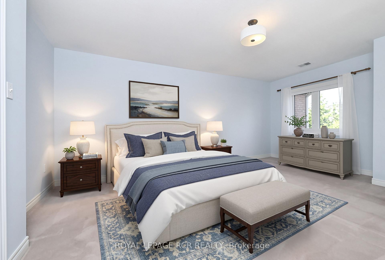
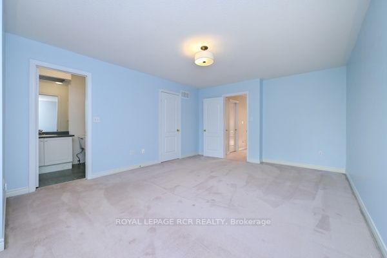
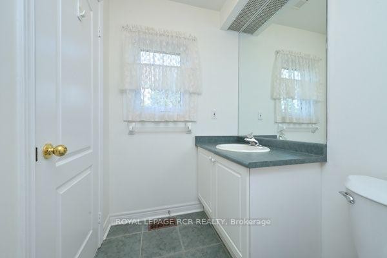
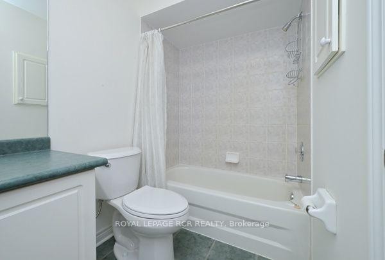
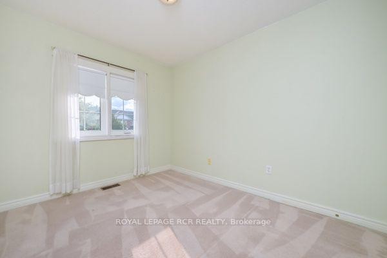
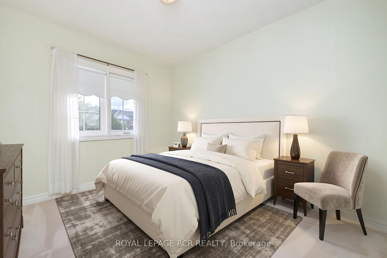
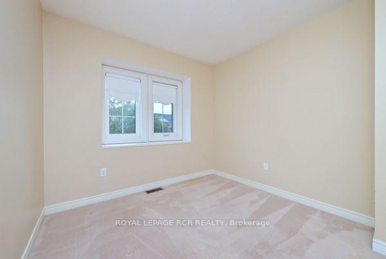
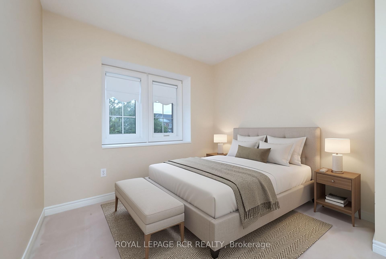
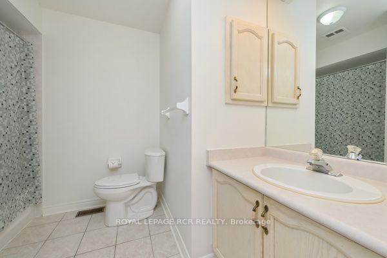
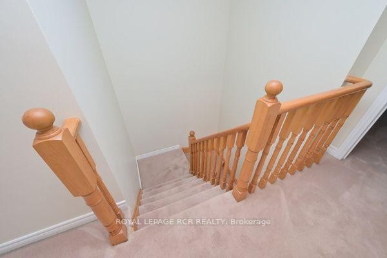
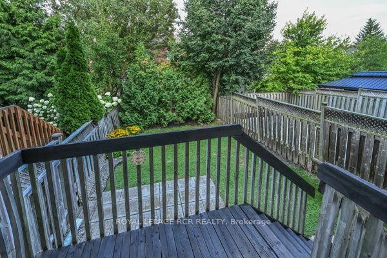
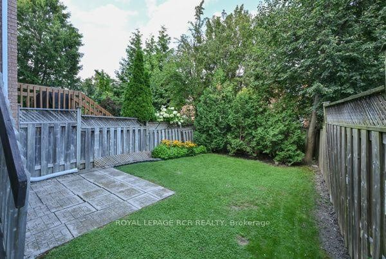
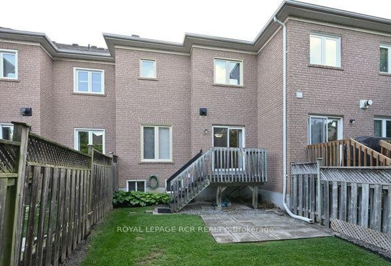
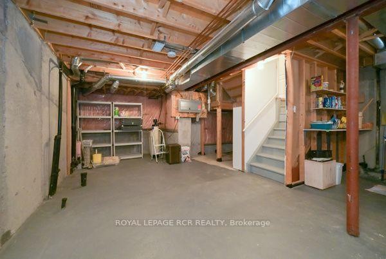
Excellent Value for this Coveted Location on Quiet Circle in Summerhill Estates, Well-maintained Quality Acorn built home, Newer Windows ( 2018-22), Furnace '22, Gar Dr& upper Vinyl '20, Premium Shingles on Roof '12. Lovely Curb Appeal with long tandem driveway ( 2+1 parking) prof landscaped, stone walkway. Pretty Foyer w decorative column, gleaming hardwood floors, freshly painted light filled spaces. Bright eat-in Kitchen, easy to update walks out to beautifully landscaped mature backyard garden sanctuary offering rare privacy! Huge primary bdrm w 4 pc ensuite, W/I closet & versatile sitting area ideal nook for office, reading or nursery. Large Open Plan basment with ample storage, finish to your taste. Ideal Home for Young families or downsizers located steps to top-ranked Clearmeadow Public School and Sir Wm Mulock Secondary School, parks, scenic walking trails, playgrounds, and transit, one of Newmarket's most desirable neighbourhoods! Minutes to Ray Twinney Recreation Complex, GO Transit, Upper Canada Mall, Southlake Hospital and easy access to Hwy 404 & 400! Check out the Virtually staged Photos, Easy to make it yours!!

Inclusions: all elfs, all window coverings incl premium blind in living rm , fridge, stove, B/I micorwave, Clothes Dryer, Garage Door opener and Remote, Water Softener, CAIR, CVAC and extisting attachments. Note Previous owner had gas stove in Kitchen. B/I dishwasher and Washer not working.

Property Features:

  • Bedrooms: 3
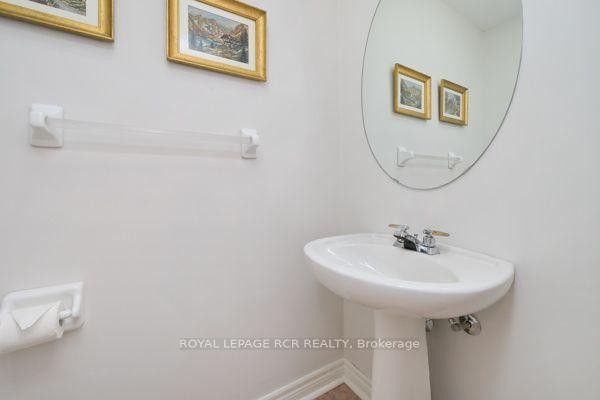
  • Bathrooms: 3
  • Annual Tax Amount: $4,209
  • Architectural Style: 2-Storey
  • Basement: Full, Unfinished
  • Construction Materials: Brick, Vinyl Siding
  • Cooling: Central Air
  • Exterior Features: Landscaped, Privacy, Deck
  • Fireplace Features: Natural Gas
  • Floor Space (approx): 1100-1500 Square Feet
  • Foundation Details: Poured Concrete
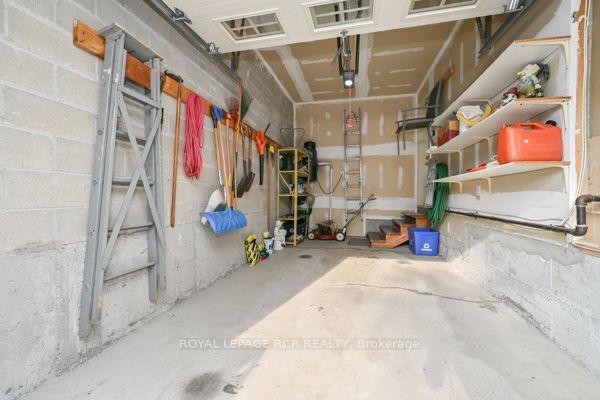
  • Garage Type: Attached
  • Heat Type: Forced Air
  • Interior Features: Water Softener
  • Lot Depth: 109.91 Feet
  • Lot Frontage: 19.69 Feet
  • Parking Features: Private
  • Pool Features: None
  • Property Features: Greenbelt/Conservation, School, Public Transit, Rec./Commun.Centre, Hospital, Level
  • Roof: Asphalt Shingle
  • Heat Source: Gas
  • Water: Municipal
  • Sewer: Sewer
  • No. of Parking Spaces: 3

Rooms:

  • Dining Ground Level
  • Living Ground Level 3.37 m x 2.92 m
  • Dining Ground Level 4.38 m x 3.41 m
  • Kitchen Ground Level 5.58 m x 2.49 m
  • Bedroom 2nd Level 5.63 m x 3.98 m
  • Bedroom 2nd Level 2.99 m x 2.78 m
  • Bedroom 2nd Level 2.72 m x 3.45 m
  • Other Other level

Convert Measurement to:


Data provided by: Toronto Real Estate Board 1400 Don Mills Road, Toronto, Ontario M3B 3N1
All information displayed is believed to be accurate but is not guaranteed and should be independently verified. No warranties or representations are made of any kind. Copyright© 2021 All Rights Reserved

QuickQuoteTM Powered by RPS

Location of 251 Denise Circle, Newmarket, ON, L3X 2K1

Demographic Information of 251 Denise Circle, Newmarket, ON, L3X 2K1

Life Stage

Older Parents, Younger Kids

Employment Type

Mixed

Average Household Income

$157,847.79

Average Number of Children

1.82

Household Population

Household Structure

Age of Population

Education

Education Level

No certificate/diploma/degree

12.5 %

High school certificate or equivalent

23.68 %

Apprenticeship trade certificate/diploma

4.97 %

College/non-university certificate

23.18 %

University certificate (below bachelor)

3.07 %

University Degree

32.59 %

Commuter

Travel To Work

By Car

95.7 %

By Public Transit

1.47 %

By Walking

1.49 %

By Bicycle

0.0 %

By Other Methods

1.34 %

Cultural Diversity

Knowledge of Official Language

Mother Tongue

Building Information

Building Type

Apartments (Low and High Rise)

0.12 %

Houses

99.88 %

Own Vs. Rent
