Button CopyPathCircle CloseCircle Left ArrowArrow Down Icon GreyClosecirclecircleBurger
Image 1
Image 2
Image 3
$1,049,900

230 Lancaster Avenue, Newmarket, ON, L3Y 5X2

MLS® # N13556398

3 Beds

Baths

1500 - 2000  FEETSQ

QuickQuoteTM: $873K - $1.1M

Newmarket ON, L3Y 5X2

MLS® # N13556398

Property Information:

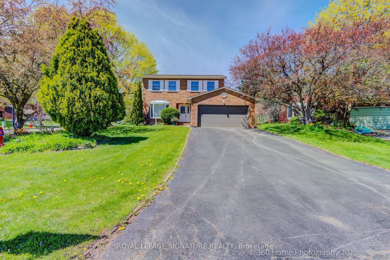
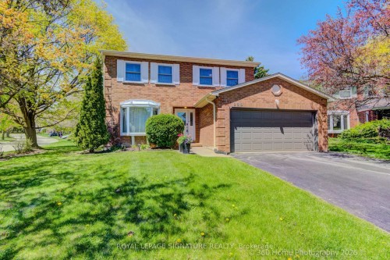
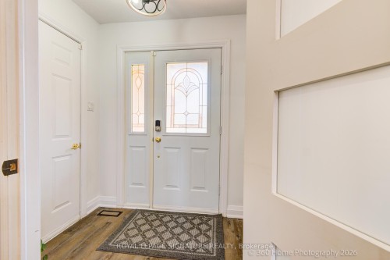
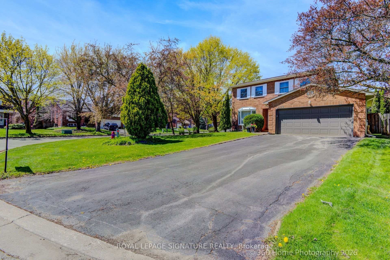
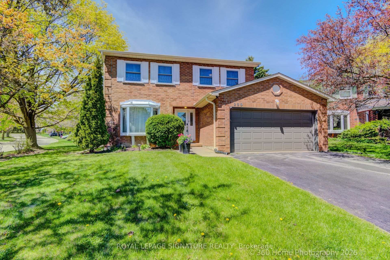
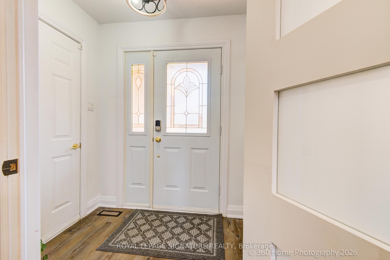
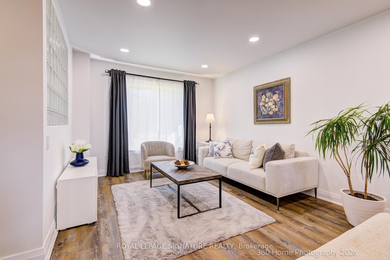
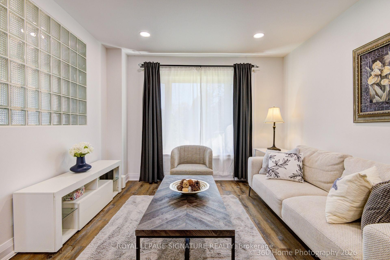
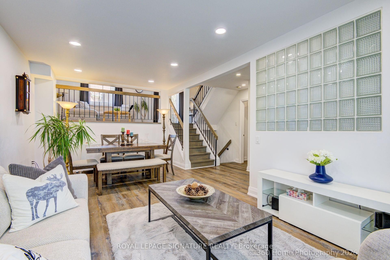
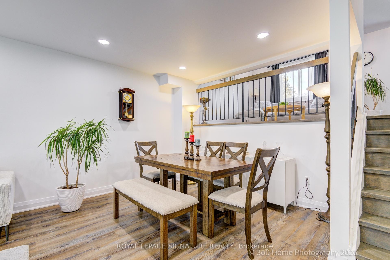
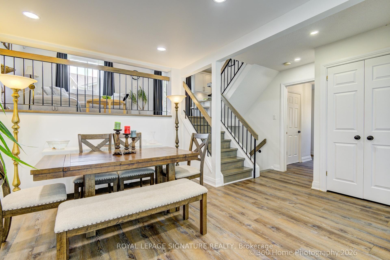
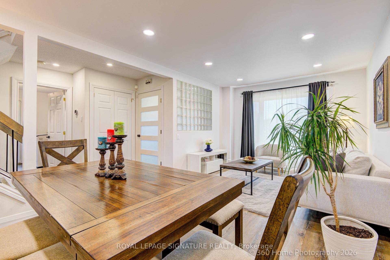
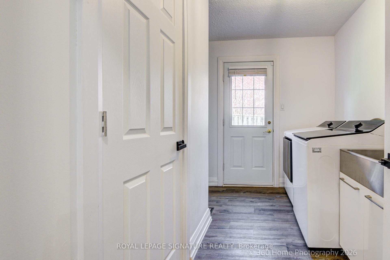
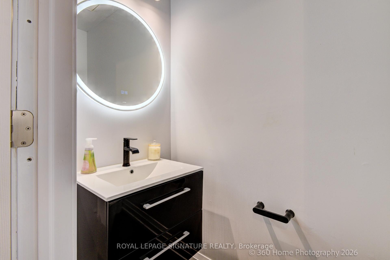
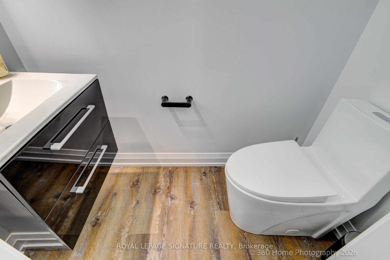
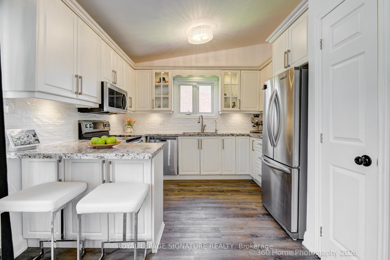
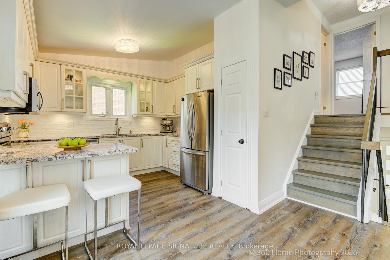
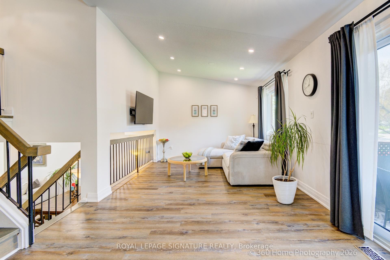
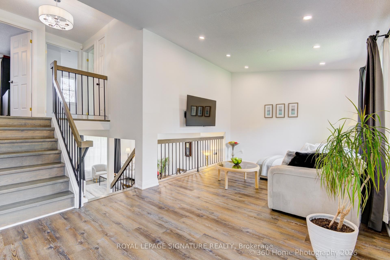
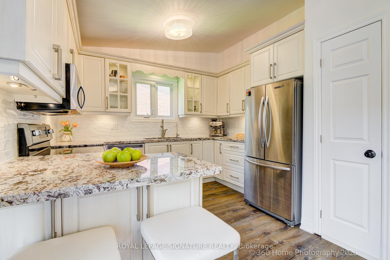
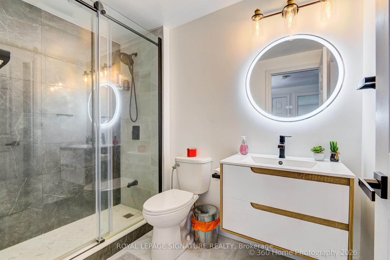
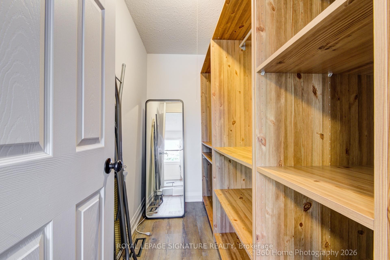
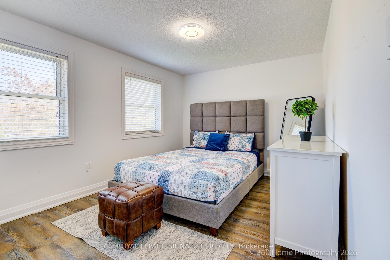
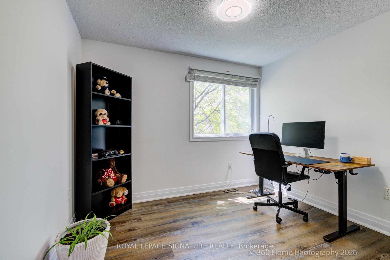
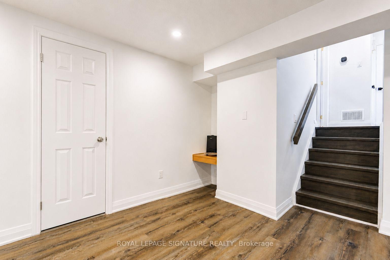
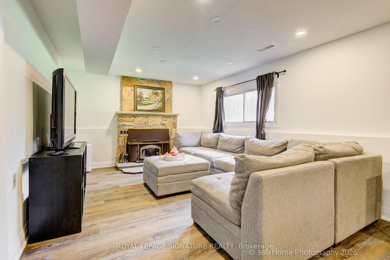
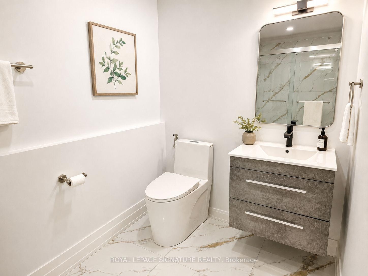
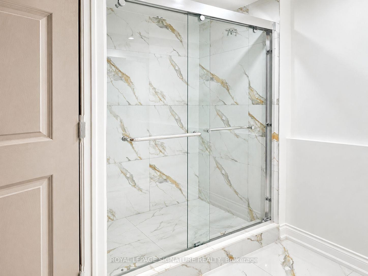
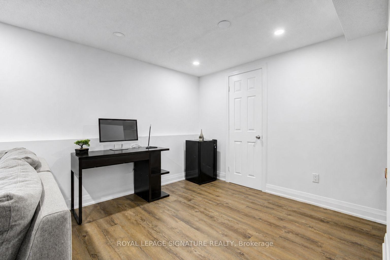
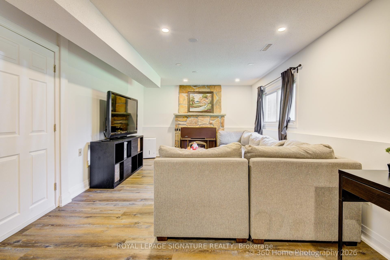
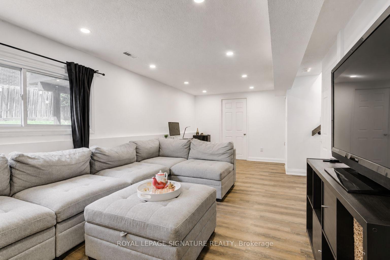
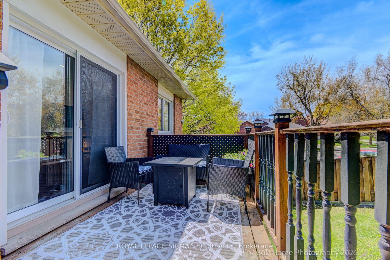
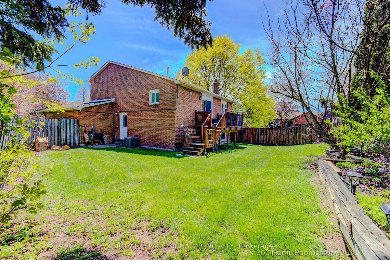
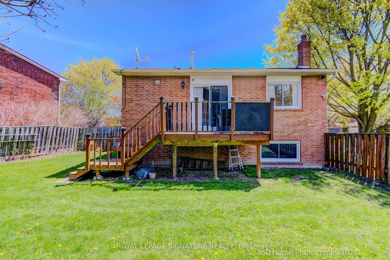
BRAND NEW 3 Pcs Bathroom in Lower Level, A shower added, and the bathroom renovated completely top to bottom. Welcome to this bright and very special 4-level backsplit detached home (5 level with the basement) ideally located on a quiet crescent in a desirable family-friendly neighborhood. Situated on a large lot with spacious front, side, and backyard areas, this property is perfect for nature lovers and families seeking comfort, privacy, and outdoor enjoyment.This well-maintained home features a functional layout filled with natural light and has been extensively upgraded throughout the years. EV Charger in the Garage installed by the seller. All major 2023 upgrades include a new front door, upgraded stairs, full interior painting, smart pot lights, smart light switches, smart doorbell, updated faucets and door handles, driveway sealing, water softener, water filtration system, laundry sink cabinet, and removal of the popcorn ceiling in the living room.The kitchen was beautifully enhanced in 2023 by removing the wall between the kitchen and dining area, creating a brighter and more open-concept layout. A stylish new backsplash was also added in 2026, and a new entrance door (2026). Both bathrooms were fully renovated in 2023 with new vanities, mirrors, toilets, faucets, lighting, and fans. Additional updates include a new washer and dryer (2025).As an added bonus, the seller is including brand-new materials for a future bathroom renovation, including an OVE shower base, shower glass panel, toilet, vanity, mirror, fan, faucet, and extra laminate flooring a fantastic opportunity for buyers to customize additional living space.Conveniently located just steps to Yonge Street and public transit, and minutes to Upper Canada Mall, Food Basics, Walmart, restaurants, parks, schools, and many other amenities, a wonderful opportunity to own a beautifully updated home in a highly sought-after location.

Inclusions: S/S Fridge, S/S Stove, S/S Range Hood, S/S Dishwasher, Washer and Dryer, All Electrical Light Fixtures, EV Charger and Equipment.

Property Features:

  • Bedrooms: 3
  • Bathrooms: 3
  • Annual Tax Amount: $5,118
  • Architectural Style: Backsplit 4
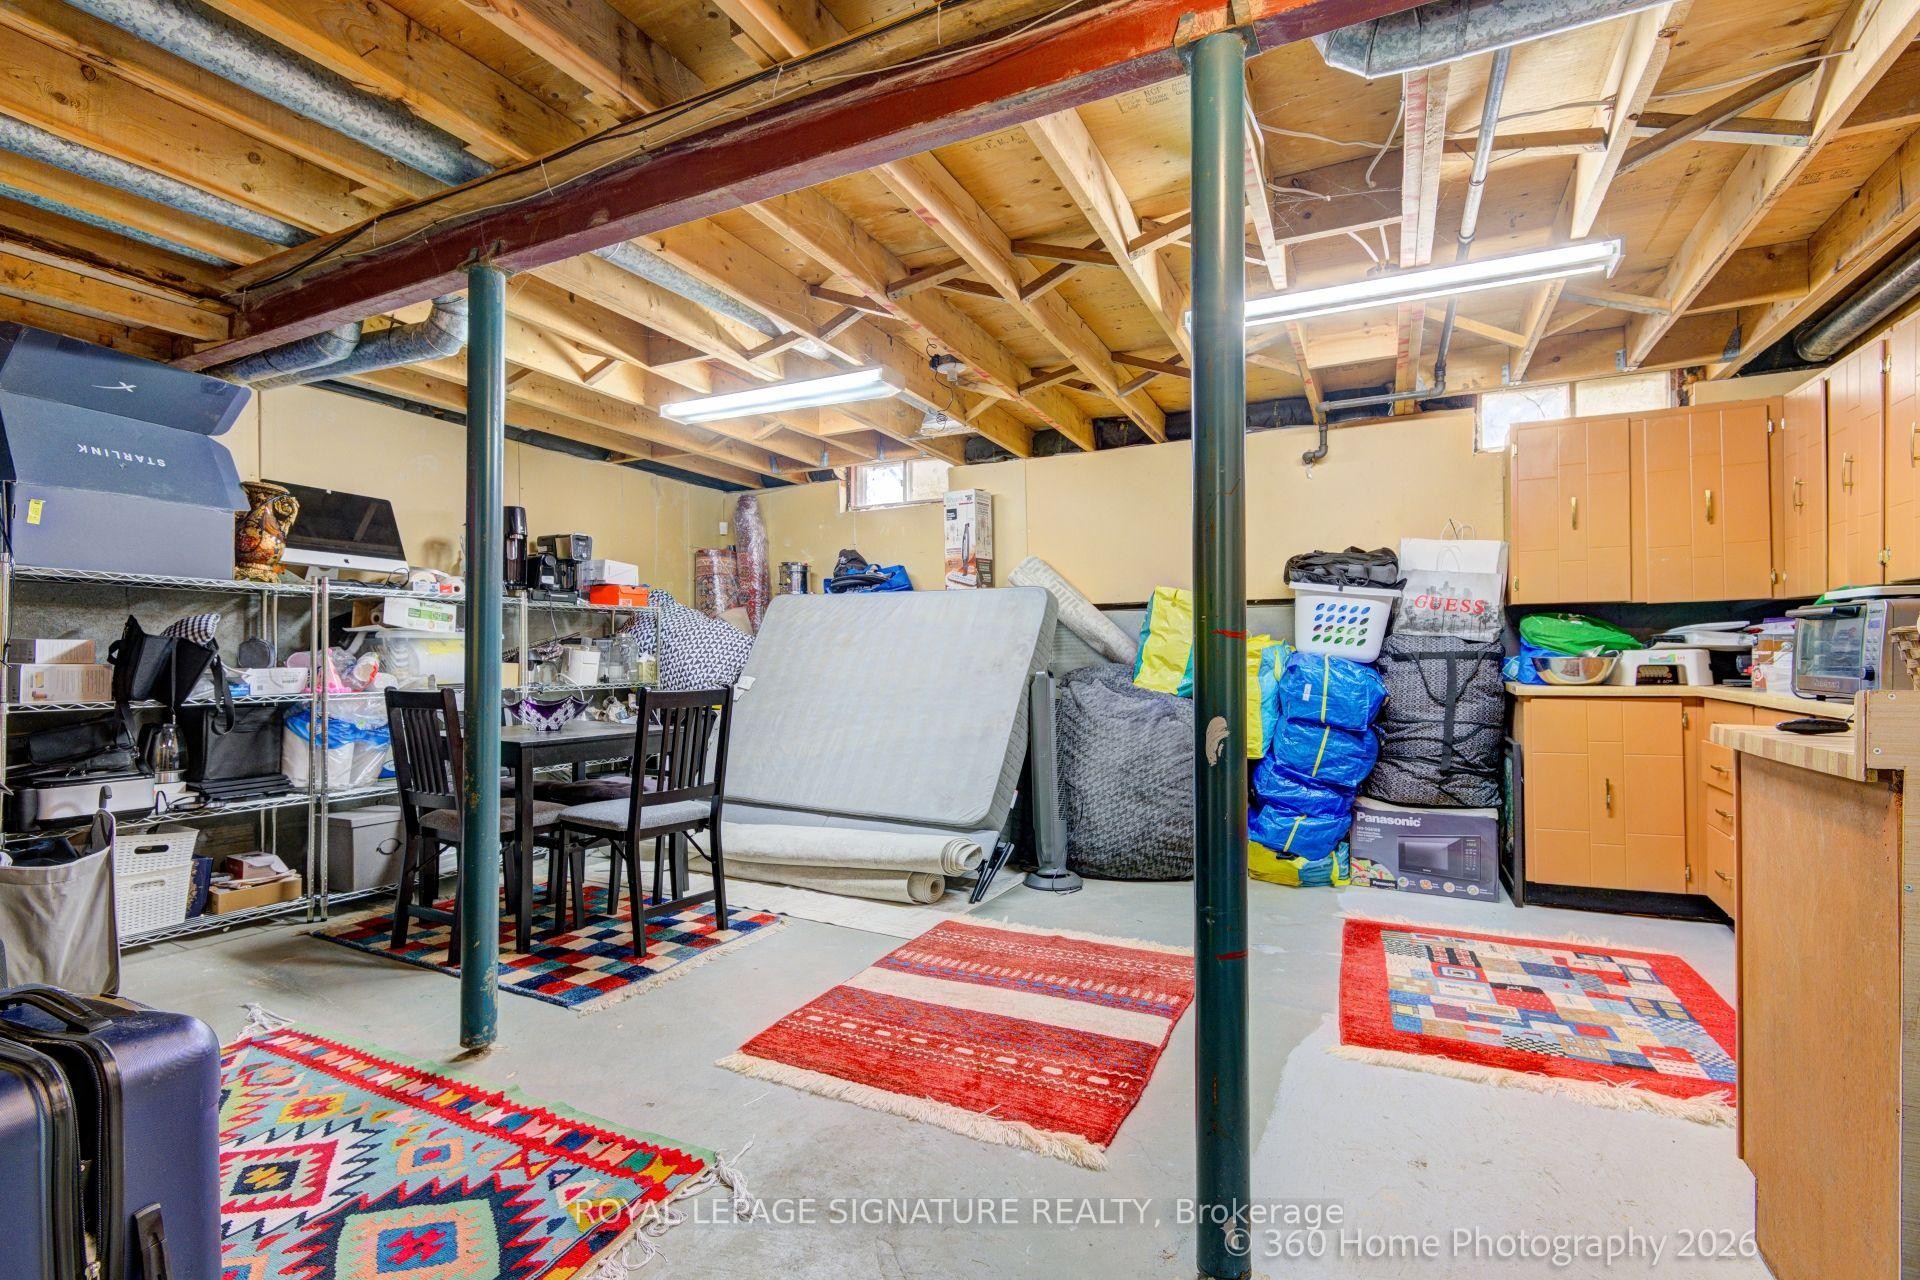
  • Basement: Partially Finished
  • Construction Materials: Brick
  • Cooling: Central Air
  • Floor Space (approx): 1500-2000 Square Feet
  • Foundation Details: Concrete
  • Garage Type: Attached
  • Heat Type: Forced Air
  • Interior Features: Carpet Free
  • Lot Depth: 113.28 Feet
  • Lot Frontage: 62.42 Feet
  • Parking Features: Private
  • Pool Features: None
  • Roof: Shingles
  • Heat Source: Gas
  • Water: Municipal
  • Sewer: Sewer
  • No. of Parking Spaces: 8

Rooms:

  • Living Main Level 6.5 m x 4 m
  • Dining Other level :Upper 3.4 m x 5.34 m
  • Kitchen Other level :Upper 2.6 m x 3.55 m
  • Family Room Other level :Lower 6.78 m x 3.42 m
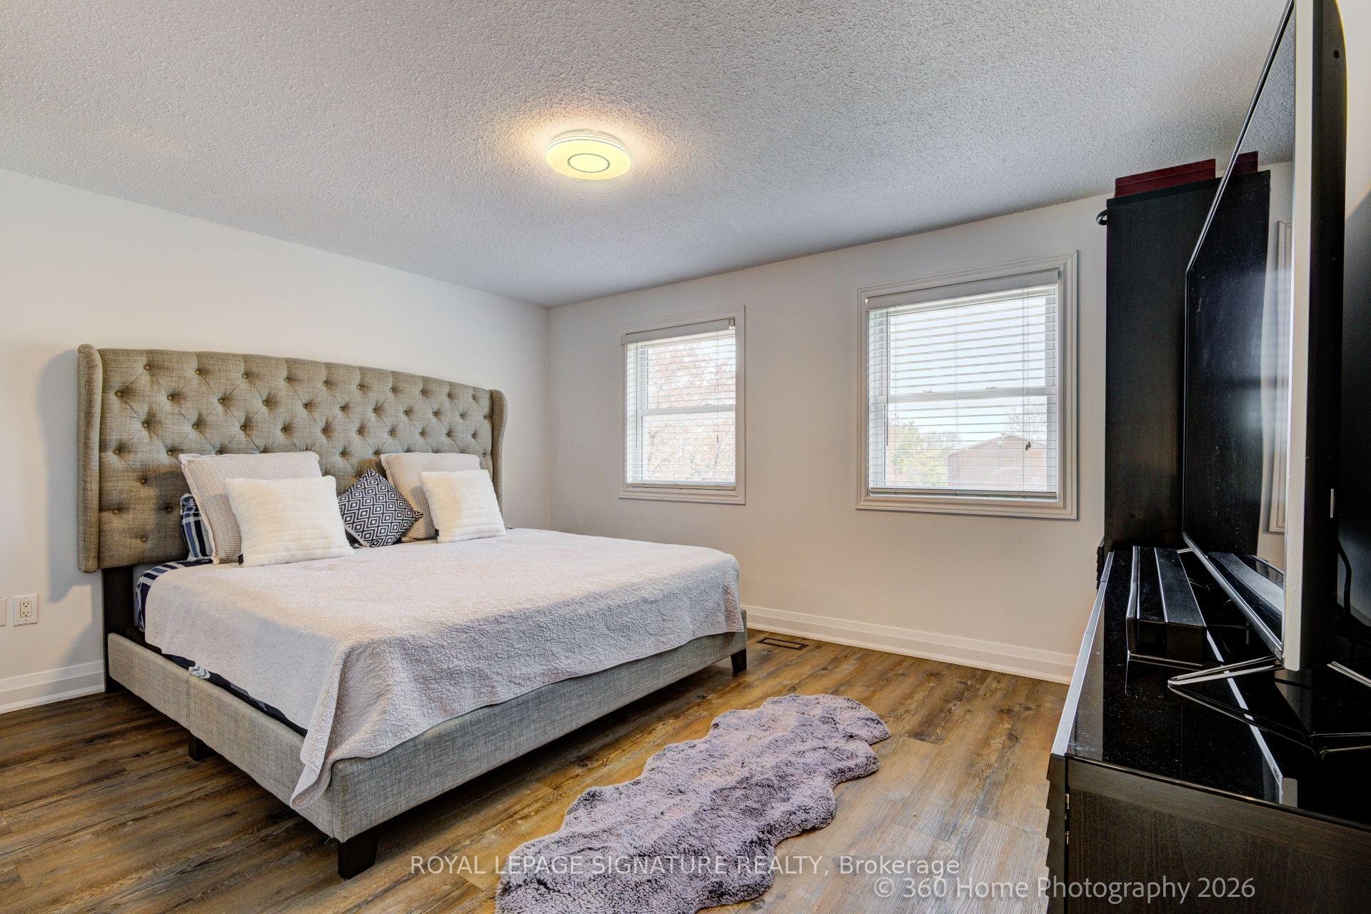
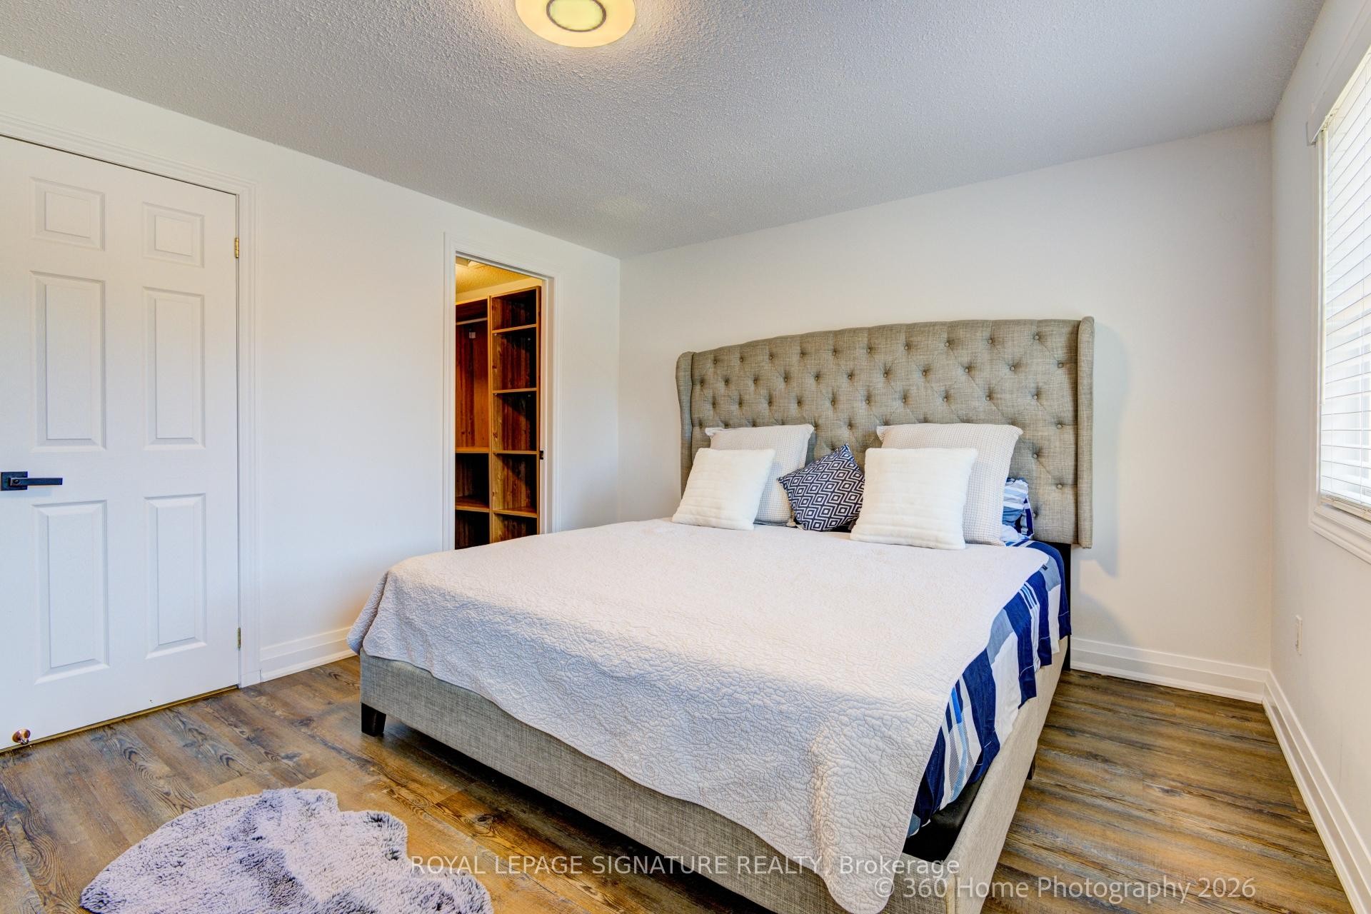
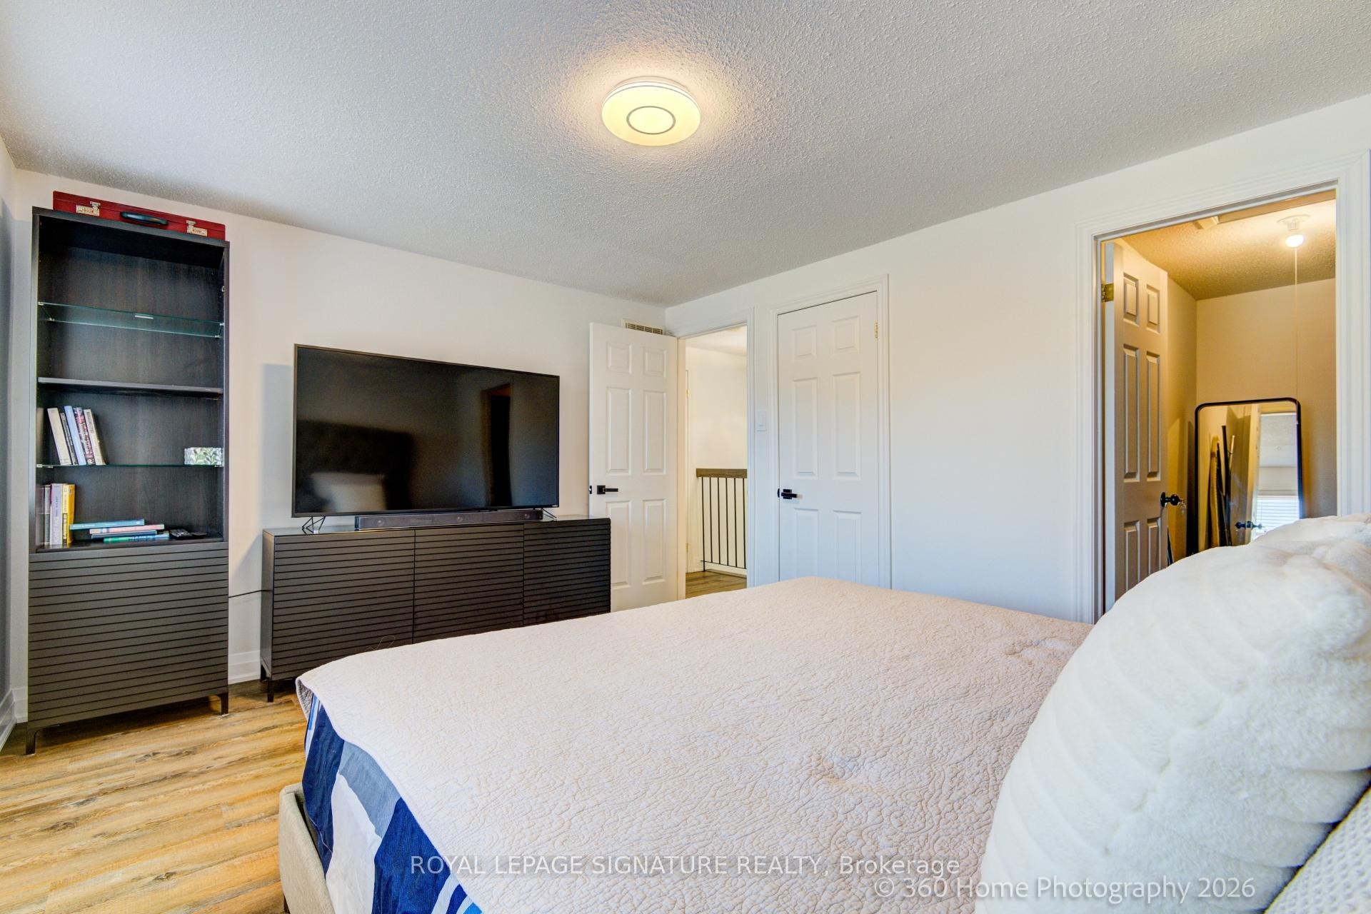
  • Primary Bedroom 2nd Level 4.14 m x 3.42 m
  • Bedroom 2nd Level 4.34 m x 2.96 m
  • Bedroom 2nd Level 3.35 m x 2.97 m
  • Laundry Main Level
  • Recreation Room Basement Level 6.5 m x 4 m

Convert Measurement to:


Data provided by: Toronto Real Estate Board 1400 Don Mills Road, Toronto, Ontario M3B 3N1
All information displayed is believed to be accurate but is not guaranteed and should be independently verified. No warranties or representations are made of any kind. Copyright© 2021 All Rights Reserved

QuickQuoteTM Powered by RPS

Location of 230 Lancaster Avenue, Newmarket, ON, L3Y 5X2

Demographic Information of 230 Lancaster Avenue, Newmarket, ON, L3Y 5X2

Life Stage

Middle-Aged with Teens

Employment Type

Service Sector/White Collar

Average Household Income

$147,379.08

Average Number of Children

1.79

Household Population

Household Structure

Age of Population

Education

Education Level

No certificate/diploma/degree

15.85 %

High school certificate or equivalent

26.47 %

Apprenticeship trade certificate/diploma

6.06 %

College/non-university certificate

22.39 %

University certificate (below bachelor)

1.56 %

University Degree

27.67 %

Commuter

Travel To Work

By Car

90.22 %

By Public Transit

1.64 %

By Walking

2.34 %

By Bicycle

0.0 %

By Other Methods

5.8 %

Cultural Diversity

Knowledge of Official Language

Mother Tongue

Building Information

Building Type

Apartments (Low and High Rise)

1.9 %

Houses

98.1 %

Own Vs. Rent
