Button CopyPathCircle CloseCircle Left ArrowArrow Down Icon GreyClosecirclecircleBurger
Image 1
Image 2
Image 3
$719,000

192 HARRISON DRIVE, Newmarket, Ontario, L3Y 6B9

MLS® # N13736920

3+1 Beds

Baths

1500 - 2000  FEETSQ

QuickQuoteTM: Not Available

Newmarket ON, L3Y 6B9

MLS® # N13736920

Property Information:

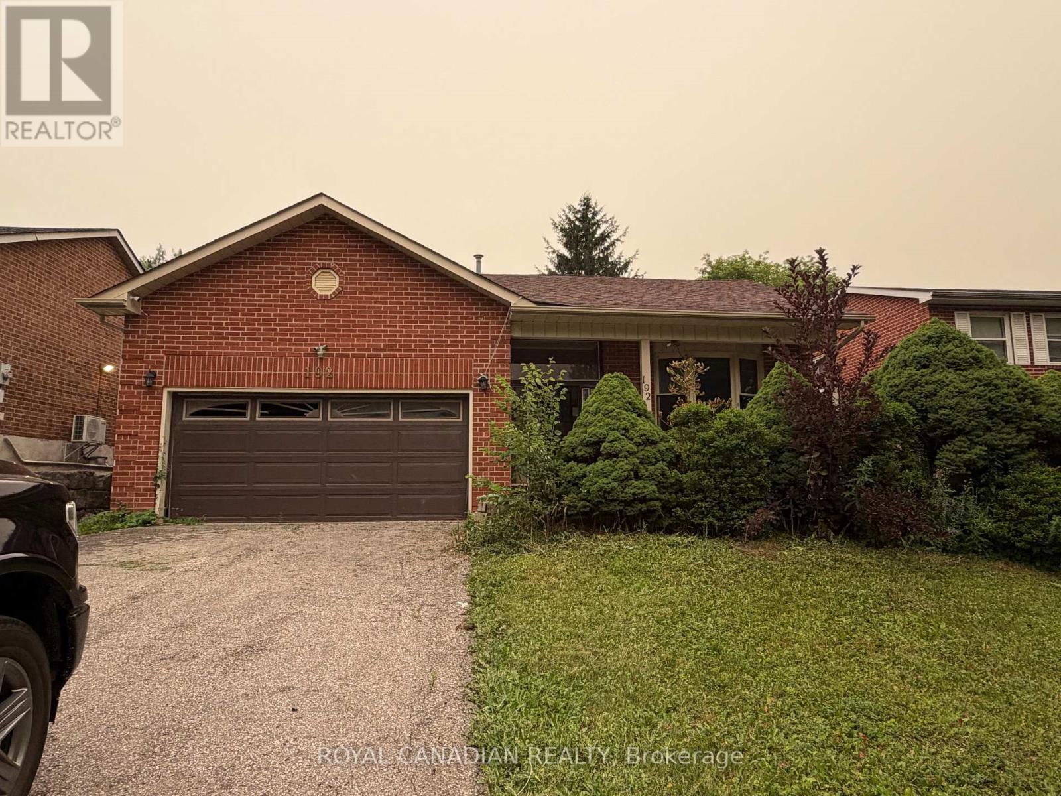
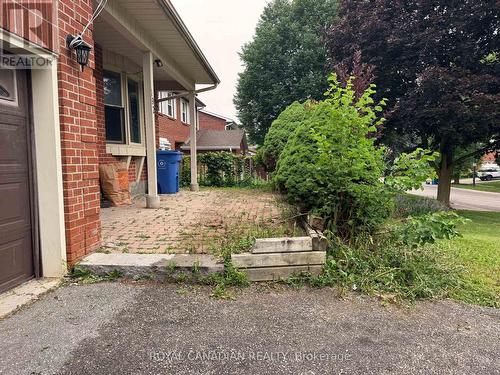
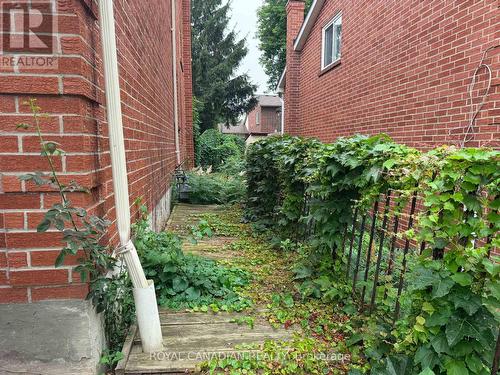
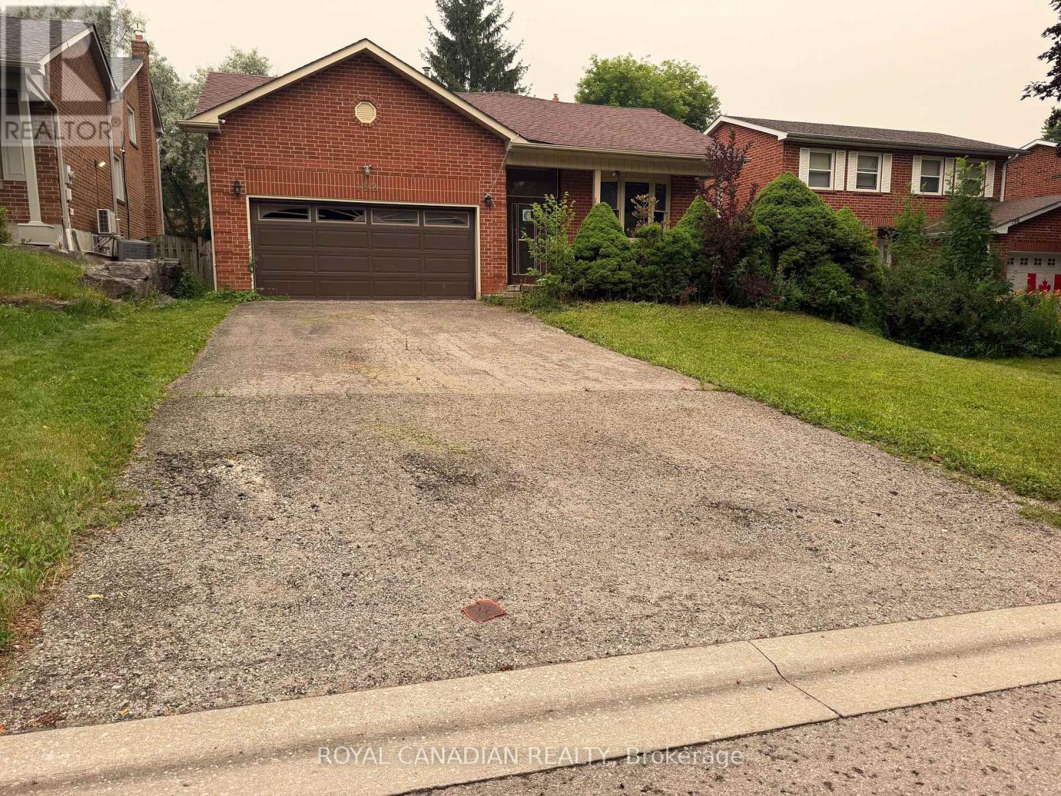
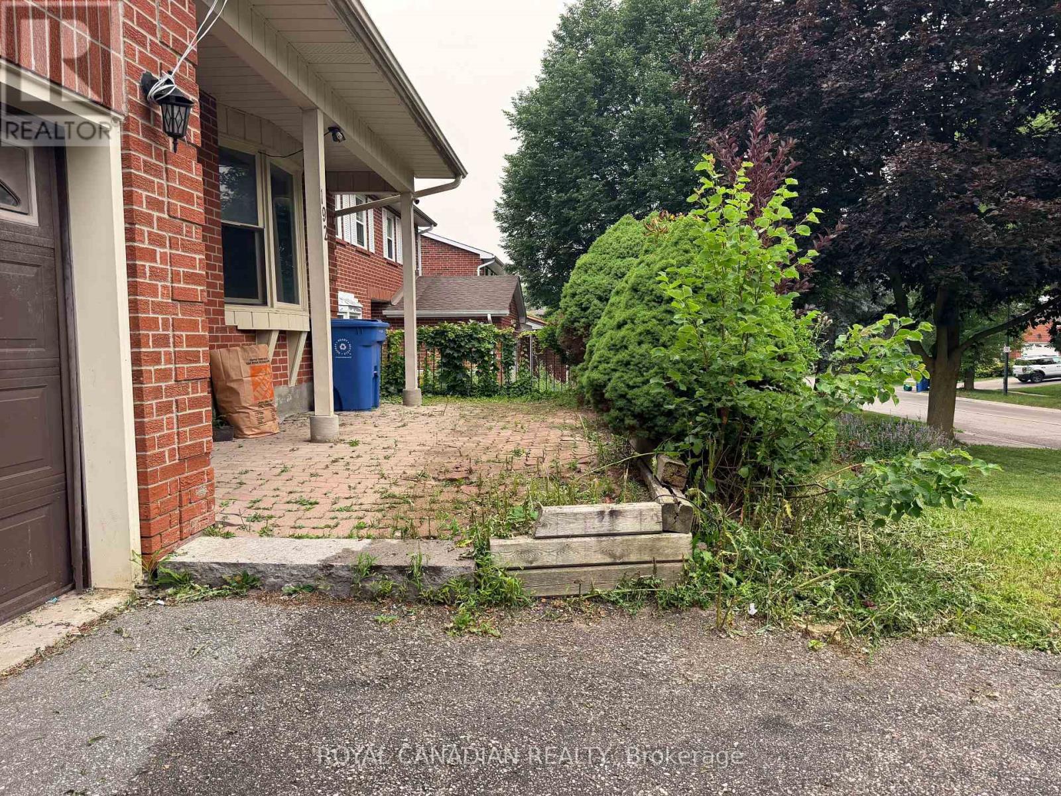
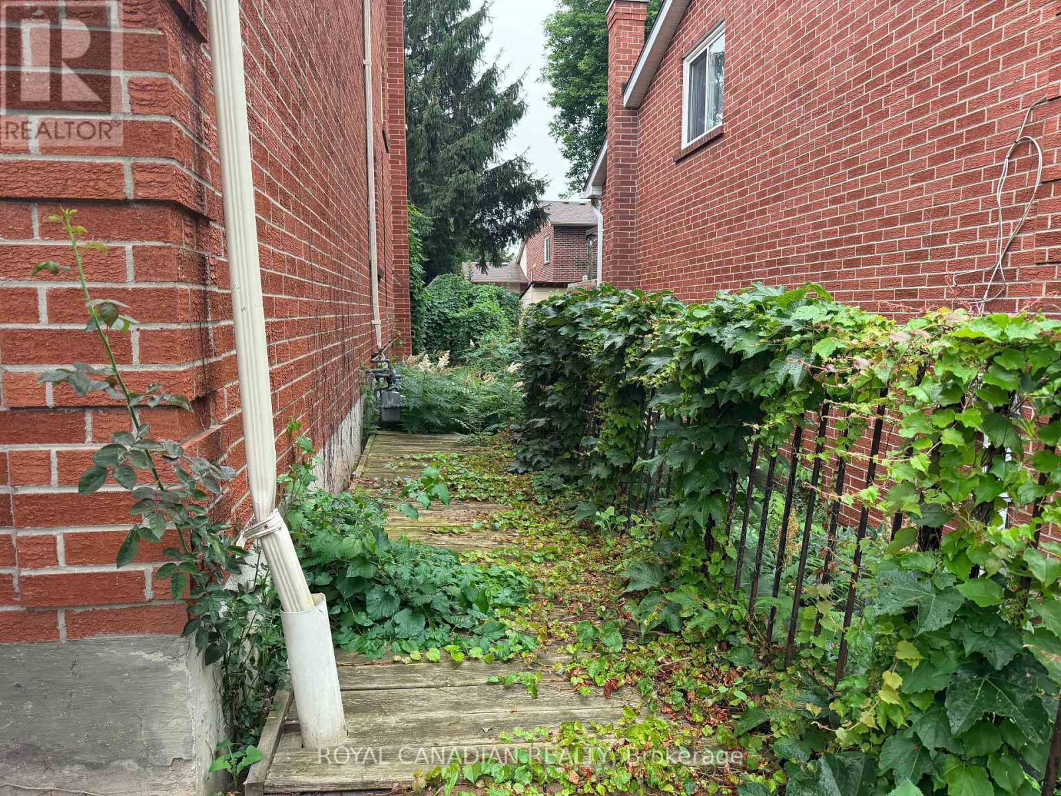
Spacious detached 4-level backsplit offering 3+1 bedrooms, a double attached garage, and approximately 1,977 sq. ft. of above-grade living space. Ideally located in an established Newmarket neighborhood close to schools, parks, shopping, restaurants, public transit, Southlake Regional Health Centre, and convenient access to Highways 404 and 400. Excellent opportunity for investors, contractors, renovators, or buyers looking to renovate and customize a home to their own taste. Property requires extensive renovations and repairs throughout, including the kitchen, bathrooms, flooring, drywall and other areas. Property currently has no active electrical service and no functioning plumbing. (id:27)

Building Features:

  • Style: Detached
  • Building Type: House
  • Amenities:
  • Basement Type: Partial
  • Construction Style - Attachment: Detached
  • Construction Style - Split Level: Backsplit
  • Exterior Finish: Brick
  • Fireplace: Yes
  • Floor Space: 1500 - 2000 sqft
  • Flooring Type: Tile
  • Foundation Type: Poured Concrete
  • Heating Type: Forced air
  • Heating Fuel: Natural gas
  • Cooling Type: None

Property Features:

  • OwnershipType: Freehold
  • Property Type: Single Family
  • Bedrooms: 3+1
  • Bathrooms: 2
  • Floor Space (approx): 1500 - 2000 Square Feet
  • Irregular: Yes
  • Lot Depth: 110 Feet
  • Lot Frontage: 50 Feet
  • Lot Size: 50 x 110 FT
  • Structure Type: Deck, Porch
  • Utility Type: Cable - Available, Hydro - Available, Sewer - Available
  • Sewer: Sanitary sewer
  • Parking Type: Attached garage, Garage
  • No. of Parking Spaces: 6

Rooms:

  • Recreation Room Basement Level 6.75 m x 4.49 m
  • 4th Bedroom Lower Level 4.30 m x 2.95 m
  • Family Lower Level 6.65 m x 3.59 m
  • Living Main Level 4.55 m x 3.59 m
  • Dining Main Level 3.04 m x 3.65 m
  • Kitchen Main Level 5.79 m x 31.30 m
  • Bedroom Upper Level 3.84 m x 3.59 m
  • 2nd Bedroom Upper Level 3.99 m x 3.59 m
  • 3rd Bedroom Upper Level 2.89 m x 2.80 m

Convert Measurement to:


Courtesy of: ROYAL CANADIAN REALTY

REALTOR.ca  

QuickQuoteTM Powered by RPS

Location of 192 HARRISON DRIVE, Newmarket, Ontario, L3Y 6B9

Demographic Information of 192 HARRISON DRIVE, Newmarket, Ontario, L3Y 6B9

Life Stage

Middle-Aged with Teens

Employment Type

Service Sector/White Collar

Average Household Income

$147,379.08

Average Number of Children

1.79

Household Population

Household Structure

Age of Population

Education

Education Level

No certificate/diploma/degree

15.85 %

High school certificate or equivalent

26.47 %

Apprenticeship trade certificate/diploma

6.06 %

College/non-university certificate

22.39 %

University certificate (below bachelor)

1.56 %

University Degree

27.67 %

Commuter

Travel To Work

By Car

90.22 %

By Public Transit

1.64 %

By Walking

2.34 %

By Bicycle

0.0 %

By Other Methods

5.8 %

Cultural Diversity

Knowledge of Official Language

Mother Tongue

Building Information

Building Type

Apartments (Low and High Rise)

1.9 %

Houses

98.1 %

Own Vs. Rent

